
 See all 48 photos
Property history

This home has sold. It is no longer available.
Property not available for sale or for rent.
Book a viewing
Ask HOMEH
About this home
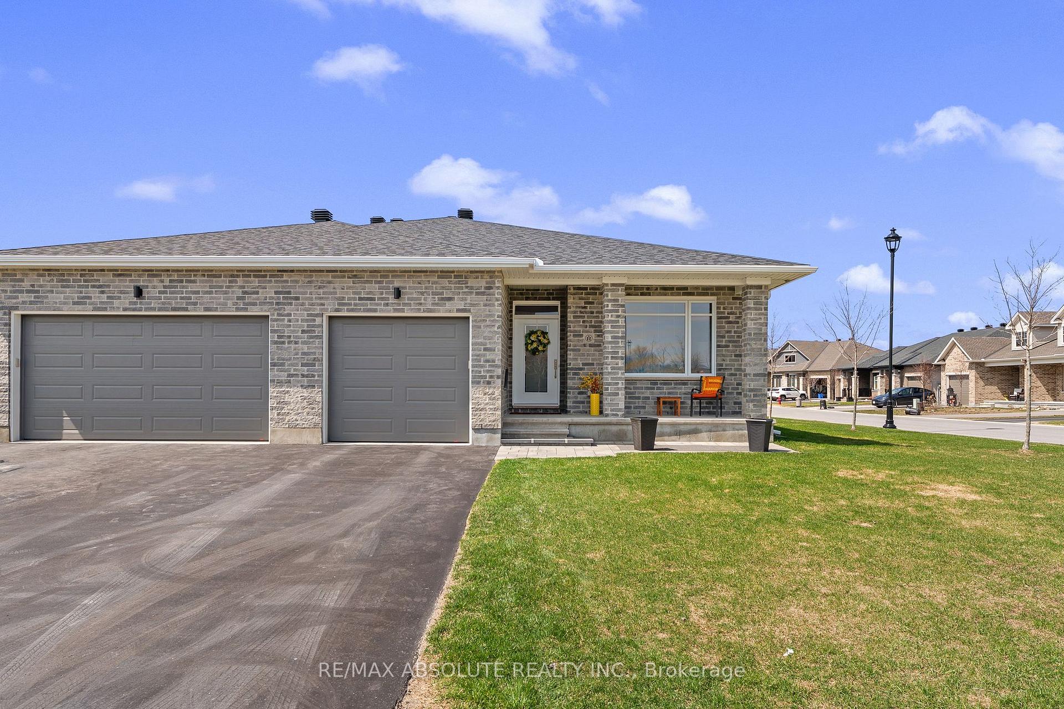
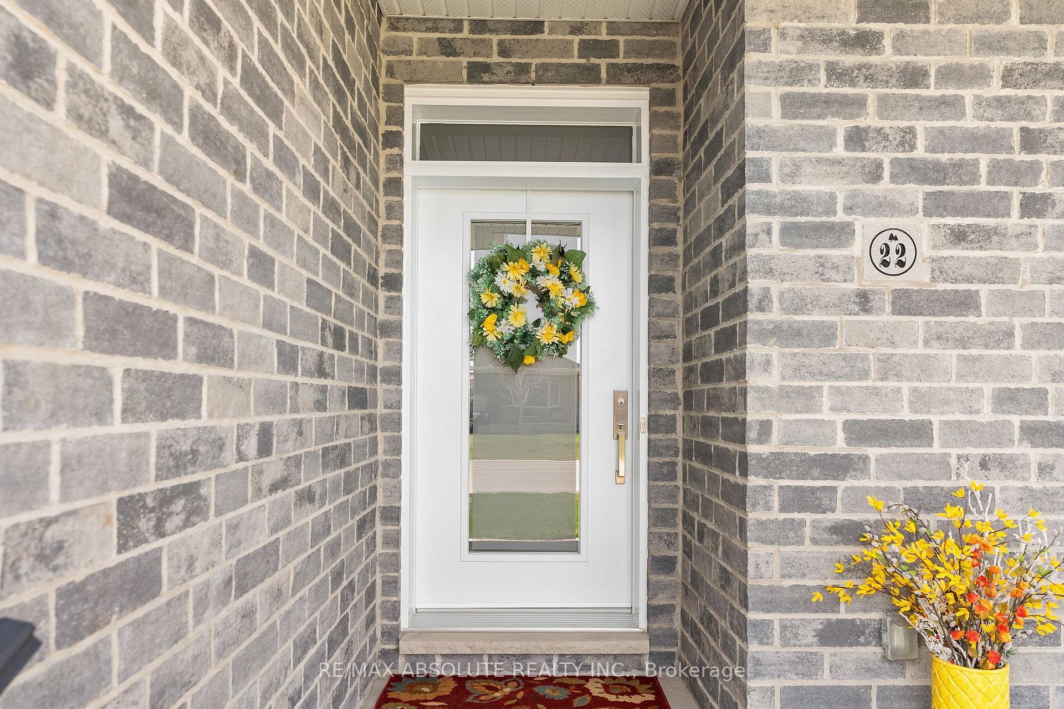
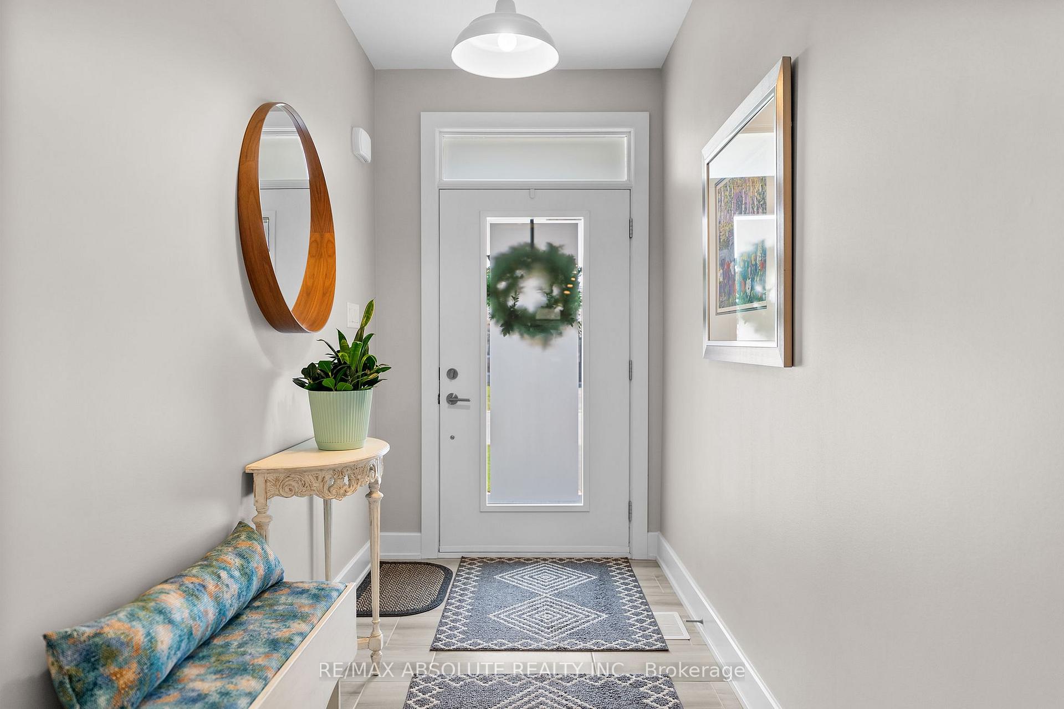
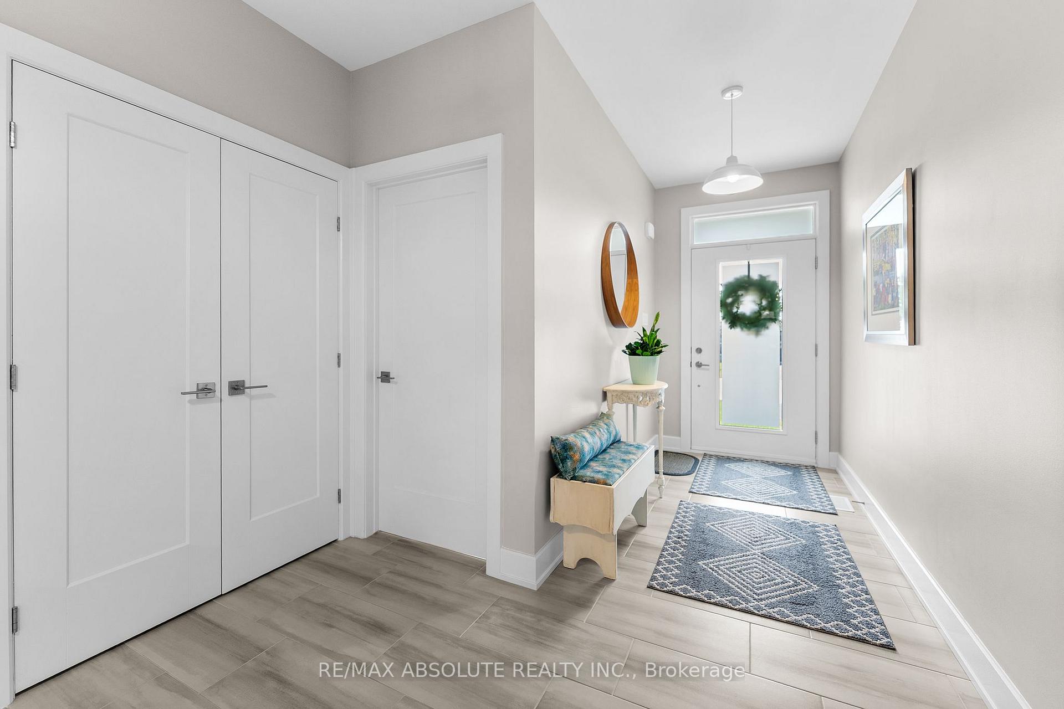
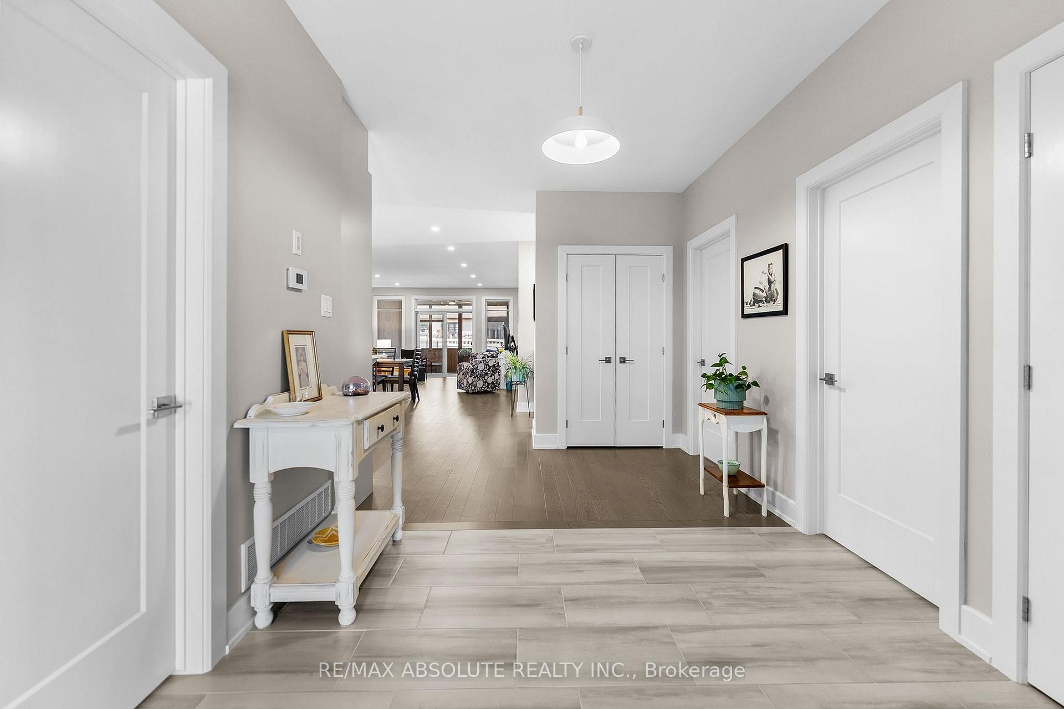
Amazing semi-detached bungalow on a large corner lot! You won't believe the space in this beautifully maintained home, offering approximately 1700 sq ft of bright, tastefully decorated living space on the first floor and approximately 600 sq ft of finished basement....larger than some singles! A spacious foyer provides a warm welcome for your guests. The sun filled front bedroom is currently used as a den, offering flexibility to suit your needs. Food lovers will appreciate the impressive kitchen, complete with a large island, bi-level drawers, an oversized pantry, and high end appliances. The open concept main floor is ideal for entertaining, seamlessly connecting the living and dining areas. Patio doors off the living room lead to a charming three-season sunroom and a large fenced yard - perfect for relaxing or hosting! The primary bedroom features coffered ceilings and a stunning ensuite with an oversized glass shower that conveniently connects to the walk in closet. Engineered hardwood flows throughout the main level and leads to an elegant staircase which leads to the bright lower level. Downstairs, quality carpeting adds comfort to the spacious rec room, a third bedroom with large windows, and a full four piece bath. Lots of room to store seasonal items in the huge storage room! Ideally located within walking distance to the Nick Smith Centre, this exceptional semi-bungalow offers comfort, style and convenience in a sought after neighbourhood. Enjoy all the amenities of Arnprior including great shopping, restaurants, a movie theatre, a bowling alley and much more! Home to the Gillies Grove and McNamara Nature Trails, Arnprior is located at the confluence of the Madawaska and Ottawa Rivers.....this community offers a lifestyle second to none. Come and see this one-of-a-kind home and make it yours today!
Facts & features
Book a viewing
Rooms
16 rooms · 3 bathrooms
- Mud room11′8″ × 4′9″55 sq.ft.
- Living room15′6″ × 13′9″213 sq.ft.
- Other6′1″ × 9′55 sq.ft.
- Kitchen11′9″ × 13′3″156 sq.ft.
- Bathroom8′8″ × 8′6″73 sq.ft.
- Primary bedroom12′11″ × 17′5″225 sq.ft.
- Sunroom15′5″ × 11′5″176 sq.ft.
- Dining room7′3″ × 11′9″85 sq.ft.
- Bedroom11′11″ × 11′3″134 sq.ft.
- Foyer5′3″ × 11′3″59 sq.ft.
- Bathroom7′3″ × 8′58 sq.ft.
- Bedroom11′11″ × 12′142 sq.ft.
- Bathroom9′8″ × 5′5″52 sq.ft.
- Other26′10″ × 15′8″421 sq.ft.
- Utility room17′11″ × 13′9″246 sq.ft.
- Family room27′11″ × 16′2″452 sq.ft.
Around this home
Schools nearby
School rating, out of 10.
Listing details
Helpful tools
Your HOMEH agent
"I would see it this week."
Ask HOMEH about this home
Price, neighbourhood, monthly cost. Ask anything.
HOMEH Intelligent Agent is an AI, not a licensed representative. Check anything important with your agent.