
250 Albert Street
Arnprior250 Albert Street
Arnprior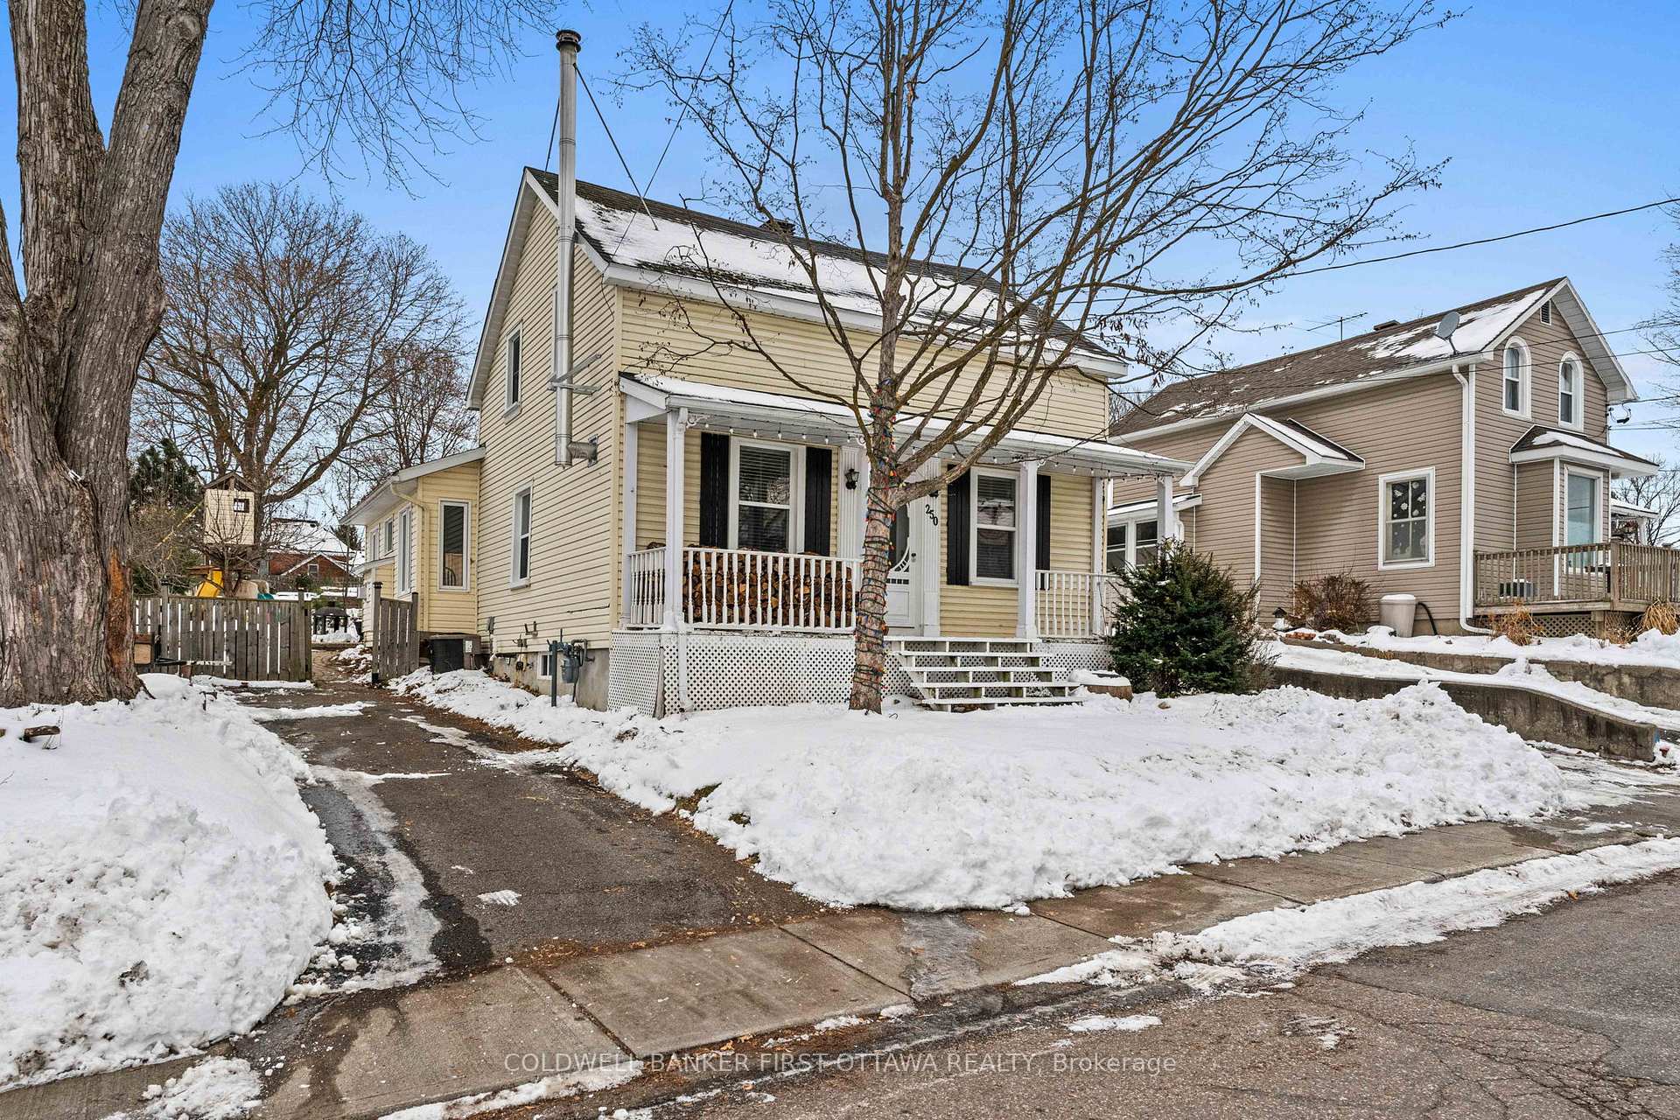
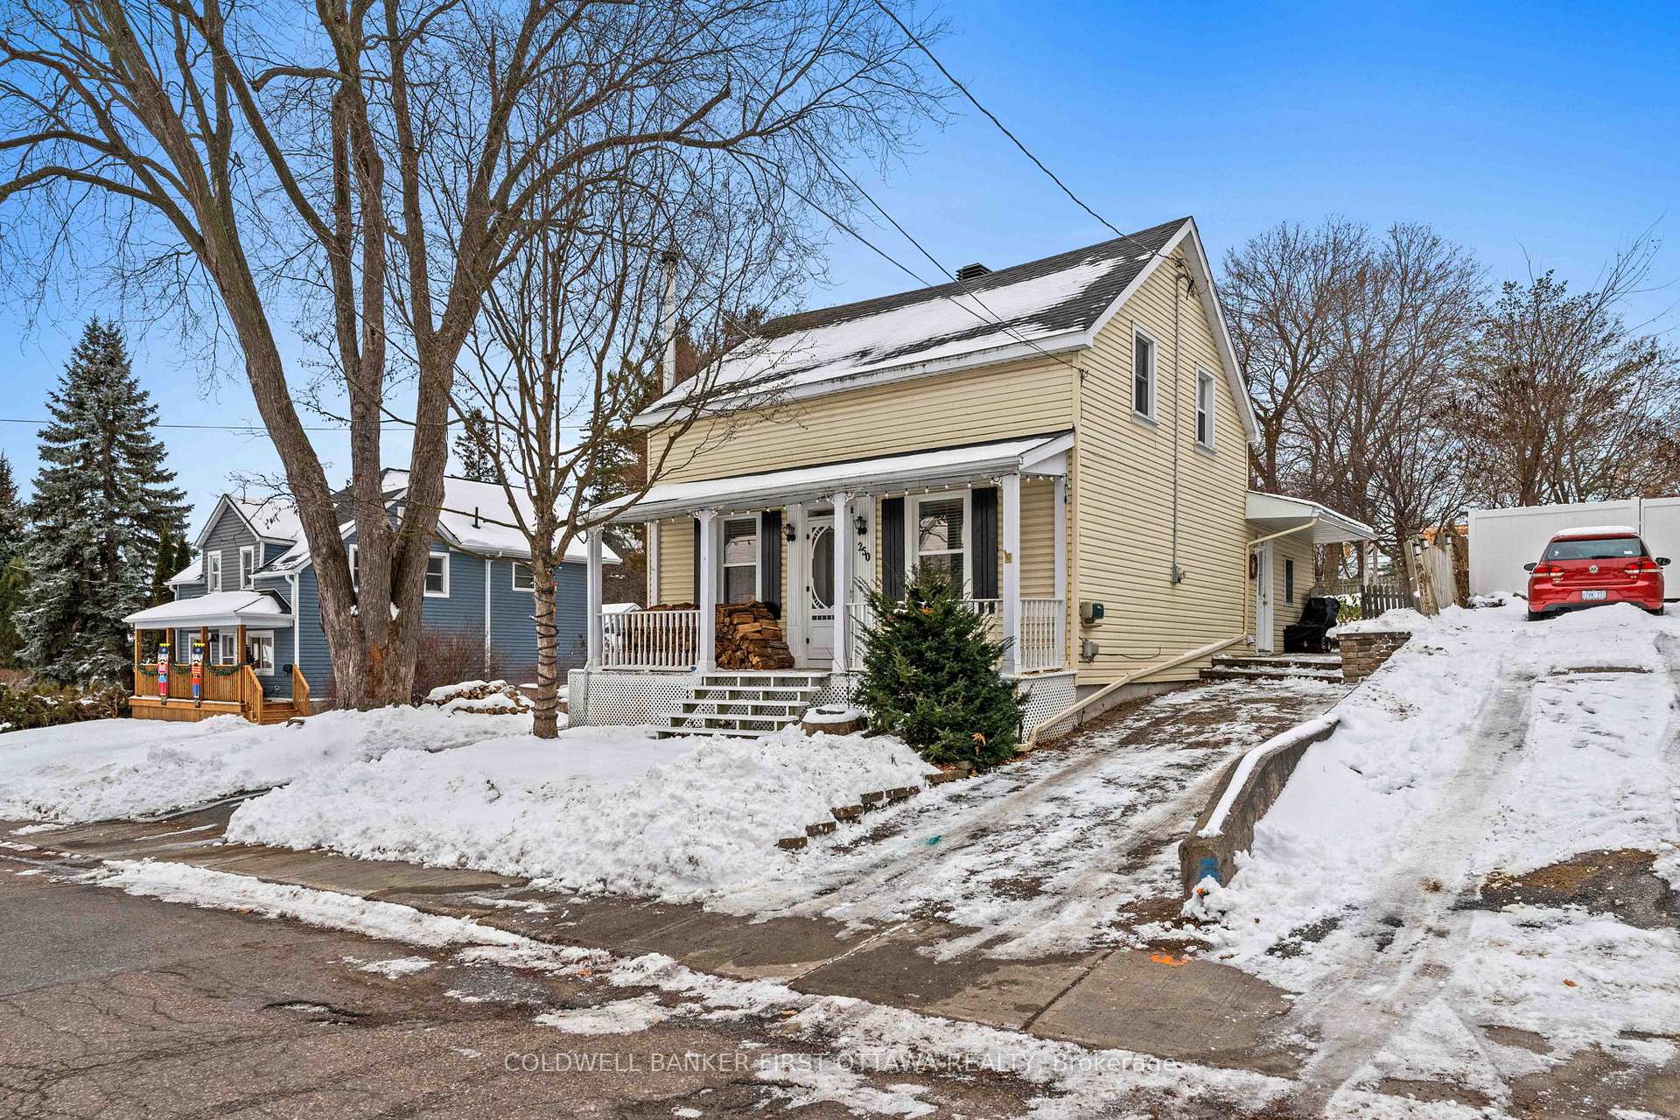 See all 34 photos
Property history

This listing has ended. It is no longer available.
Property not available for sale or for rent.
About this home
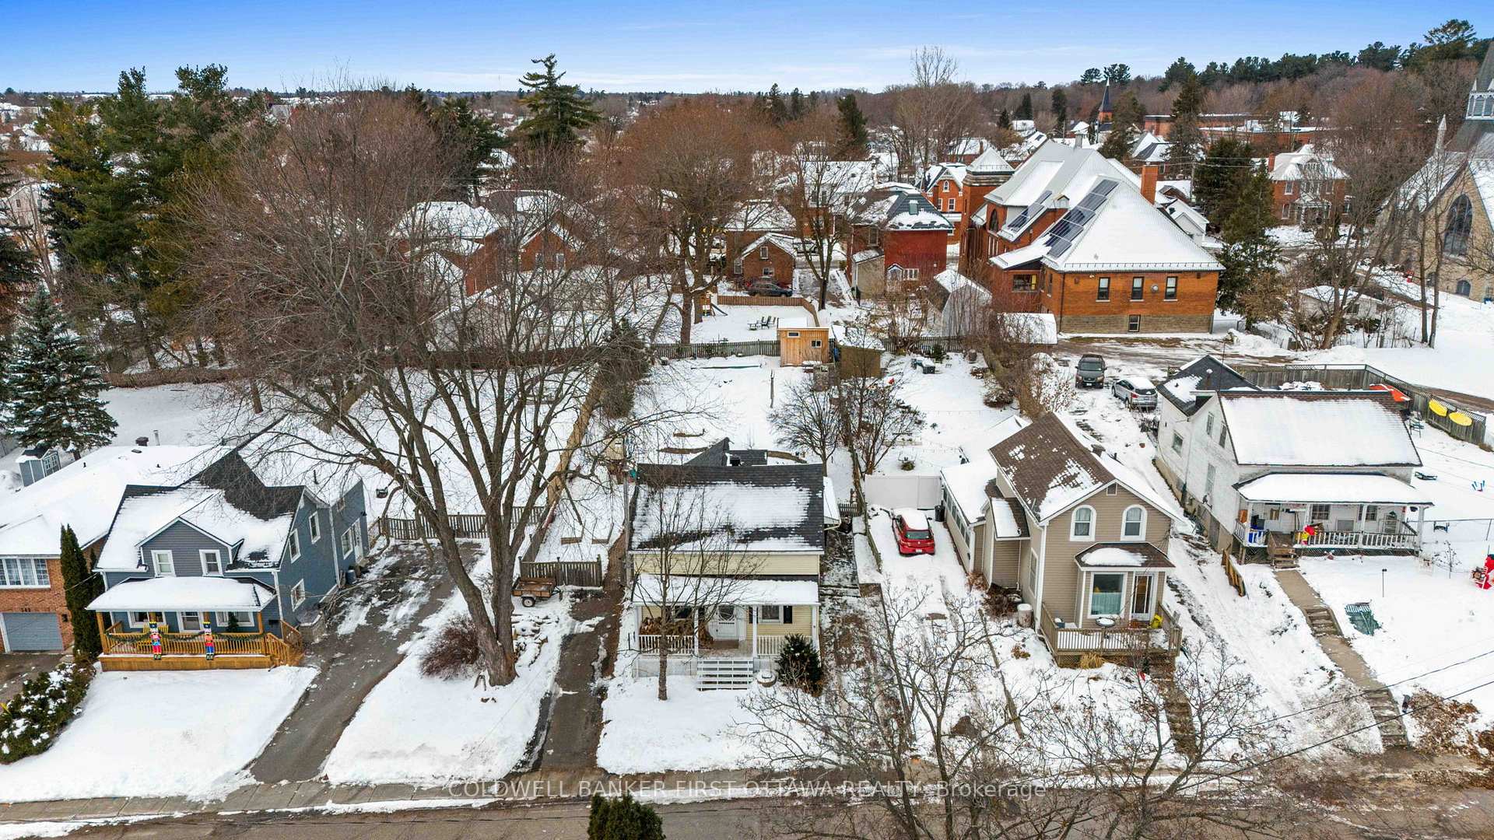
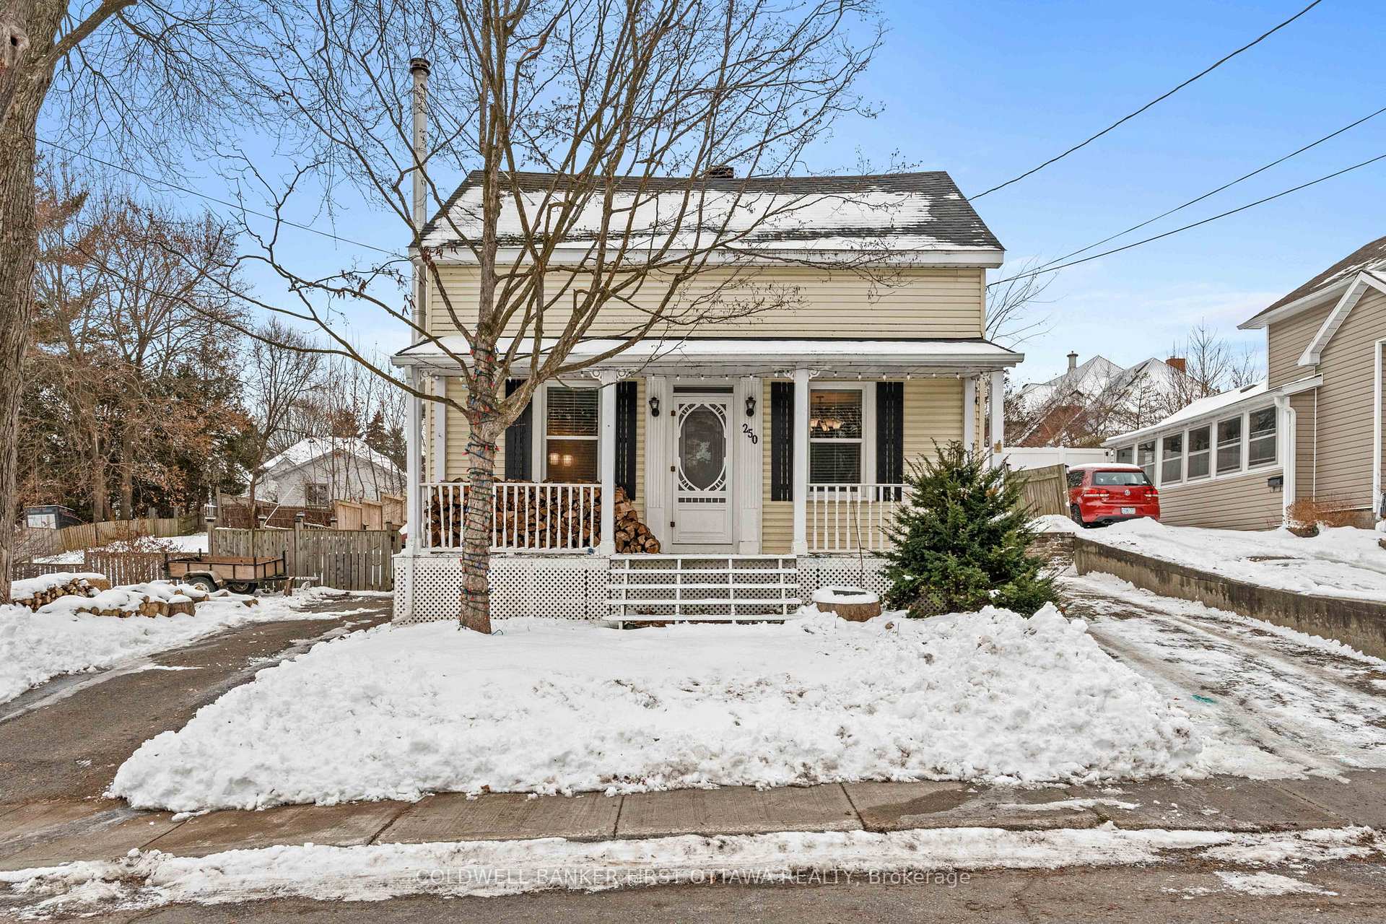
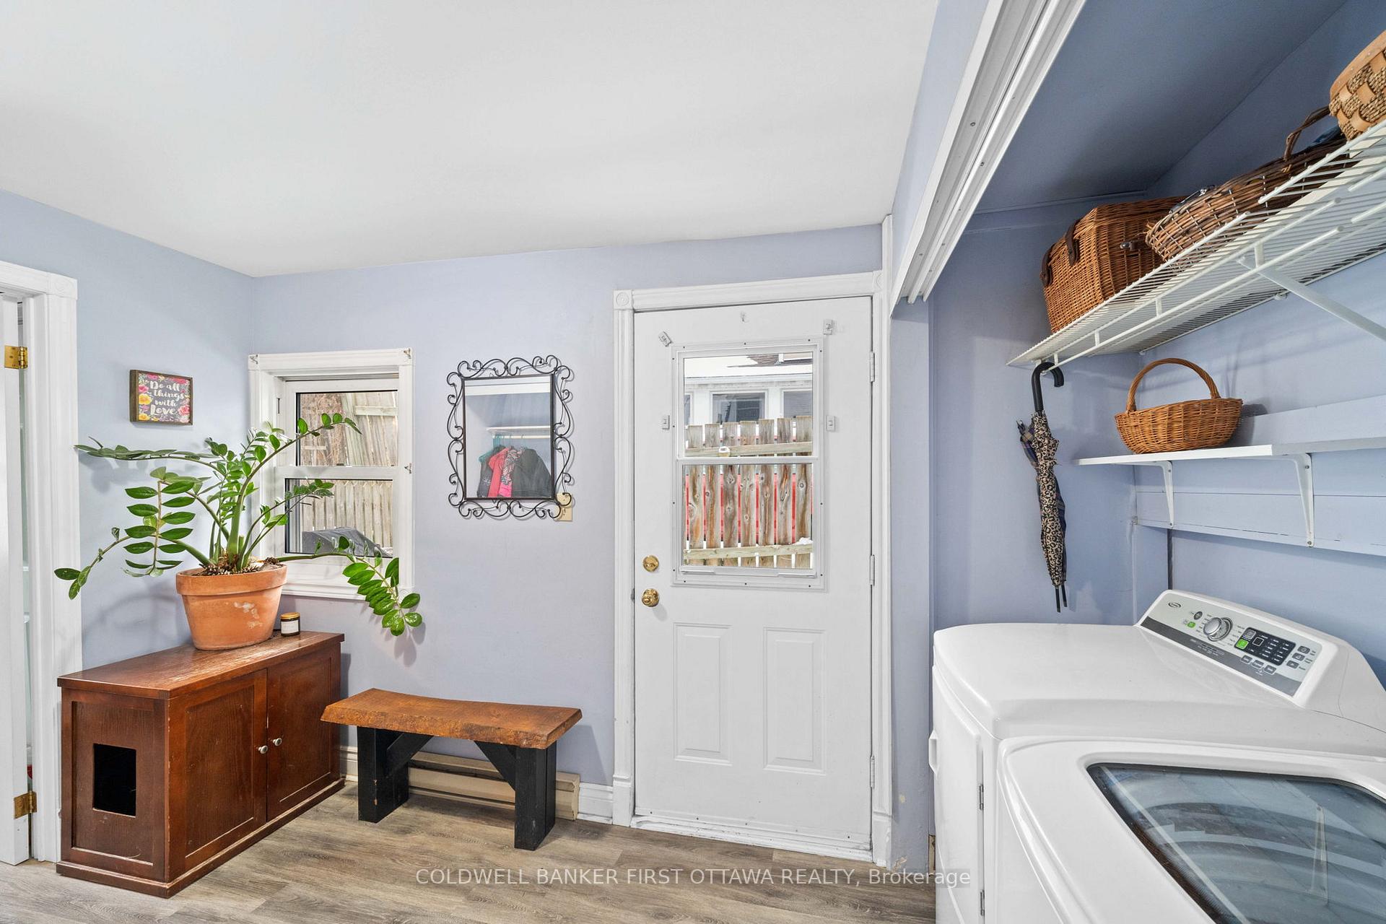
Nestled in a sought-after neighborhood with picturesque views of the Ottawa River, this charming home offers unparalleled convenience, just steps from downtown, schools, parks, hospitals, churches, a marina, boat launch, and scenic walking trails.The main level boasts an inviting open-concept layout, highlighted by a wood burning fireplace, spacious kitchen with granite countertops, and abundant cabinetry. The kitchen seamlessly connects to a generous walkout patio deck with an awning, perfect for outdoor entertaining. A sunroom addition (2011) provides a serene space for reading or a secluded home office coupled with a cozy gas fireplace. This level is further enhanced by a well-appointed mudroom, a convenient laundry area, and a powder room.Upstairs, you'll find three generously sized bedrooms along with a versatile flex space, ideal as a recreation room, fitness studio, office, or children's playroom. The large main bathroom features a skylight and a relaxing Jacuzzi tub. Situated on an expansive, landscaped lot with a fenced yard, the property includes large workshop / shed, interlock pathways and a driveway (2014), plus an additional paved driveway (2010). The dry basement offers ample storage and serves as a potential workshop. Other notable updates include a new furnace and AC (2013) and a roof replacement (2012). Fireplace in the sunroom is gas, and a new wood burning fireplace that was installed in the living room 2 years ago. Brand new workshop in the backyard, built this year. This home is a perfect blend of character, functionality, and location ready to welcome you home.
Facts & features
Ask about this home
A HOMEH agent will answer your questions about this home.
Rooms
12 rooms · 2 bathrooms
- Living room23′11″ × 12′1″288 sq.ft.
- Dining room23′11″ × 8′10″211 sq.ft.
- Kitchen11′ × 18′5″203 sq.ft.
- Laundry7′10″ × 2′5″19 sq.ft.
- Sunroom7′6″ × 18′1″136 sq.ft.
- Bathroom5′9″ × 5′5″31 sq.ft.
- Primary bedroom11′10″ × 11′11″141 sq.ft.
- Bedroom12′10″ × 7′5″95 sq.ft.
- Bedroom8′6″ × 8′6″72 sq.ft.
- Common room10′6″ × 22′1″231 sq.ft.
- Bathroom8′3″ × 10′82 sq.ft.
- Room23′11″ × 20′9″496 sq.ft.
Around this home
Schools nearby
School rating, out of 10.
Listing details
Helpful tools
Your HOMEH agent
"I would see it this week."
Ask HOMEH about this home
Price, neighbourhood, monthly cost. Ask anything.
HOMEH Intelligent Agent is an AI, not a licensed representative. Check anything important with your agent.