
28 Seabert Drive
Arnprior28 Seabert Drive
Arnprior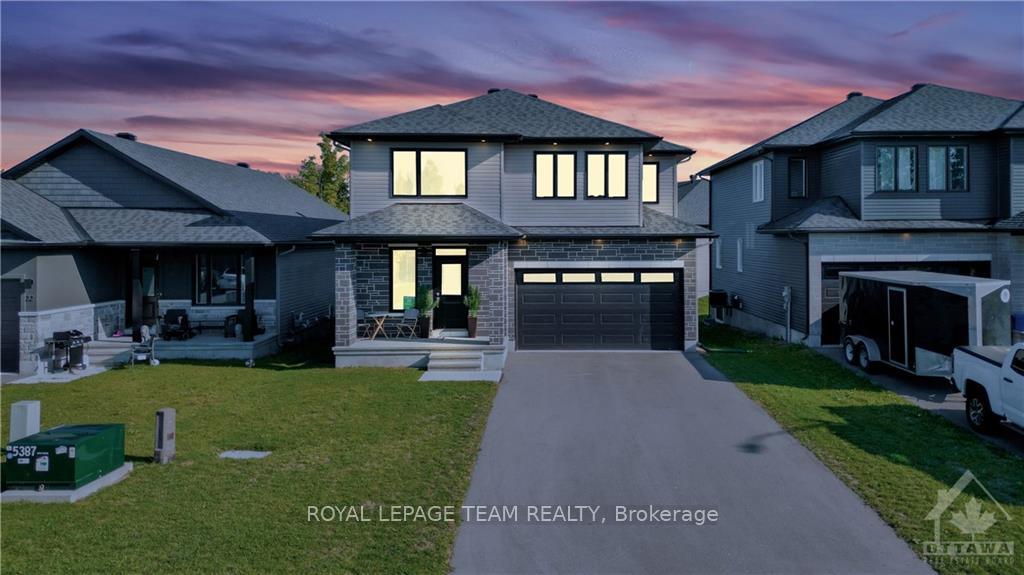

 See all 13 photos
Property history

This listing has ended. It is no longer available.
Property not available for sale or for rent.
Ask about this home
A HOMEH agent will answer your questions about this home.Ask HOMEH
About this home
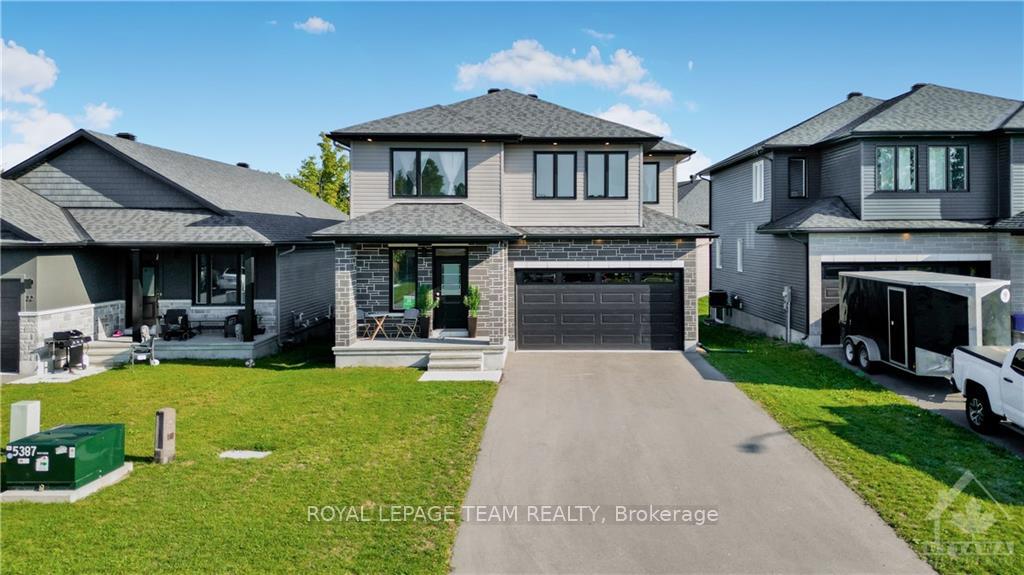
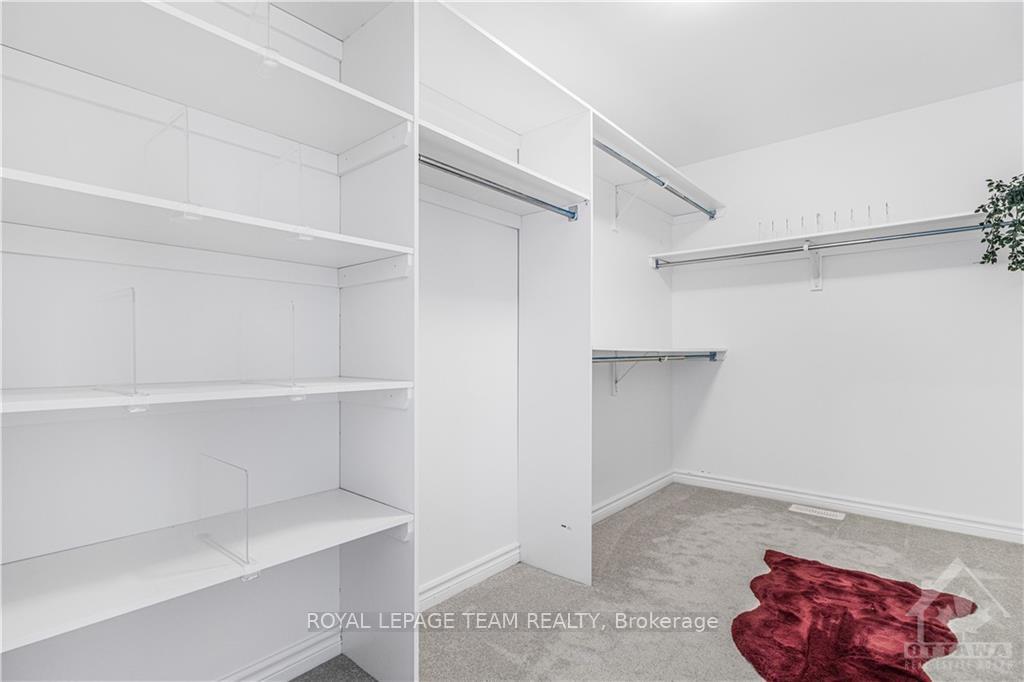
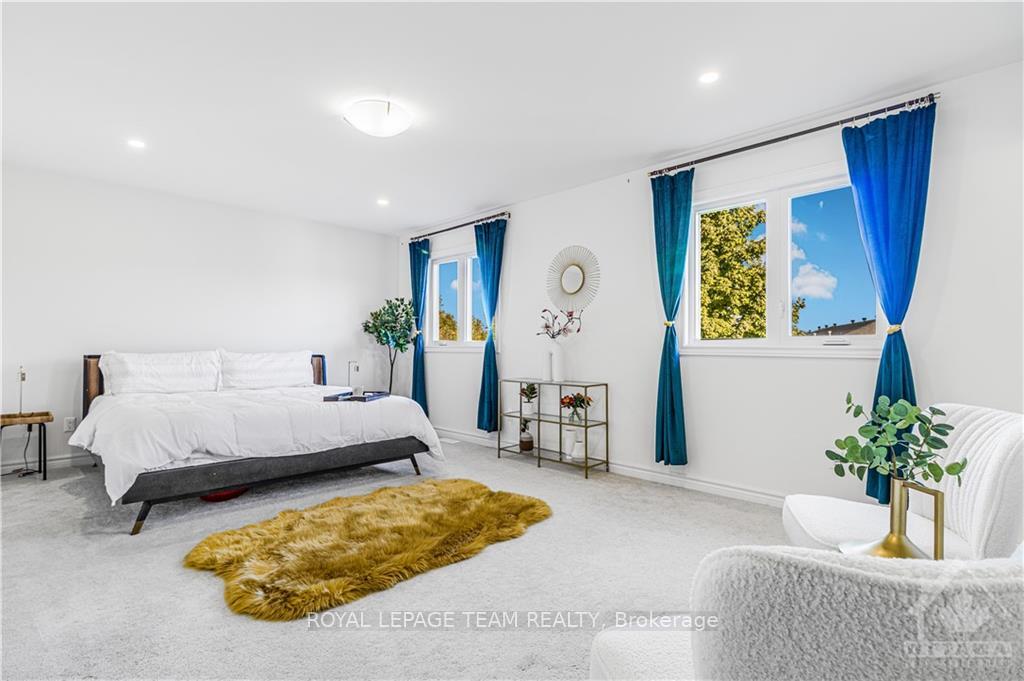
Flooring: Tile, Flooring: Hardwood, Flooring: Carpet Wall To Wall, Nestled on over 42-ft lot, this stunning 2022-built home features 5 spacious bedrooms, 4 bathrooms and finished basement. The gourmet kitchen offers quartz countertops, pantry, valence lighting, and a sleek granite sink. The airy double-ceiling dining area adds a touch of grandeur, while the master bedroom boasts a walk-in closet for ultimate convenience. With upgraded hardwood floors throughout and ample pot lighting in the living area, basement and around the exterior, this home is as stylish as it is functional. It is just minutes away from schools, parks, and essential amenities and is conveniently located 30 minutes from Kanata and 45 minutes from downtown Ottawa. Perfect for modern living, this home offers luxury, comfort, and convenience in one beautiful package!
Facts & features
Ask about this home
A HOMEH agent will answer your questions about this home.
Rooms
100 rooms · 4 bathrooms
- Living room27′7″ × 12′9″351 sq.ft.
- Kitchen12′8″ × 9′114 sq.ft.
- Dining room10′5″ × 9′3″96 sq.ft.
- Living room27′7″ × 12′9″351 sq.ft.
- Kitchen12′8″ × 9′114 sq.ft.
- Dining room10′5″ × 9′3″96 sq.ft.
- Living room27′7″ × 12′9″351 sq.ft.
- Kitchen12′8″ × 9′114 sq.ft.
- Dining room10′5″ × 9′3″96 sq.ft.
- Living room27′7″ × 12′9″351 sq.ft.
- Kitchen12′8″ × 9′114 sq.ft.
- Dining room10′5″ × 9′3″96 sq.ft.
- Living room27′7″ × 12′9″351 sq.ft.
- Kitchen12′8″ × 9′114 sq.ft.
- Dining room10′5″ × 9′3″96 sq.ft.
- Living room27′7″ × 12′9″351 sq.ft.
- Kitchen12′8″ × 9′114 sq.ft.
- Dining room10′5″ × 9′3″96 sq.ft.
- Living room27′7″ × 12′9″351 sq.ft.
- Kitchen12′8″ × 9′114 sq.ft.
- Dining room10′5″ × 9′3″96 sq.ft.
- Living room27′7″ × 12′9″351 sq.ft.
- Kitchen12′8″ × 9′114 sq.ft.
- Dining room10′5″ × 9′3″96 sq.ft.
- Living room27′7″ × 12′9″351 sq.ft.
- Kitchen12′8″ × 9′114 sq.ft.
- Dining room10′5″ × 9′3″96 sq.ft.
- Living room27′7″ × 12′9″351 sq.ft.
- Kitchen12′8″ × 9′114 sq.ft.
- Dining room10′5″ × 9′3″96 sq.ft.
- Living room27′7″ × 12′9″351 sq.ft.
- Kitchen12′8″ × 9′114 sq.ft.
- Dining room10′5″ × 9′3″96 sq.ft.
- Primary bedroom18′6″ × 12′10″237 sq.ft.
- Bedroom10′6″ × 10′8″112 sq.ft.
- Bedroom10′6″ × 10′105 sq.ft.
- Bedroom11′6″ × 10′115 sq.ft.
- Primary bedroom18′6″ × 12′10″237 sq.ft.
- Bedroom10′6″ × 10′8″112 sq.ft.
- Bedroom10′6″ × 10′105 sq.ft.
- Bedroom11′6″ × 10′115 sq.ft.
- Primary bedroom18′6″ × 12′10″237 sq.ft.
- Bedroom10′6″ × 10′8″112 sq.ft.
- Bedroom10′6″ × 10′105 sq.ft.
- Bedroom11′6″ × 10′115 sq.ft.
- Primary bedroom18′6″ × 12′10″237 sq.ft.
- Bedroom10′6″ × 10′8″112 sq.ft.
- Bedroom10′6″ × 10′105 sq.ft.
- Bedroom11′6″ × 10′115 sq.ft.
- Primary bedroom18′6″ × 12′10″237 sq.ft.
- Bedroom10′6″ × 10′8″112 sq.ft.
- Bedroom10′6″ × 10′105 sq.ft.
- Bedroom11′6″ × 10′115 sq.ft.
- Primary bedroom18′6″ × 12′10″237 sq.ft.
- Bedroom10′6″ × 10′8″112 sq.ft.
- Bedroom10′6″ × 10′105 sq.ft.
- Bedroom11′6″ × 10′115 sq.ft.
- Primary bedroom18′6″ × 12′10″237 sq.ft.
- Bedroom10′6″ × 10′8″112 sq.ft.
- Bedroom10′6″ × 10′105 sq.ft.
- Bedroom11′6″ × 10′115 sq.ft.
- Primary bedroom18′6″ × 12′10″237 sq.ft.
- Bedroom10′6″ × 10′8″112 sq.ft.
- Bedroom10′6″ × 10′105 sq.ft.
- Bedroom11′6″ × 10′115 sq.ft.
- Primary bedroom18′6″ × 12′10″237 sq.ft.
- Bedroom10′6″ × 10′8″112 sq.ft.
- Bedroom10′6″ × 10′105 sq.ft.
- Bedroom11′6″ × 10′115 sq.ft.
- Primary bedroom18′6″ × 12′10″237 sq.ft.
- Bedroom10′6″ × 10′8″112 sq.ft.
- Bedroom10′6″ × 10′105 sq.ft.
- Bedroom11′6″ × 10′115 sq.ft.
- Primary bedroom18′6″ × 12′10″237 sq.ft.
- Bedroom10′6″ × 10′8″112 sq.ft.
- Bedroom10′6″ × 10′105 sq.ft.
- Bedroom11′6″ × 10′115 sq.ft.
- Primary bedroom18′6″ × 12′10″237 sq.ft.
- Bedroom13′7″ × 10′9″146 sq.ft.
- Recreation13′5″ × 18′5″246 sq.ft.
- Bedroom13′7″ × 10′9″146 sq.ft.
- Recreation13′5″ × 18′5″246 sq.ft.
- Bedroom13′7″ × 10′9″146 sq.ft.
- Recreation13′5″ × 18′5″246 sq.ft.
- Bedroom13′7″ × 10′9″146 sq.ft.
- Recreation13′5″ × 18′5″246 sq.ft.
- Bedroom13′7″ × 10′9″146 sq.ft.
- Recreation13′5″ × 18′5″246 sq.ft.
- Bedroom13′7″ × 10′9″146 sq.ft.
- Recreation13′5″ × 18′5″246 sq.ft.
- Bedroom13′7″ × 10′9″146 sq.ft.
- Recreation13′5″ × 18′5″246 sq.ft.
- Bedroom13′7″ × 10′9″146 sq.ft.
- Recreation13′5″ × 18′5″246 sq.ft.
- Bedroom13′7″ × 10′9″146 sq.ft.
- Recreation13′5″ × 18′5″246 sq.ft.
- Bedroom13′7″ × 10′9″146 sq.ft.
- Recreation13′5″ × 18′5″246 sq.ft.
- Bedroom13′7″ × 10′9″146 sq.ft.
- Recreation13′5″ × 18′5″246 sq.ft.
Around this home
Schools nearby
School rating, out of 10.
Listing details
Helpful tools
Your HOMEH agent
"I would see it this week."
Ask HOMEH about this home
Price, neighbourhood, monthly cost. Ask anything.
HOMEH Intelligent Agent is an AI, not a licensed representative. Check anything important with your agent.