
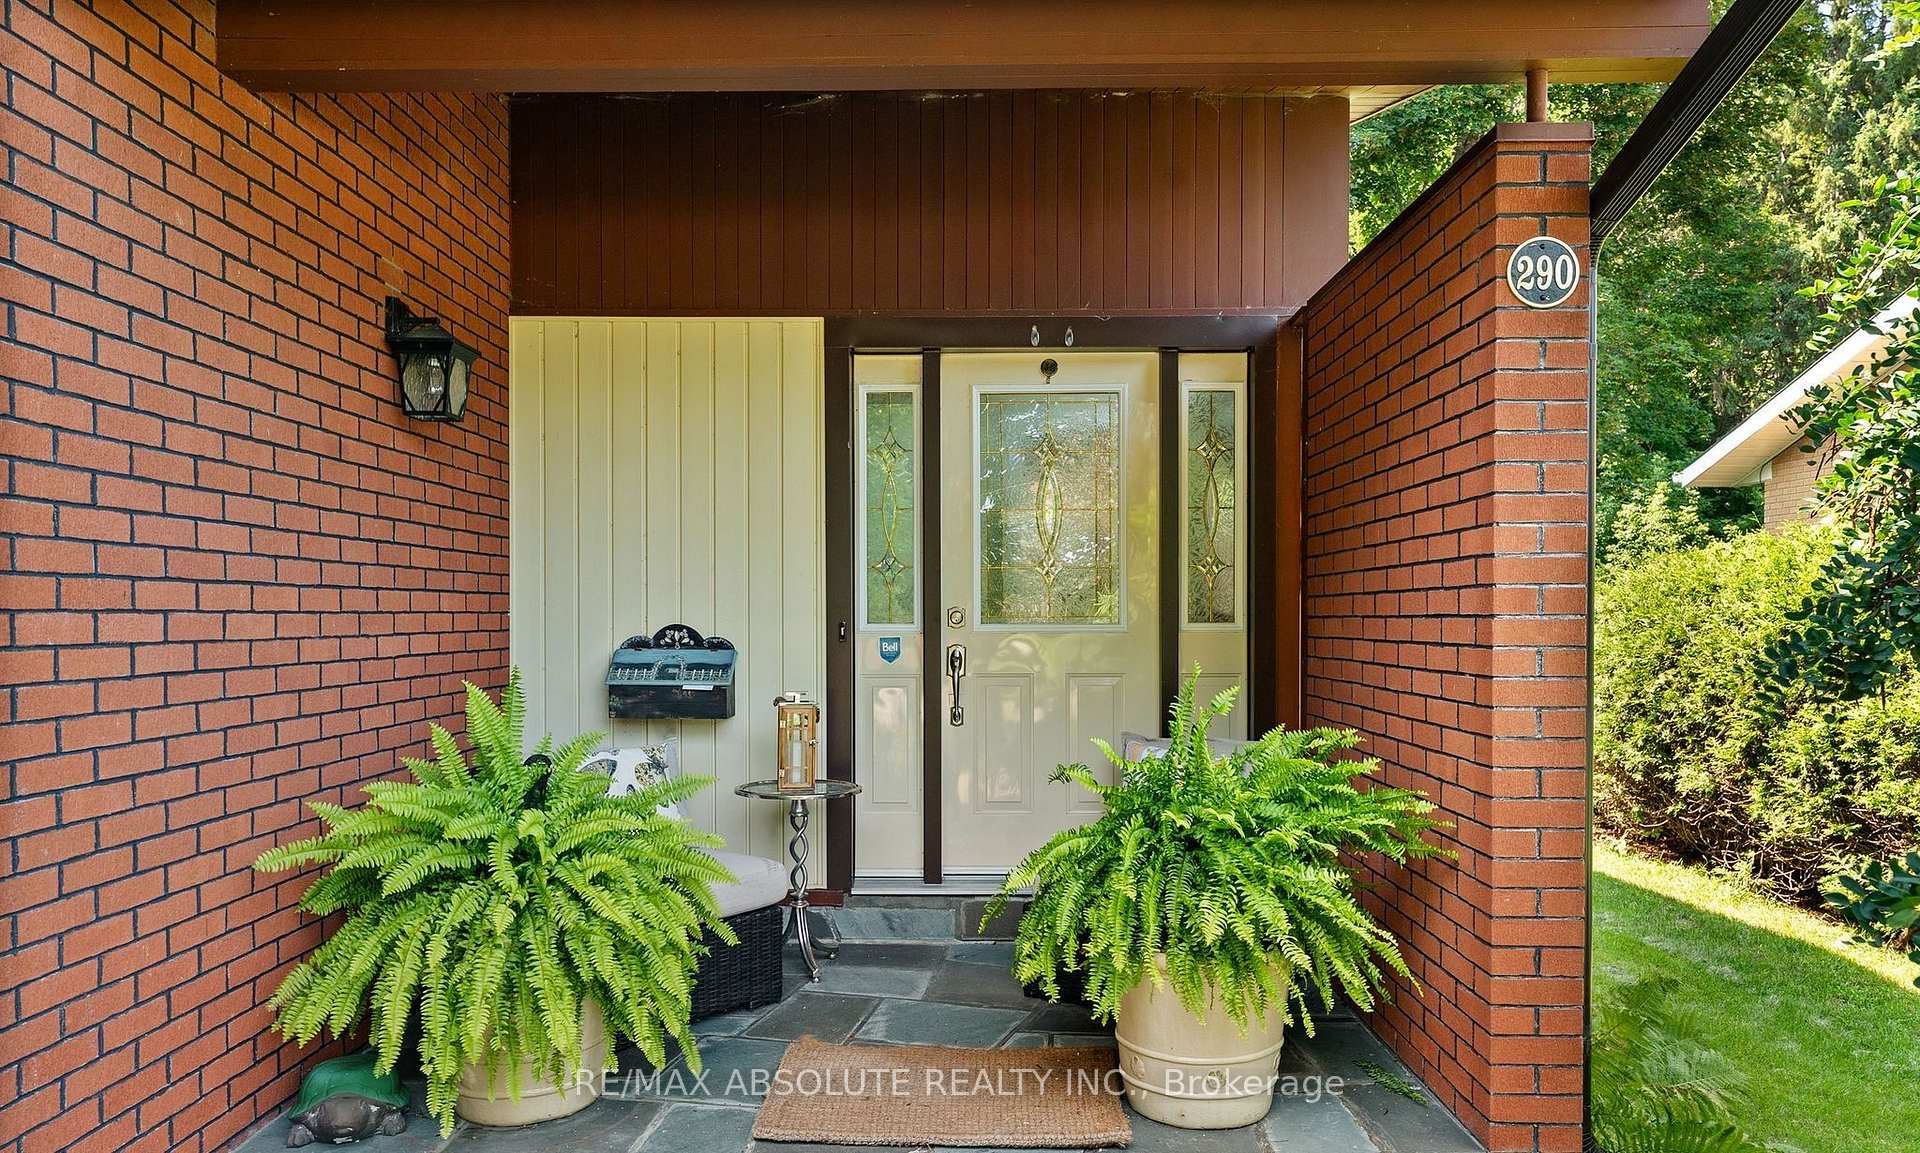
 See all 51 photos

Book a viewing
Ask HOMEH
About this home
290 Harrington Street, Arnprior
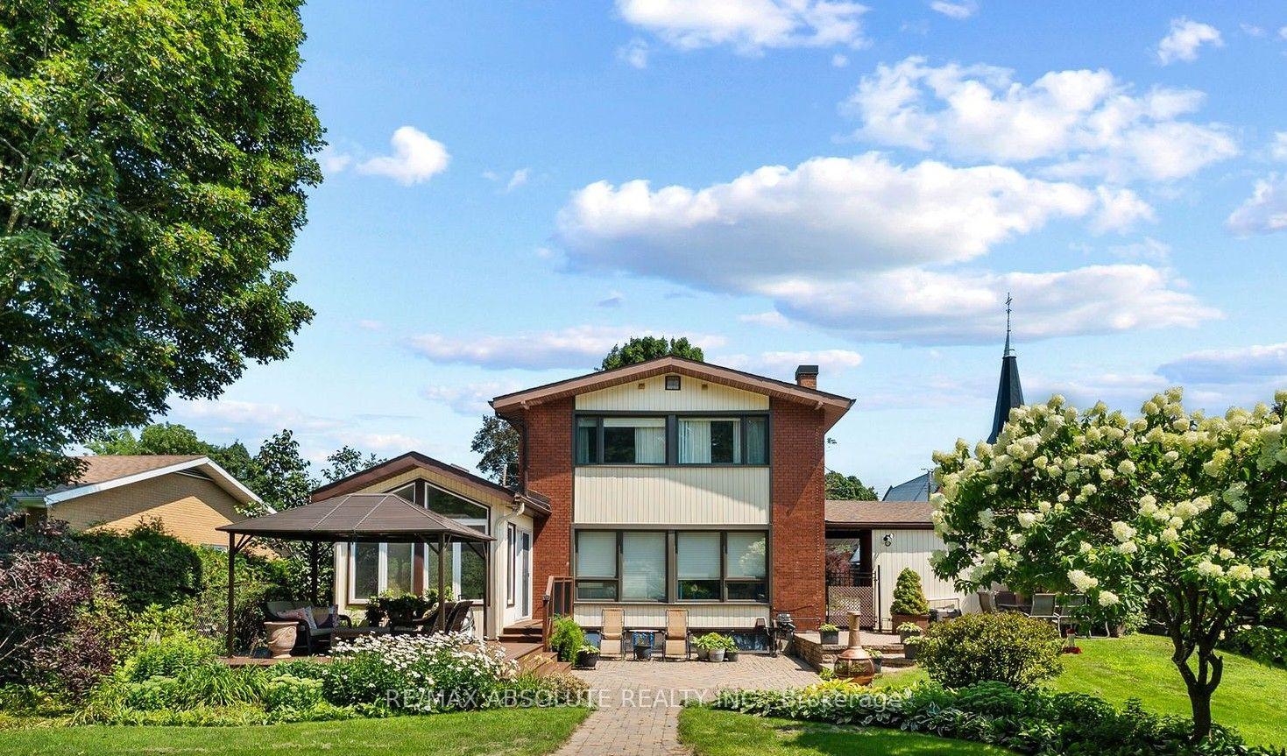
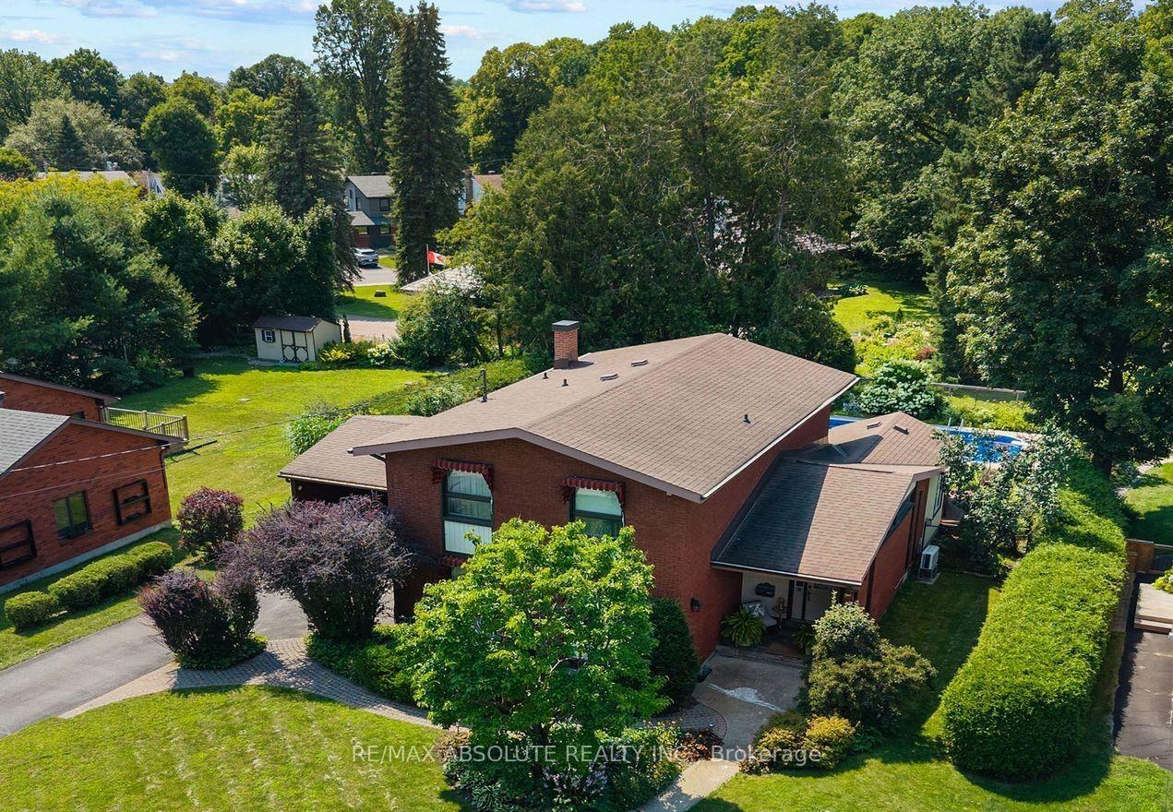
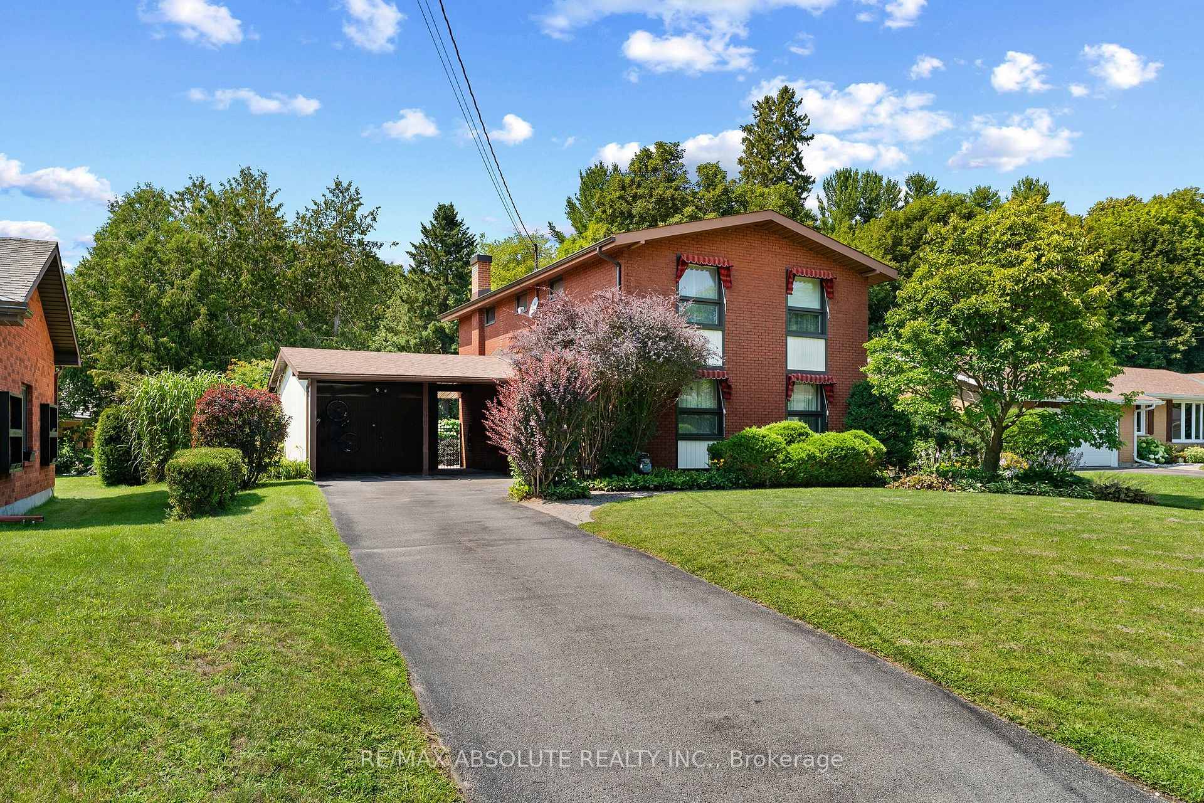
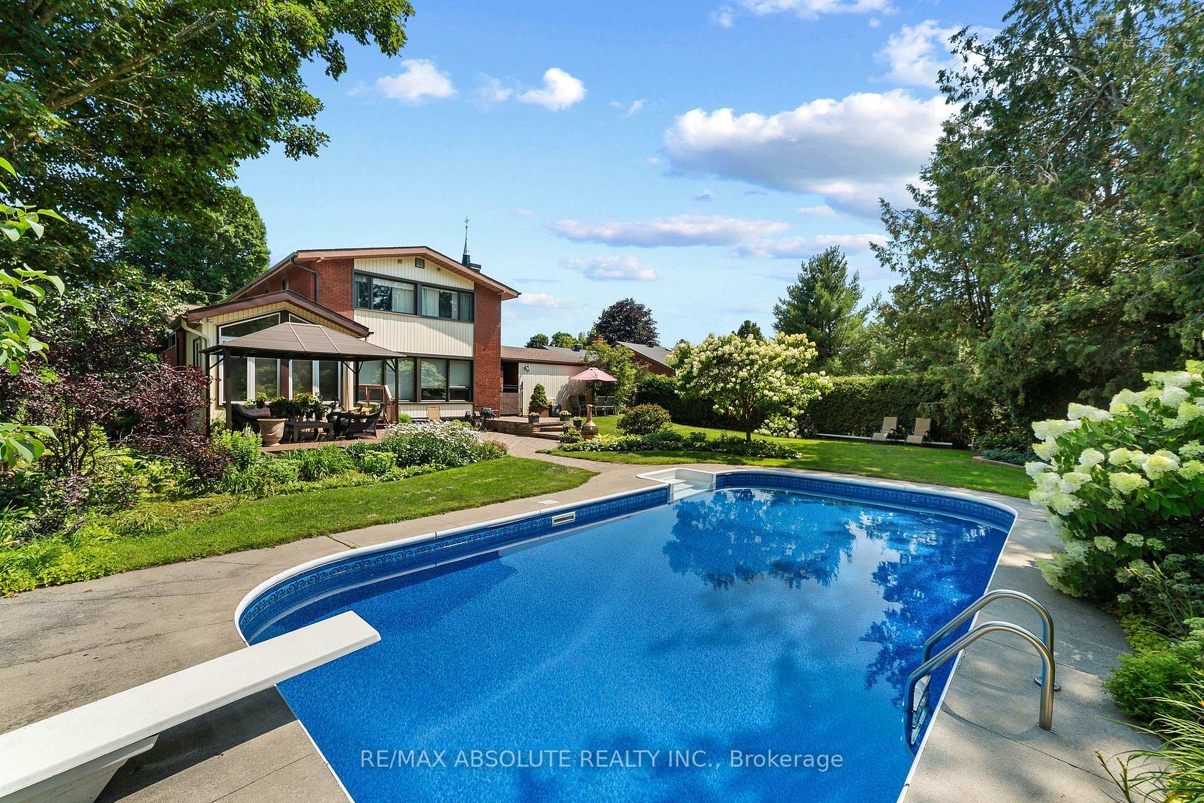
Family living at it's best in this charming custom built two-storey home,perfectly situated on sought after Harrington Street!The truly irreplaceable location offers a stunning,private backyard (76X152 lot) looking out at Gillies Grove in the distance with it's soaring ancient pine trees.This peaceful,picturesque setting is rarely found in town.The backyard oasis boasts a beautiful inground saltwater pool.Don't let the nostalgic curb appeal fool you...this home has been thoughtfully maintained & beautifully updated,with quality finishes that stand the test of time while preserving the charm of the era.The sun filled formal living room features a wall of windows overlooking the back yard,while the formal dining room, conveniently located next to the kitchen,makes entertaining family and friends a pleasure.The bright kitchen features granite counter tops & top-of-the-line appliances.A stunning 4 season sunroom with cathedral ceilings provides the perfect year-round space to unwind!Upstairs the primary bedroom plus three additional bedrooms all feature large,bright windows & hardwood floors.A tastefully decorated 4 piece bath & covenient 2 piece bath with laundry complete the 2nd floor.The lower level family room,with its wall of windows offers so much natural light,you'll hardly feel like you're in the basement.If cookie cutter subdivision houses aren't your style......come discover 290 Harrington St.where timeless character,thoughtful updates & modern conveniences come together to create a truly special home for your family!Walk to schools,the Ottawa River,Robert Simpson Park,the Arnprior Marina,library,movie theatre,wonderful restaurants,shopping & a highly accredited hospital.Upgrades include: furnace (2021),windows (2021-23),pool liner (2022),composite deck (2023), basement reno (2026),electrical,water filtration & softener + paint and much more.2nd flr laundry/powder can convert back to a 4 piece bath.Owners have plans for a 2 car garage with living space above.
Facts & features
Book a viewing
Rooms
18 rooms · 3 bathrooms
- Dining room11′ × 14′154 sq.ft.
- Foyer15′1″ × 4′7″69 sq.ft.
- Sunroom10′ × 25′7″255 sq.ft.
- Kitchen14′7″ × 10′11″159 sq.ft.
- Foyer5′10″ × 17′5″101 sq.ft.
- Living room22′6″ × 14′2″318 sq.ft.
- Bathroom6′2″ × 3′1″19 sq.ft.
- Bathroom5′2″ × 9′7″50 sq.ft.
- Laundry4′8″ × 7′7″35 sq.ft.
- Bedroom 314′4″ × 11′157 sq.ft.
- Bedroom 214′ × 11′154 sq.ft.
- Primary bedroom14′ × 13′4″186 sq.ft.
- Bedroom 410′ × 8′7″86 sq.ft.
- Recreation21′11″ × 13′8″299 sq.ft.
- Other13′10″ × 9′8″133 sq.ft.
- Laundry11′7″ × 10′116 sq.ft.
- Office10′10″ × 5′11″64 sq.ft.
- Other13′10″ × 12′2″168 sq.ft.
Around this home
Schools nearby
School rating, out of 10.
Listing details
Helpful tools
Your HOMEH agent
"Priced 10% over our estimate. I would see it this week."
Ask HOMEH about this home
Price, neighbourhood, monthly cost. Ask anything.
HOMEH Intelligent Agent is an AI, not a licensed representative. Check anything important with your agent.