
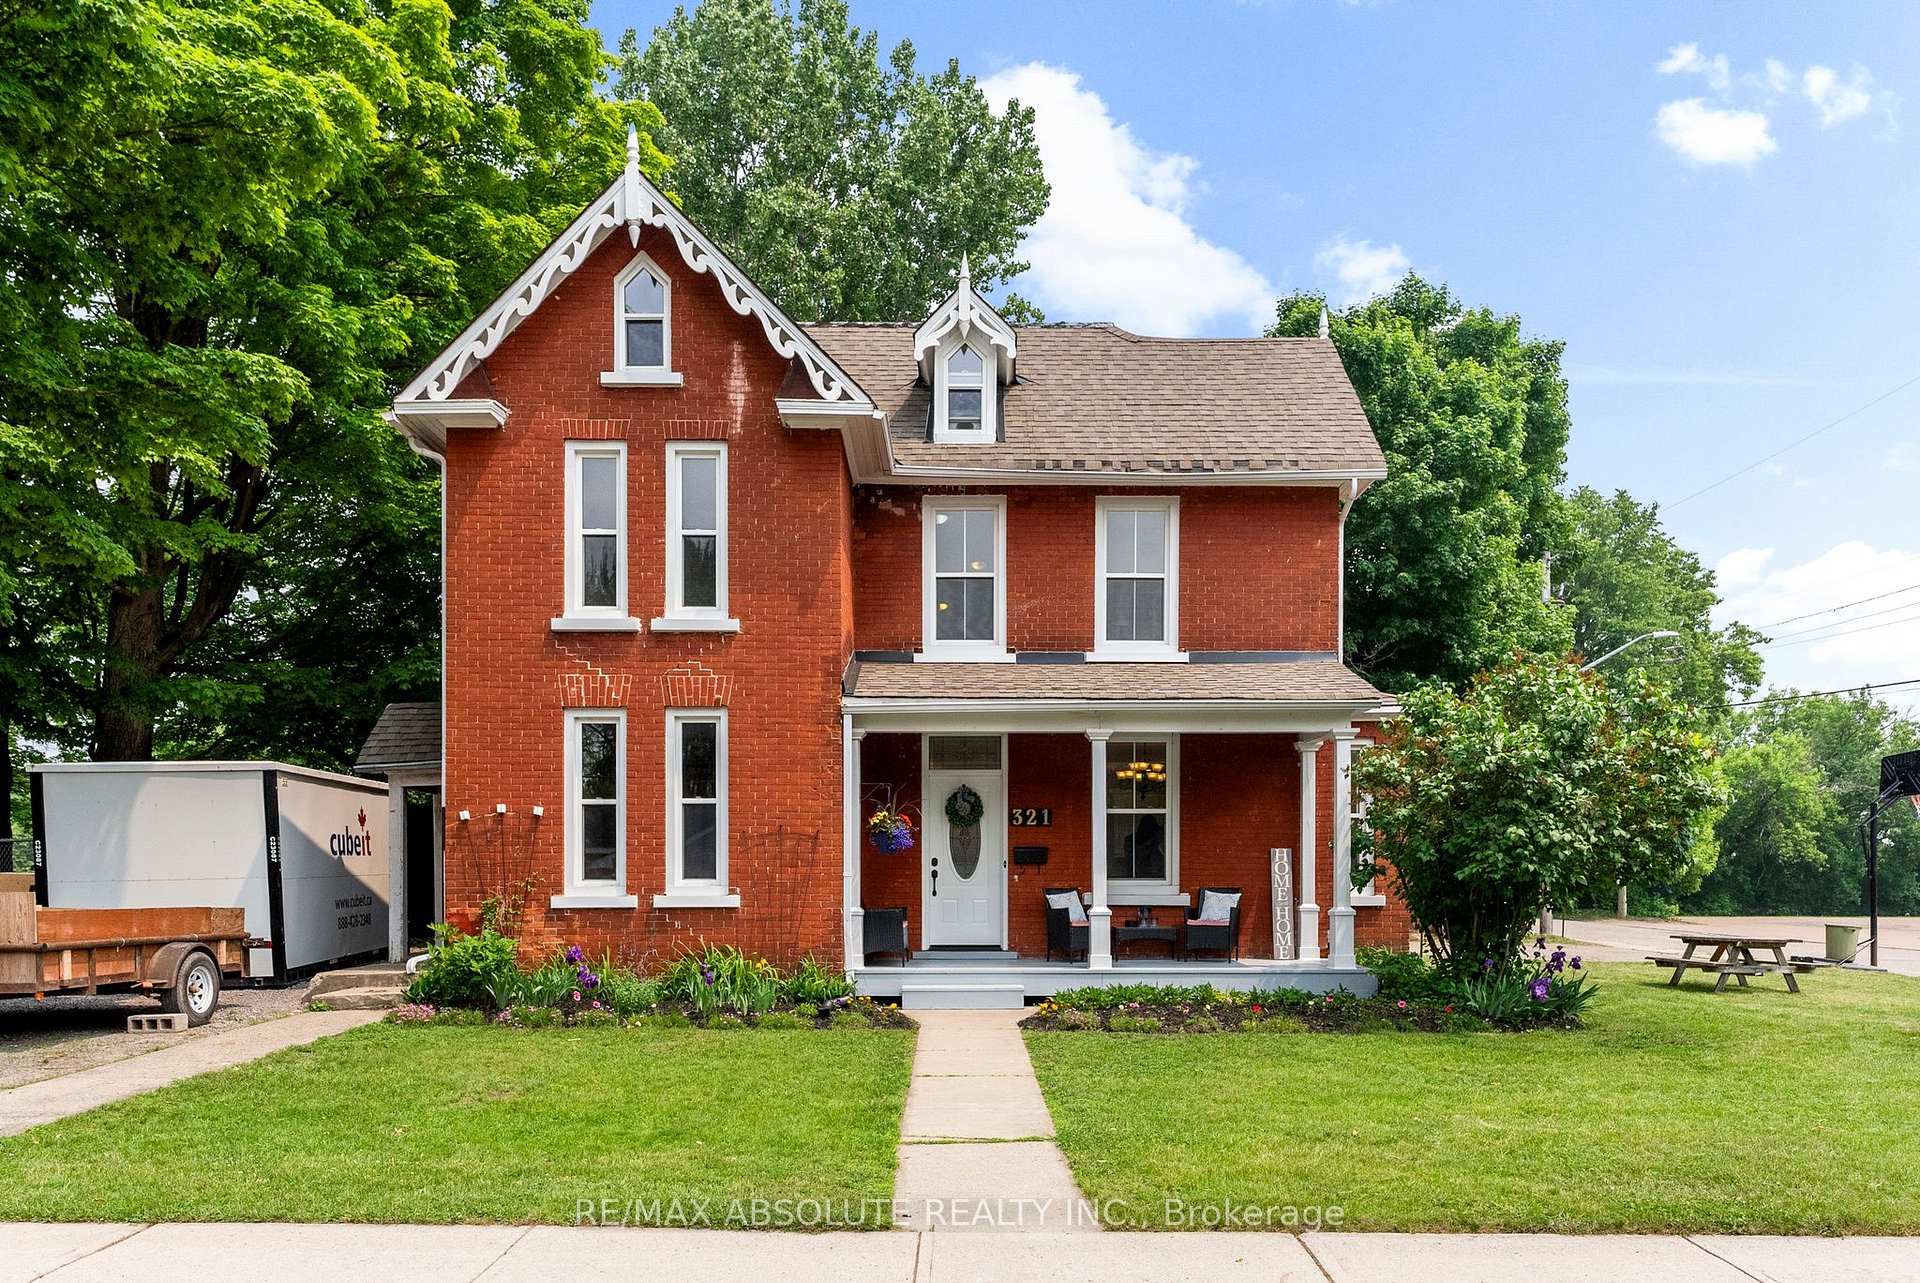
321 Albert Street
Arnprior321 Albert Street
Arnprior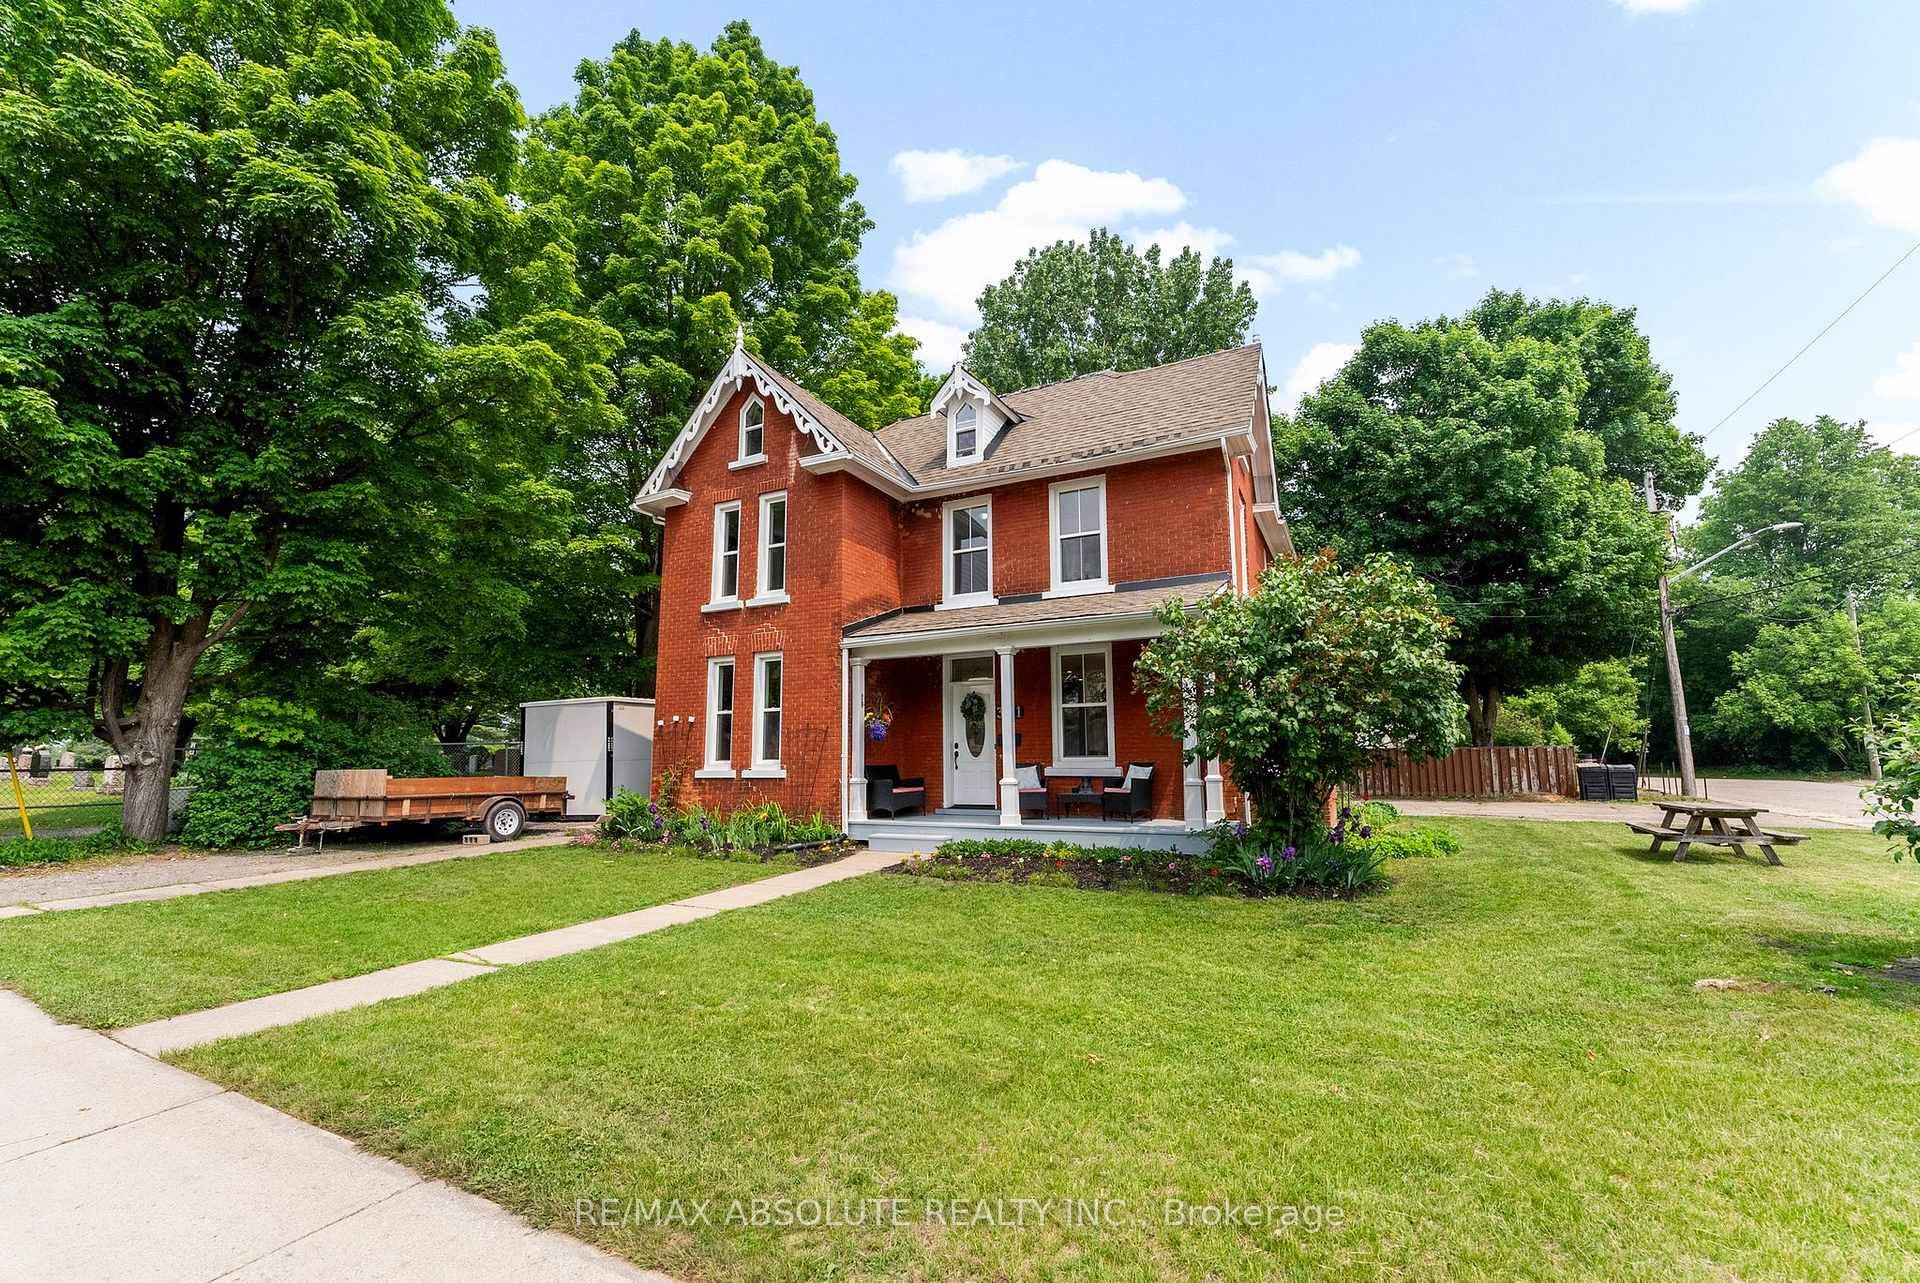
 See all 39 photos
Property history

This listing has ended. It is no longer available.
Property not available for sale or for rent.
Ask about this home
A HOMEH agent will answer your questions about this home.Ask HOMEH
About this home
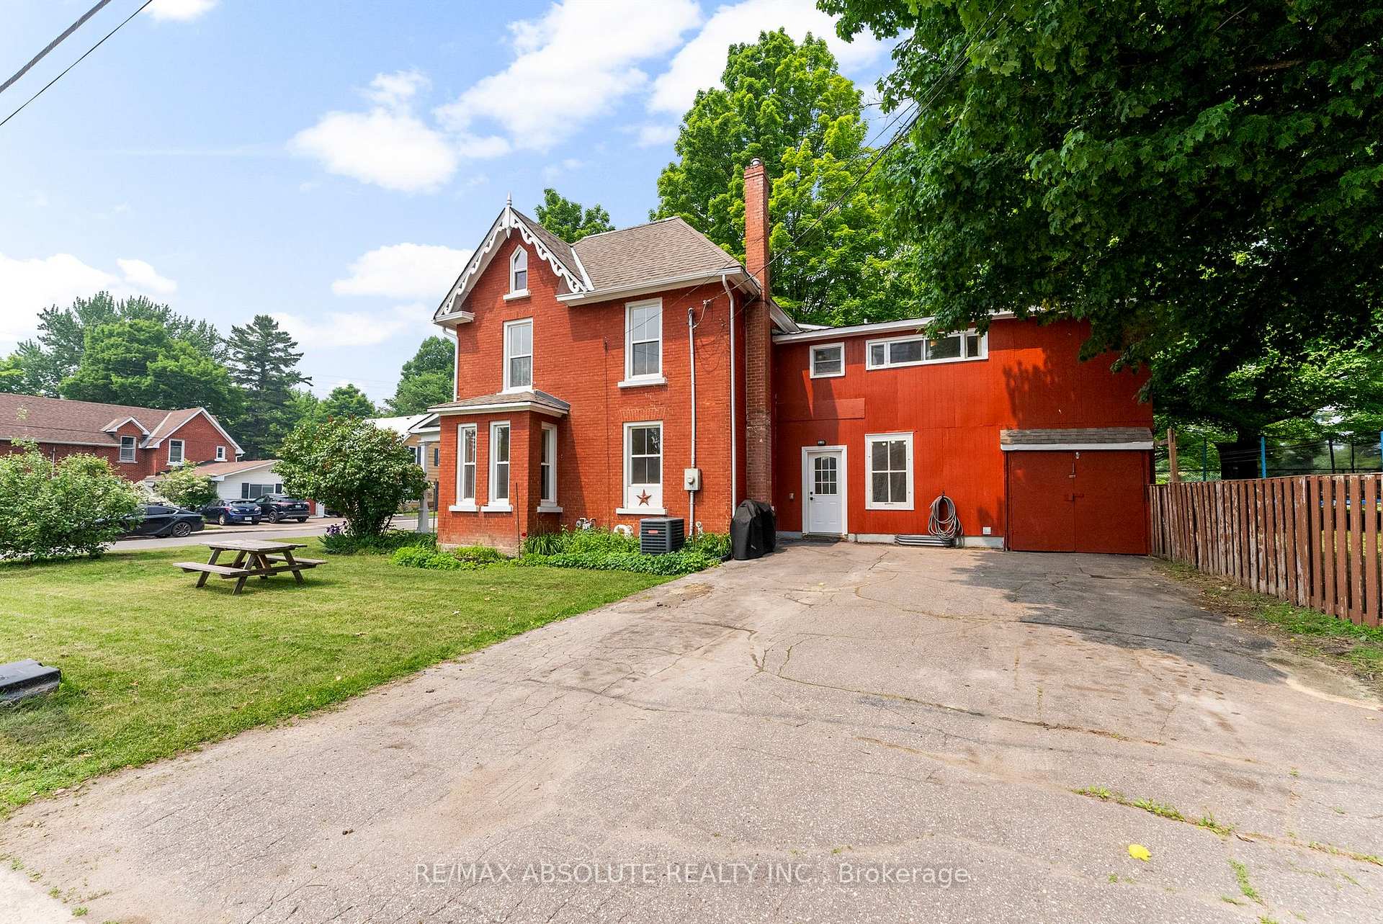
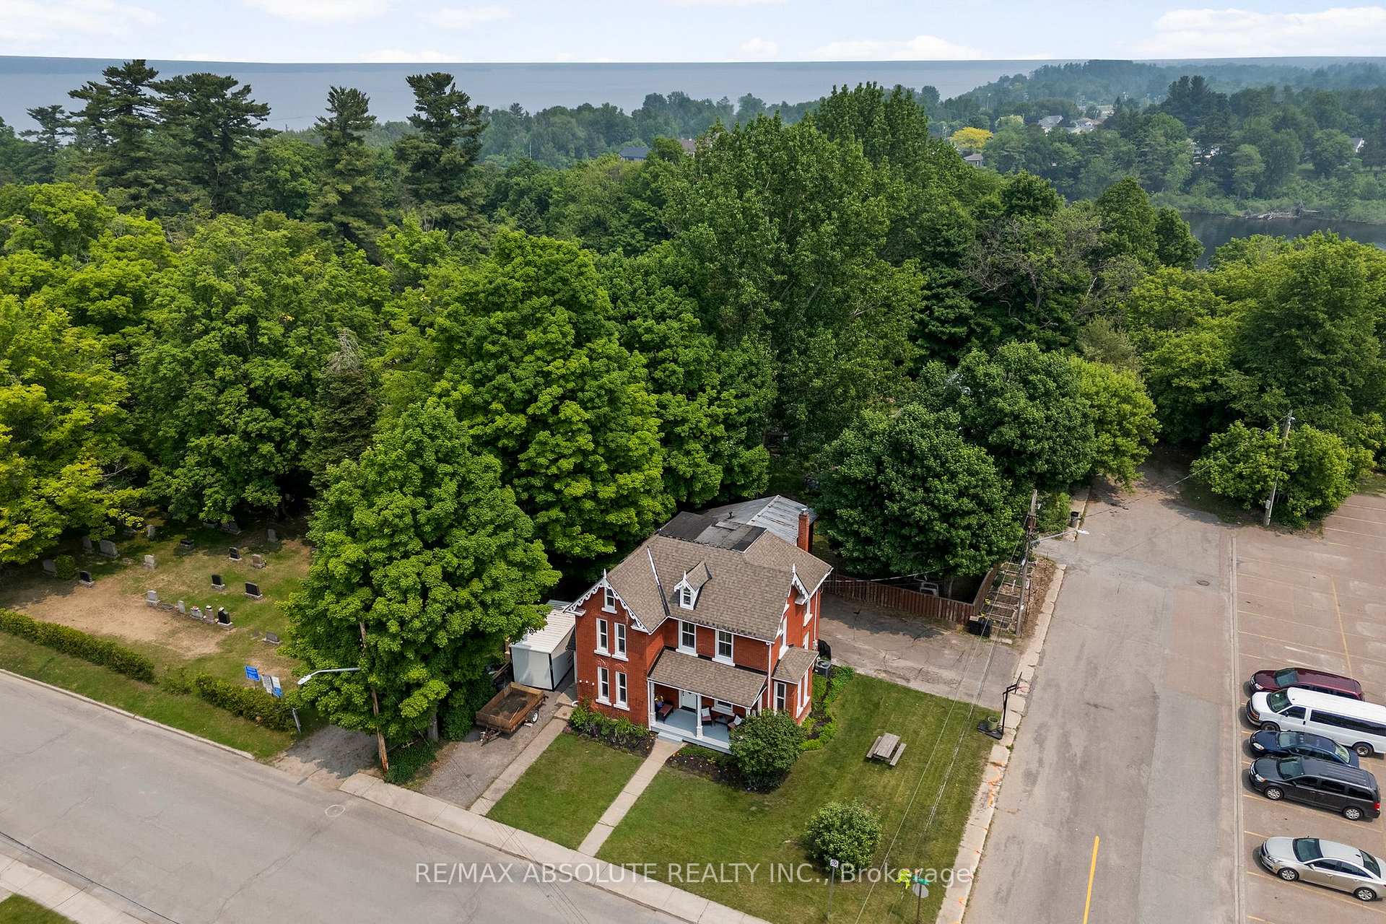
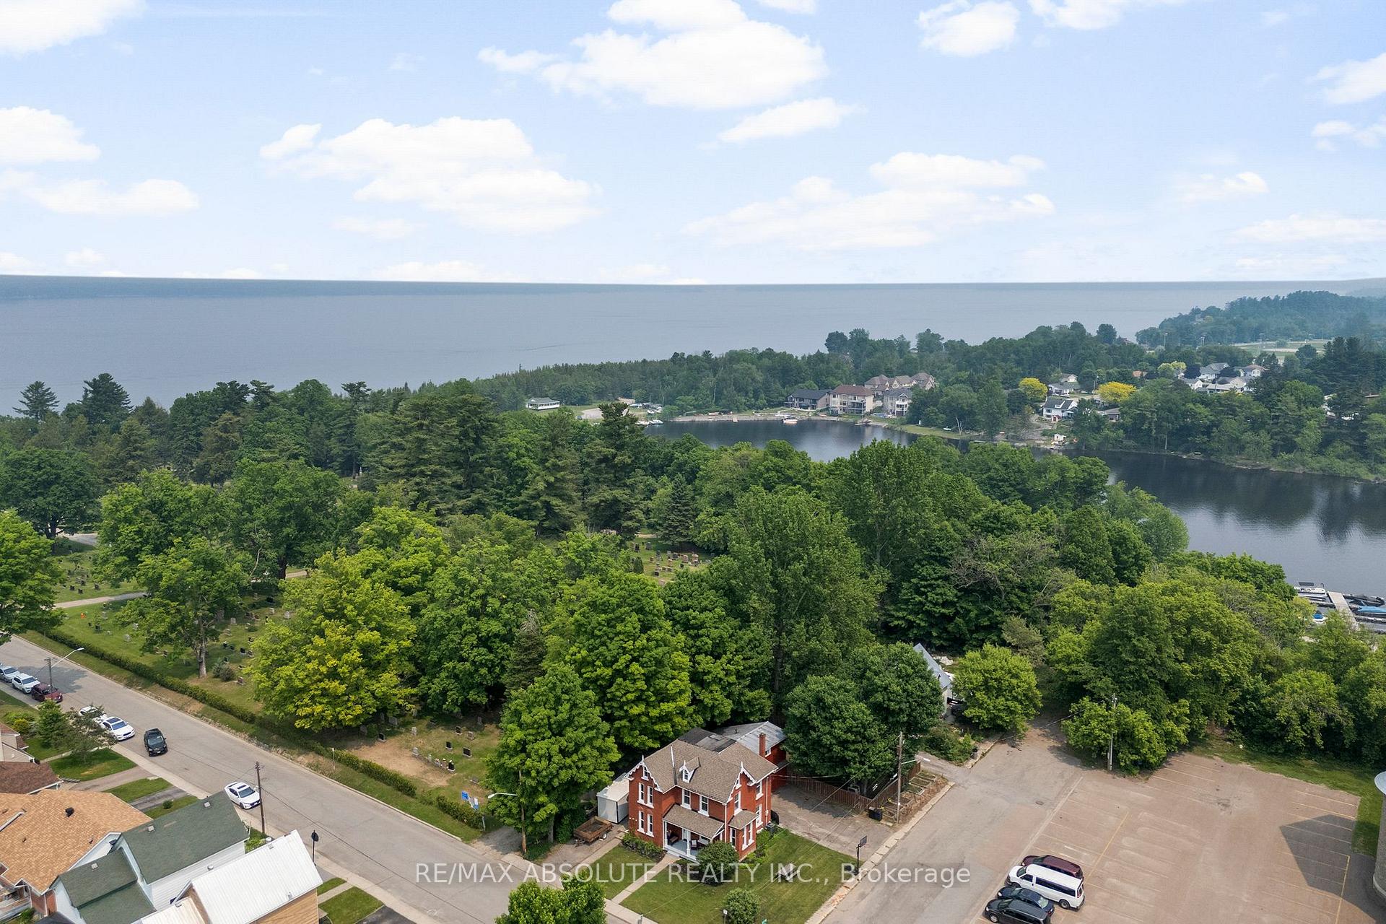
A little bit of history with contemporary charm! Nestled in Arnprior's historic district, this beautifully renovated 3-storey century home blends old-world charm with modern convenience. Once home to some of the town's earliest founders, this neighbourhood is rich in heritage and community spirit. Renovated sun filled kitchen/dining area with white cabinets & vinyl "wood look alike" quality flooring. Formal living room with barn doors to what could be a formal dining room (currently used as an office). Main floor boasts 9 ft ceilings and bright windows. Convenient laundry/mud room with powder room and door to second driveway. Good sized primary bedroom with walk in closet and cheater door to amazing 4 piece bath with double shower, heated floors & a soaker tub! The second floor offers 3 more bedrooms (one is currently being used as a "play room). A "back staircase" is not currently being used but can be opened up. 3rd floor was renovated in 2016......it has a two piece bath....and can be adapted to suit your needs. Shed at the rear of the house has two storage areas with attics above for extra storage. Upgrades in the last 10 years include: all electrical & plumbing, gas furnace, A/C, hot water on demand, custom windows, main bath. While away the afternoon on the beautiful front verandah or take a stroll down to the park on the Ottawa River! Enjoy an easy 30 minute commute to Kanata. Walk to downtown Arnprior with its restaurants, shopping, library, museum, coffee shops, parks, beach, schools and a highly accredited hospital! 24 hour notice for showings is appreciated! Come and see this unique home and make it yours.....today!
Facts & features
Ask about this home
A HOMEH agent will answer your questions about this home.
Rooms
16 rooms · 4 bathrooms
- Dining room12′ × 10′120 sq.ft.
- Kitchen13′ × 13′169 sq.ft.
- Mud room16′ × 9′144 sq.ft.
- Bathroom4′ × 4′16 sq.ft.
- Office11′ × 11′121 sq.ft.
- Foyer11′ × 10′110 sq.ft.
- Living room17′ × 10′170 sq.ft.
- Bedroom10′ × 9′90 sq.ft.
- Bedroom10′ × 10′100 sq.ft.
- Primary bedroom10′ × 14′140 sq.ft.
- Bathroom9′ × 10′90 sq.ft.
- Bathroom9′ × 10′90 sq.ft.
- Bedroom11′ × 9′99 sq.ft.
- Recreation12′ × 20′240 sq.ft.
- Other20′ × 8′160 sq.ft.
- Bathroom4′ × 5′20 sq.ft.
Around this home
Schools nearby
School rating, out of 10.
Listing details
Helpful tools
Your HOMEH agent
"I would see it this week."
Ask HOMEH about this home
Price, neighbourhood, monthly cost. Ask anything.
HOMEH Intelligent Agent is an AI, not a licensed representative. Check anything important with your agent.