
 See all 3 photos
Property history

This home has sold. It is no longer available.
Property not available for sale or for rent.
Book a viewing
Ask HOMEH
About this home
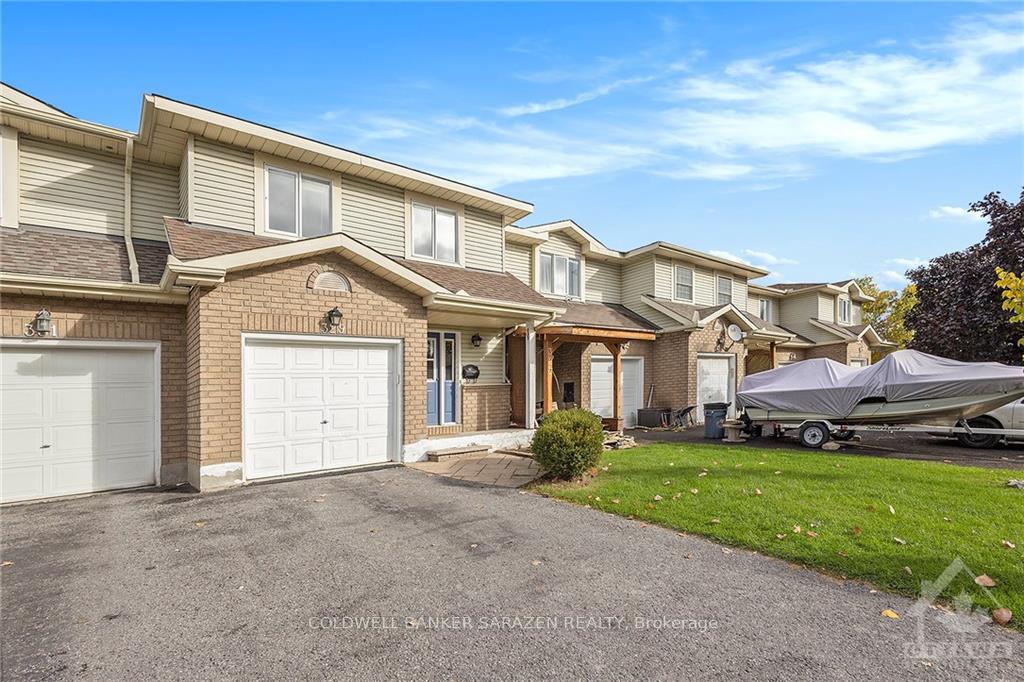
329 Fairbrooke Court, Arnprior
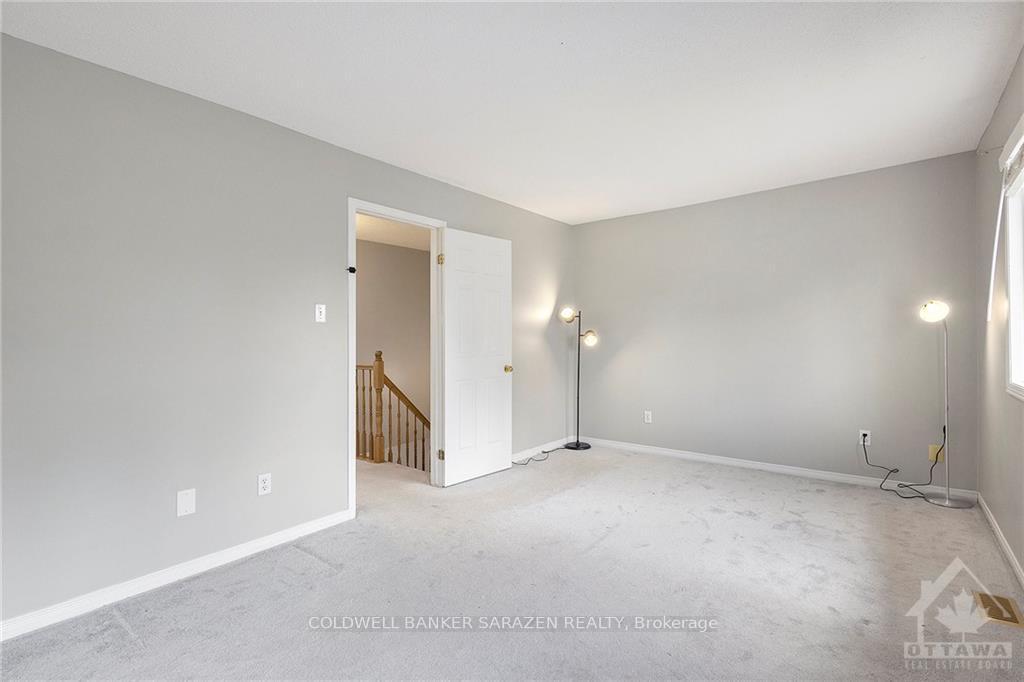
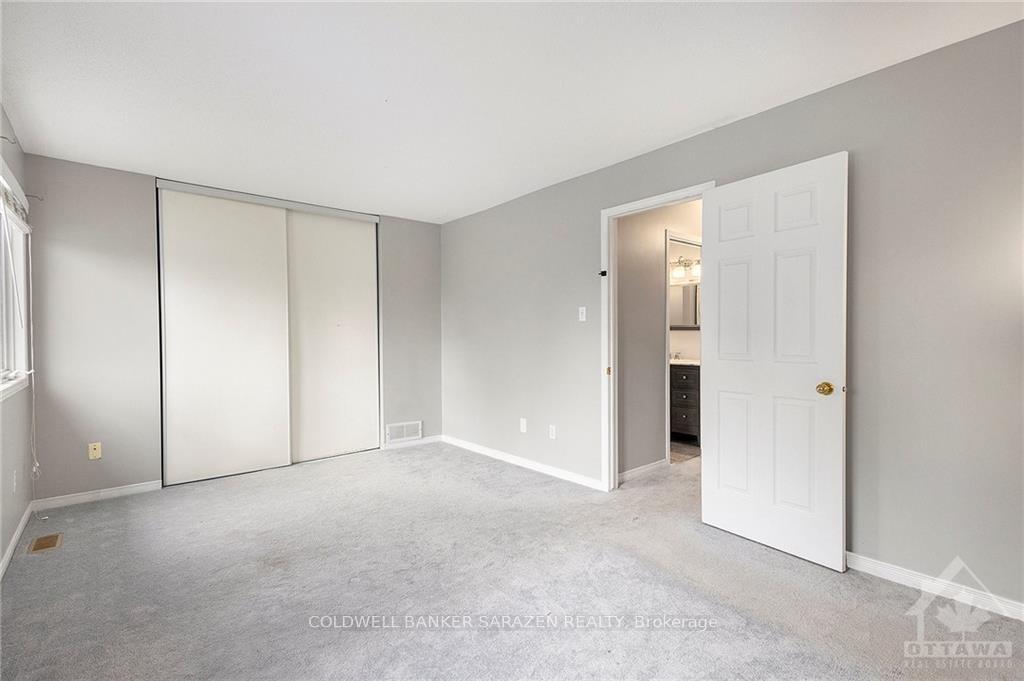
Flooring: Carpet W/W & Mixed, Flooring: Laminate, Great starter home or investment opportunity. Three bed room town home in super location with short walk to shopping and schools. Easy access to highway 417 for commuters. Kitchen has ample cupboard and counter space. Dining Room has full wall cupboards and counter top. Open concept Living and Dining areas with access to fenced back yard with large deck. Half bath on main level and inside entry access from the 1 car attached garage. 3 Good sized bed rooms and 4 Piece main Bath all located on the second level. Basement has small finished recreation room plus and Office area as well. Storage provided in the Utility room. Gas furnace 2019. 24 Hours Irrevocable on all Offers.
Facts & features
Book a viewing
Rooms
100 rooms · 1 bathroom
- Kitchen7′9″ × 9′70 sq.ft.
- Dining room9′ × 8′7″77 sq.ft.
- Living room13′ × 9′117 sq.ft.
- Bathroom5′3″ × 5′3″28 sq.ft.
- Kitchen7′9″ × 9′70 sq.ft.
- Dining room9′ × 8′7″77 sq.ft.
- Living room13′ × 9′117 sq.ft.
- Bathroom5′3″ × 5′3″28 sq.ft.
- Kitchen7′9″ × 9′70 sq.ft.
- Dining room9′ × 8′7″77 sq.ft.
- Living room13′ × 9′117 sq.ft.
- Bathroom5′3″ × 5′3″28 sq.ft.
- Kitchen7′9″ × 9′70 sq.ft.
- Dining room9′ × 8′7″77 sq.ft.
- Living room13′ × 9′117 sq.ft.
- Bathroom5′3″ × 5′3″28 sq.ft.
- Kitchen7′9″ × 9′70 sq.ft.
- Dining room9′ × 8′7″77 sq.ft.
- Living room13′ × 9′117 sq.ft.
- Bathroom5′3″ × 5′3″28 sq.ft.
- Kitchen7′9″ × 9′70 sq.ft.
- Dining room9′ × 8′7″77 sq.ft.
- Living room13′ × 9′117 sq.ft.
- Bathroom5′3″ × 5′3″28 sq.ft.
- Kitchen7′9″ × 9′70 sq.ft.
- Dining room9′ × 8′7″77 sq.ft.
- Living room13′ × 9′117 sq.ft.
- Bathroom5′3″ × 5′3″28 sq.ft.
- Kitchen7′9″ × 9′70 sq.ft.
- Dining room9′ × 8′7″77 sq.ft.
- Living room13′ × 9′117 sq.ft.
- Bathroom5′3″ × 5′3″28 sq.ft.
- Kitchen7′9″ × 9′70 sq.ft.
- Dining room9′ × 8′7″77 sq.ft.
- Living room13′ × 9′117 sq.ft.
- Bathroom5′3″ × 5′3″28 sq.ft.
- Kitchen7′9″ × 9′70 sq.ft.
- Primary bedroom10′8″ × 16′10″179 sq.ft.
- Bedroom9′5″ × 13′122 sq.ft.
- Bedroom9′9″ × 9′6″92 sq.ft.
- Bathroom9′8″ × 7′5″72 sq.ft.
- Primary bedroom10′8″ × 16′10″179 sq.ft.
- Bedroom9′5″ × 13′122 sq.ft.
- Bedroom9′9″ × 9′6″92 sq.ft.
- Bathroom9′8″ × 7′5″72 sq.ft.
- Primary bedroom10′8″ × 16′10″179 sq.ft.
- Bedroom9′5″ × 13′122 sq.ft.
- Bedroom9′9″ × 9′6″92 sq.ft.
- Bathroom9′8″ × 7′5″72 sq.ft.
- Primary bedroom10′8″ × 16′10″179 sq.ft.
- Bedroom9′5″ × 13′122 sq.ft.
- Bedroom9′9″ × 9′6″92 sq.ft.
- Bathroom9′8″ × 7′5″72 sq.ft.
- Primary bedroom10′8″ × 16′10″179 sq.ft.
- Bedroom9′5″ × 13′122 sq.ft.
- Bedroom9′9″ × 9′6″92 sq.ft.
- Bathroom9′8″ × 7′5″72 sq.ft.
- Primary bedroom10′8″ × 16′10″179 sq.ft.
- Bedroom9′5″ × 13′122 sq.ft.
- Bedroom9′9″ × 9′6″92 sq.ft.
- Bathroom9′8″ × 7′5″72 sq.ft.
- Primary bedroom10′8″ × 16′10″179 sq.ft.
- Bedroom9′5″ × 13′122 sq.ft.
- Bedroom9′9″ × 9′6″92 sq.ft.
- Bathroom9′8″ × 7′5″72 sq.ft.
- Primary bedroom10′8″ × 16′10″179 sq.ft.
- Bedroom9′5″ × 13′122 sq.ft.
- Bedroom9′9″ × 9′6″92 sq.ft.
- Bathroom9′8″ × 7′5″72 sq.ft.
- Primary bedroom10′8″ × 16′10″179 sq.ft.
- Bedroom9′5″ × 13′122 sq.ft.
- Bedroom9′9″ × 9′6″92 sq.ft.
- Bathroom9′8″ × 7′5″72 sq.ft.
- Recreation15′7″ × 9′6″147 sq.ft.
- Office7′10″ × 10′7″82 sq.ft.
- Utility room9′ × 13′117 sq.ft.
- Recreation15′7″ × 9′6″147 sq.ft.
- Office7′10″ × 10′7″82 sq.ft.
- Utility room9′ × 13′117 sq.ft.
- Recreation15′7″ × 9′6″147 sq.ft.
- Office7′10″ × 10′7″82 sq.ft.
- Utility room9′ × 13′117 sq.ft.
- Recreation15′7″ × 9′6″147 sq.ft.
- Office7′10″ × 10′7″82 sq.ft.
- Utility room9′ × 13′117 sq.ft.
- Recreation15′7″ × 9′6″147 sq.ft.
- Office7′10″ × 10′7″82 sq.ft.
- Utility room9′ × 13′117 sq.ft.
- Recreation15′7″ × 9′6″147 sq.ft.
- Office7′10″ × 10′7″82 sq.ft.
- Utility room9′ × 13′117 sq.ft.
- Recreation15′7″ × 9′6″147 sq.ft.
- Office7′10″ × 10′7″82 sq.ft.
- Utility room9′ × 13′117 sq.ft.
- Recreation15′7″ × 9′6″147 sq.ft.
- Office7′10″ × 10′7″82 sq.ft.
- Utility room9′ × 13′117 sq.ft.
- Recreation15′7″ × 9′6″147 sq.ft.
- Office7′10″ × 10′7″82 sq.ft.
- Utility room9′ × 13′117 sq.ft.
Around this home
Schools nearby
School rating, out of 10.
Listing details
Helpful tools
Your HOMEH agent
"I would see it this week."
Ask HOMEH about this home
Price, neighbourhood, monthly cost. Ask anything.
HOMEH Intelligent Agent is an AI, not a licensed representative. Check anything important with your agent.