
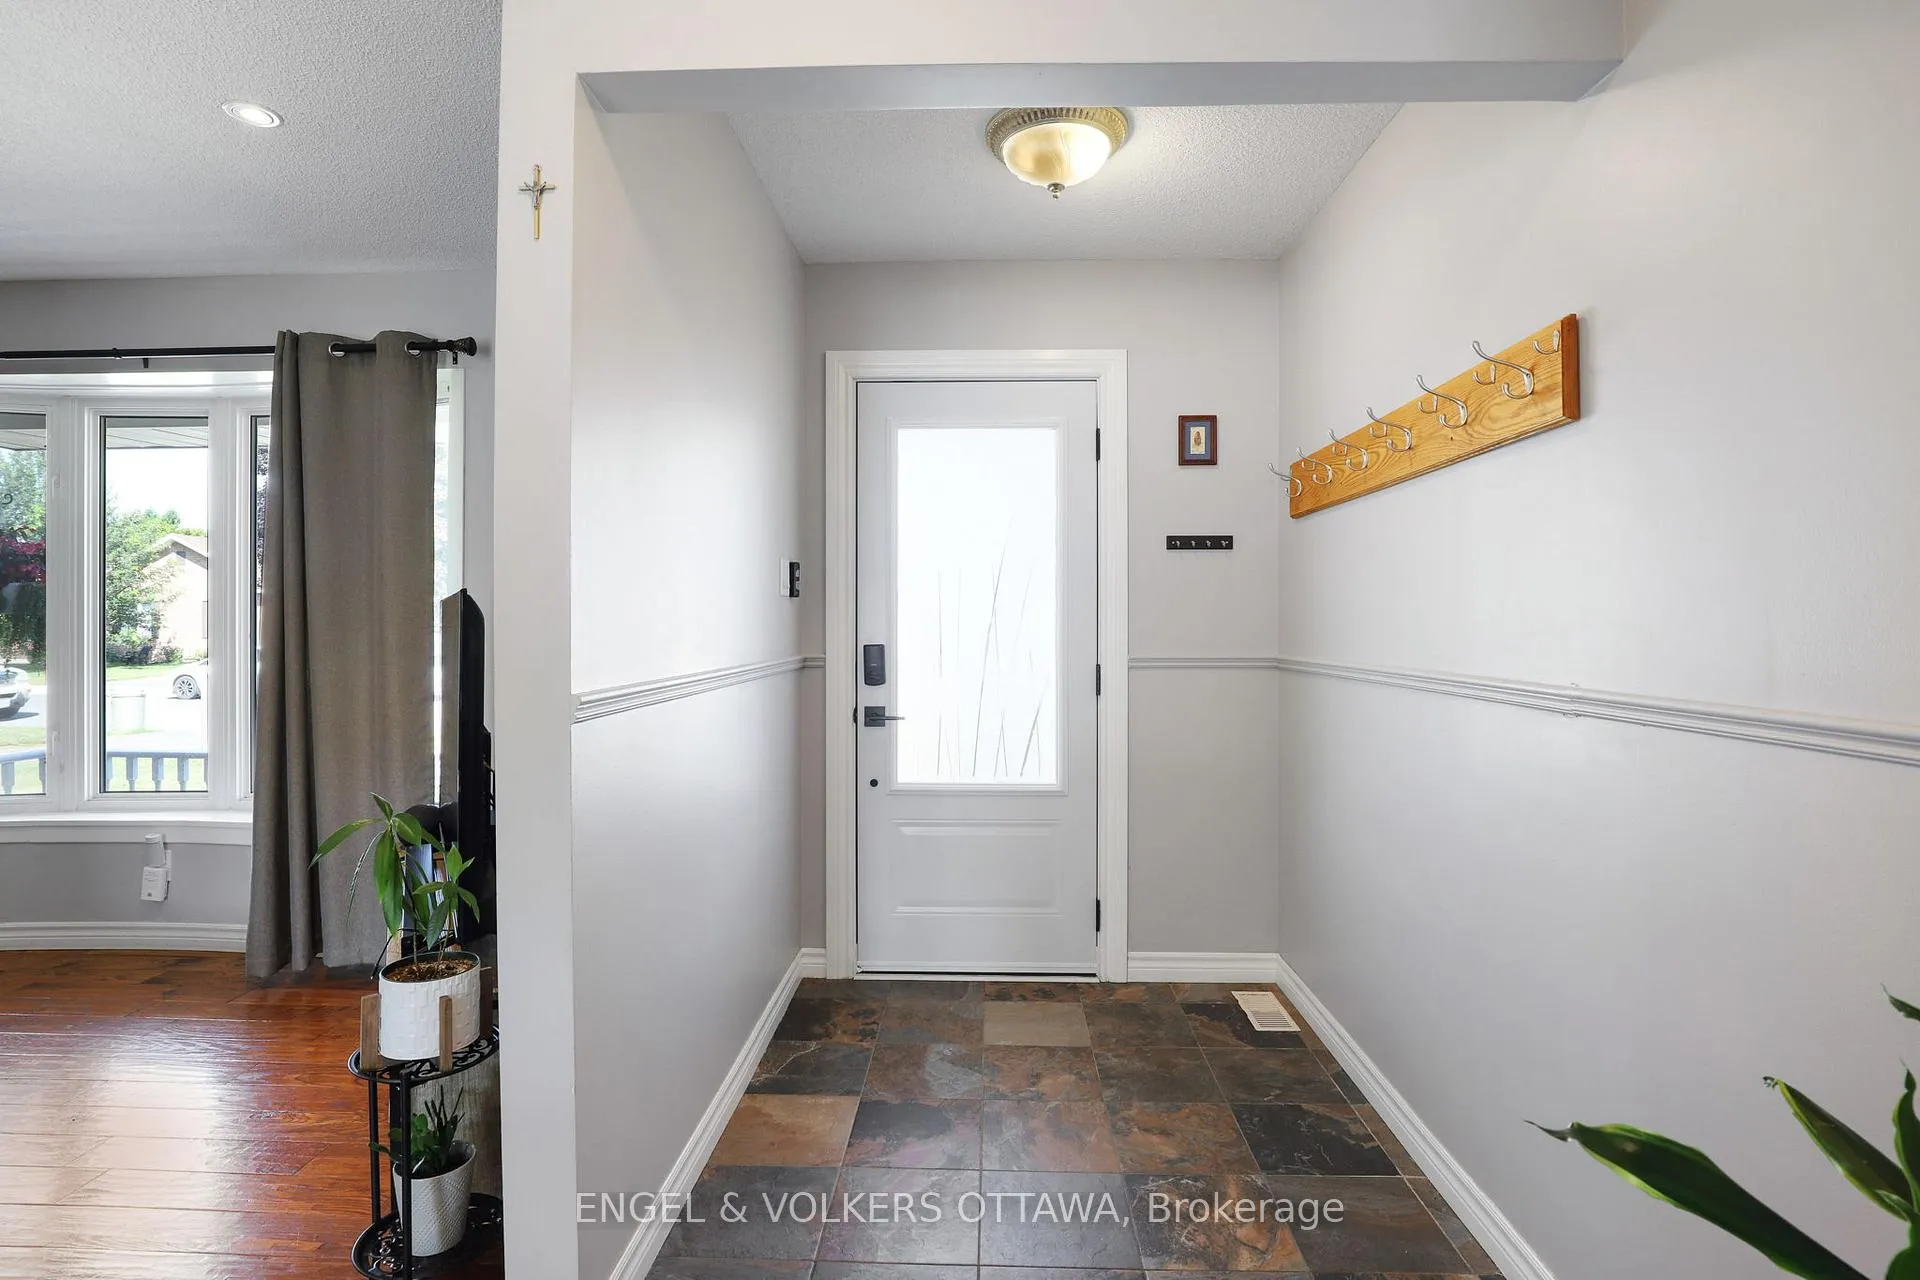
 See all 35 photos
Property history

This listing has ended. It is no longer available.
Property not available for sale or for rent.
Book a viewing
Ask HOMEH
About this home
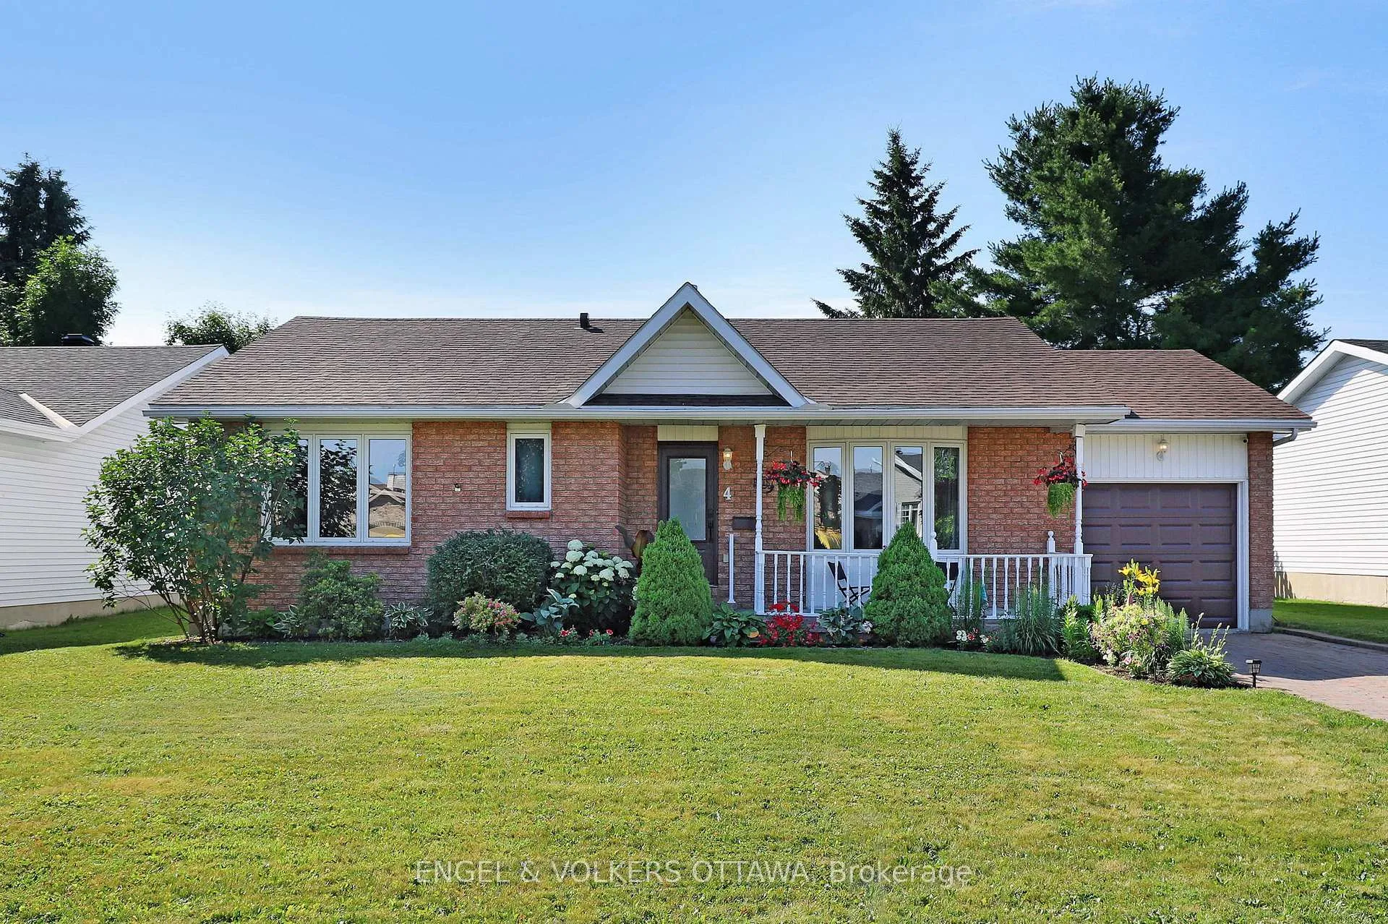
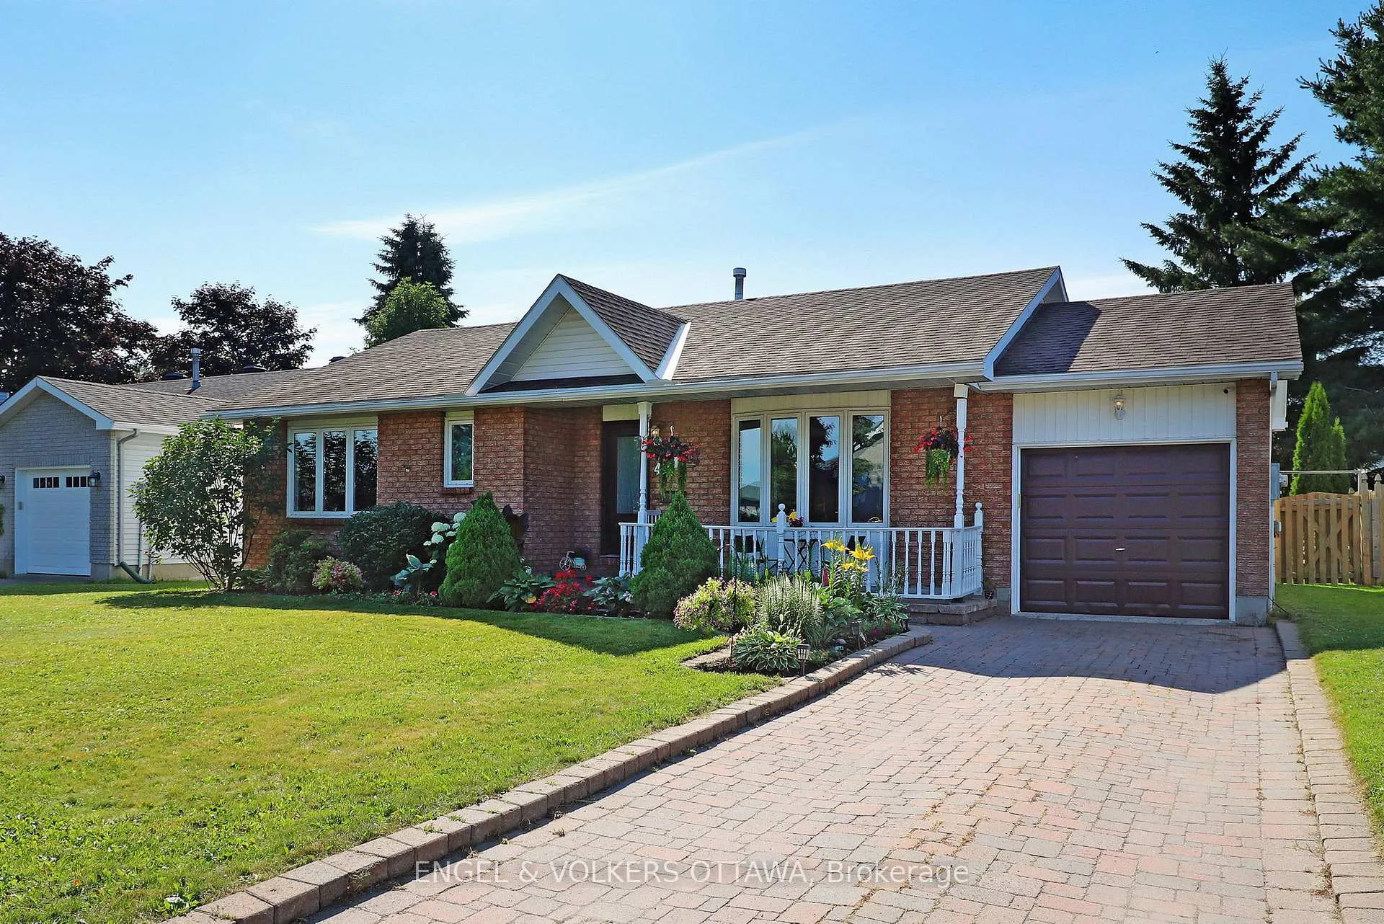
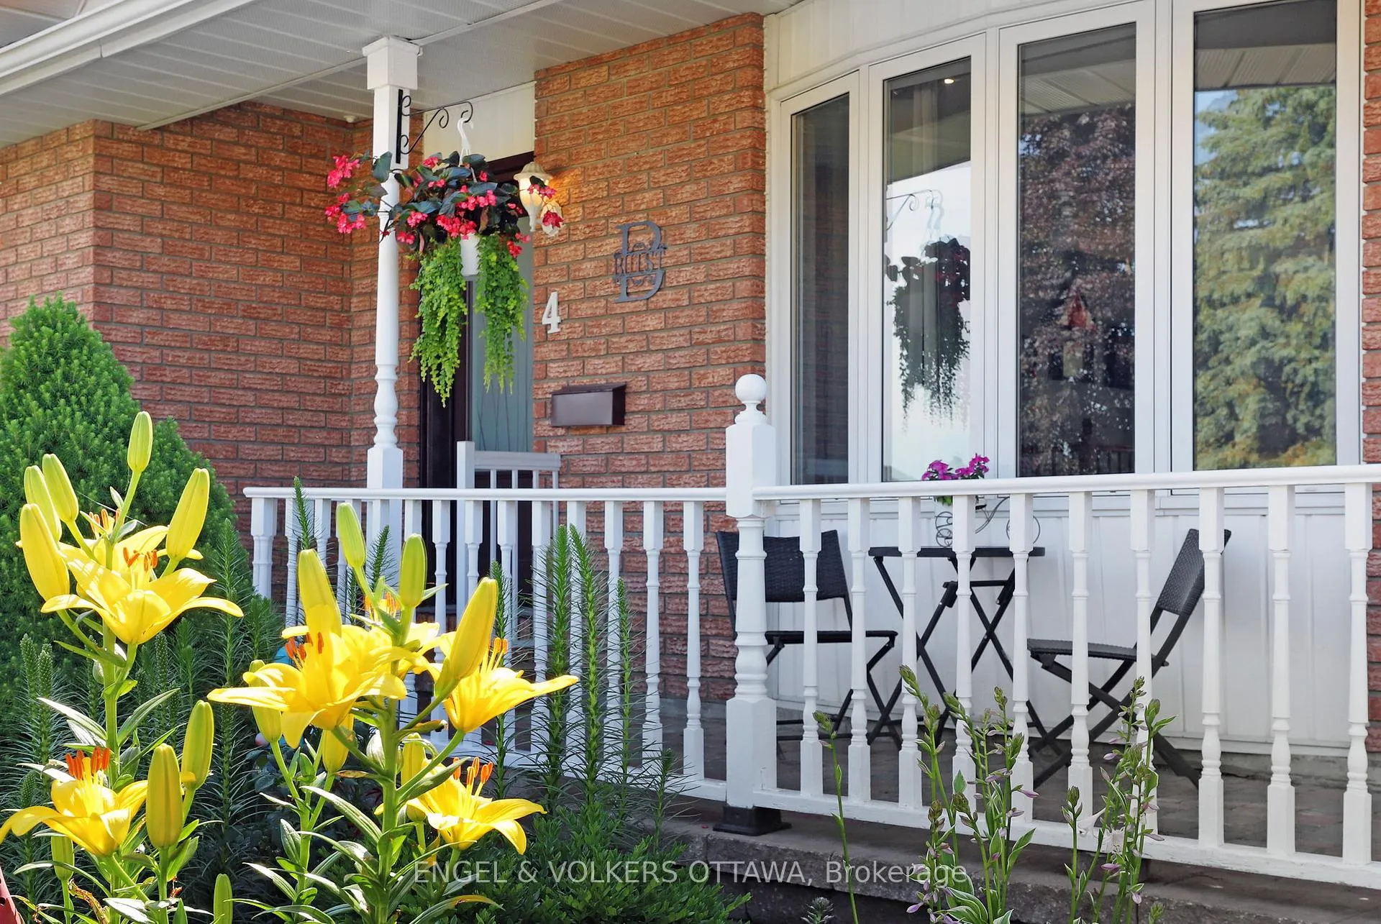
Welcome to 4 Maple Drive, a charming and well-maintained bungalow located in one of Arnprior's most family-friendly neighbourhoods. This versatile 3-bedroom, 1.5-bathroom home is perfect for first-time buyers, families, or downsizers seeking comfort, convenience, and room to grow. Step inside to a bright, open-concept main level featuring engineered hardwood flooring and a seamless flow between the living, dining, and kitchen area is perfect for everyday living and entertaining. The spacious eat-in kitchen boasts ceramic tile flooring, stainless steel appliances, and a gas stove ideal for home chefs. Patio doors lead directly to the large backyard, allowing for an abundance of natural light and easy access to outdoor relaxation. The primary bedroom offers a generous walk-in closet, while two additional bedrooms and a full bath complete the main floor. The fully finished lower level expands your living space with beautiful pine floors and features a cozy family room perfect for hobbies, gatherings, or simply unwinding, a woodworking room, a bar area for entertaining, a convenient half bath, and a spacious laundry/storage area. Outside, enjoy the fully fenced backyard, complete with a patio, gazebo, and hot tub that offers a private retreat for summer barbecues, family time, or peaceful evenings under the stars. The expansive lot offers plenty of space for children, pets, or gardening enthusiasts. Ideally located near AJ Charbonneau Public School, John XXIII Catholic School, parks, shops, restaurants, and all of Arnprior's essential amenities, with easy access to Highway 417 for a quick commute.
Facts & features
Book a viewing
Rooms
14 rooms · 2 bathrooms
- Foyer5′10″ × 9′9″57 sq.ft.
- Living room16′1″ × 14′5″232 sq.ft.
- Kitchen9′3″ × 12′3″113 sq.ft.
- Dining room9′6″ × 12′7″119 sq.ft.
- Bedroom9′7″ × 12′3″118 sq.ft.
- Bedroom 210′4″ × 12′3″127 sq.ft.
- Primary bedroom12′3″ × 14′6″178 sq.ft.
- Bathroom5′3″ × 8′2″43 sq.ft.
- Family room14′2″ × 16′8″236 sq.ft.
- Laundry15′1″ × 16′4″246 sq.ft.
- Workshop14′1″ × 12′10″181 sq.ft.
- Bathroom5′6″ × 5′11″32 sq.ft.
- Utility room7′2″ × 16′4″117 sq.ft.
- Recreation24′6″ × 13′4″328 sq.ft.
Around this home
Schools nearby
School rating, out of 10.
Listing details
Helpful tools
Your HOMEH agent
"I would see it this week."
Ask HOMEH about this home
Price, neighbourhood, monthly cost. Ask anything.
HOMEH Intelligent Agent is an AI, not a licensed representative. Check anything important with your agent.