
 See all 12 photos
Property history

This listing has ended. It is no longer available.
Property not available for sale or for rent.
Ask about this home
A HOMEH agent will answer your questions about this home.Ask HOMEH
About this home
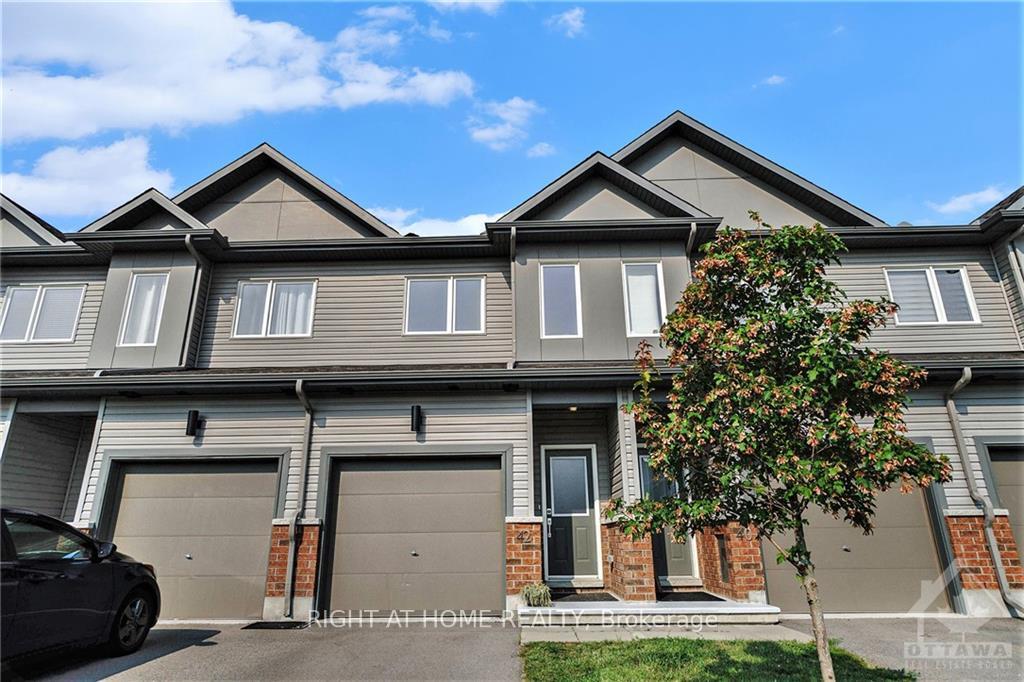
42 Mona Mcbride Drive, Arnprior
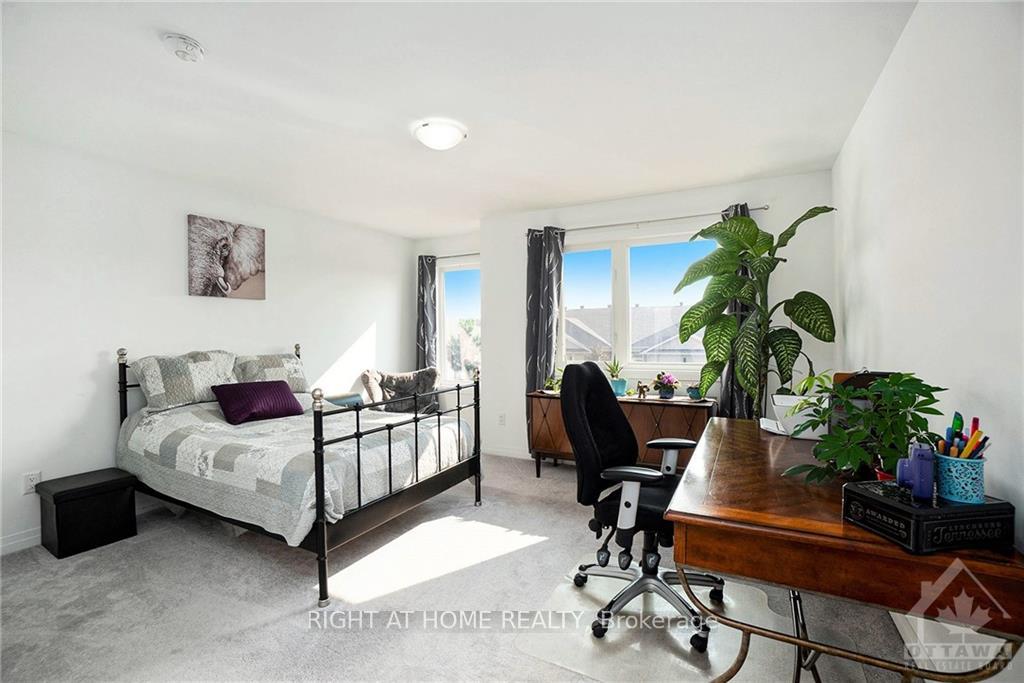
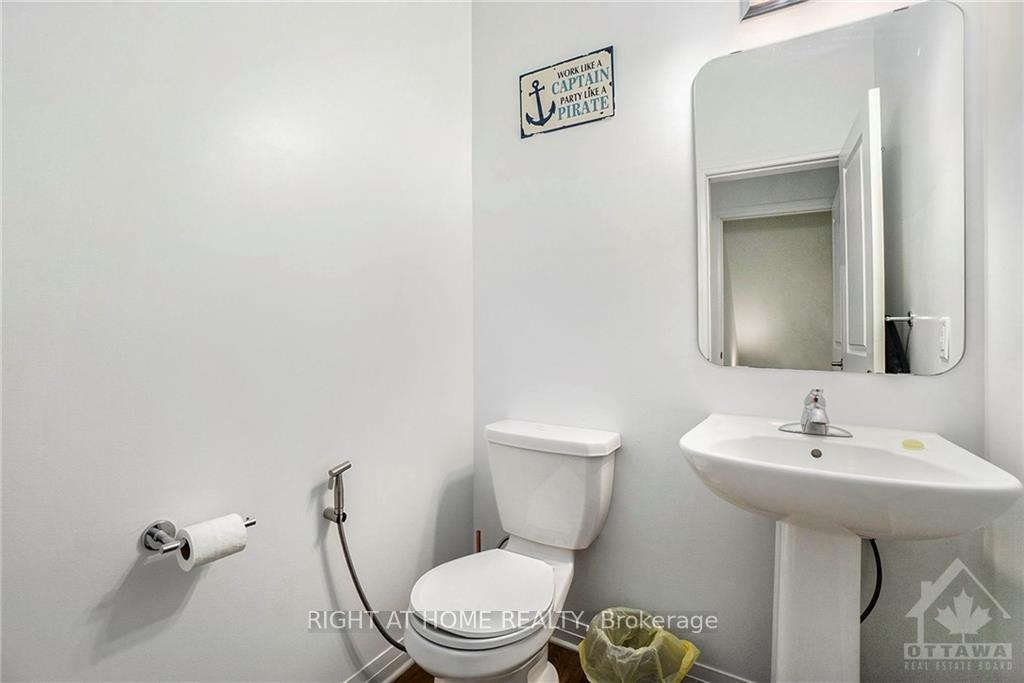
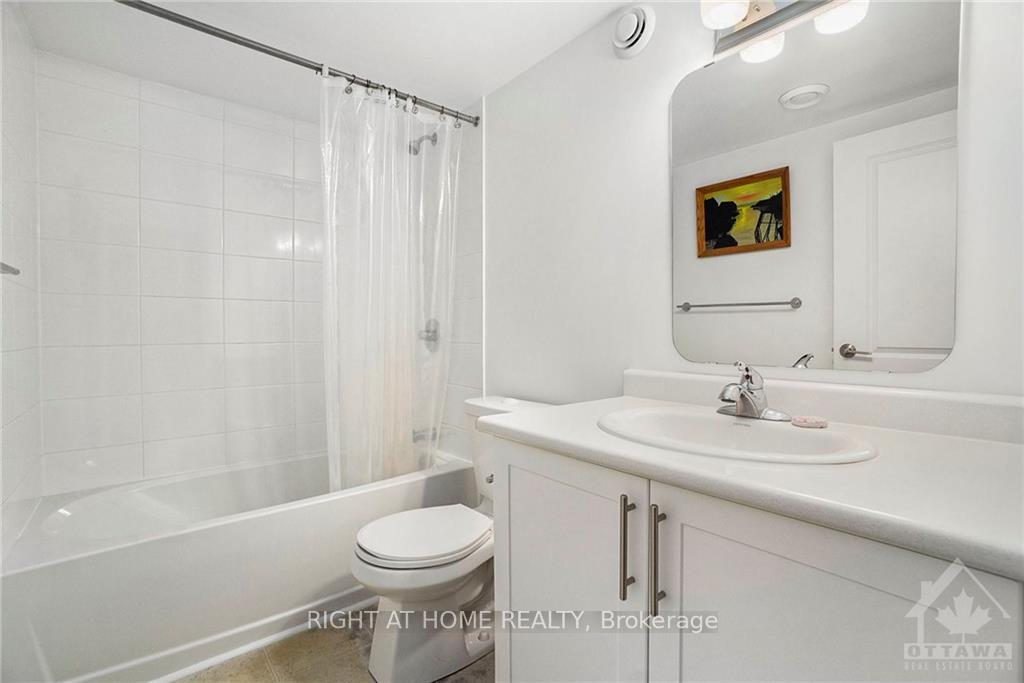
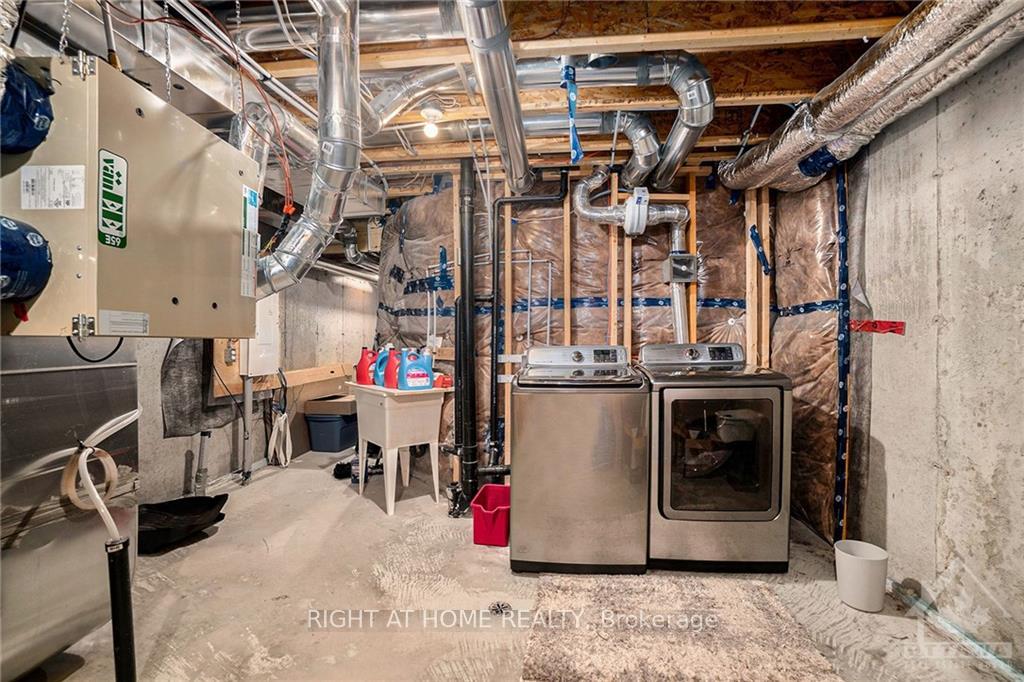
Flooring: Vinyl, Situated in the highly desirable Callahan Estates neighborhood of Arnprior, this nearly new 3-bedroom, 3.5-bathroom home offers the perfect setting for making cherished memories with loved ones. The main floor features a welcoming foyer, a stunning kitchen, large windows that fill the space with natural light, a powder room, and access to a fully fenced backyard. The upper level offers two well-sized bedrooms and two full bathrooms, with the primary bedroom boasting an extra closet and a beautiful ensuite with a walk-in shower. The finished basement provides additional living space, with a cozy bedroom, a rec. room, a third full bathroom, and laundry/storage area. The home comes with a purchased hot water tank and air exchanger (ERV), eliminating rental worries. With excellent curb appeal, a single driveway, and within walking distance of schools, grocery stores, restaurants, plus a quick 30-minute drive to Kanata, this home is sure to impress. 24 hour irrevocable on all offers., Flooring: Carpet Wall To Wall
Facts & features
Ask about this home
A HOMEH agent will answer your questions about this home.
Rooms
30 rooms · 4 bathrooms
- Living room14′2″ × 18′8″264 sq.ft.
- Kitchen10′10″ × 10′6″114 sq.ft.
- Living room14′2″ × 18′8″264 sq.ft.
- Kitchen10′10″ × 10′6″114 sq.ft.
- Living room14′2″ × 18′8″264 sq.ft.
- Kitchen10′10″ × 10′6″114 sq.ft.
- Living room14′2″ × 18′8″264 sq.ft.
- Kitchen10′10″ × 10′6″114 sq.ft.
- Living room14′2″ × 18′8″264 sq.ft.
- Kitchen10′10″ × 10′6″114 sq.ft.
- Primary bedroom14′2″ × 13′2″186 sq.ft.
- Bedroom14′2″ × 13′2″186 sq.ft.
- Primary bedroom14′2″ × 13′2″186 sq.ft.
- Bedroom14′2″ × 13′2″186 sq.ft.
- Primary bedroom14′2″ × 13′2″186 sq.ft.
- Bedroom14′2″ × 13′2″186 sq.ft.
- Primary bedroom14′2″ × 13′2″186 sq.ft.
- Bedroom14′2″ × 13′2″186 sq.ft.
- Primary bedroom14′2″ × 13′2″186 sq.ft.
- Bedroom14′2″ × 13′2″186 sq.ft.
- Recreation13′6″ × 10′134 sq.ft.
- Bedroom11′2″ × 10′6″117 sq.ft.
- Recreation13′6″ × 10′134 sq.ft.
- Bedroom11′2″ × 10′6″117 sq.ft.
- Recreation13′6″ × 10′134 sq.ft.
- Bedroom11′2″ × 10′6″117 sq.ft.
- Recreation13′6″ × 10′134 sq.ft.
- Bedroom11′2″ × 10′6″117 sq.ft.
- Recreation13′6″ × 10′134 sq.ft.
- Bedroom11′2″ × 10′6″117 sq.ft.
Around this home
Schools nearby
School rating, out of 10.
Listing details
Helpful tools
Your HOMEH agent
"I would see it this week."
Ask HOMEH about this home
Price, neighbourhood, monthly cost. Ask anything.
HOMEH Intelligent Agent is an AI, not a licensed representative. Check anything important with your agent.