
47 Madawaska Street
Arnprior47 Madawaska Street
Arnprior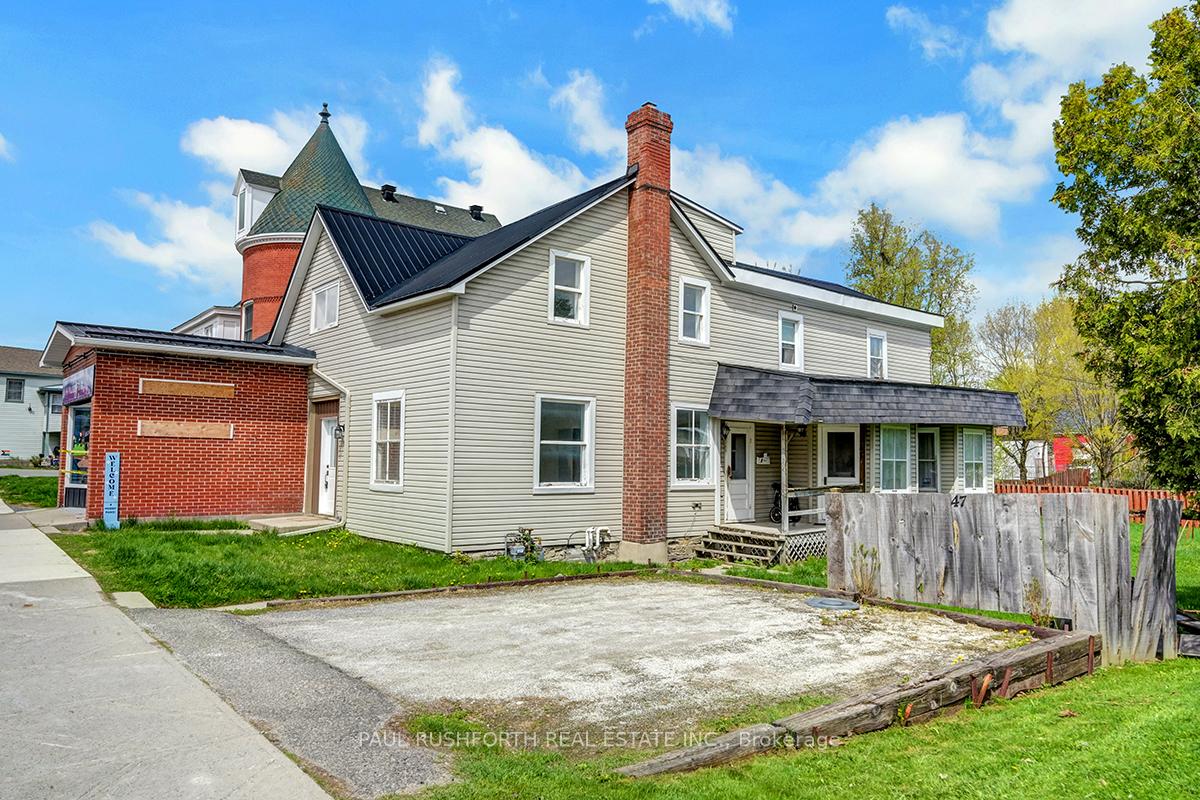
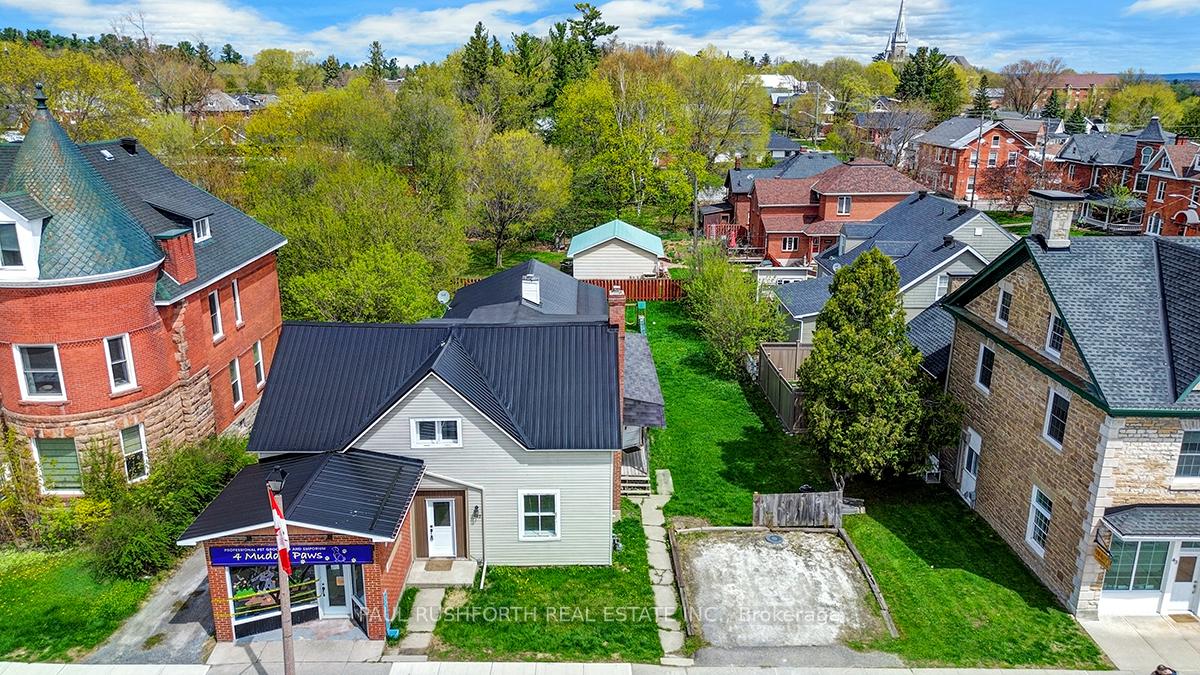 See all 28 photos
Property history

This listing has ended. It is no longer available.
Property not available for sale or for rent.
Ask about this home
A HOMEH agent will answer your questions about this home.Ask HOMEH
About this home
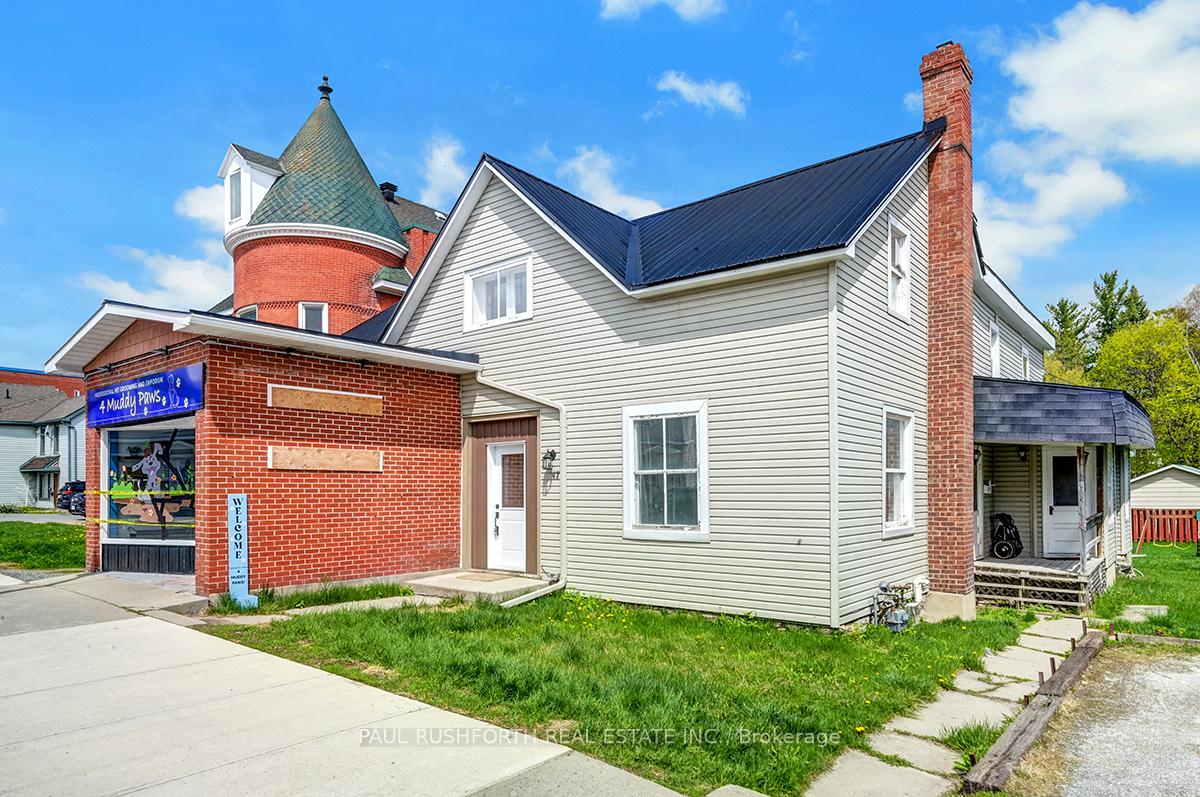
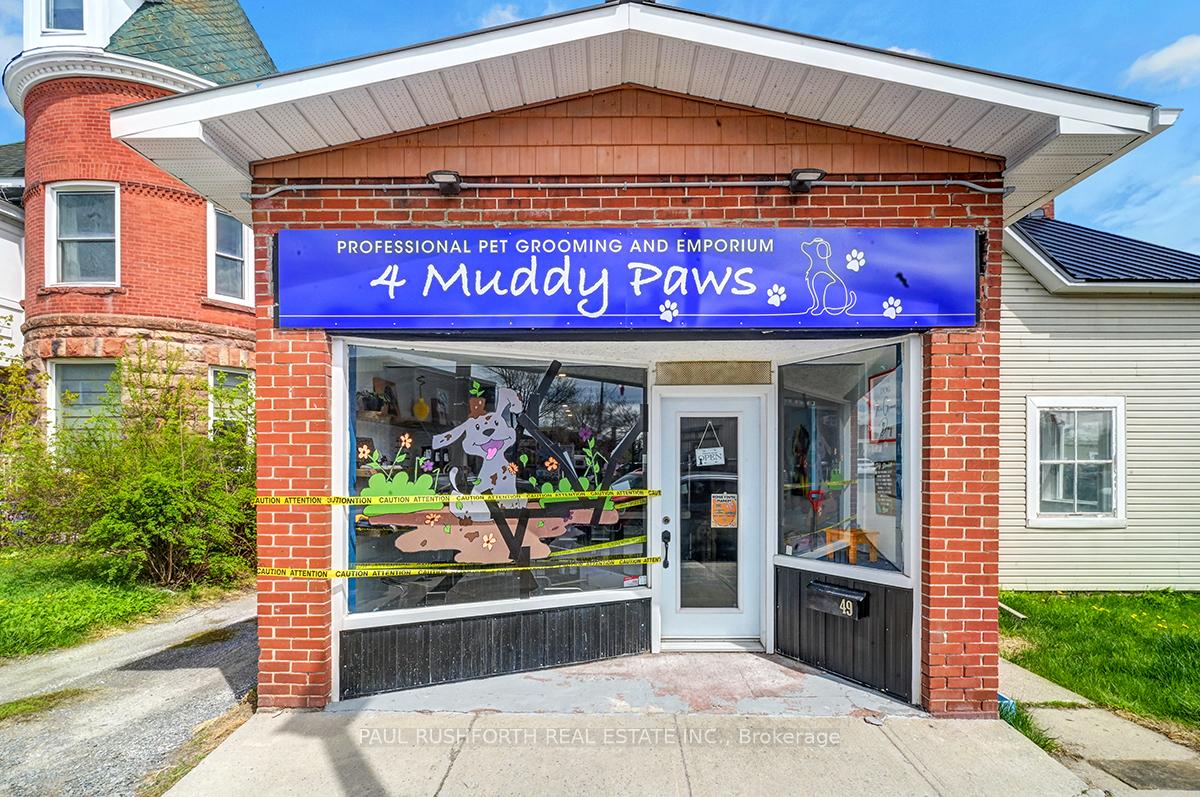
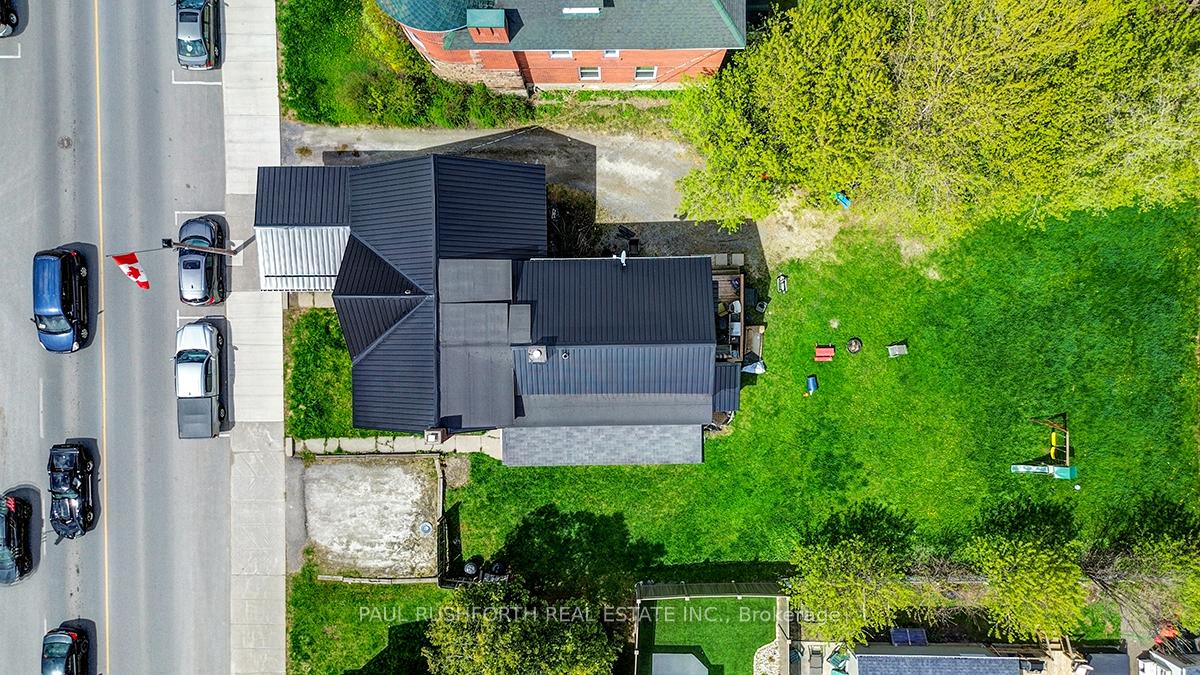
OPPORTUNITY KNOCKS. DOWNTOWN ARNPRIOR. MIXED USED MULTIPLEX with MU/C zoning in a superb high visibility location on Madawaska St, the location can not be beat for exposure, walkability and future land value. This GEM pulls POSITIVE CASH FLOW and an 8% CAP RATE. Consisting of 3 independent units. 1) BRAND NEW 4 BEDROOM RESIDENTIAL UNIT, completely rebuilt from studs in 2024 w/ fire code (Currently Vacant and Move in Ready) 2) STOREFRONT Commercial Unit (tenant in place). 3) Rear 2 bedroom + Den residential unit (tenant in place). EXCEPTIONAL VALUE. IDEAL FOR OWNER LIVE USE OR INVESTMENT OPPORTUNITY...Endless Opportunities!!. Each Residential unit has their own driveway/parking. High value upgrades in recent years: Metal Roof 2018, 2x Gas Furnace 2022. 2bed unit is monthly, rent is $1230/m + gas/hydro. Commercial Unit Rent is on lease to May 2029 (Buyer option to terminate) $1636/m + hydro. 4Bed is vacant, market rent ~2k+. Tenants pay utilities. (gas/hydro). Owner pays: Water/Taxes/Insurance. 3 separate hydro meters/panels, 2 gas meters. Both RES units are forced air natural gas, COM unit is electric baseboard. LOT SIZE OF 75 x150 allows for redevelopment in the future. See floor-plan attached for layout. Flexible closing date possible. Please do not visit the property without a booked showing appointment. Min 24hours notice for showings.
Facts & features
Ask about this home
A HOMEH agent will answer your questions about this home.
Rooms
16 rooms · 3 bathrooms
- Kitchen10′ × 20′2″201 sq.ft.
- Living room13′8″ × 13′7″185 sq.ft.
- Other7′2″ × 5′7″40 sq.ft.
- Other26′10″ × 13′347 sq.ft.
- Other10′5″ × 8′5″88 sq.ft.
- Bathroom2′11″ × 4′9″14 sq.ft.
- Living room11′2″ × 13′9″154 sq.ft.
- Living room11′5″ × 13′7″156 sq.ft.
- Kitchen14′ × 11′7″163 sq.ft.
- Bathroom8′6″ × 9′11″84 sq.ft.
- Bedroom 211′7″ × 13′8″159 sq.ft.
- Bedroom 39′1″ × 10′5″95 sq.ft.
- Bedroom 412′ × 10′4″125 sq.ft.
- Bathroom9′4″ × 7′7″71 sq.ft.
- Primary bedroom13′8″ × 10′10″148 sq.ft.
- Bedroom 211′3″ × 8′3″92 sq.ft.
Around this home
Schools nearby
School rating, out of 10.
Listing details
Helpful tools
Your HOMEH agent
"I would see it this week."
Ask HOMEH about this home
Price, neighbourhood, monthly cost. Ask anything.
HOMEH Intelligent Agent is an AI, not a licensed representative. Check anything important with your agent.