
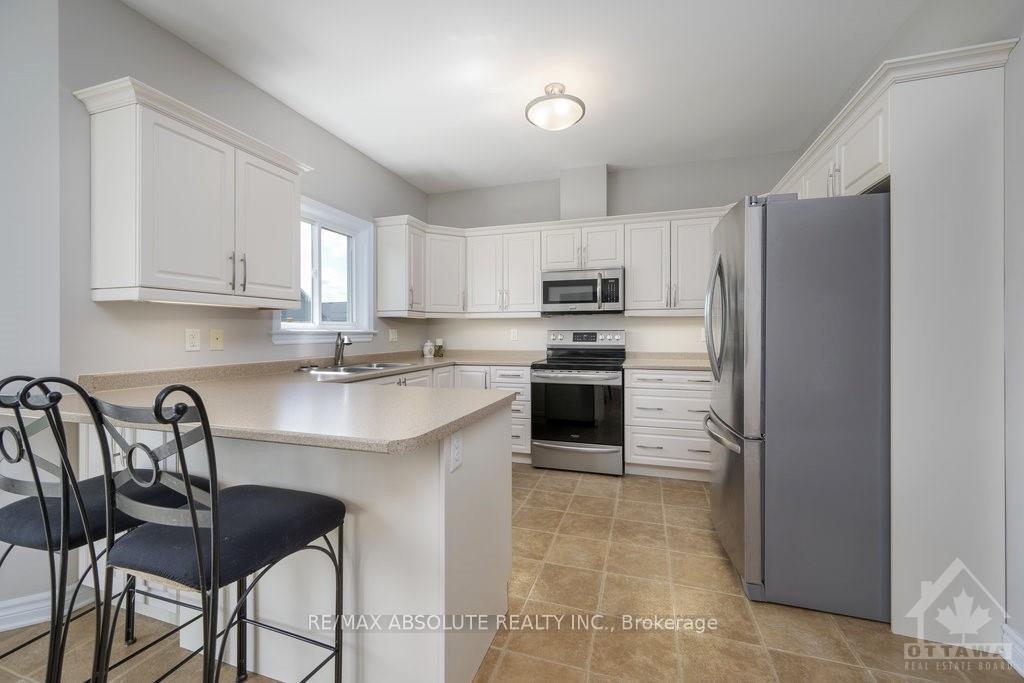
 See all 15 photos
Property history

This listing has ended. It is no longer available.
Property not available for sale or for rent.
Ask about this home
A HOMEH agent will answer your questions about this home.Ask HOMEH
About this home
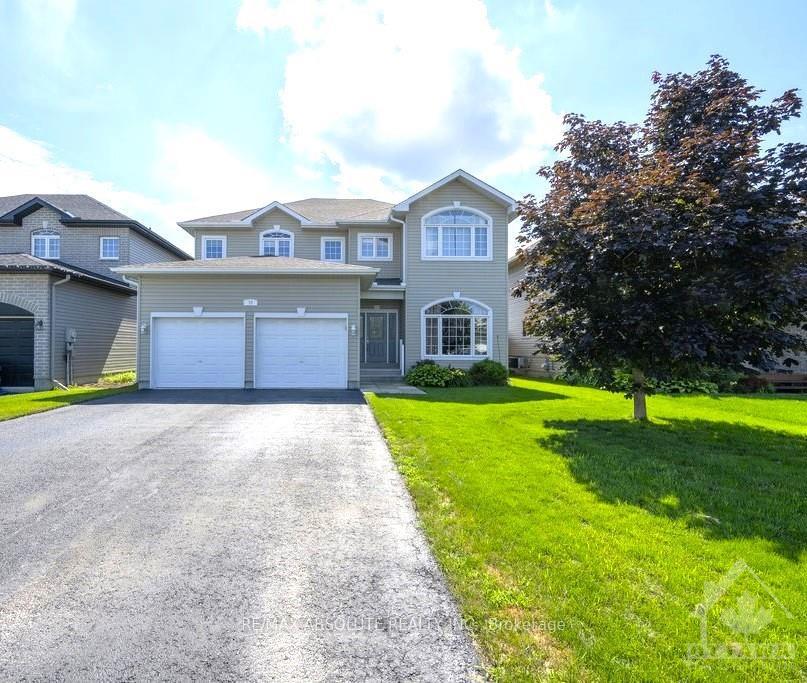
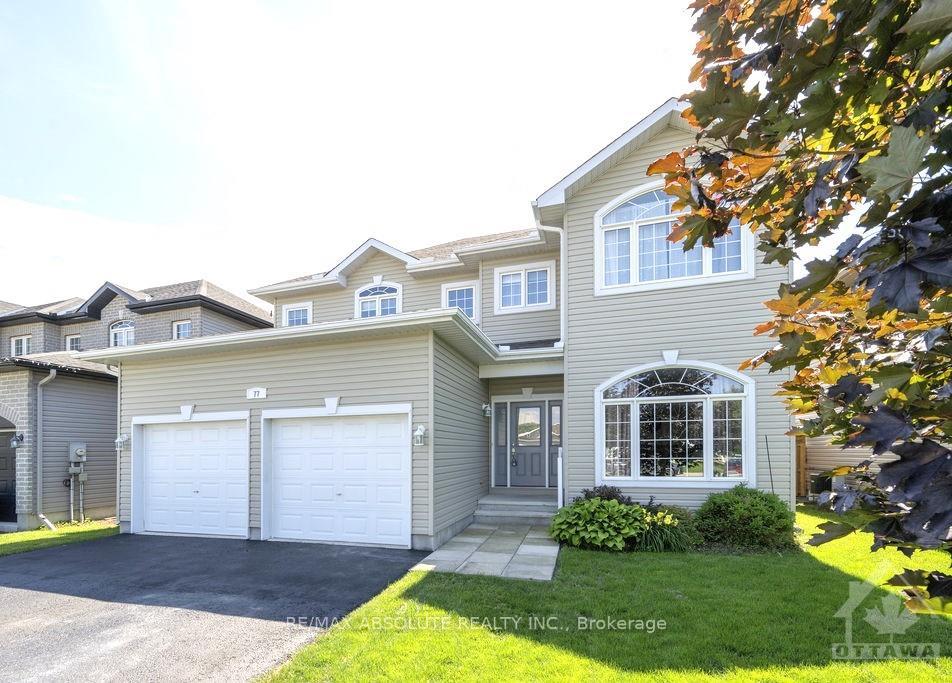
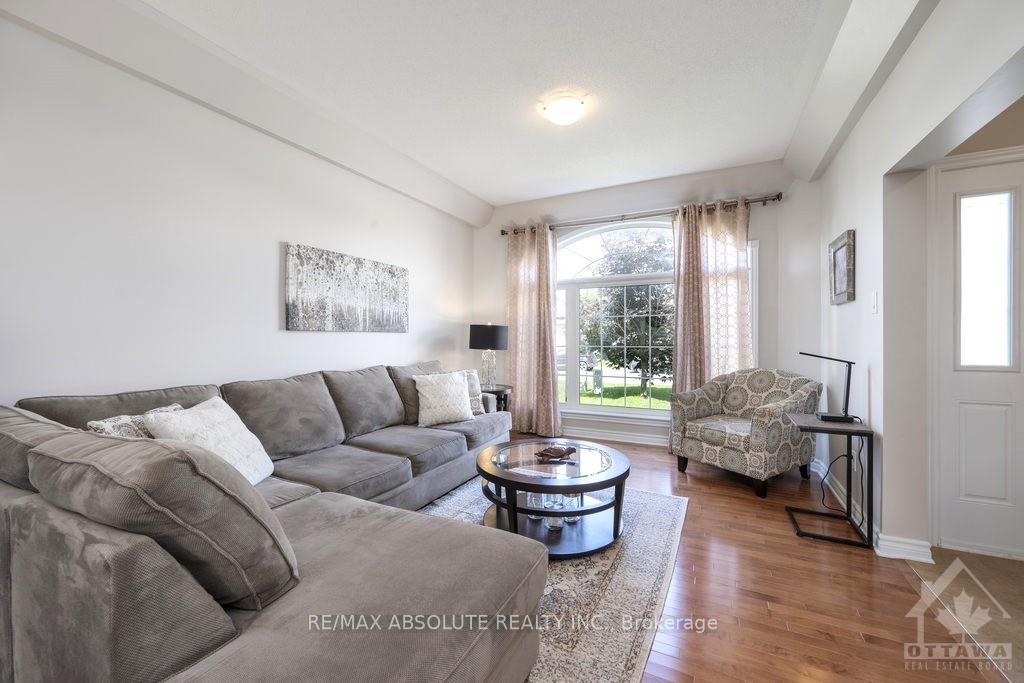
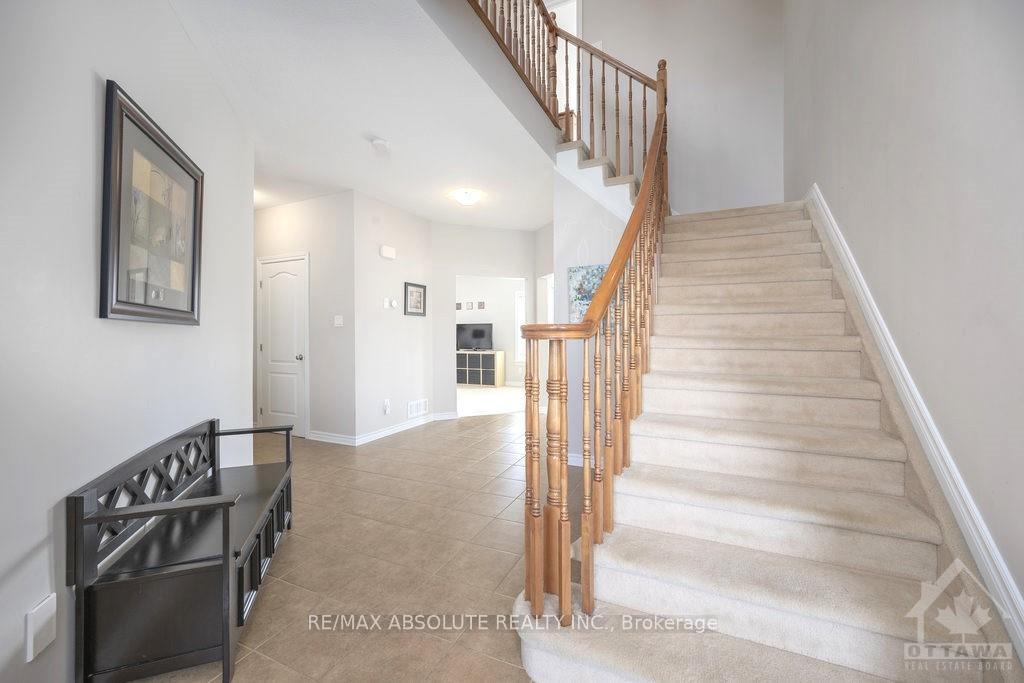
Flooring: Tile, Flooring: Hardwood, This charming 4 bedroom, 2.5 bathroom, two-storey home is nestled in a highly sought-after neighbourhood, offering the perfect blend of comfort and convenience. The spacious layout includes a partially finished basement, providing additional living space and endless possibilities for customization. The main floor features an open-concept design, seamlessly connecting the kitchen, dining area, cozy living room and family room, making it ideal for entertaining. Upstairs, the generously sized bedrooms and well-appointed bathroom provide a private retreat for each family member. The home is surrounded by schools, parks, and shopping centres, making it an ideal location for families looking to settle in a vibrant and welcoming community. Highway access close by and only a 25 minute drive to Kanata, come and take advantage of this amazing opportunity! As per form 244, 24 Hr irrevocable on all offers as per form 244., Flooring: Carpet Wall To Wall
Facts & features
Ask about this home
A HOMEH agent will answer your questions about this home.
Rooms
84 rooms · 3 bathrooms
- Bathroom—
- Kitchen11′8″ × 10′116 sq.ft.
- Laundry—
- Family room17′4″ × 11′8″202 sq.ft.
- Living room12′ × 11′4″136 sq.ft.
- Dining room11′4″ × 11′124 sq.ft.
- Living room12′ × 11′4″136 sq.ft.
- Dining room11′4″ × 11′124 sq.ft.
- Bathroom—
- Kitchen11′8″ × 10′116 sq.ft.
- Laundry—
- Family room17′4″ × 11′8″202 sq.ft.
- Living room12′ × 11′4″136 sq.ft.
- Dining room11′4″ × 11′124 sq.ft.
- Bathroom—
- Kitchen11′8″ × 10′116 sq.ft.
- Laundry—
- Family room17′4″ × 11′8″202 sq.ft.
- Living room12′ × 11′4″136 sq.ft.
- Dining room11′4″ × 11′124 sq.ft.
- Bathroom—
- Kitchen11′8″ × 10′116 sq.ft.
- Laundry—
- Family room17′4″ × 11′8″202 sq.ft.
- Living room12′ × 11′4″136 sq.ft.
- Dining room11′4″ × 11′124 sq.ft.
- Bathroom—
- Kitchen11′8″ × 10′116 sq.ft.
- Laundry—
- Family room17′4″ × 11′8″202 sq.ft.
- Living room12′ × 11′4″136 sq.ft.
- Dining room11′4″ × 11′124 sq.ft.
- Bathroom—
- Kitchen11′8″ × 10′116 sq.ft.
- Laundry—
- Family room17′4″ × 11′8″202 sq.ft.
- Primary bedroom21′2″ × 11′233 sq.ft.
- Bedroom13′ × 10′2″132 sq.ft.
- Bathroom—
- Bathroom—
- Bedroom12′ × 10′2″121 sq.ft.
- Bedroom18′ × 12′8″228 sq.ft.
- Primary bedroom21′2″ × 11′233 sq.ft.
- Bedroom13′ × 10′2″132 sq.ft.
- Bathroom—
- Bathroom—
- Bedroom12′ × 10′2″121 sq.ft.
- Bedroom18′ × 12′8″228 sq.ft.
- Primary bedroom21′2″ × 11′233 sq.ft.
- Bedroom13′ × 10′2″132 sq.ft.
- Bathroom—
- Bathroom—
- Bedroom12′ × 10′2″121 sq.ft.
- Bedroom18′ × 12′8″228 sq.ft.
- Primary bedroom21′2″ × 11′233 sq.ft.
- Bedroom13′ × 10′2″132 sq.ft.
- Bathroom—
- Bathroom—
- Bedroom12′ × 10′2″121 sq.ft.
- Bedroom18′ × 12′8″228 sq.ft.
- Primary bedroom21′2″ × 11′233 sq.ft.
- Bedroom13′ × 10′2″132 sq.ft.
- Bathroom—
- Bathroom—
- Bedroom12′ × 10′2″121 sq.ft.
- Bedroom18′ × 12′8″228 sq.ft.
- Primary bedroom21′2″ × 11′233 sq.ft.
- Bedroom13′ × 10′2″132 sq.ft.
- Bathroom—
- Bathroom—
- Bedroom12′ × 10′2″121 sq.ft.
- Bedroom18′ × 12′8″228 sq.ft.
- Recreation—
- Other12′ × 14′167 sq.ft.
- Recreation—
- Other12′ × 14′167 sq.ft.
- Recreation—
- Other12′ × 14′167 sq.ft.
- Recreation—
- Other12′ × 14′167 sq.ft.
- Recreation—
- Other12′ × 14′167 sq.ft.
- Recreation—
- Other12′ × 14′167 sq.ft.
Around this home
Listing details
Helpful tools
Your HOMEH agent
"I would see it this week."
Ask HOMEH about this home
Price, neighbourhood, monthly cost. Ask anything.
HOMEH Intelligent Agent is an AI, not a licensed representative. Check anything important with your agent.