
 See all 29 photos
Book a viewing
Ask HOMEH
About this home
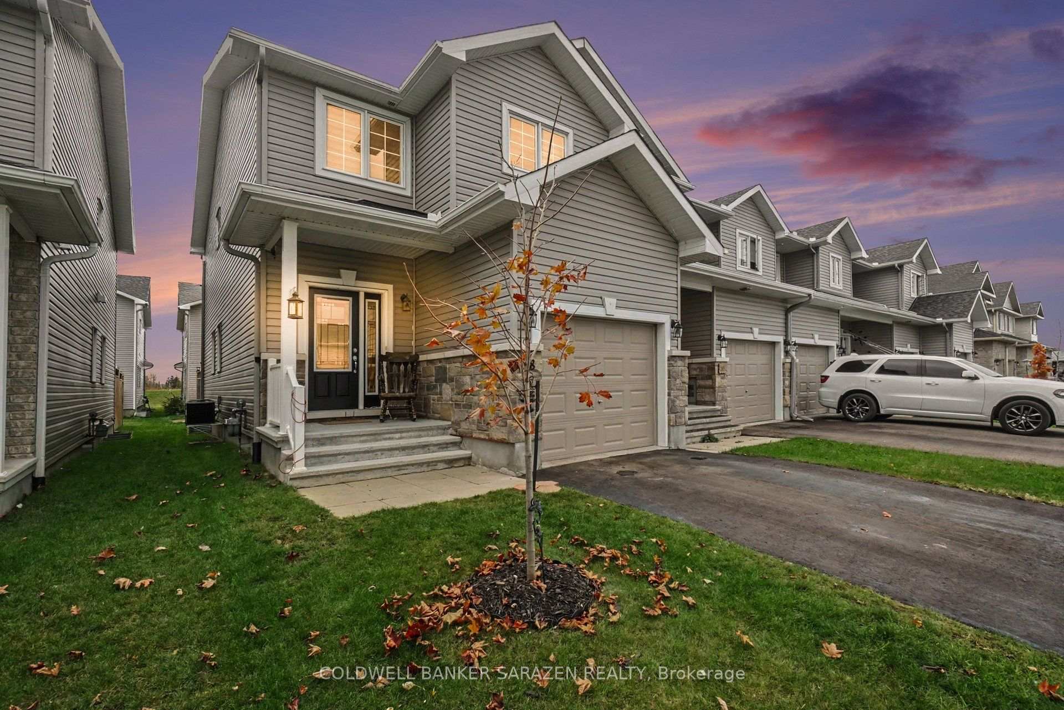
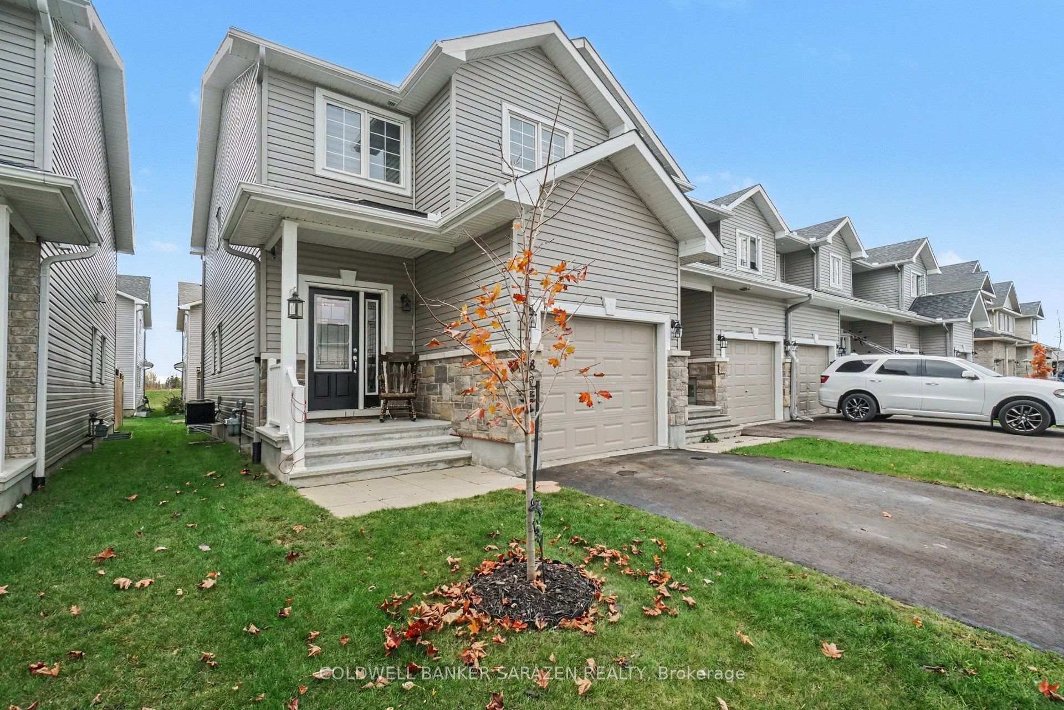
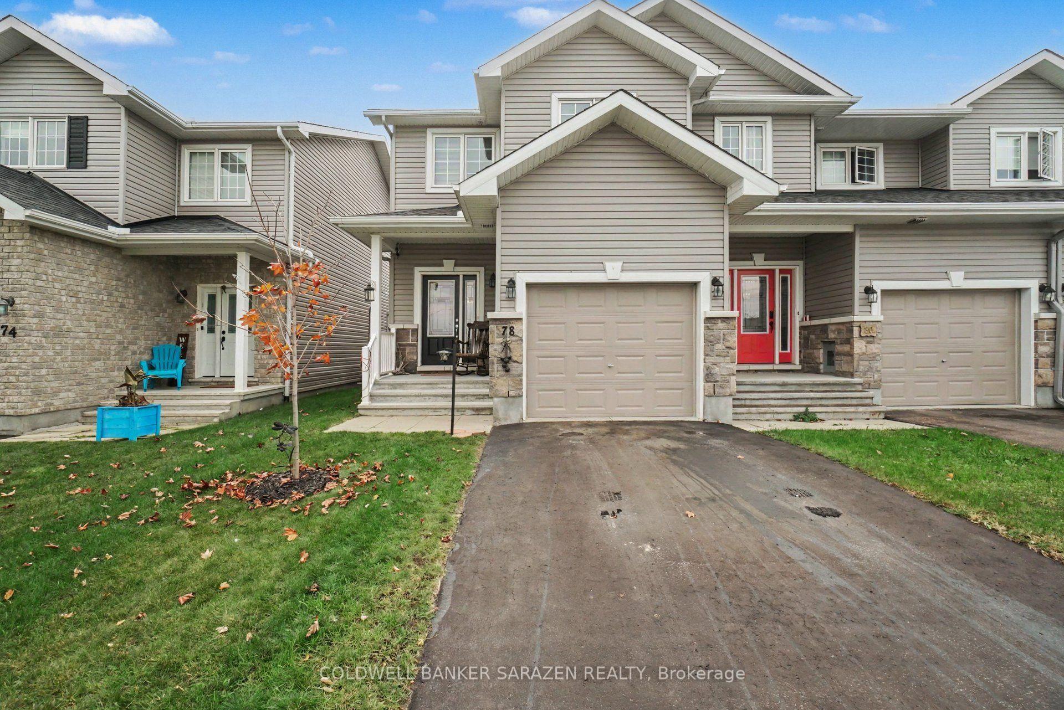
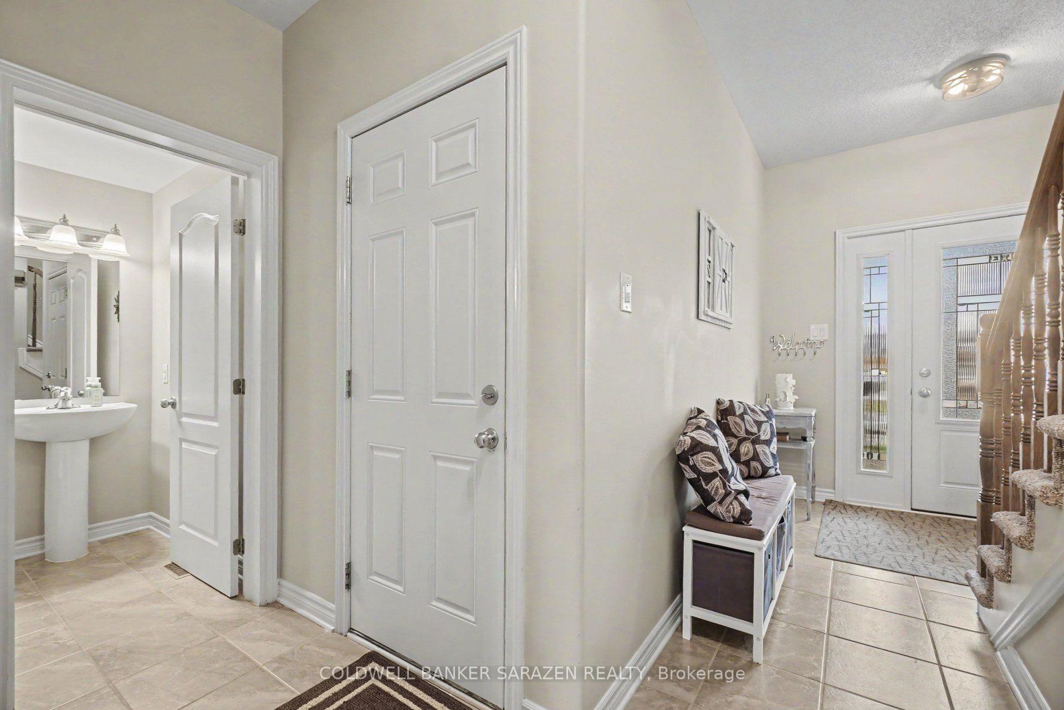
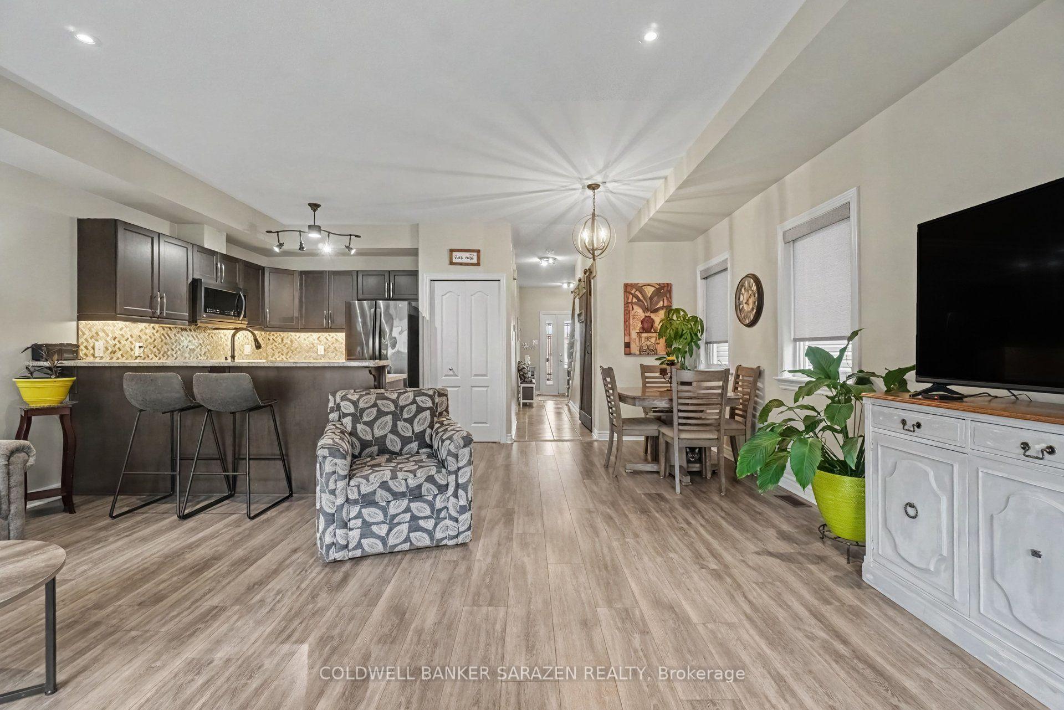
Welcome to this immaculate 2-storey end-unit townhome, offering the perfect blend of natural light, privacy, and thoughtful layout! Enjoy the added space and extra windows that only an end unit provides, filling the open main level with sunlight. The bright, inviting kitchen is designed for easy everyday living and entertaining, complemented by a convenient main-floor half bath.Upstairs, you'll find three generous bedrooms, including a spacious primary suite complete with a private 3-piece ensuite and a walk-in closet. Second-floor laundry adds ultimate daily convenience-no more hauling baskets up and down stairs!Step outside to a fully fenced backyard, perfect for pets, play, or summer BBQs, alongside a large driveway with ample parking for family and guests. The unfinished basement offers a clean slate, ready for your custom touch-whether you envision a rec room, home gym, or extra storage. Move right in and make it your own!
Facts & features
Book a viewing
Rooms
9 rooms · 3 bathrooms
- Living room12′ × 18′216 sq.ft.
- Foyer5′ × 7′7″38 sq.ft.
- Dining room8′ × 12′96 sq.ft.
- Bathroom5′ × 6′30 sq.ft.
- Kitchen11′ × 12′132 sq.ft.
- Room8′ × 6′48 sq.ft.
- Bedroom 214′11″ × 8′5″125 sq.ft.
- Primary bedroom19′ × 10′7″201 sq.ft.
- Bedroom 311′3″ × 9′9″110 sq.ft.
Around this home
Schools nearby
School rating, out of 10.
Listing details
Helpful tools
Your HOMEH agent

"I would see it this week."
Ask HOMEH about this home
Price, neighbourhood, monthly cost. Ask anything.
HOMEH Intelligent Agent is an AI, not a licensed representative. Check anything important with your agent.