
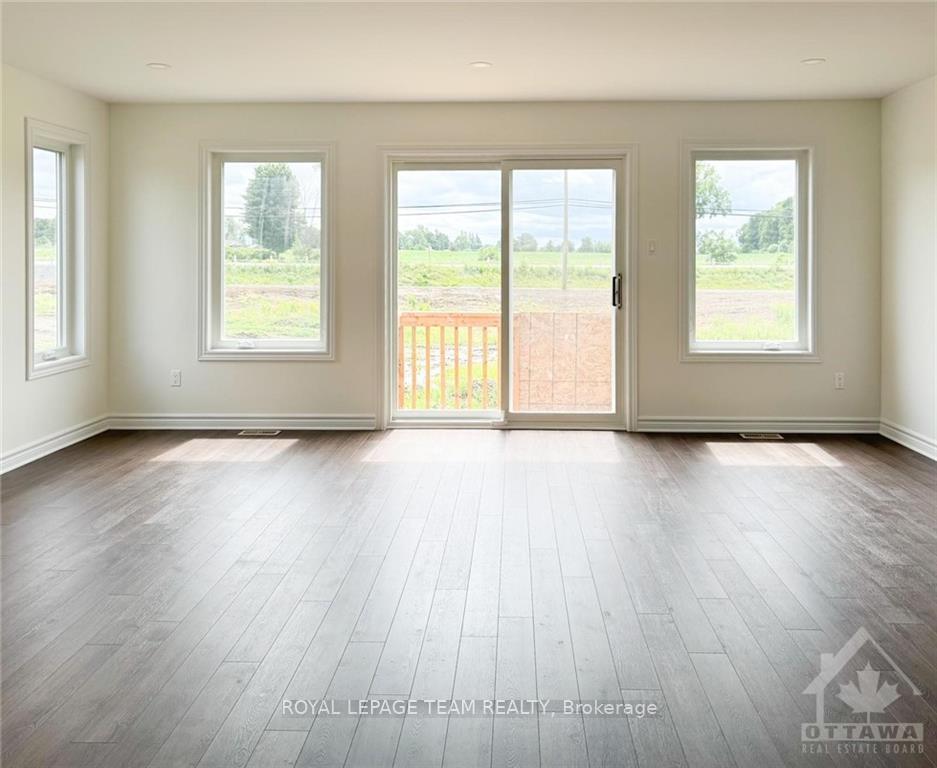
 See all 18 photos
Property history

This listing has ended. It is no longer available.
Property not available for sale or for rent.
Ask about this home
A HOMEH agent will answer your questions about this home.Ask HOMEH
About this home
86 Morgan Clouthier Way, Arnprior
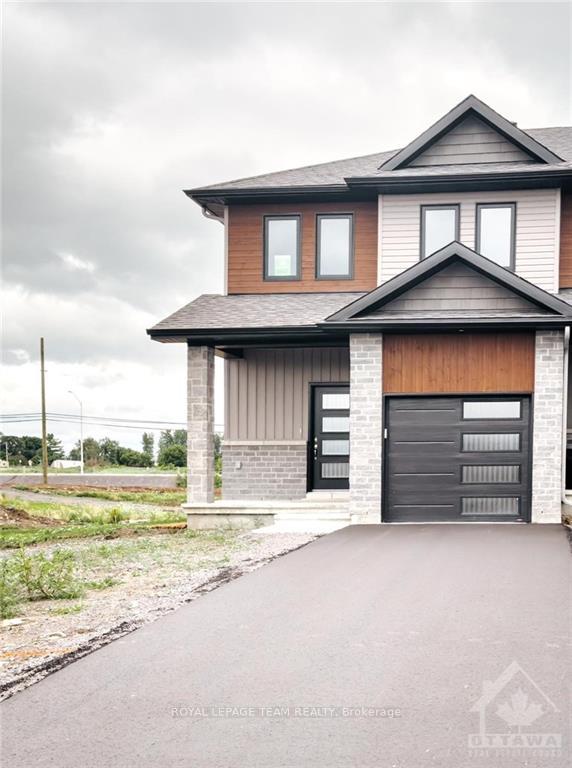
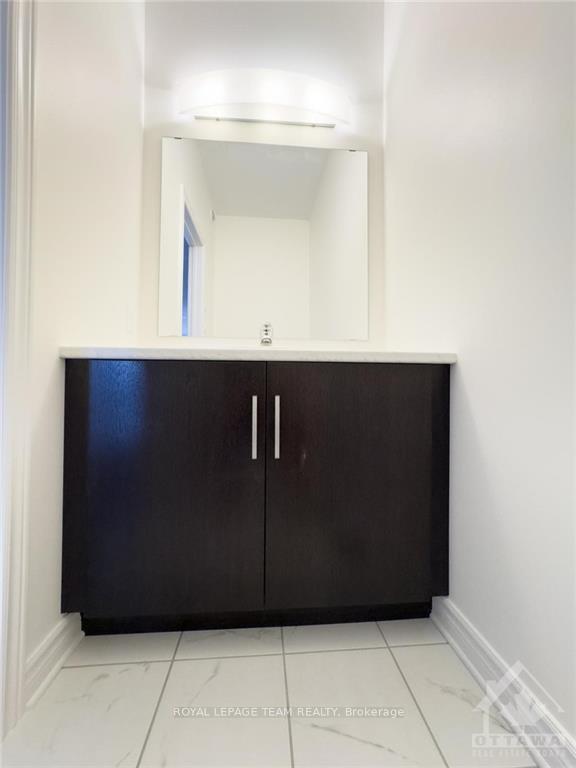
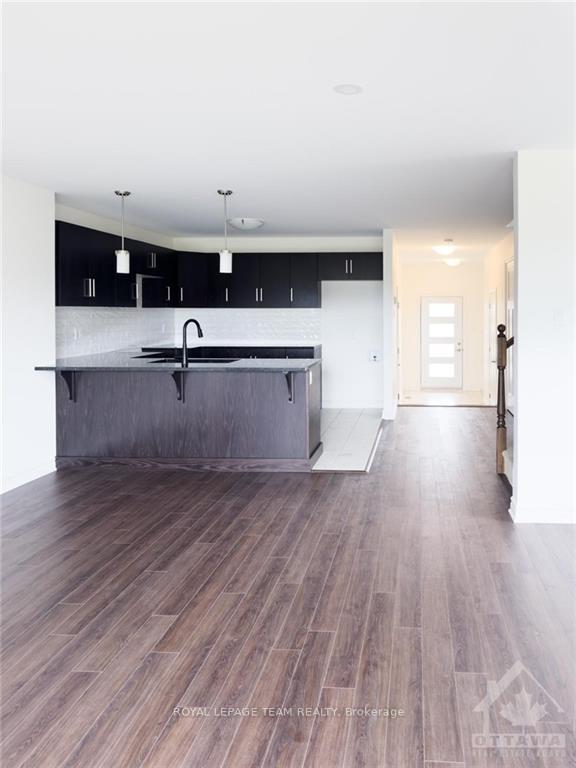
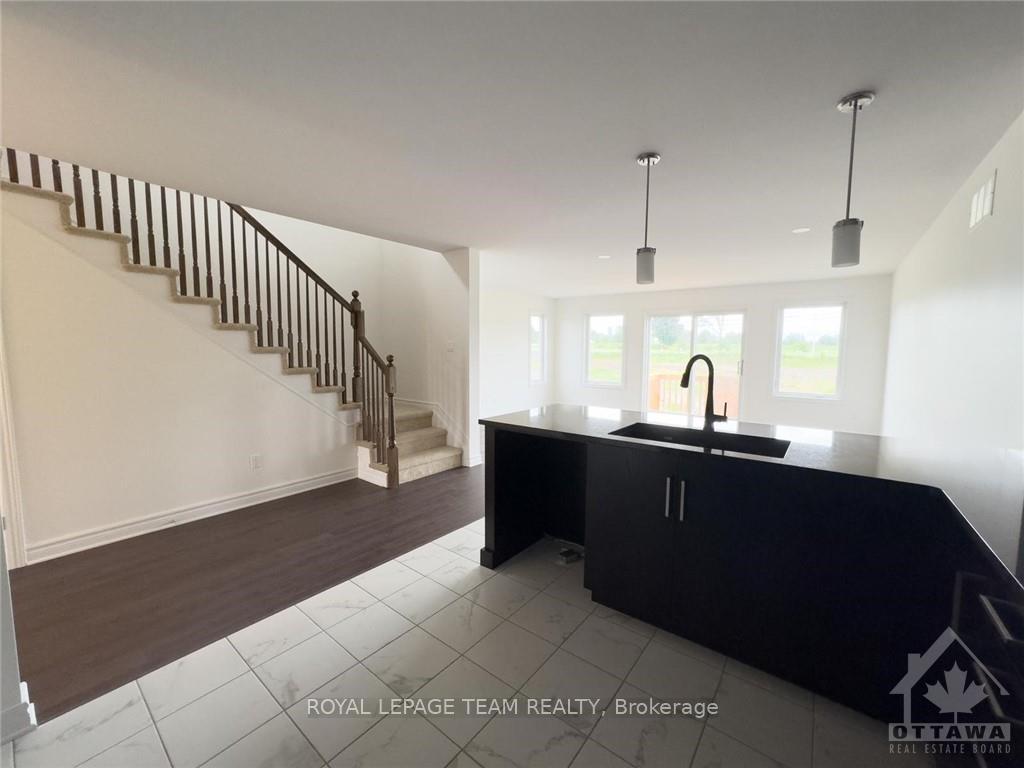
Flooring: Vinyl, Newly Built! Be the first to live in this brand new Spacious Detached Home in the Marshall's Bay Meadows community of ARNPRIOR. This end-unit townhome features 3 bedrooms, 3.5 bathrooms and a finished basement. The main floor offers a bright and open-concept layout featuring luxury vinyl floors, ceramic tile, expansive windows, an upgraded kitchen with granite countertop, granite sink, backsplash and high-end cabinets. The home has convenient inside access to the garage. The second level hosts a large primary bedroom with a spacious walk-in closet and upgraded ensuite. 2 more generous-sized bedrooms, 2-linen closets, a beautiful main bathroom and a convenient second-floor laundry room. The finished Lower level features a full bathroom and cozy rec room with ample natural light and storage space. Close proximity away from all amenities, parks/beaches, schools, grocery stores, restaurants, gas station, hospital and Arnprior downtown., Deposit: 5300, Flooring: Ceramic, Flooring: Carpet Wall To Wall
Facts & features
Ask about this home
A HOMEH agent will answer your questions about this home.
Rooms
60 rooms · 4 bathrooms
- Kitchen10′2″ × 11′7″117 sq.ft.
- Living room18′8″ × 14′8″273 sq.ft.
- Kitchen10′2″ × 11′7″117 sq.ft.
- Living room18′8″ × 14′8″273 sq.ft.
- Kitchen10′2″ × 11′7″117 sq.ft.
- Living room18′8″ × 14′8″273 sq.ft.
- Kitchen10′2″ × 11′7″117 sq.ft.
- Living room18′8″ × 14′8″273 sq.ft.
- Kitchen10′2″ × 11′7″117 sq.ft.
- Living room18′8″ × 14′8″273 sq.ft.
- Kitchen10′2″ × 11′7″117 sq.ft.
- Living room18′8″ × 14′8″273 sq.ft.
- Kitchen10′2″ × 11′7″117 sq.ft.
- Living room18′8″ × 14′8″273 sq.ft.
- Kitchen10′2″ × 11′7″117 sq.ft.
- Living room18′8″ × 14′8″273 sq.ft.
- Kitchen10′2″ × 11′7″117 sq.ft.
- Living room18′8″ × 14′8″273 sq.ft.
- Kitchen10′2″ × 11′7″117 sq.ft.
- Living room18′8″ × 14′8″273 sq.ft.
- Primary bedroom12′4″ × 15′184 sq.ft.
- Bedroom9′8″ × 11′10″114 sq.ft.
- Bedroom9′9″ × 14′2″138 sq.ft.
- Primary bedroom12′4″ × 15′184 sq.ft.
- Bedroom9′8″ × 11′10″114 sq.ft.
- Bedroom9′9″ × 14′2″138 sq.ft.
- Primary bedroom12′4″ × 15′184 sq.ft.
- Bedroom9′8″ × 11′10″114 sq.ft.
- Bedroom9′9″ × 14′2″138 sq.ft.
- Primary bedroom12′4″ × 15′184 sq.ft.
- Bedroom9′8″ × 11′10″114 sq.ft.
- Bedroom9′9″ × 14′2″138 sq.ft.
- Primary bedroom12′4″ × 15′184 sq.ft.
- Bedroom9′8″ × 11′10″114 sq.ft.
- Bedroom9′9″ × 14′2″138 sq.ft.
- Primary bedroom12′4″ × 15′184 sq.ft.
- Bedroom9′8″ × 11′10″114 sq.ft.
- Bedroom9′9″ × 14′2″138 sq.ft.
- Primary bedroom12′4″ × 15′184 sq.ft.
- Bedroom9′8″ × 11′10″114 sq.ft.
- Bedroom9′9″ × 14′2″138 sq.ft.
- Primary bedroom12′4″ × 15′184 sq.ft.
- Bedroom9′8″ × 11′10″114 sq.ft.
- Bedroom9′9″ × 14′2″138 sq.ft.
- Primary bedroom12′4″ × 15′184 sq.ft.
- Bedroom9′8″ × 11′10″114 sq.ft.
- Bedroom9′9″ × 14′2″138 sq.ft.
- Primary bedroom12′4″ × 15′184 sq.ft.
- Bedroom9′8″ × 11′10″114 sq.ft.
- Bedroom9′9″ × 14′2″138 sq.ft.
- Recreation18′10″ × 15′3″287 sq.ft.
- Recreation18′10″ × 15′3″287 sq.ft.
- Recreation18′10″ × 15′3″287 sq.ft.
- Recreation18′10″ × 15′3″287 sq.ft.
- Recreation18′10″ × 15′3″287 sq.ft.
- Recreation18′10″ × 15′3″287 sq.ft.
- Recreation18′10″ × 15′3″287 sq.ft.
- Recreation18′10″ × 15′3″287 sq.ft.
- Recreation18′10″ × 15′3″287 sq.ft.
- Recreation18′10″ × 15′3″287 sq.ft.
Around this home
Listing details
Helpful tools
Your HOMEH agent
"I would see it this week."
Ask HOMEH about this home
Price, neighbourhood, monthly cost. Ask anything.
HOMEH Intelligent Agent is an AI, not a licensed representative. Check anything important with your agent.