
122 James Street
Arran-Elderslie122 James Street
Arran-Elderslie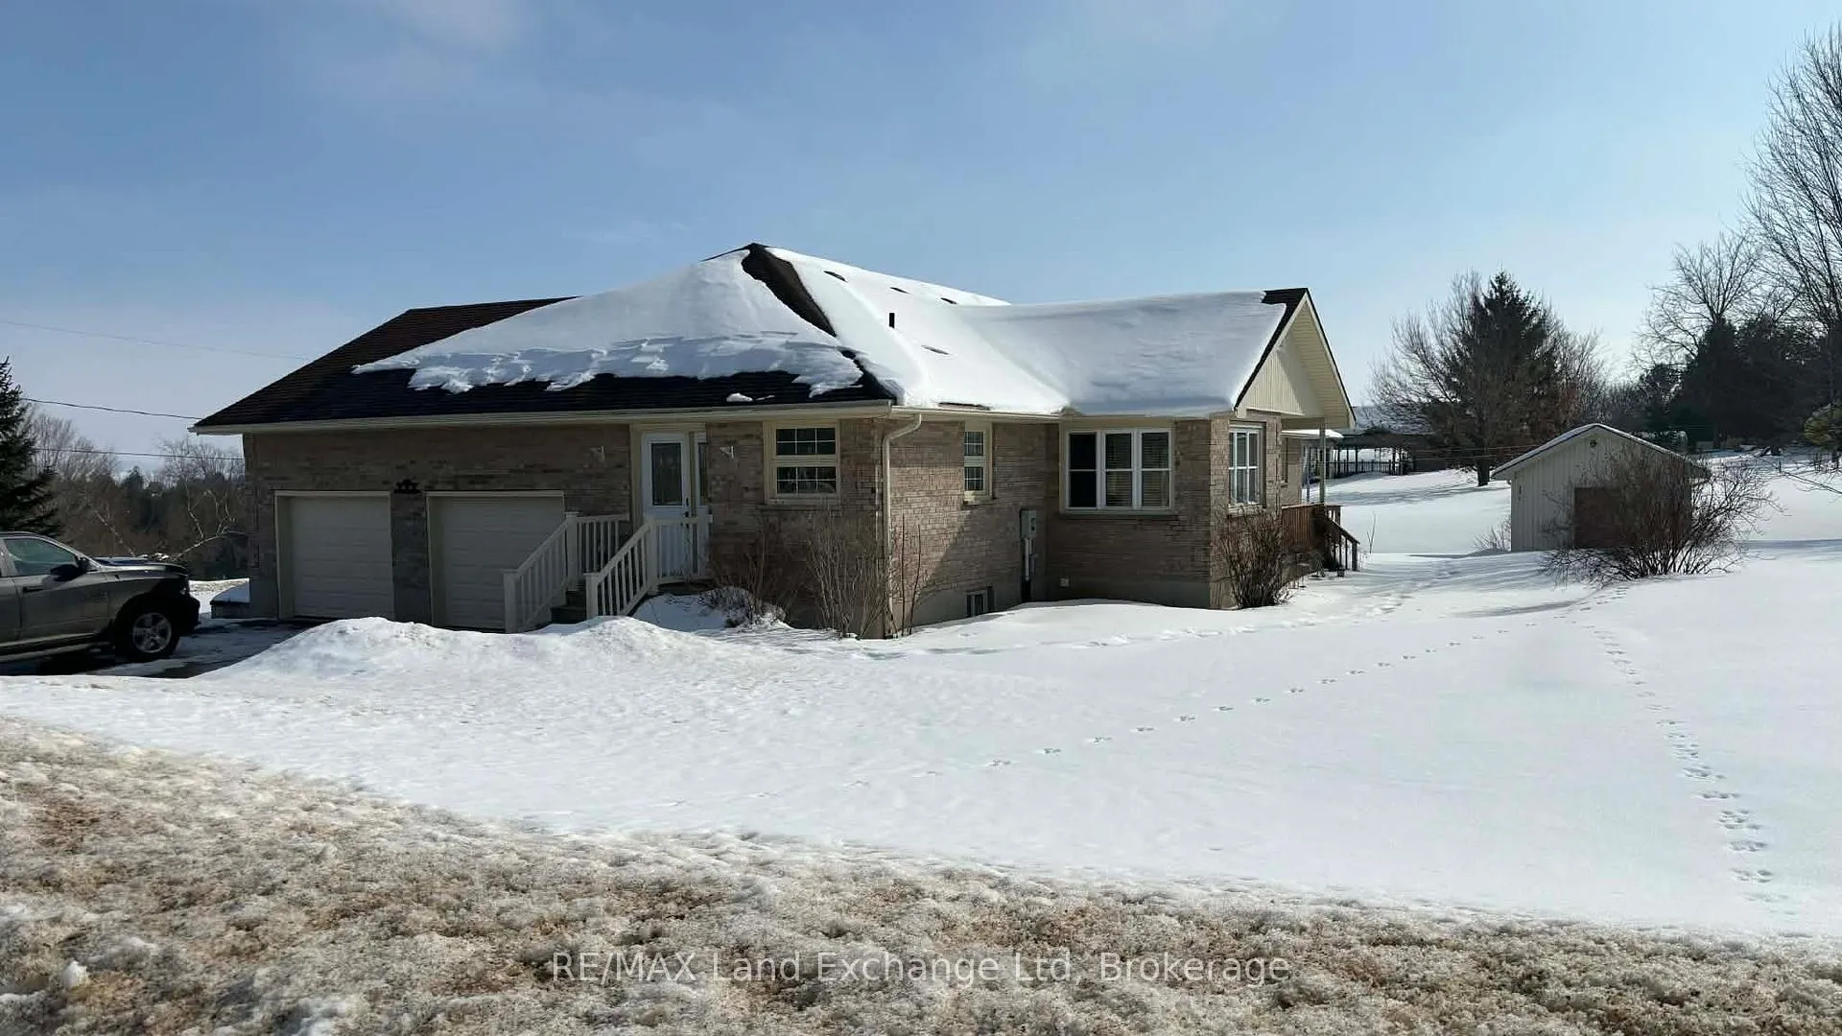
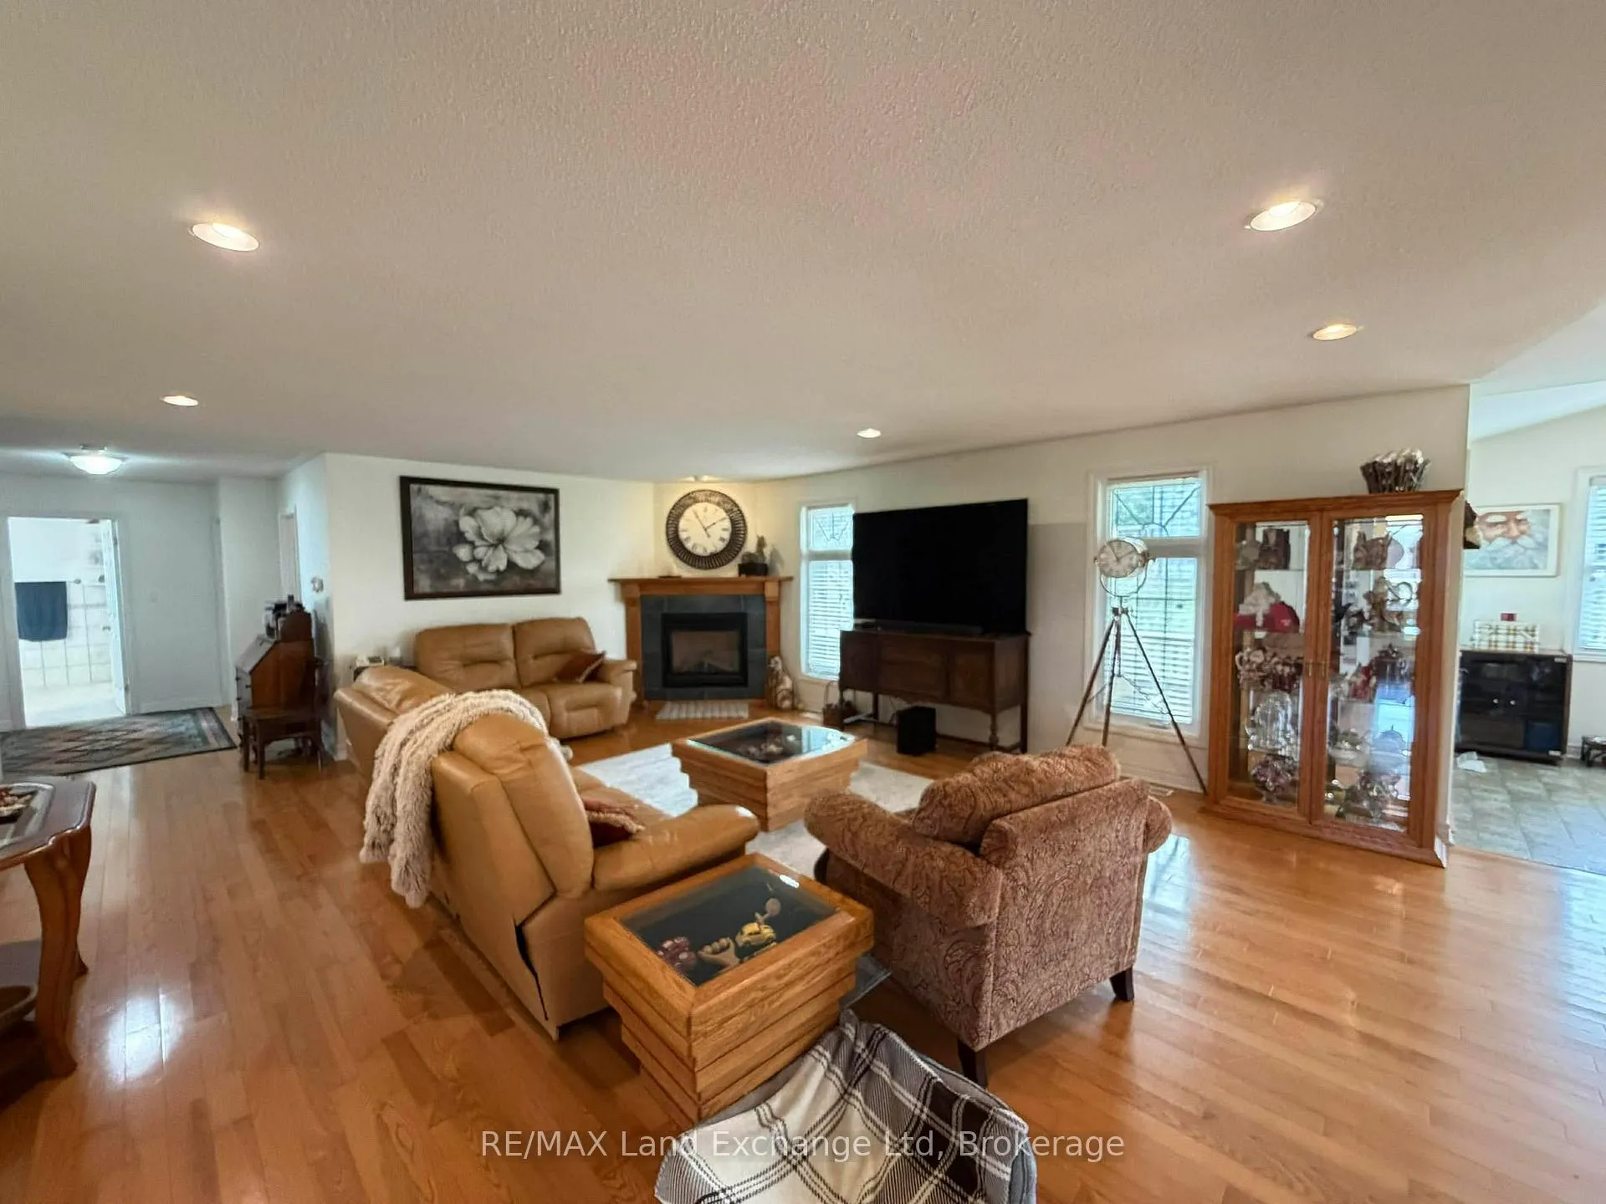 See all 37 photos
Property history

This listing has ended. It is no longer available.
Property not available for sale or for rent.
Ask about this home
A HOMEH agent will answer your questions about this home.Ask HOMEH
About this home
122 James Street, Arran-Elderslie
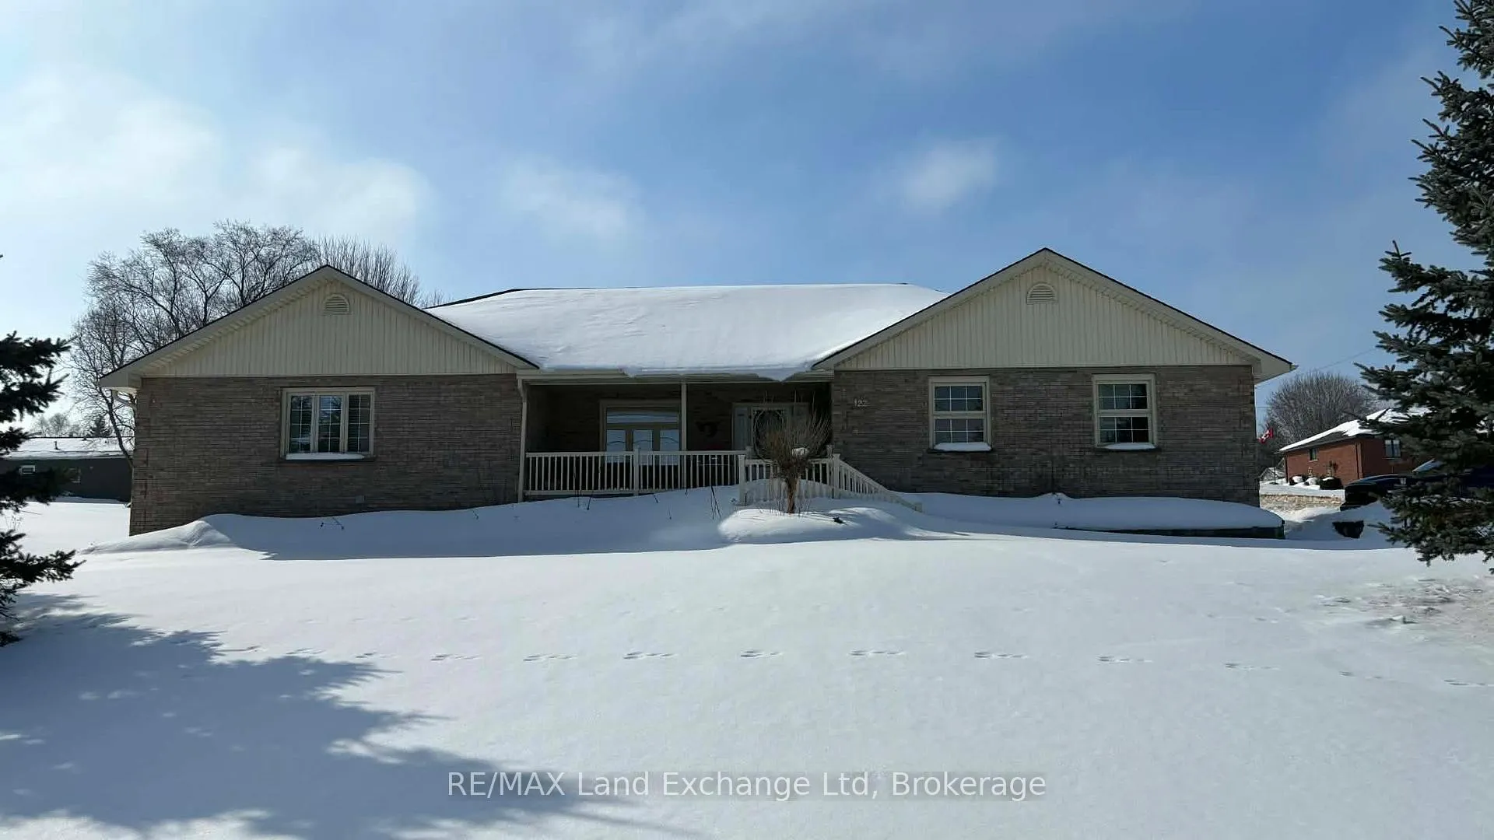
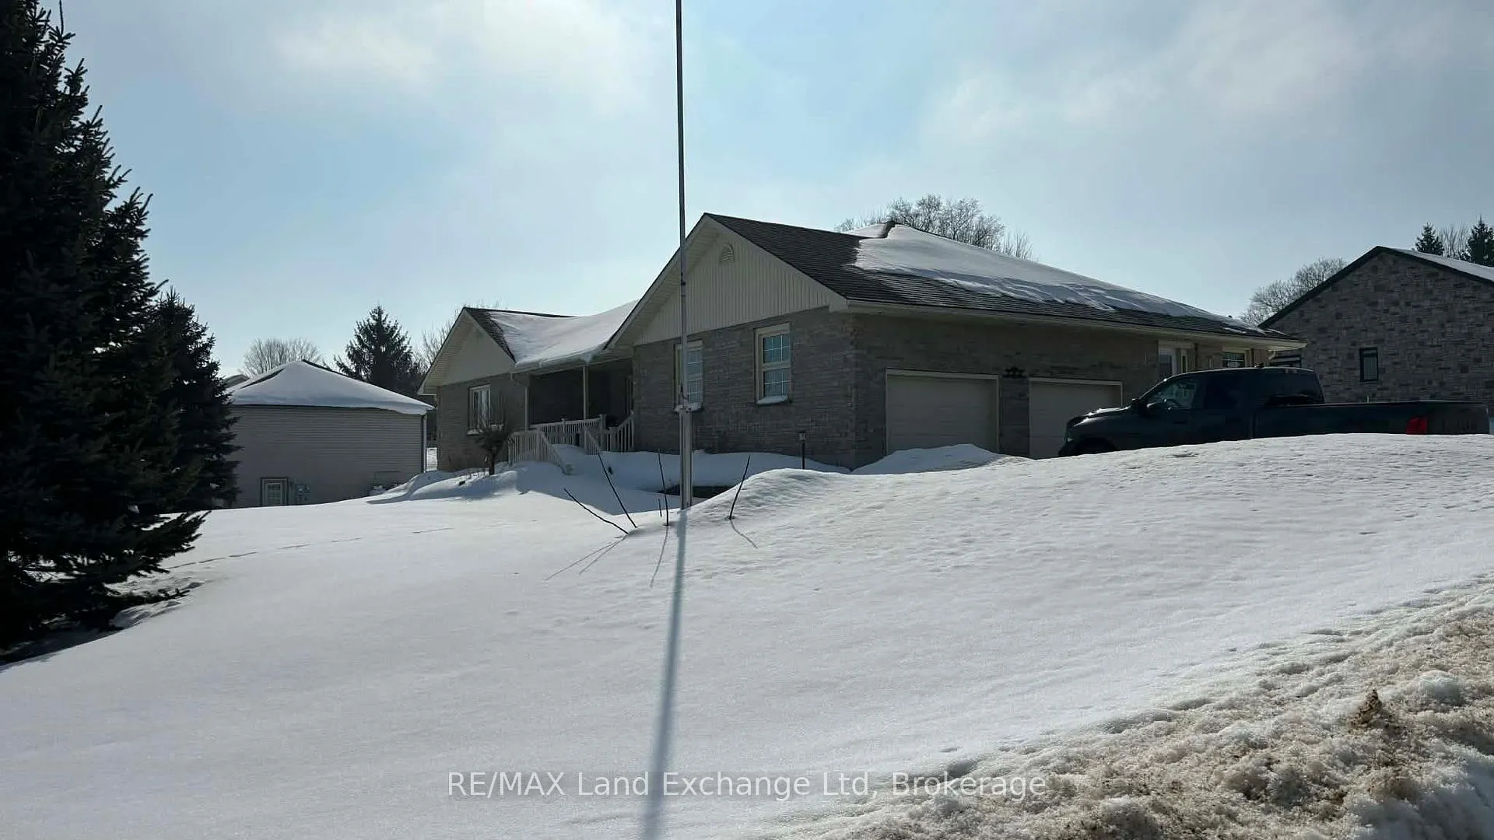
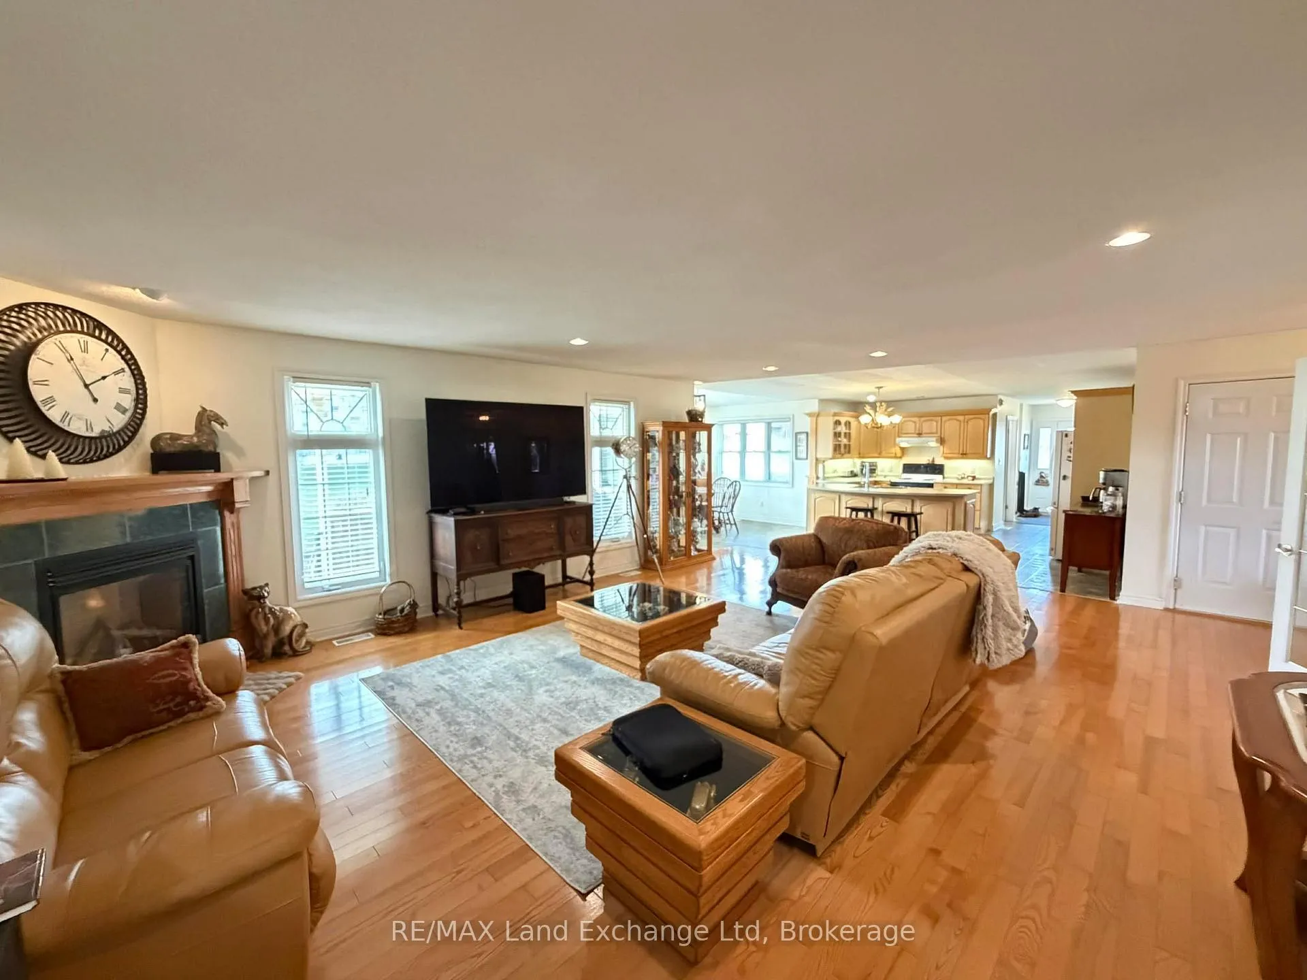
Spacious Living Near the Saugeen River. Welcome to this beautiful oversized raised bungalow offering over 4,000 sq. ft. of finished living space in the charming village of Paisley. Just down the road from the scenic Saugeen River and within walking distance to schools, the grocery store, parks, and local amenities, this home delivers comfort and convenience in one exceptional package. Set on a large double lot with potential for future severance, the property offers outstanding space, privacy, and long-term opportunity. Inside, you'll find 4 bedrooms and 2.5 bathrooms, along with an inviting open-concept main floor-perfect for hosting family gatherings or entertaining friends. The fully finished basement provides additional versatile living space ideal for a family room, games area, home gym, or office. Year-round comfort is ensured with natural gas heating and central air conditioning. A spacious attached double garage offers ample parking and storage. With its generous layout, prime location, modern comforts, and rare lot size, 122 James Street is a standout opportunity in Paisley. Move-in ready and designed for easy living-this is a home you won't want to miss.
Facts & features
Ask about this home
A HOMEH agent will answer your questions about this home.
Rooms
16 rooms · 3 bathrooms
- Foyer16′5″ × 7′10″129 sq.ft.
- Living room24′2″ × 18′1″436 sq.ft.
- Dining room15′1″ × 13′1″198 sq.ft.
- Kitchen13′9″ × 14′9″203 sq.ft.
- Breakfast10′6″ × 11′10″124 sq.ft.
- Bedroom15′9″ × 17′1″269 sq.ft.
- Bedroom13′9″ × 12′10″176 sq.ft.
- Bedroom9′10″ × 11′10″116 sq.ft.
- Bathroom10′2″ × 12′2″123 sq.ft.
- Bathroom7′10″ × 5′39 sq.ft.
- Common room37′5″ × 13′9″515 sq.ft.
- Recreation33′10″ × 30′8″1036 sq.ft.
- Bedroom15′5″ × 14′1″218 sq.ft.
- Laundry9940′11″ × 8′6″84798 sq.ft.
- Bathroom9′2″ × 5′11″54 sq.ft.
- Room16′5″ × 11′2″183 sq.ft.
Around this home
Listing details
Helpful tools
Your HOMEH agent
"I would see it this week."
Ask HOMEH about this home
Price, neighbourhood, monthly cost. Ask anything.
HOMEH Intelligent Agent is an AI, not a licensed representative. Check anything important with your agent.