
 See all 219 photos
Property history

This listing has ended. It is no longer available.
Property not available for sale or for rent.
Ask about this home
A HOMEH agent will answer your questions about this home.Ask HOMEH
About this home
142 Mill Street, Arran-Elderslie
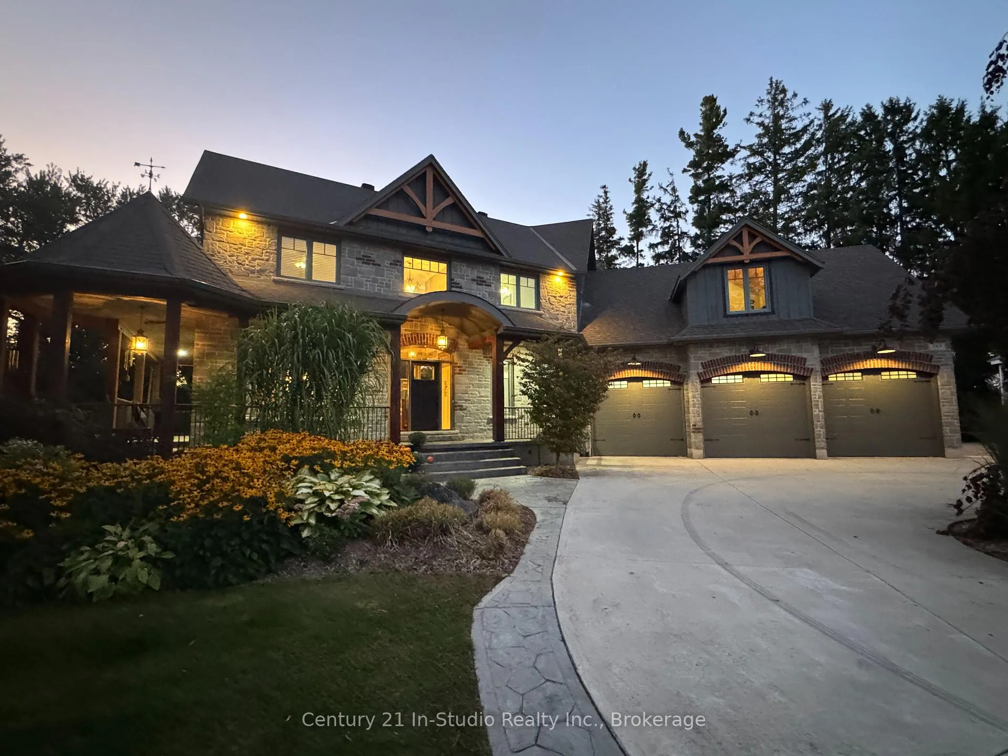
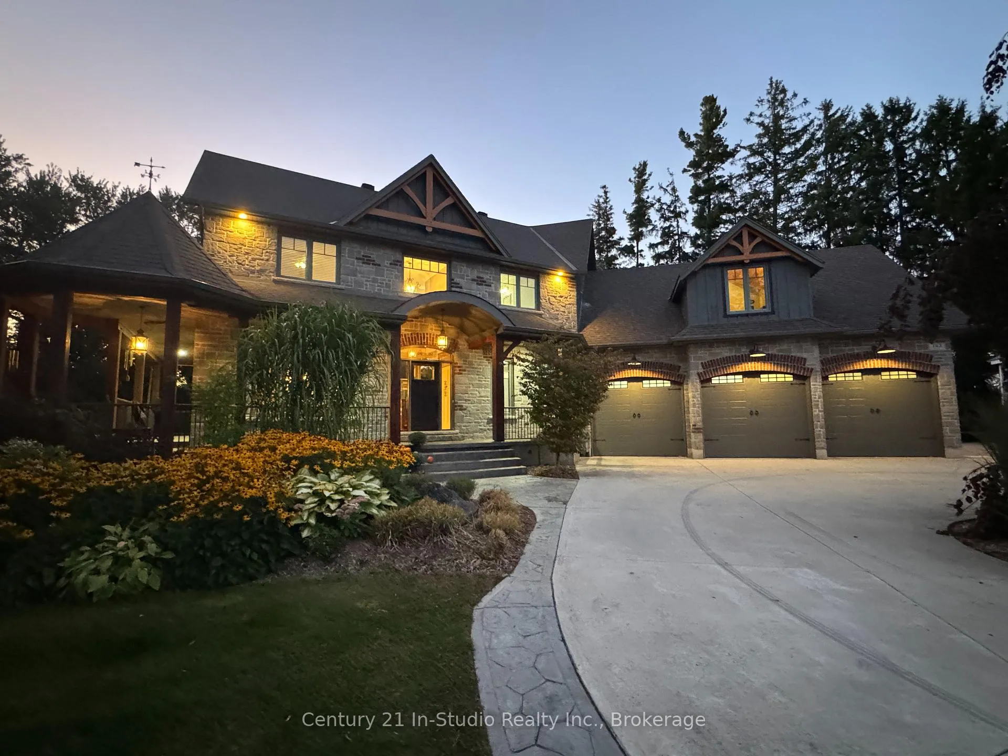
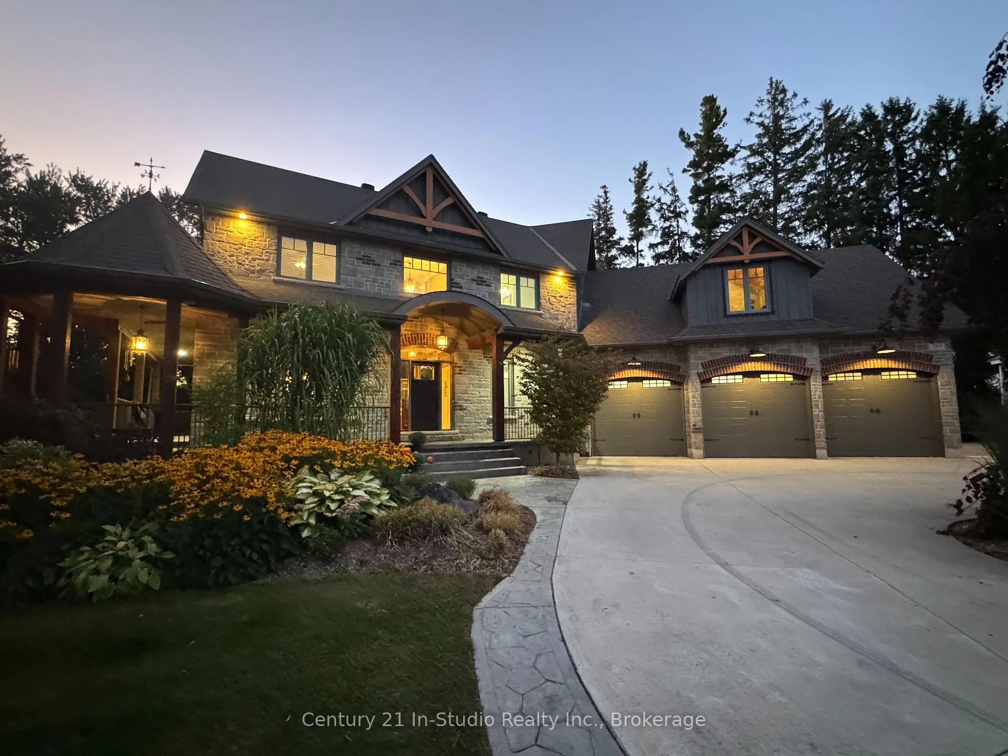
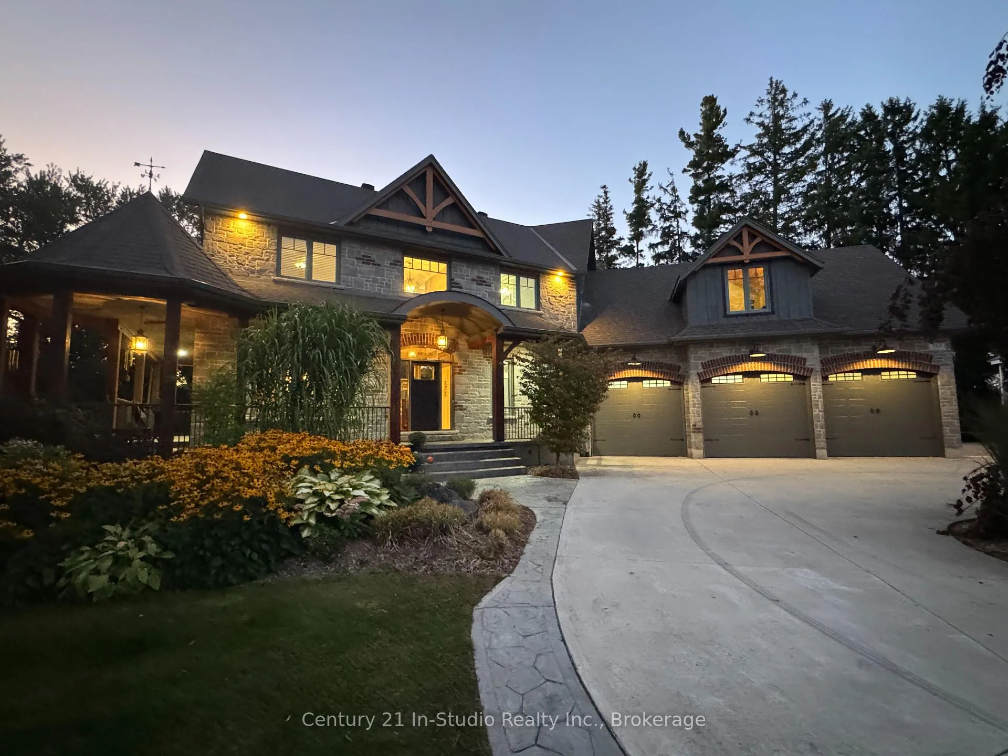
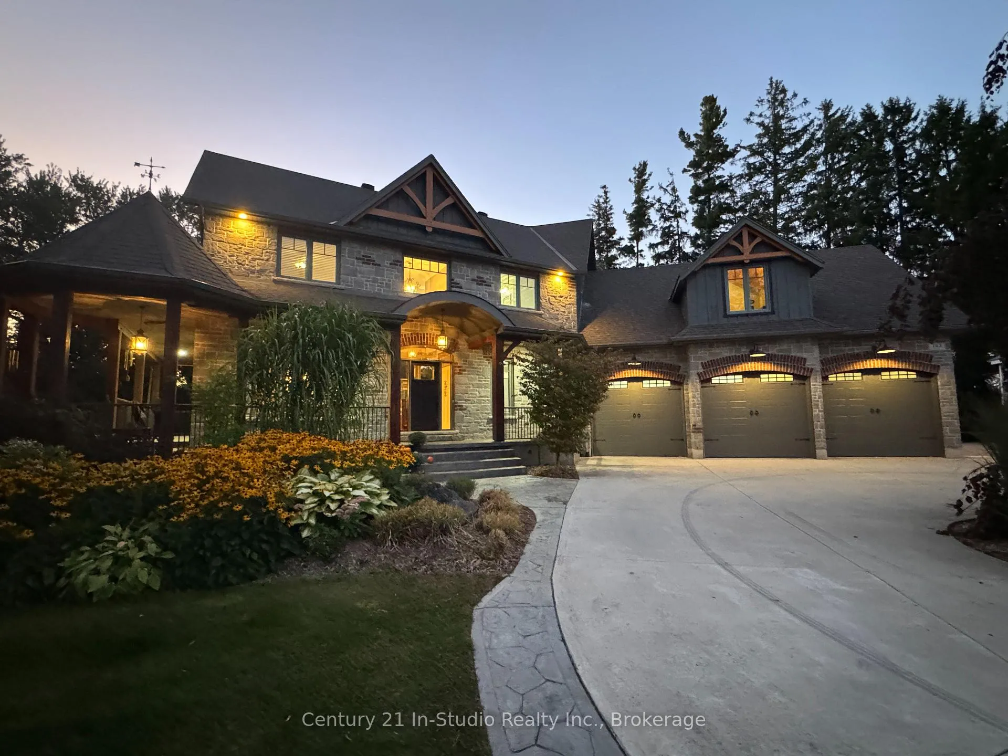
Welcome to 142 Mill St., a masterpiece of luxury living set on ~2 acres along the Sauble River. A grand circular drive welcomes you into this serene estate, where timeless elegance meets modern sophistication. Step onto the wraparound porch, with a gazebo, perfect for morning coffee or quiet evenings, an architectural gem that frames breathtaking river views and blends indoor and outdoor spaces seamlessly. Inside, a two-story foyer with limestone floor leads to an expansive living room, where floor-to-ceiling windows flood the space with natural light, a stone mantel surrounds the gas fireplace and cherry hardwood combine to create a warm, inviting ambiance. The gourmet cherry kitchen is a chef's dream, featuring granite countertops & sinks, a center island, built-in appliances, and a breakfast credenza. Multi-tiered deck beckons for al fresco dining, where you can entertain against the stunning river backdrop. Formal dining room perfect for holiday entertaining. A private main-floor office offers inspiring river views, while the oversized triple-car garage connects to a spacious mudroom for added convenience. The second level is home to a lavish primary suite, complete with a sitting area and spa-inspired ensuite featuring a freestanding tub overlooking the river, an oversized glass-and-tile shower, double vanities, and a private water closet. Two additional bedrooms with double closets share a well-appointed full bath, alongside a convenient second-floor laundry. Explore the third-level bonus room, offering endless possibilities. The walk-out lower level is an entertainers dream, boasting a pool table sized family room, dry bar and a media room. Three sets of patio doors open to a stamped concrete patio. Infrared sauna adds a touch of indulgence in the powder room. The cold room is perfect for curated vintages. Property extends across the river with water rights. The 4000sq.ft. detached 'Bee House', features a workshop, playroom, and storage.
Facts & features
Ask about this home
A HOMEH agent will answer your questions about this home.
Rooms
22 rooms · 4 bathrooms
- Foyer12′5″ × 9′4″116 sq.ft.
- Living room21′3″ × 15′319 sq.ft.
- Kitchen18′9″ × 14′3″267 sq.ft.
- Dining room13′9″ × 11′9″161 sq.ft.
- Bedroom 212′ × 11′7″139 sq.ft.
- Bathroom6′6″ × 5′6″36 sq.ft.
- Mud room13′5″ × 11′7″155 sq.ft.
- Office8′10″ × 6′5″57 sq.ft.
- Primary bedroom21′7″ × 11′237 sq.ft.
- Bathroom22′ × 14′308 sq.ft.
- Exercise room15′9″ × 11′7″182 sq.ft.
- Laundry11′3″ × 9′3″104 sq.ft.
- Bedroom 313′11″ × 13′1″183 sq.ft.
- Bedroom 413′11″ × 13′1″183 sq.ft.
- Bathroom8′10″ × 8′3″73 sq.ft.
- Play17′4″ × 13′10″240 sq.ft.
- Family room35′ × 18′7″650 sq.ft.
- Media room20′ × 11′5″228 sq.ft.
- Bedroom 512′4″ × 9′10″121 sq.ft.
- Bathroom6′2″ × 5′11″36 sq.ft.
- Cold room/cantina9′ × 5′2″46 sq.ft.
- Utility room25′1″ × 11′6″288 sq.ft.
Around this home
Schools nearby
School rating, out of 10.
Listing details
Helpful tools
Your HOMEH agent
"I would see it this week."
Ask HOMEH about this home
Price, neighbourhood, monthly cost. Ask anything.
HOMEH Intelligent Agent is an AI, not a licensed representative. Check anything important with your agent.