
210 James Street
Arran-Elderslie210 James Street
Arran-Elderslie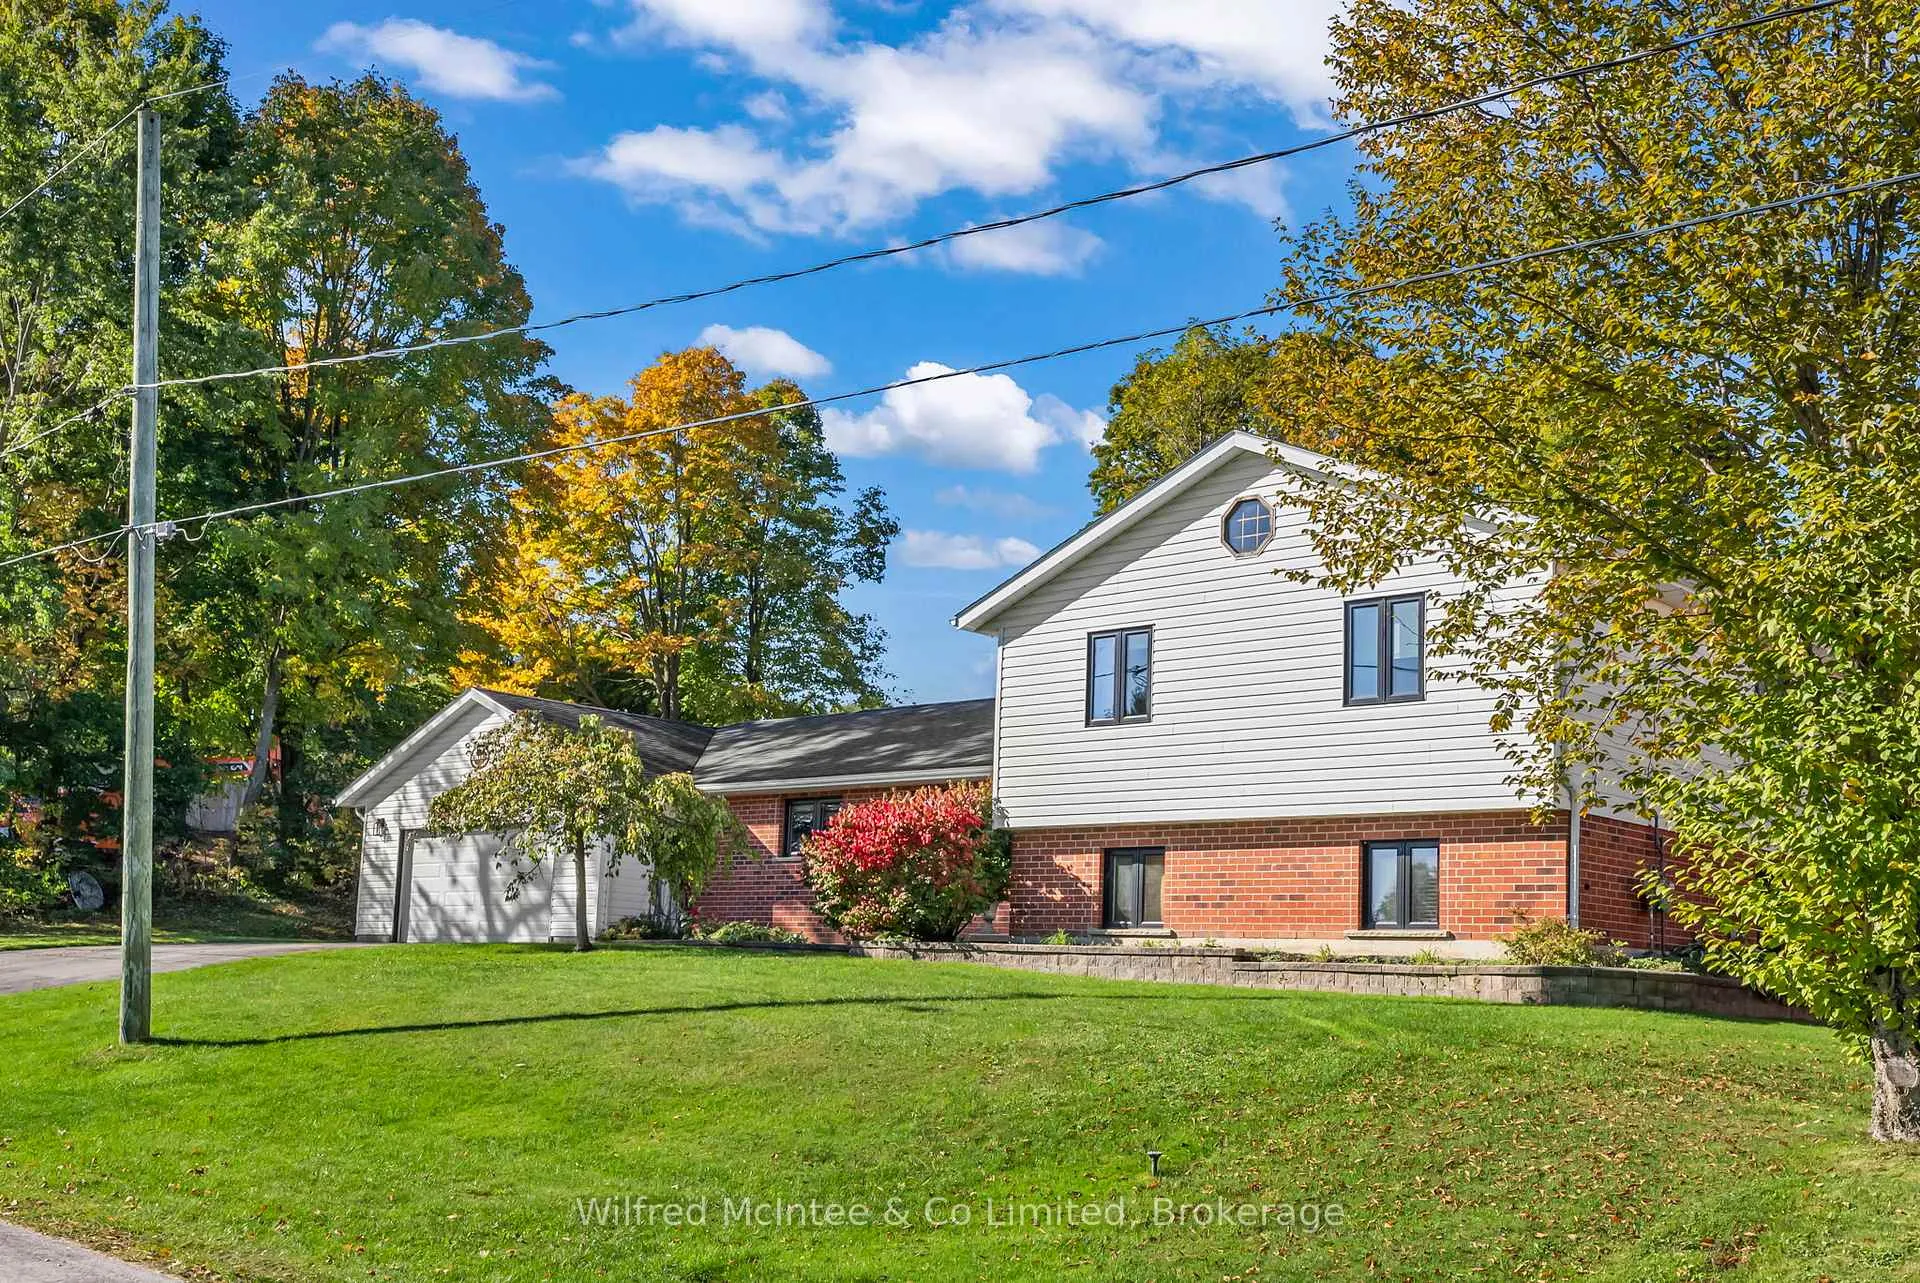
 See all 47 photos
Property history

This listing has ended. It is no longer available.
Property not available for sale or for rent.
Ask about this home
A HOMEH agent will answer your questions about this home.Ask HOMEH
About this home
210 James Street, Arran-Elderslie
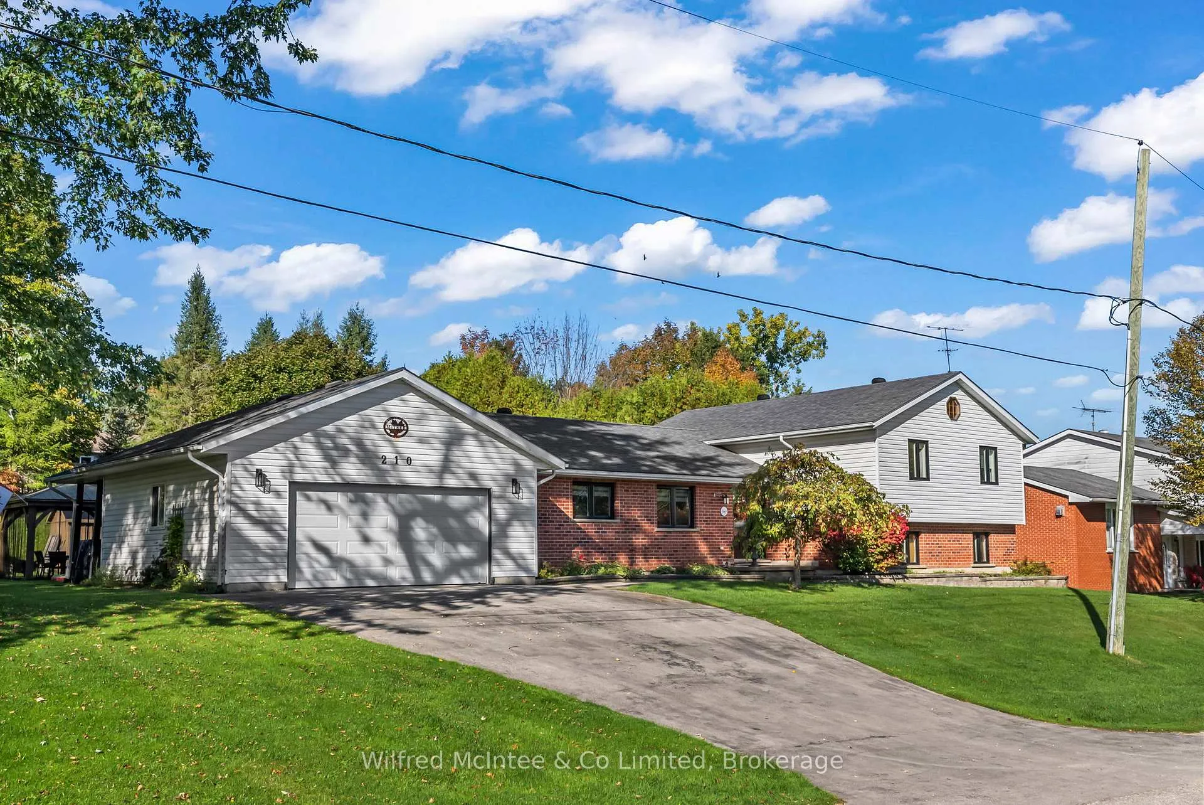
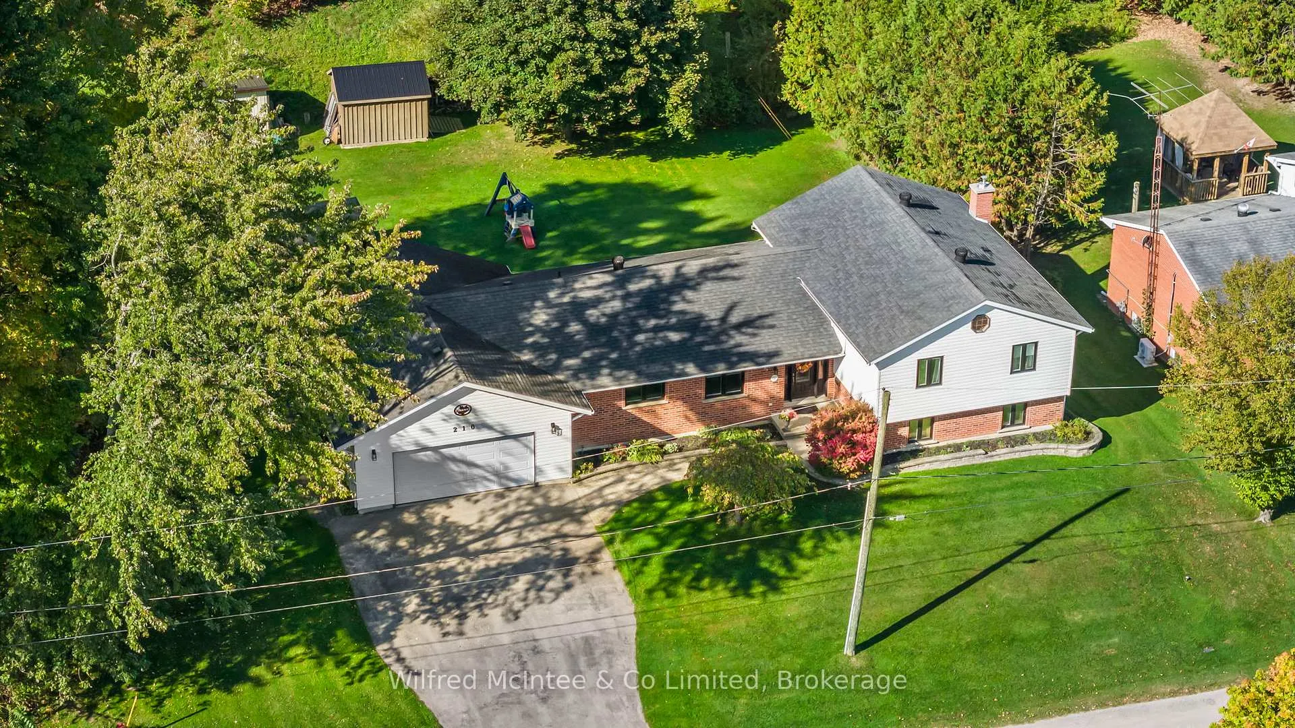
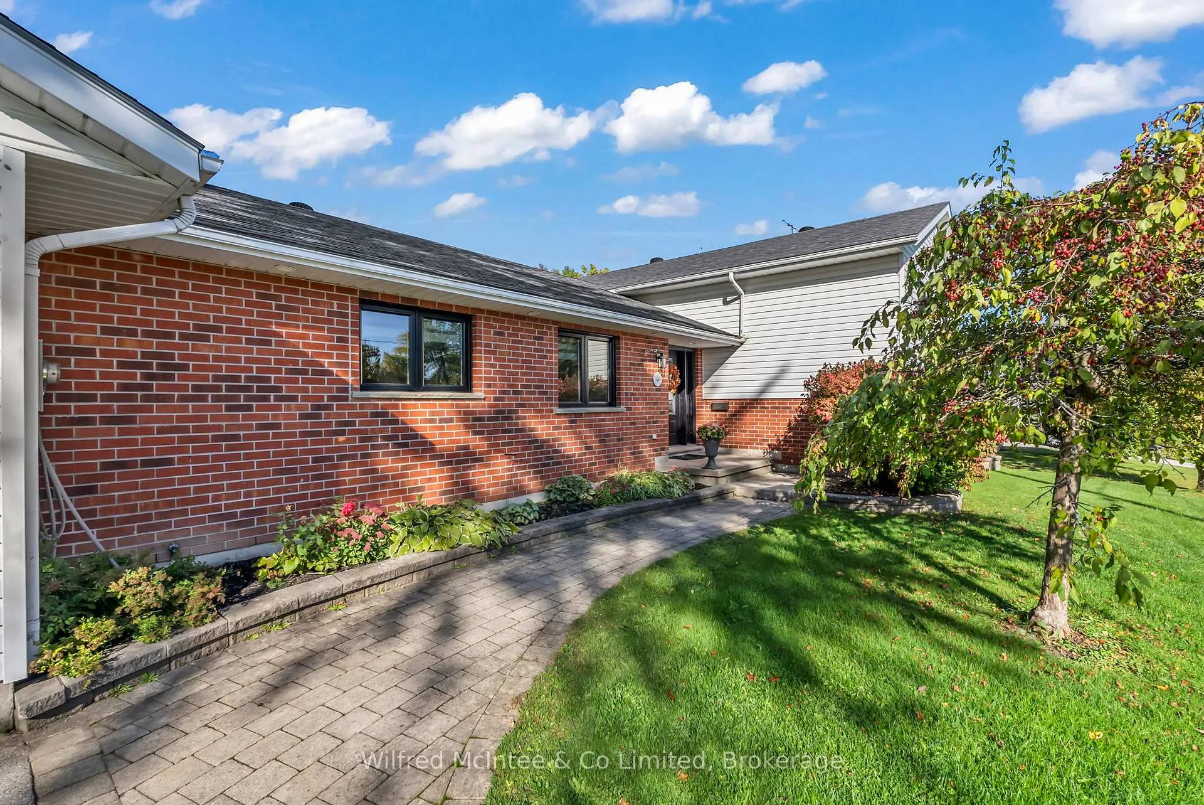
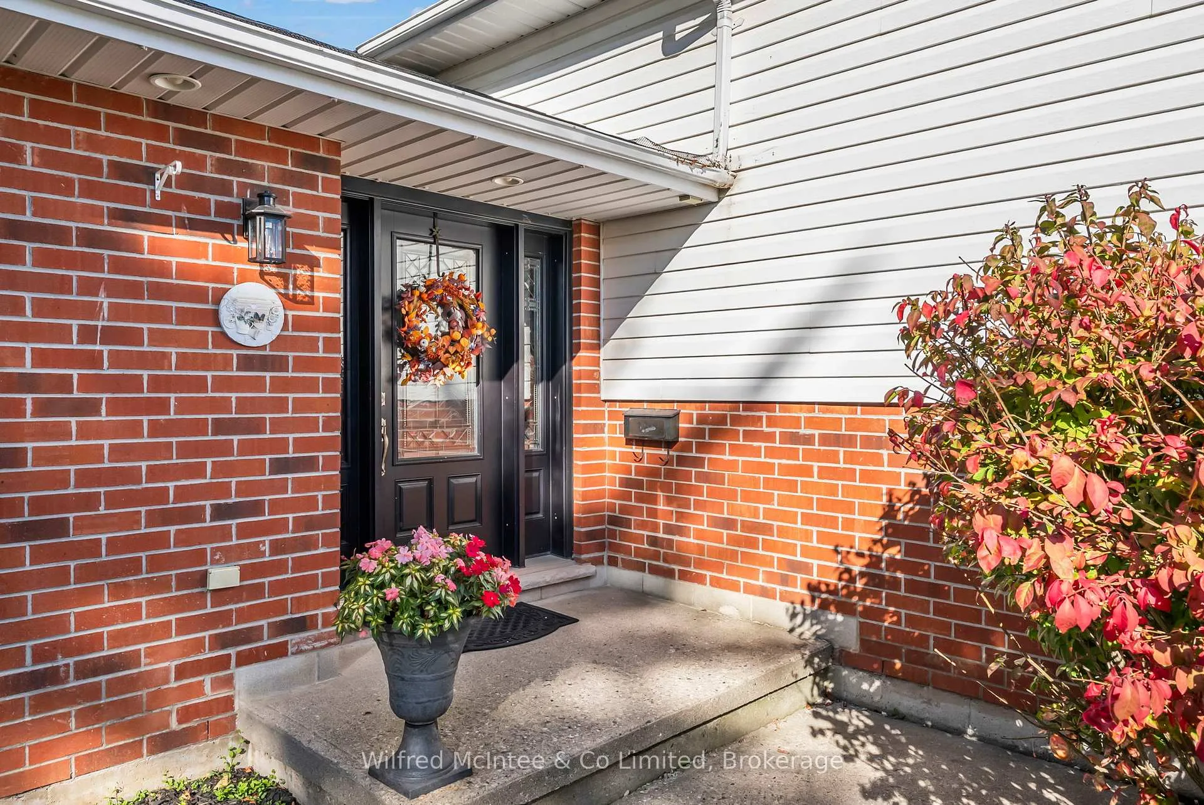
Welcome to 210 James Street in Paisley! Situated on a double lot in one of Paisley's most desirable neighborhoods, this welcoming side split home offers the perfect harmony of classic charm and modern comfort with over 2500 sq. ft. of living space. Step inside a spacious foyer to discover a bright and functional kitchen, featuring quartz countertops, abundant cabinetry and convenient eat-in area. The very spacious formal dining room/living room seamlessly flows to a covered patio-ideal for effortless indoor-to-outdoor entertaining. Convenient powder room completes the main level. On the upper level you'll find three generously sized bedrooms, along with a 4-piece bathroom offering convenient ensuite access from the primary bedroom. With thoughtful storage options throughout, every room is designed to keep your space organized. The lower level offers even more living space, including a comfortable family room with a gas fireplace and a walkout to the expansive backyard-perfect for kids, pets, and outdoor gatherings. This level also includes a 3-piece bath, laundry/utility room, and the potential for a fourth bedroom, providing plenty of flexibility for growing families, guests, or home office needs. New windows in 2023. A double car garage, ample parking, and a beautifully landscaped double lot complete the picture. Enjoy the best of Paisley living, with charming shops, restaurants, and riverside recreation just moments away. With its ideal layout, unbeatable location, and generous lot, this exceptional property truly checks all the boxes-your next chapter begins here!
Facts & features
Ask about this home
A HOMEH agent will answer your questions about this home.
Rooms
14 rooms · 3 bathrooms
- Foyer10′6″ × 7′5″78 sq.ft.
- Kitchen15′10″ × 13′205 sq.ft.
- Breakfast10′6″ × 10′9″113 sq.ft.
- Living room17′8″ × 15′9″278 sq.ft.
- Dining room16′2″ × 13′3″215 sq.ft.
- Bathroom6′8″ × 1′9″12 sq.ft.
- Primary bedroom21′2″ × 12′9″270 sq.ft.
- Bedroom 213′9″ × 11′3″155 sq.ft.
- Bedroom 313′9″ × 12′2″168 sq.ft.
- Bathroom10′1″ × 8′7″87 sq.ft.
- Family room21′8″ × 13′281 sq.ft.
- Laundry13′5″ × 10′6″141 sq.ft.
- Other14′1″ × 10′6″148 sq.ft.
- Bathroom6′7″ × 6′1″40 sq.ft.
Around this home
Listing details
Helpful tools
Your HOMEH agent
"Priced 4% over our estimate. I would see it this week."
Ask HOMEH about this home
Price, neighbourhood, monthly cost. Ask anything.
HOMEH Intelligent Agent is an AI, not a licensed representative. Check anything important with your agent.