
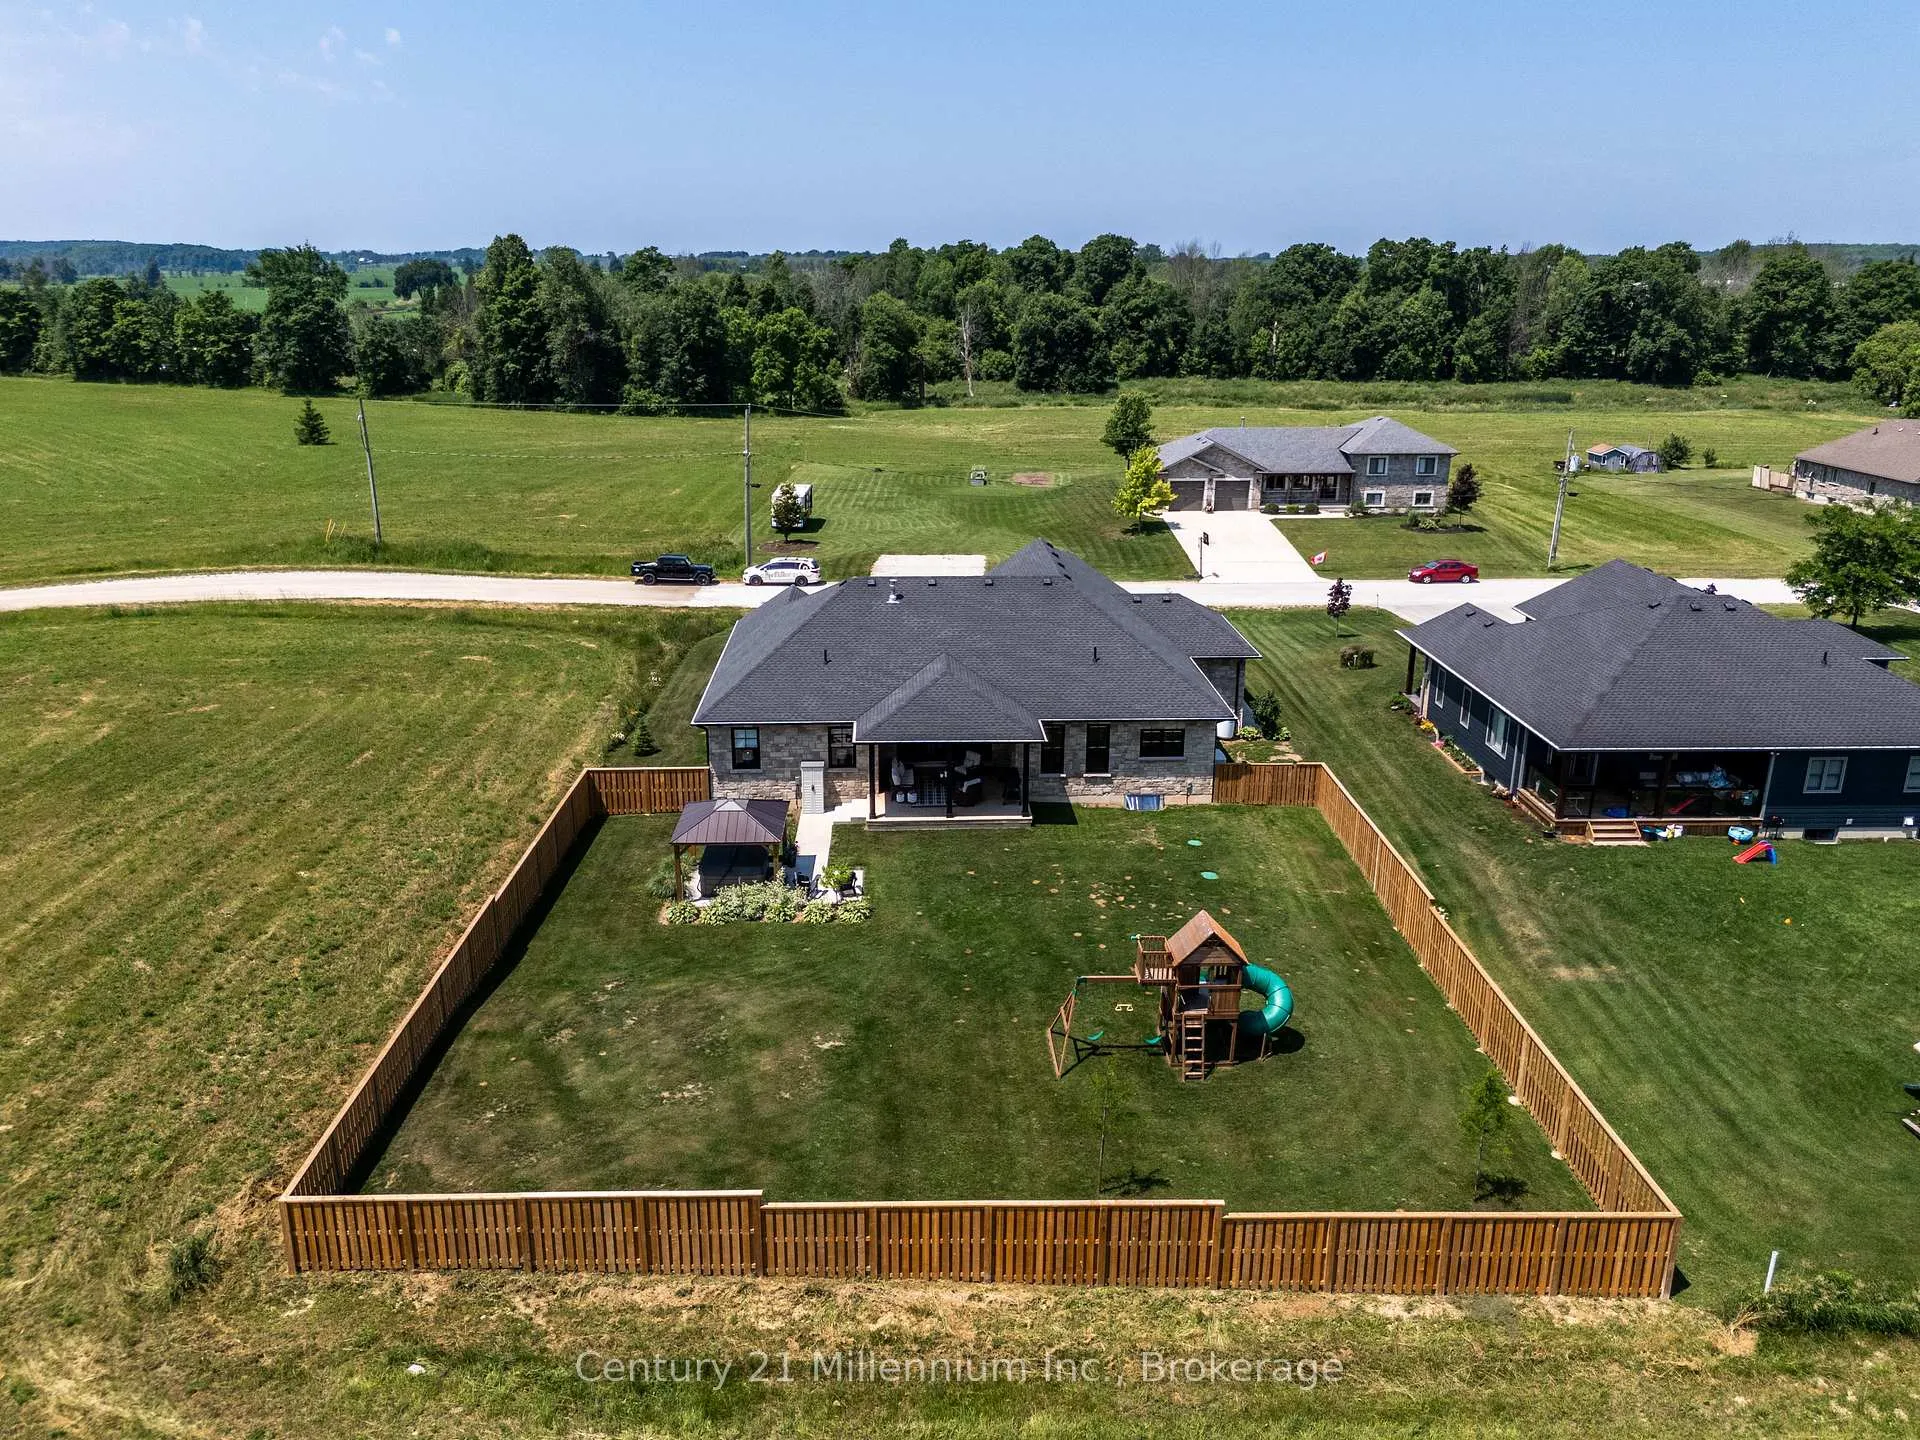
 See all 45 photos
Property history

This listing has ended. It is no longer available.
Property not available for sale or for rent.
Ask about this home
A HOMEH agent will answer your questions about this home.Ask HOMEH
About this home
33 Nickason Drive, Arran-Elderslie
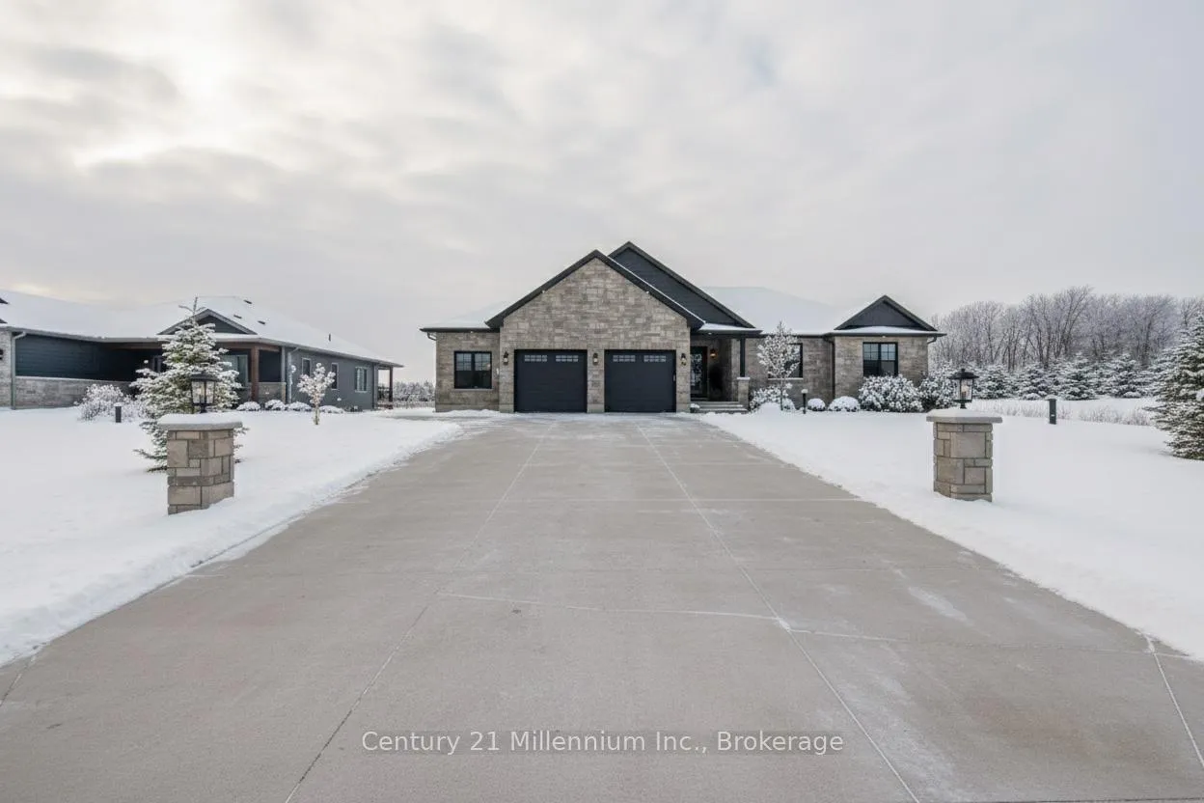
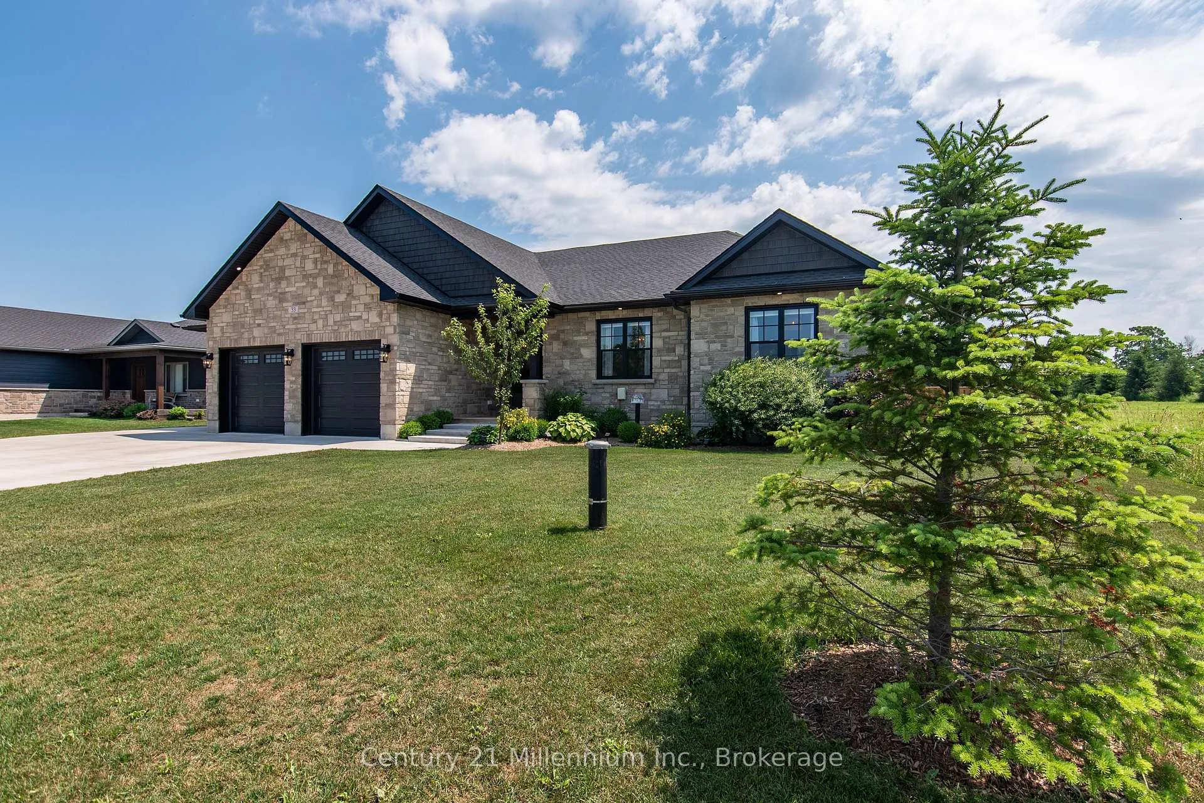
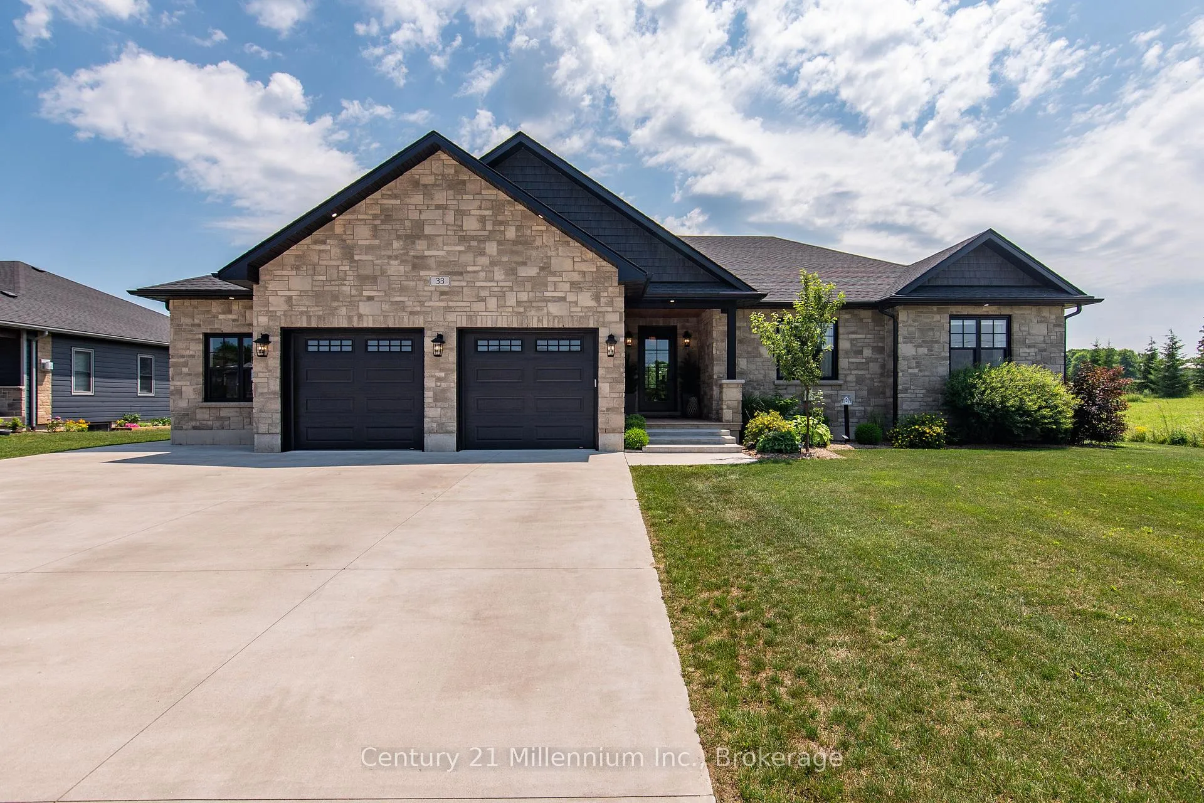
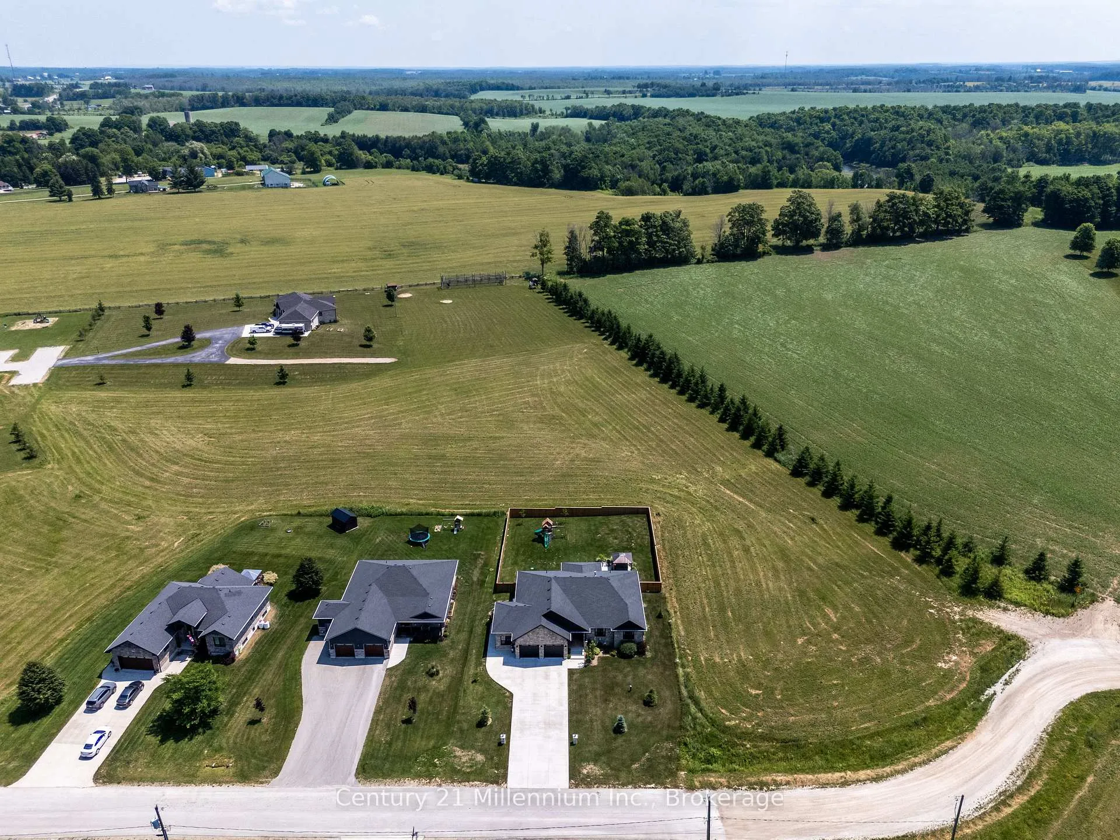
Some homes check a few boxes, this one checks them all. With over 4,000 sq ft of finished living space across the main floor and lower level, this custom-built bungalow offers a level of space and flexibility rarely found. Ideal for families who want room to live, work, entertain, and grow. Set in Allenford's sought-after Nickason Drive subdivision, it blends a peaceful country feel with unbeatable central convenience. Just 15 mins to Southampton, 20 to Owen Sound & Port Elgin, 40 to Bruce Power. Curb appeal stands out with full Shouldice stone exterior, stamped concrete porch, triple-wide driveway, modern entry and oversized 2.5-car garage. Inside, the open-concept layout is refined and functional. The kitchen is a showpiece with quartz counters, contrasting white and white oak cabinetry, brick-style backsplash, black stainless appliances and farmhouse sink overlooking the yard. A walk-in butler's pantry adds bonus storage and prep space, with a stylish 2-pc bath tucked nearby. The living room features a propane fireplace with stone surround, custom built-ins and glass doors to the backyard. The primary suite offers a spa style ensuite and walk-in closet with laundry nearby. Two additional bedrooms share a beautifully finished 4-pc bath.The fully finished lower level impresses with 9-ft ceilings, in-floor heat, custom media wall and space for a golf simulator, gym or play zone, plus a 4th bedroom, office/guest room and designer 3-pc bath. Outside, relax on the covered 16' x 8' patio or soak in the hot tub under the gazebo. The fenced yard backs on to open space for privacy and peaceful views.A rare, best-of-the-best offering - homes like this don't come along often.
Facts & features
Ask about this home
A HOMEH agent will answer your questions about this home.
Rooms
20 rooms · 4 bathrooms
- Foyer9′2″ × 9′7″88 sq.ft.
- Living room21′7″ × 15′11″344 sq.ft.
- Dining room16′5″ × 12′5″203 sq.ft.
- Kitchen16′2″ × 9′4″151 sq.ft.
- Pantry3′8″ × 3′11 sq.ft.
- Mud room9′7″ × 4′9″46 sq.ft.
- Powder room9′11″ × 5′5″54 sq.ft.
- Bedroom12′ × 11′5″137 sq.ft.
- Bedroom11′7″ × 11′127 sq.ft.
- Bathroom8′3″ × 8′2″67 sq.ft.
- Laundry7′10″ × 5′1″40 sq.ft.
- Primary bedroom18′ × 13′3″239 sq.ft.
- Bathroom13′4″ × 18′240 sq.ft.
- Family room29′9″ × 16′6″491 sq.ft.
- Game room16′6″ × 11′1″183 sq.ft.
- Bedroom16′3″ × 12′7″205 sq.ft.
- Office11′1″ × 8′5″94 sq.ft.
- Recreation24′6″ × 20′3″496 sq.ft.
- Utility room21′11″ × 16′3″356 sq.ft.
- Bathroom5′ × 8′5″42 sq.ft.
Around this home
Listing details
Helpful tools
Your HOMEH agent
"I would see it this week."
Ask HOMEH about this home
Price, neighbourhood, monthly cost. Ask anything.
HOMEH Intelligent Agent is an AI, not a licensed representative. Check anything important with your agent.