

40 7th Street SW
40 7th Street SW
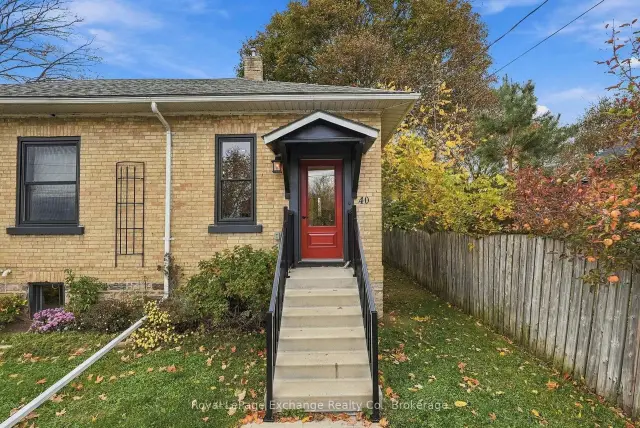 See all 50 photos
Property history
Facts and features
- BasementWalk-out
- Water, sewerMunicipal
- Lot shapeRectangular
- HeatingForced air
- Separate entrance
- Fireplace
The homeDetached, Bungalow, 700–1,100 sq ft
- Type: Detached
- Style: Bungalow
- Living space: 700–1,100 sq ft
- Basement: Unfinished, walk-out, exposed rock, separate entrance
InsideFireplace Yes, natural gas, Carpet free, water heater owned, primary bedroom - main floor, storage, Rooms above ground 5
- Fireplace: Yes, natural gas
- Features: Carpet free, water heater owned, primary bedroom - main floor, storage
- Rooms above ground: 5
- Bedrooms: 2
- Bathrooms: 1
- Kitchens: 1
- Family room: Yes
Outside and lotBrick, Asphalt shingle, Stone
- Exterior: Brick
- Roof: Asphalt shingle
- Foundation: Stone
- Other structures: Garden shed
- Size: 99 × 86 ft
- Shape: Rectangular
- Zoning: R2
Parking2 Parking, Private
- Spaces: 2 Parking
- Driveway: Private
Heating, water and powerForced air, gas, Municipal water, Municipal sewer
- Heating: Forced air, gas
- Water: Municipal water
- Sewer: Municipal sewer
- Natural gas: Yes
- Hydro: Yes
- Cable: Available
- Telephone: Available
Costs and taxesTaxes $4,149 a year, HST No HST
- Taxes, 2026: $4,149 a year
- HST: No HST
Included in the saleRefrigerator, stove, washer, dryer, window coverings, garden shed.
- Included: Refrigerator, stove, washer, dryer, window coverings, garden shed.
NearbySchool, hospital, rec./commun.centre, library, river/stream
- Close to: School, hospital, rec./commun.centre, library, river/stream
Listing detailsX14094230, Sold Conditionally, Oct 14, 2026
- MLS® number: X14094230
- Status: Sold Conditionally
- Listed on: Oct 14, 2026
- Days on market: 29
- Updated: Nov 12, 2026
- Possession: Immediate
- Occupied by: Vacant
- Listing brokerage: Royal LePage Exchange Realty Co.
About this home
40 7th Street SW, Arran-Elderslie, ON N0G 1L0
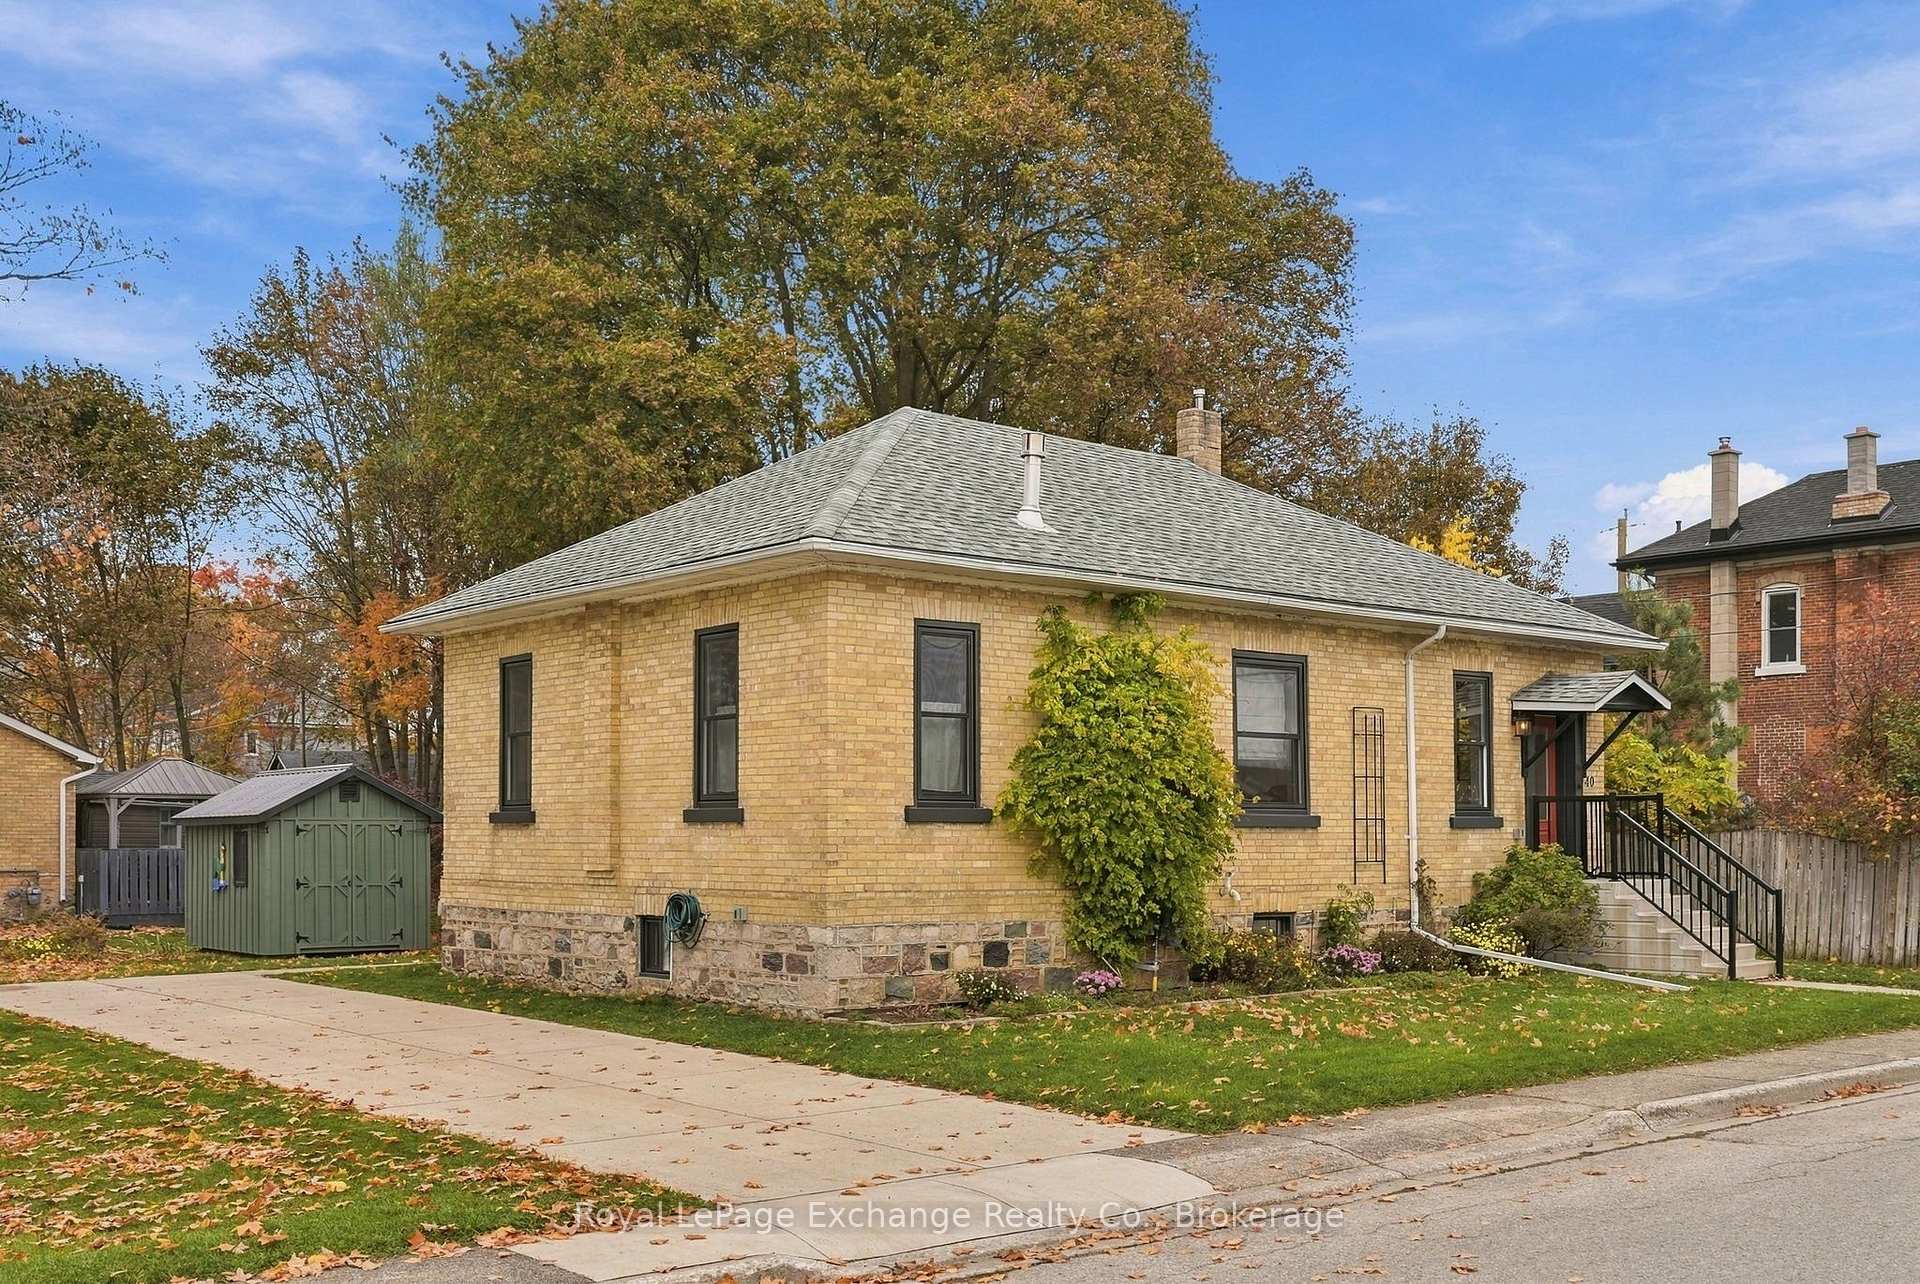
Character, charm and all the major updates already taken care of - for just $349,900! Set on a generous corner lot in Chesley, this beautifully updated all-brick bungalow combines the appeal of an older home with the comfort and convenience of modern improvements. Offering approximately 1,033 sq. ft. of main-floor living space, two bedrooms and one bathroom, the home is filled with details that give it personality, from the high ceilings and hardwood flooring to exposed brick accents, sliding barn doors and a clawfoot soaker tub. The spacious living and dining area offers plenty of room to gather, complete with a cozy gas fireplace, while the renovated kitchen and bathroom make this home turn-key. Beyond the beautiful workmanship, the big-ticket improvements have been completed. Electrical and plumbing were updated in 2020, along with new windows and exterior doors in 2021, and a new gas furnace in 2024. Main-floor laundry adds everyday convenience, while the expansive unfinished basement with separate exterior access provides exceptional storage space. Outside, the property features mature trees, a concrete driveway and walkway, covered rear deck and large garden shed. Located close to Chesley's schools, parks, hospital and everyday amenities, this home offers an appealing combination of style, value and affordability. Taxes include water, sewer and garbage. Whether you're a first-time buyer, downsizer or simply someone who appreciates a home without a list of repairs, 40 7th Street SW is worth seeing. Immediate possession available.
Ask about this home
A HOMEH agent will answer your questions about this home.
Around this home
Helpful calculators
Your HOMEH agent

"I would see it this week."