
72 Hamilton Street
Arran-Elderslie72 Hamilton Street
Arran-Elderslie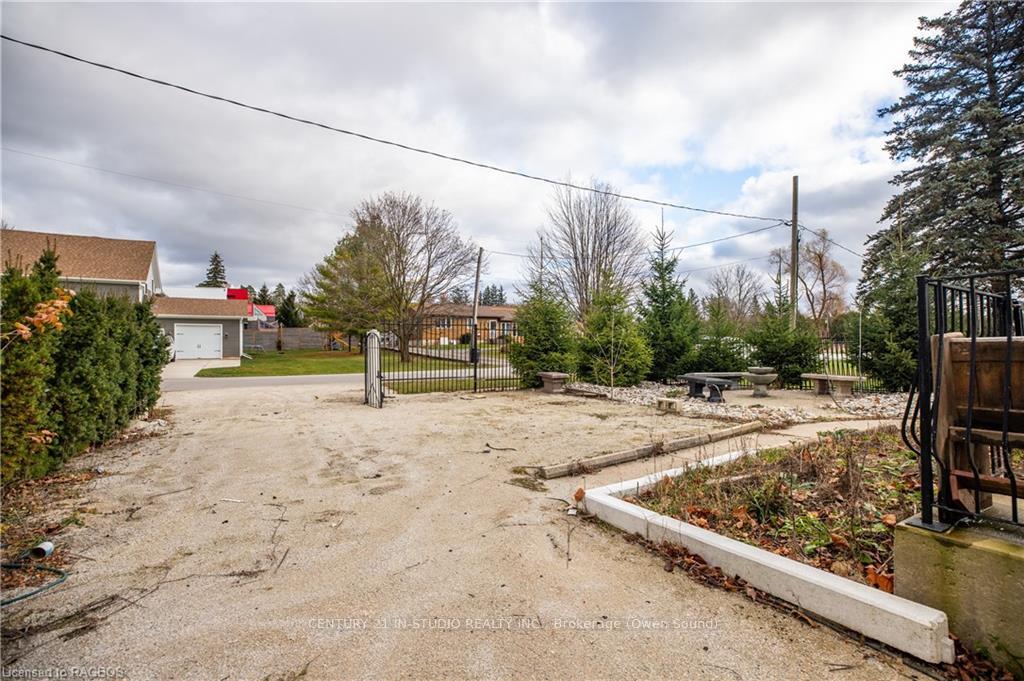
 See all 36 photos
Property history

This listing has ended. It is no longer available.
Property not available for sale or for rent.
Ask about this home
A HOMEH agent will answer your questions about this home.Ask HOMEH
About this home
72 Hamilton Street, Arran-Elderslie
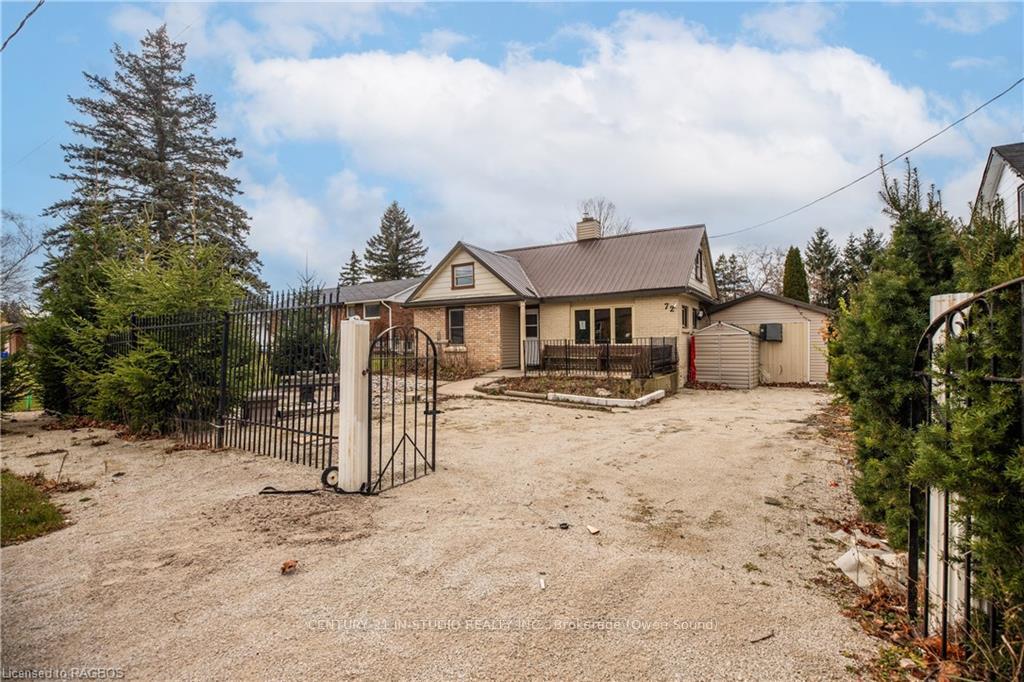
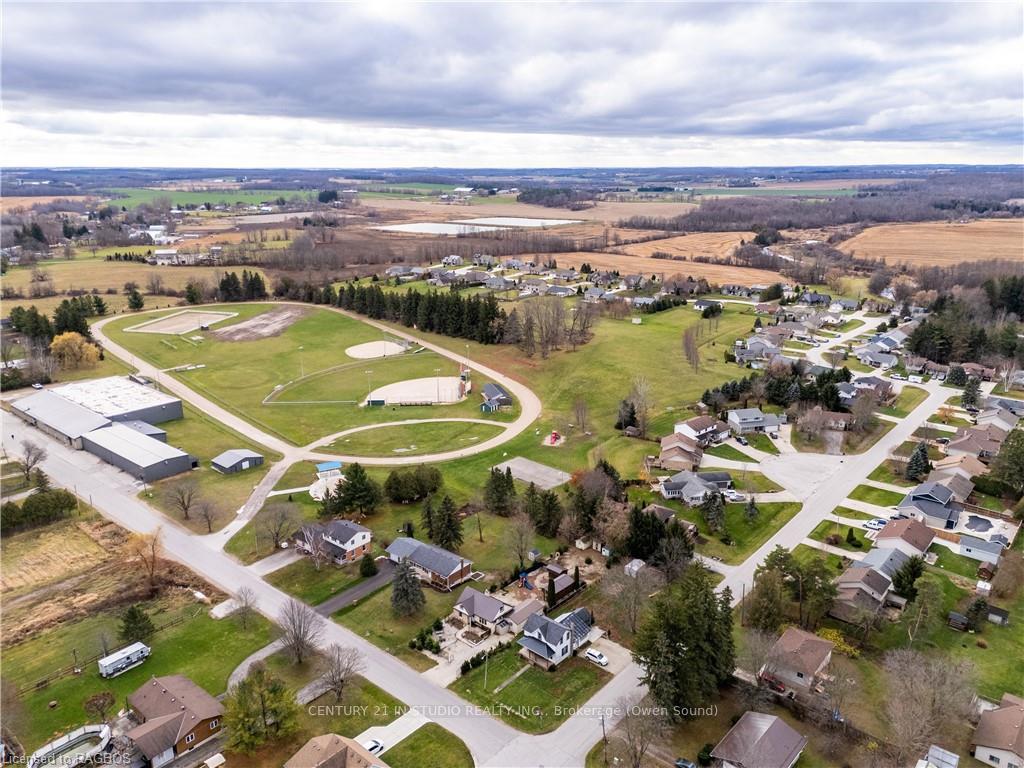
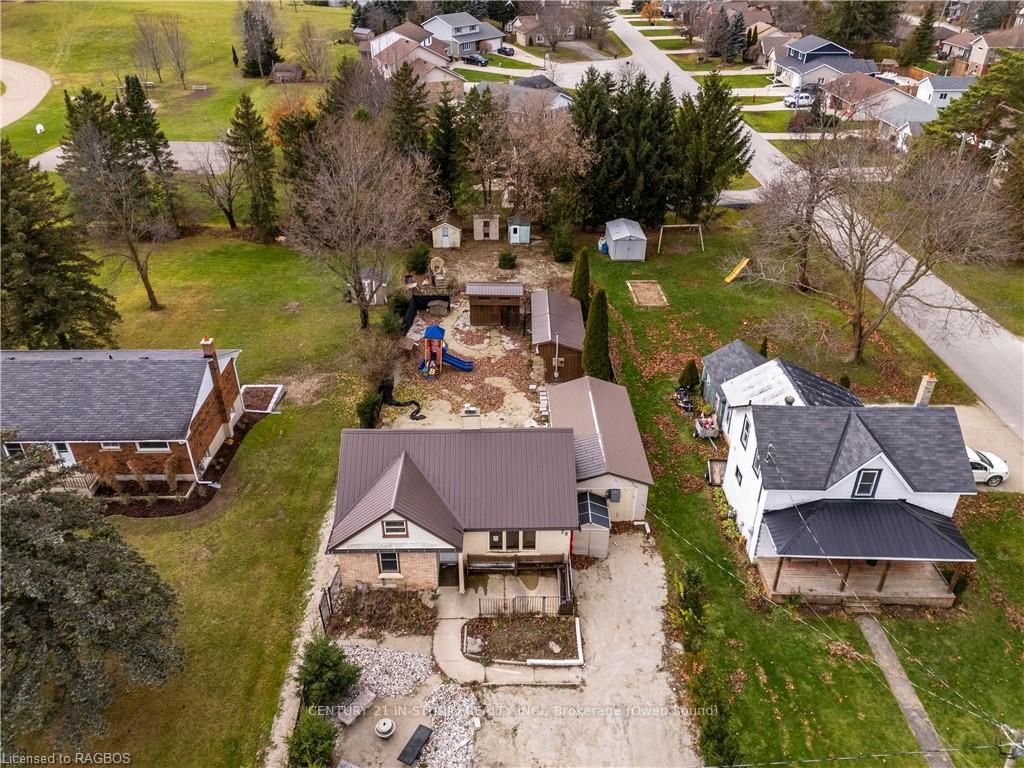
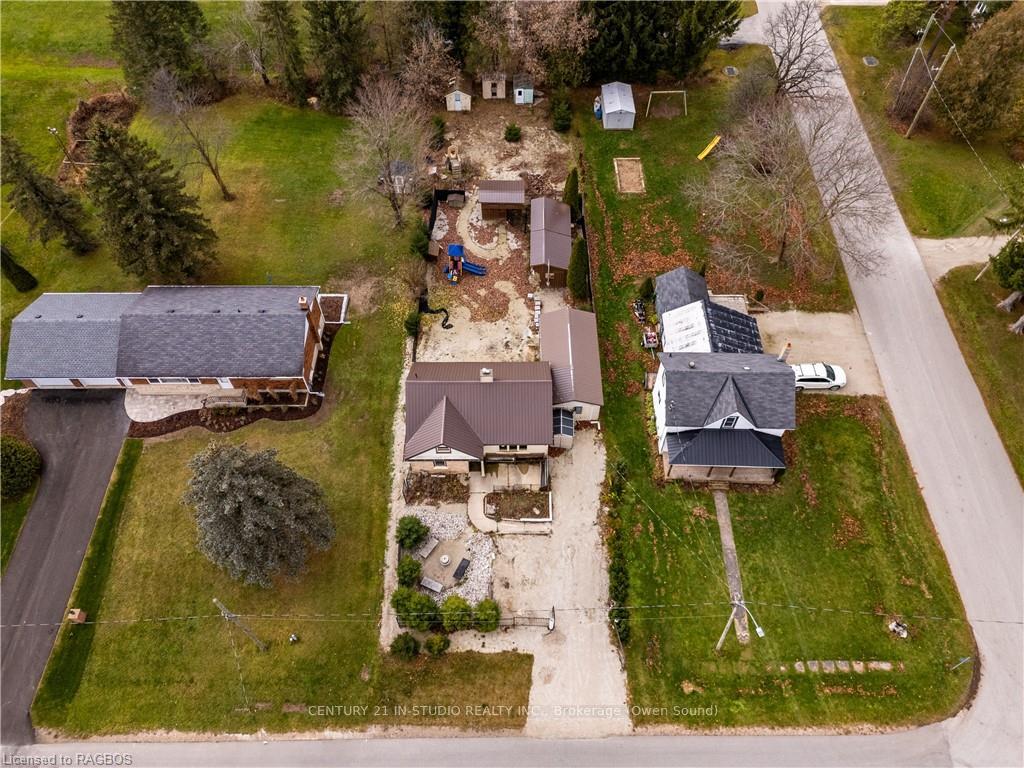
Terrific neighbourhood, steps away from community centre and parks. Close to downtown, shops, restaurant, groceries, school (JK to grade 8). 20 minutes to Port Elgin/Southampton and also Owen Sound. Very good sized lot in a desirable neighbourhood. This fixer-upper in a sought-after neighborhood offers the perfect opportunity to create a custom home. This property has tremendous potential for renovation and value appreciation. Property being sold "as is".
Facts & features
Ask about this home
A HOMEH agent will answer your questions about this home.
Rooms
48 rooms · 1 bathroom
- Living room18′3″ × 11′2″203 sq.ft.
- Other17′3″ × 8′11″154 sq.ft.
- Bedroom11′9″ × 8′7″101 sq.ft.
- Other7′4″ × 2′11″21 sq.ft.
- Bathroom7′4″ × 5′1″37 sq.ft.
- Other27′2″ × 11′8″317 sq.ft.
- Living room18′3″ × 11′2″203 sq.ft.
- Other17′3″ × 8′11″154 sq.ft.
- Bedroom11′9″ × 8′7″101 sq.ft.
- Other7′4″ × 2′11″21 sq.ft.
- Bathroom7′4″ × 5′1″37 sq.ft.
- Other27′2″ × 11′8″317 sq.ft.
- Other7′4″ × 2′11″21 sq.ft.
- Bathroom7′4″ × 5′1″37 sq.ft.
- Living room18′3″ × 11′2″203 sq.ft.
- Other17′3″ × 8′11″154 sq.ft.
- Bedroom11′9″ × 8′7″101 sq.ft.
- Other7′4″ × 2′11″21 sq.ft.
- Bathroom7′4″ × 5′1″37 sq.ft.
- Other27′2″ × 11′8″317 sq.ft.
- Living room18′3″ × 11′2″203 sq.ft.
- Other17′3″ × 8′11″154 sq.ft.
- Bedroom11′9″ × 8′7″101 sq.ft.
- Other27′2″ × 11′8″317 sq.ft.
- Other17′3″ × 8′11″154 sq.ft.
- Bedroom11′9″ × 8′7″101 sq.ft.
- Other7′4″ × 2′11″21 sq.ft.
- Bathroom7′4″ × 5′1″37 sq.ft.
- Other27′2″ × 11′8″317 sq.ft.
- Living room18′3″ × 11′2″203 sq.ft.
- Other17′3″ × 8′11″154 sq.ft.
- Bedroom11′9″ × 8′7″101 sq.ft.
- Other7′4″ × 2′11″21 sq.ft.
- Bathroom7′4″ × 5′1″37 sq.ft.
- Other27′2″ × 11′8″317 sq.ft.
- Living room18′3″ × 11′2″203 sq.ft.
- Bedroom31′3″ × 12′4″386 sq.ft.
- Bedroom11′1″ × 9′3″103 sq.ft.
- Bedroom31′3″ × 12′4″386 sq.ft.
- Bedroom11′1″ × 9′3″103 sq.ft.
- Bedroom31′3″ × 12′4″386 sq.ft.
- Bedroom11′1″ × 9′3″103 sq.ft.
- Bedroom31′3″ × 12′4″386 sq.ft.
- Bedroom11′1″ × 9′3″103 sq.ft.
- Bedroom31′3″ × 12′4″386 sq.ft.
- Bedroom11′1″ × 9′3″103 sq.ft.
- Bedroom31′3″ × 12′4″386 sq.ft.
- Bedroom11′1″ × 9′3″103 sq.ft.
Around this home
Listing details
Helpful tools
Your HOMEH agent
"I would see it this week."
Ask HOMEH about this home
Price, neighbourhood, monthly cost. Ask anything.
HOMEH Intelligent Agent is an AI, not a licensed representative. Check anything important with your agent.