
13 Lakebreeze Drive
Ashfield-Colborne-Wawanosh (Colborne)13 Lakebreeze Drive
Ashfield-Colborne-Wawanosh (Colborne)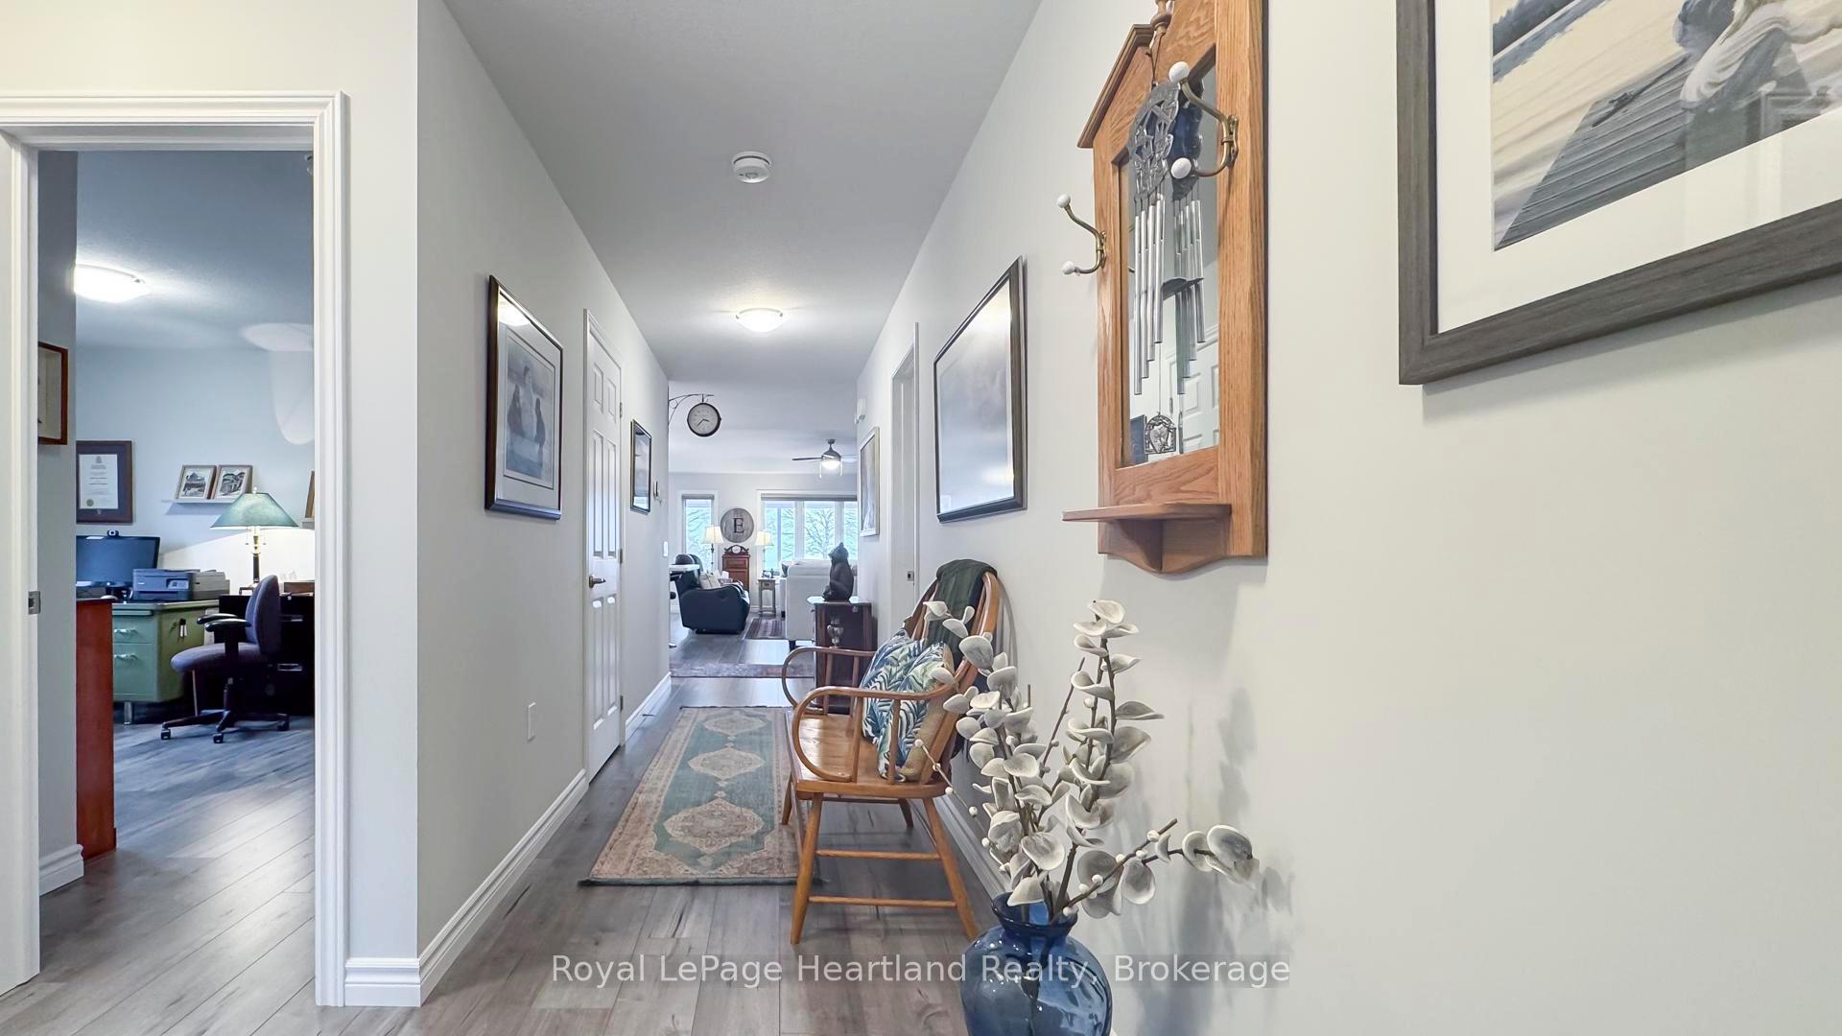
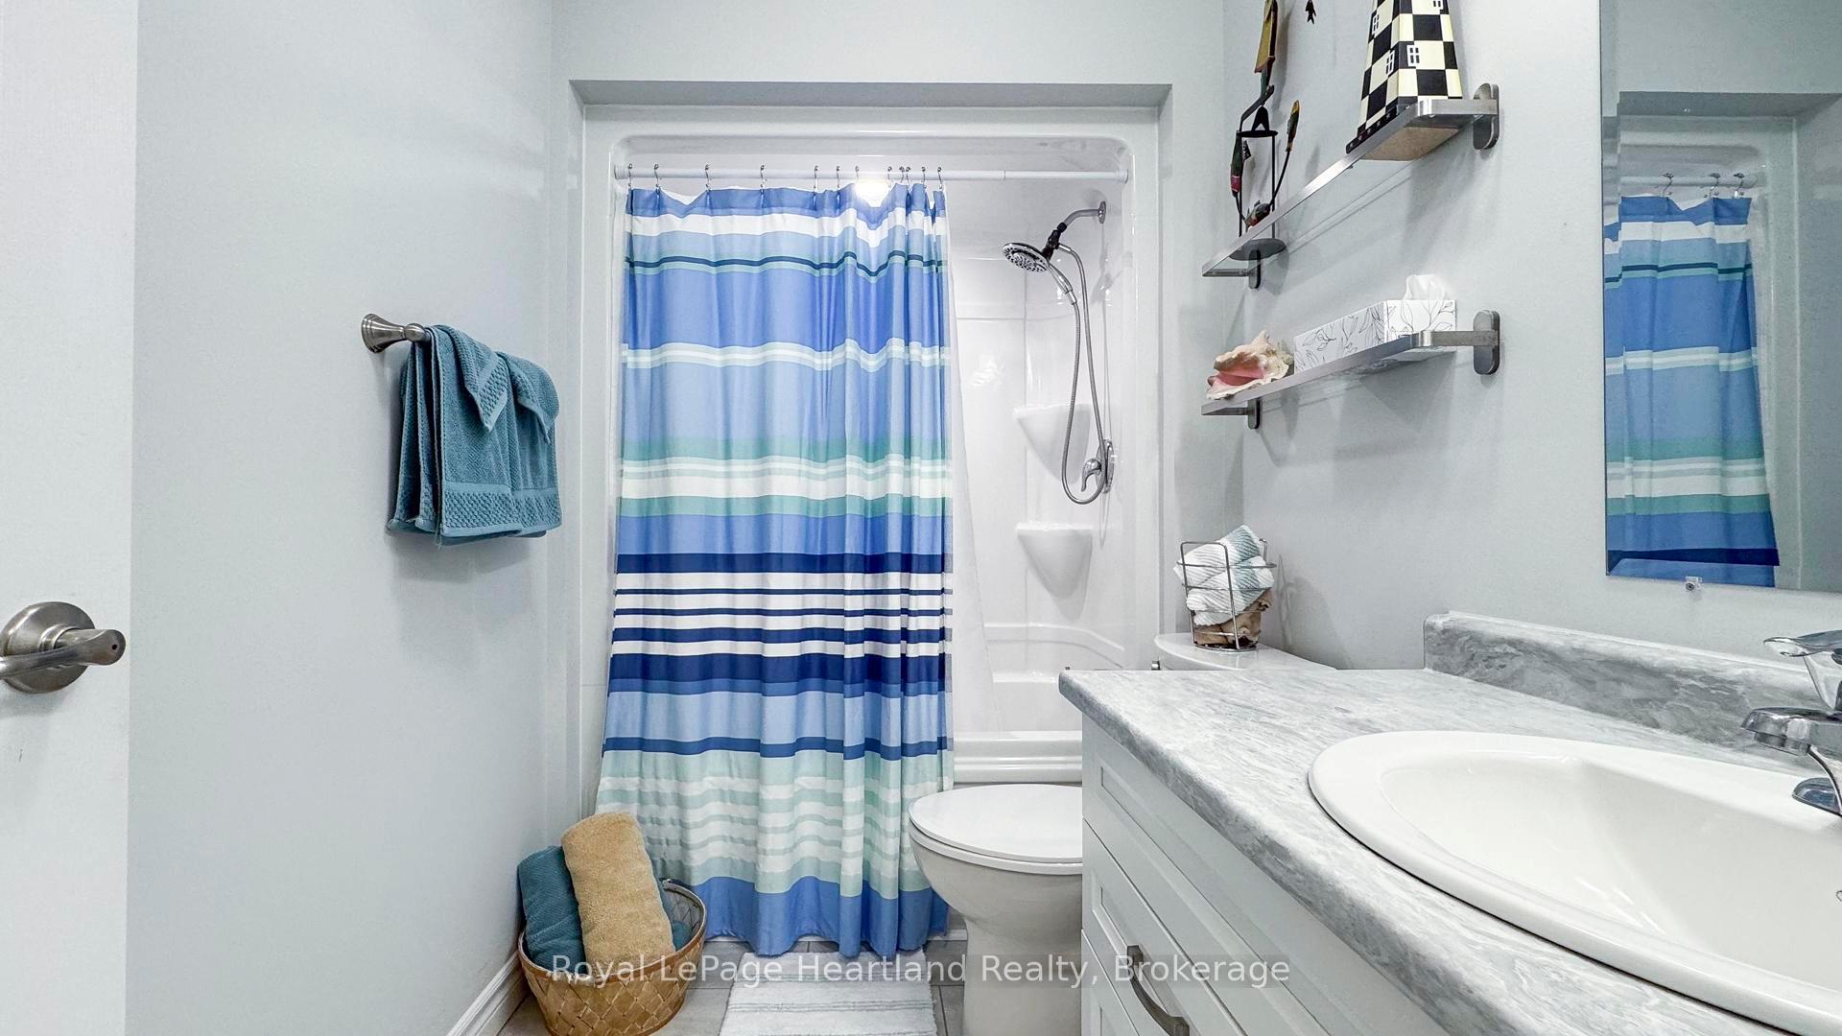 See all 30 photos
Property history

This home has sold. It is no longer available.
Property not available for sale or for rent.
Ask about this home
A HOMEH agent will answer your questions about this home.Ask HOMEH
About this home
13 Lakebreeze Drive, Ashfield-Colborne-Wawanosh
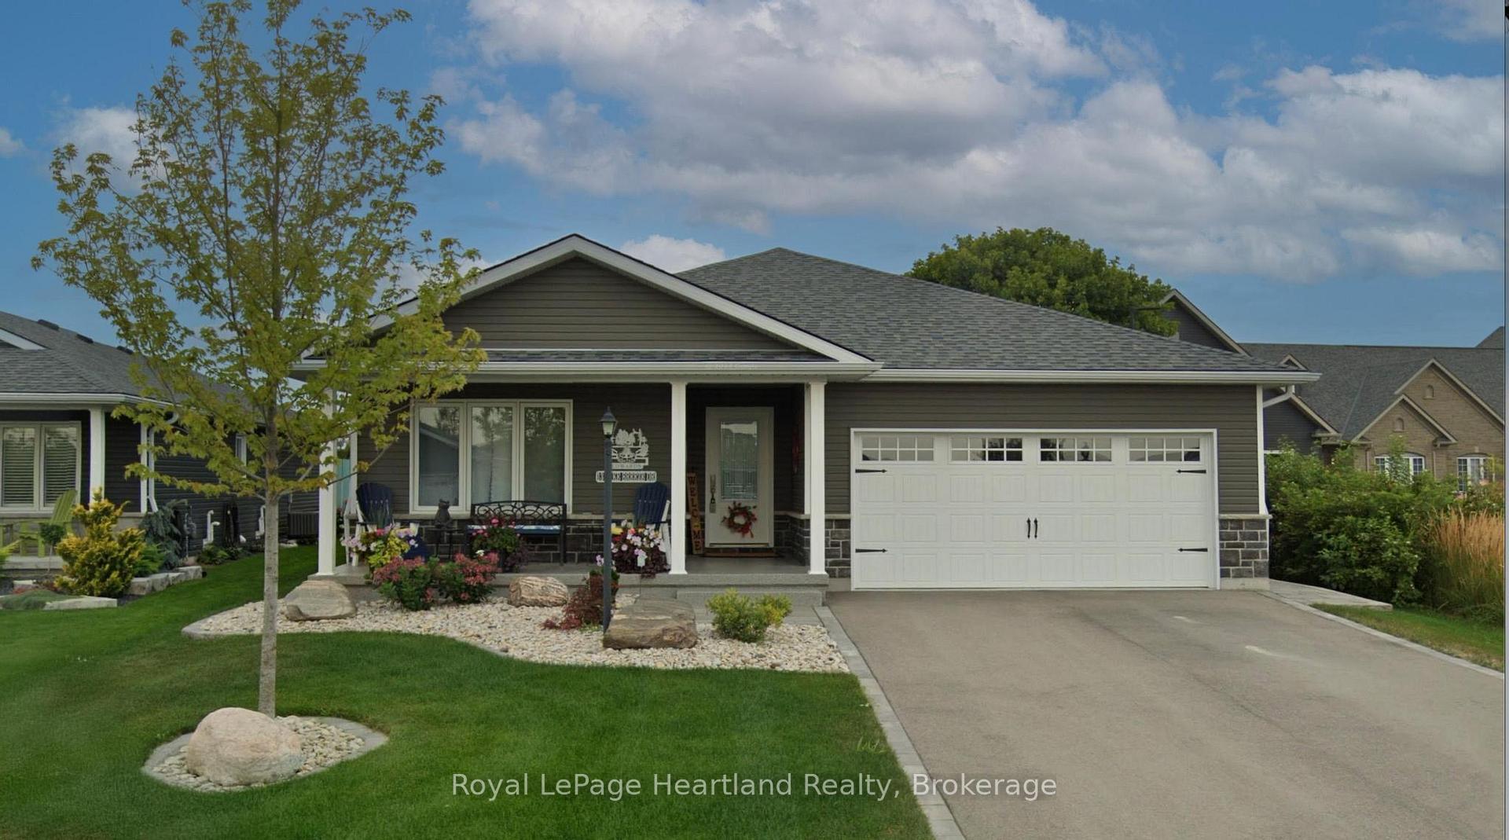
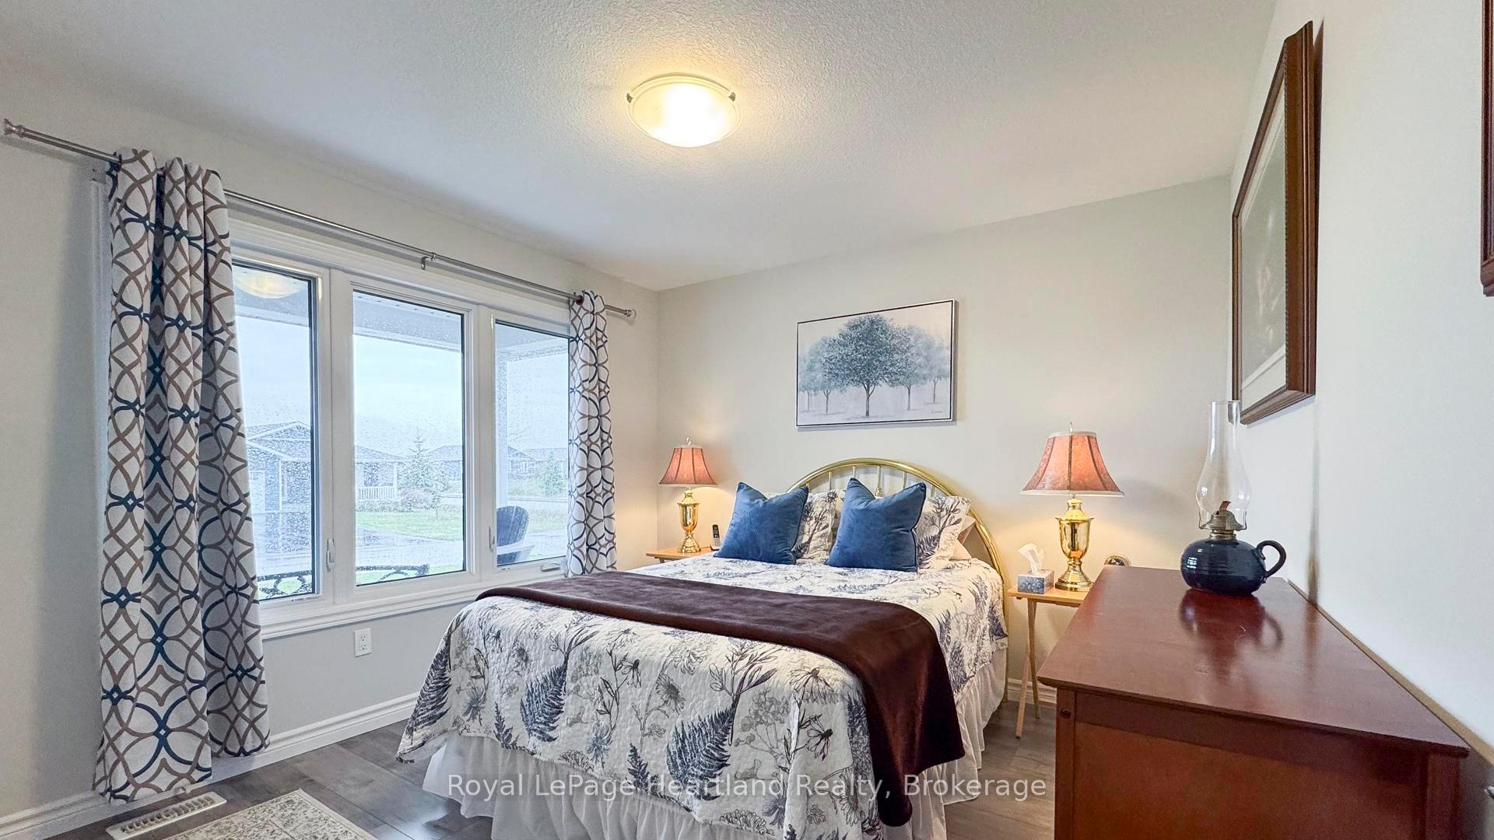
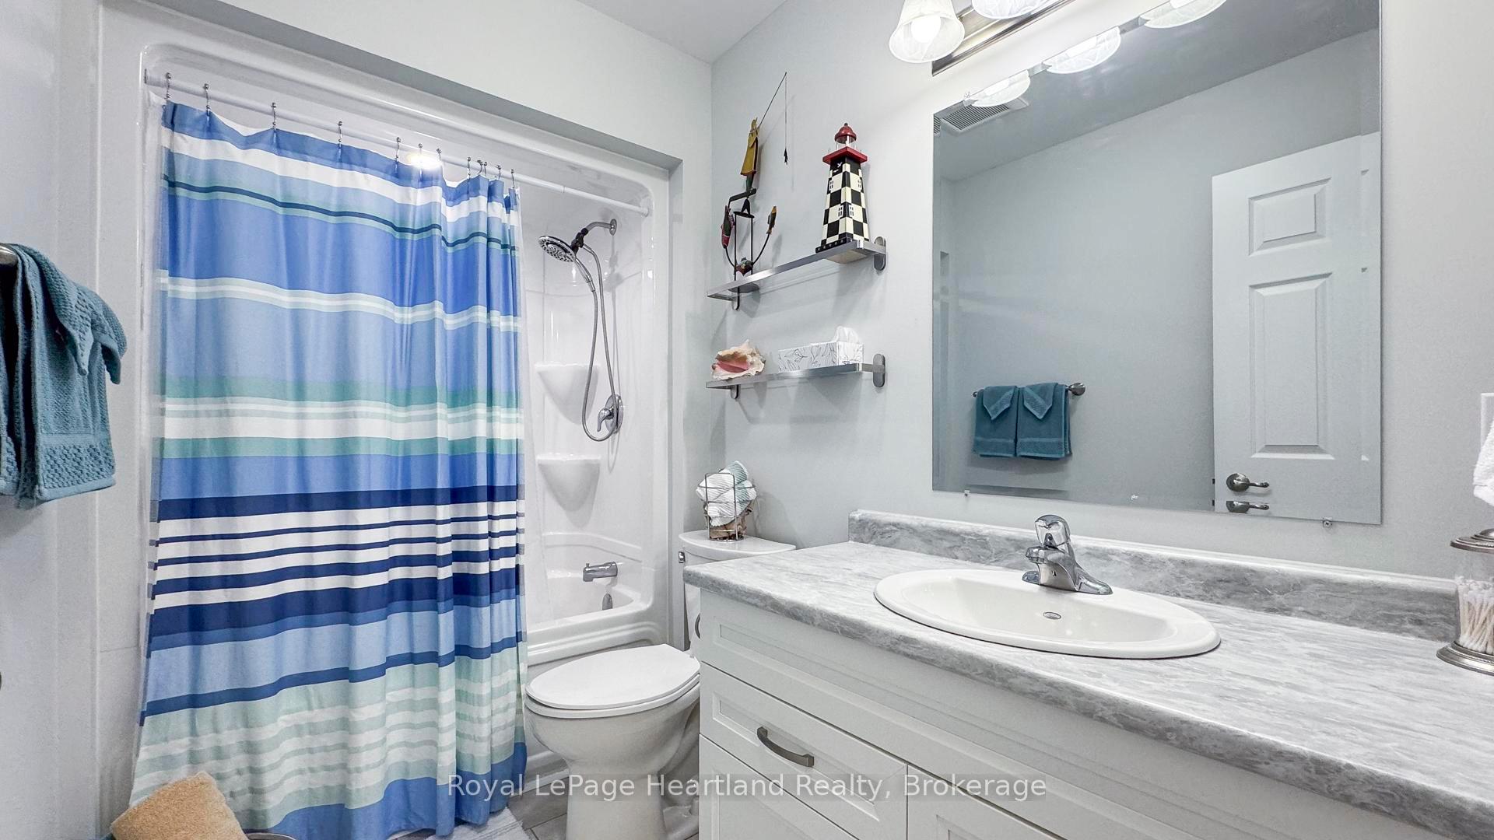
Discover this extraordinary lakeview home, just minutes north of Goderich, offering a unique crawl space that is not available in the new phases of the Bluffs. The Phoenix model, nestled within the 55+ community along the stunning shores of Lake Huron, boasts breathtaking views of the lakes famous sunsets. With over $80,000 in upgrades, this home is a true gem. Featuring an open concept layout with 1,764 square feet of main floor living space, the interior is highlighted by a stunning tray ceiling and a cozy gas fireplace, creating an inviting atmosphere. Enjoy picturesque lake views from the living, dining, and primary bedroom, ensuring that your'e always connected to the beauty of your surroundings. This rare model includes 3 spacious bedrooms, 2 bathrooms, a laundry room, and a double car garage, all enhanced with upgraded interior lighting, flooring, kitchen cabinets, and much more. Start your day with morning coffee on your covered front porch, soaking in the sunrise, and unwind in the evening on your lakeview deck, watching the sun dip below the horizon. The Bluffs community offers direct beach access, just a 2-minute walk from your front door, as well as an incredible clubhouse that is unmatched in southwestern Ontario. This impressive 8,000 square foot facility features an indoor pool and countless amenities for your enjoyment.
Facts & features
Ask about this home
A HOMEH agent will answer your questions about this home.
Rooms
10 rooms · 2 bathrooms
- Bathroom10′6″ × 13′136 sq.ft.
- Bathroom9′3″ × 5′3″49 sq.ft.
- Bedroom14′ × 10′8″149 sq.ft.
- Dining room14′5″ × 14′6″208 sq.ft.
- Kitchen14′5″ × 12′10″185 sq.ft.
- Laundry8′2″ × 8′6″69 sq.ft.
- Living room12′1″ × 24′11″302 sq.ft.
- Bedroom13′11″ × 11′8″162 sq.ft.
- Primary bedroom12′2″ × 20′8″251 sq.ft.
- Utility room3′9″ × 4′15 sq.ft.
Around this home
Listing details
Helpful tools
Your HOMEH agent
"I would see it this week."
Ask HOMEH about this home
Price, neighbourhood, monthly cost. Ask anything.
HOMEH Intelligent Agent is an AI, not a licensed representative. Check anything important with your agent.