
 See all 47 photos
Property history

This listing has ended. It is no longer available.
Property not available for sale or for rent.
Book a viewing
Ask HOMEH
About this home
13 Watergate Drive, Ashfield-Colborne-Wawanosh
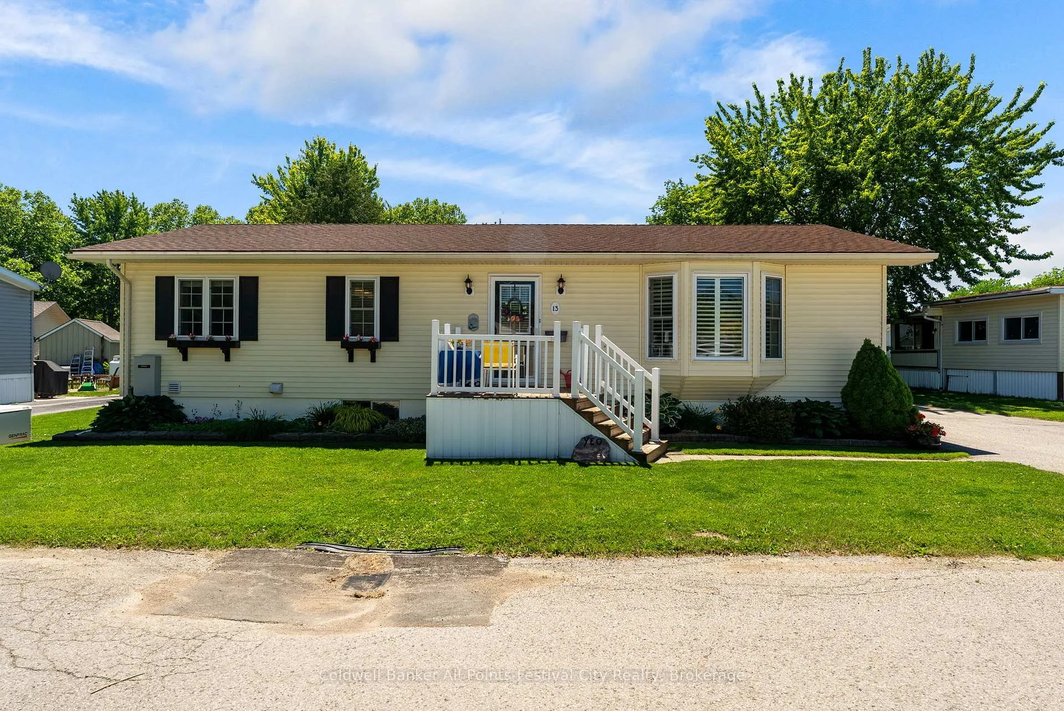
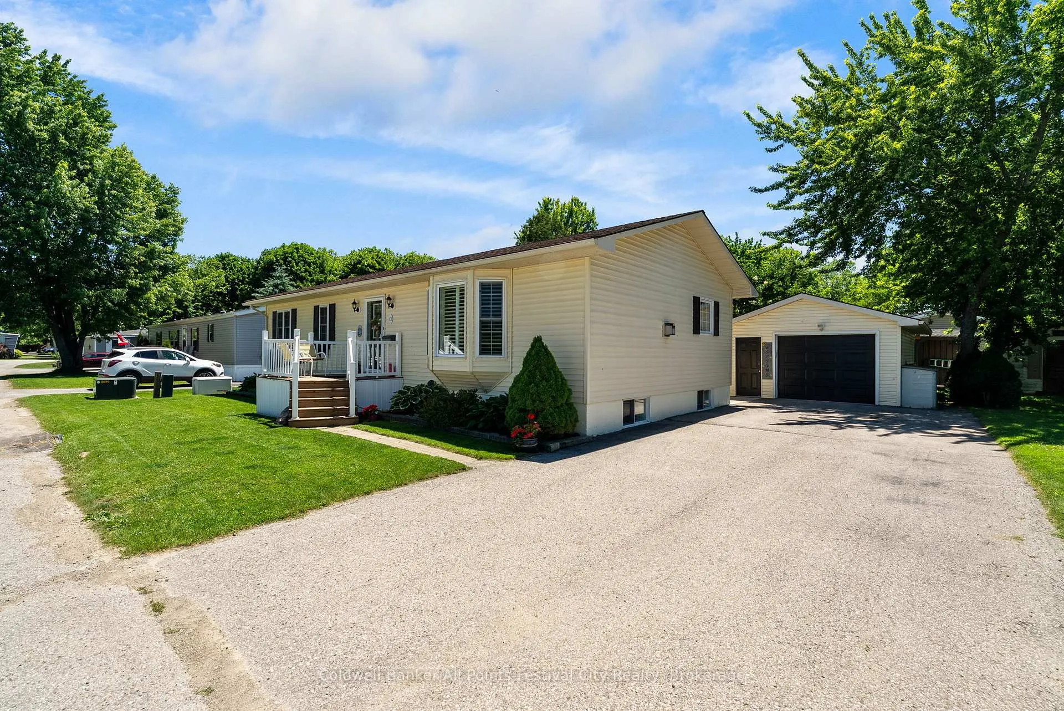
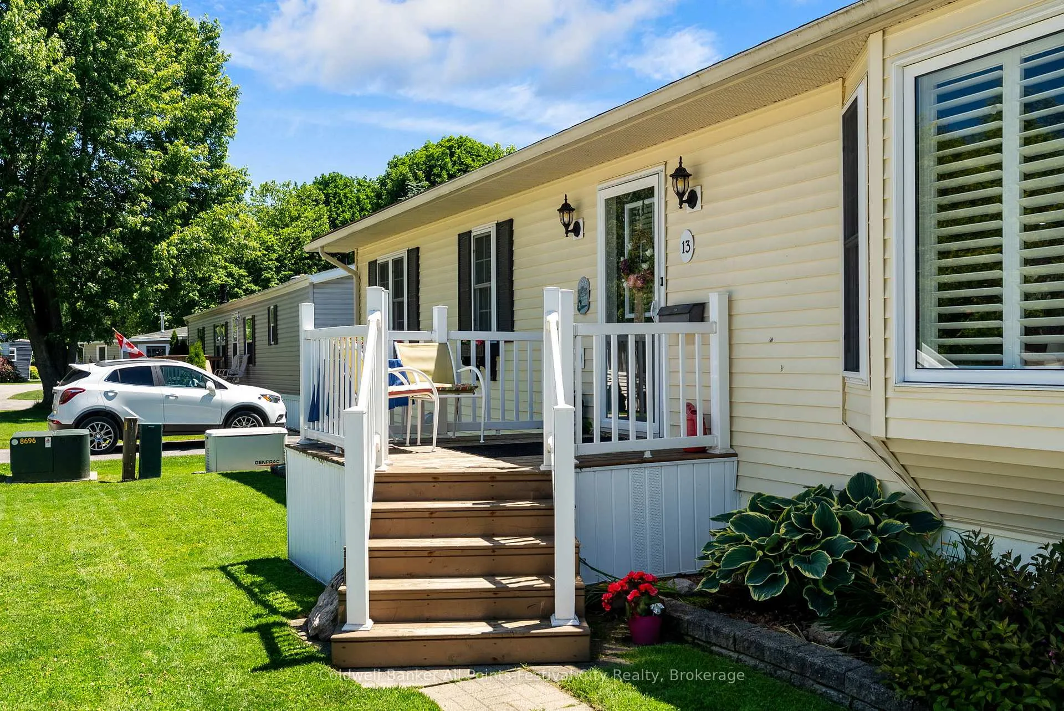
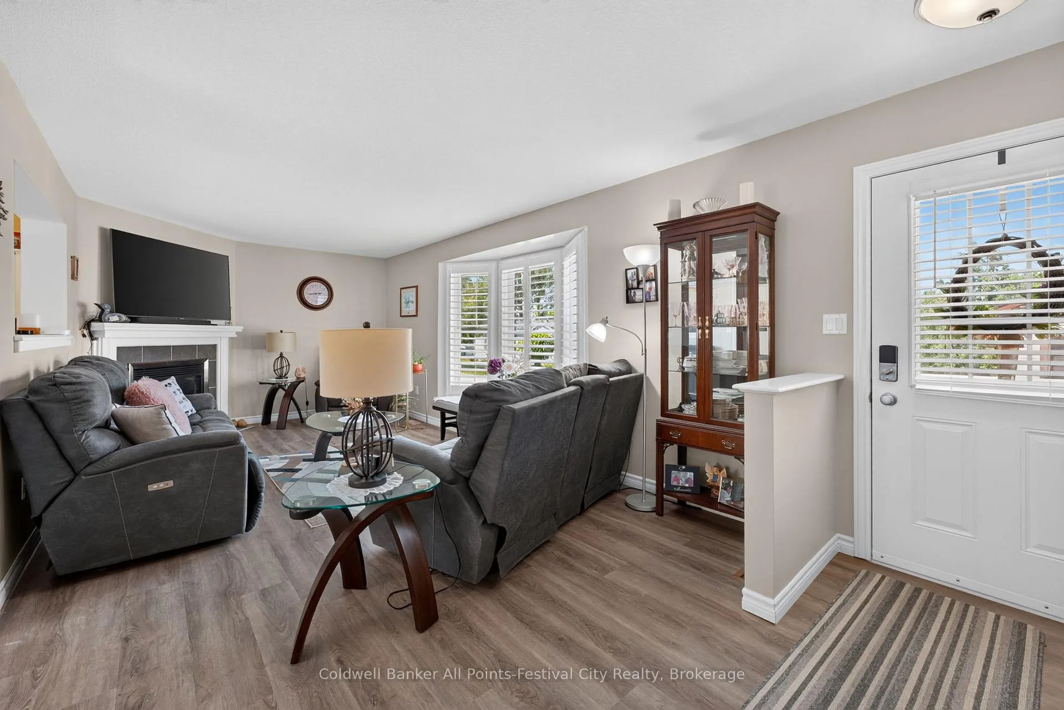
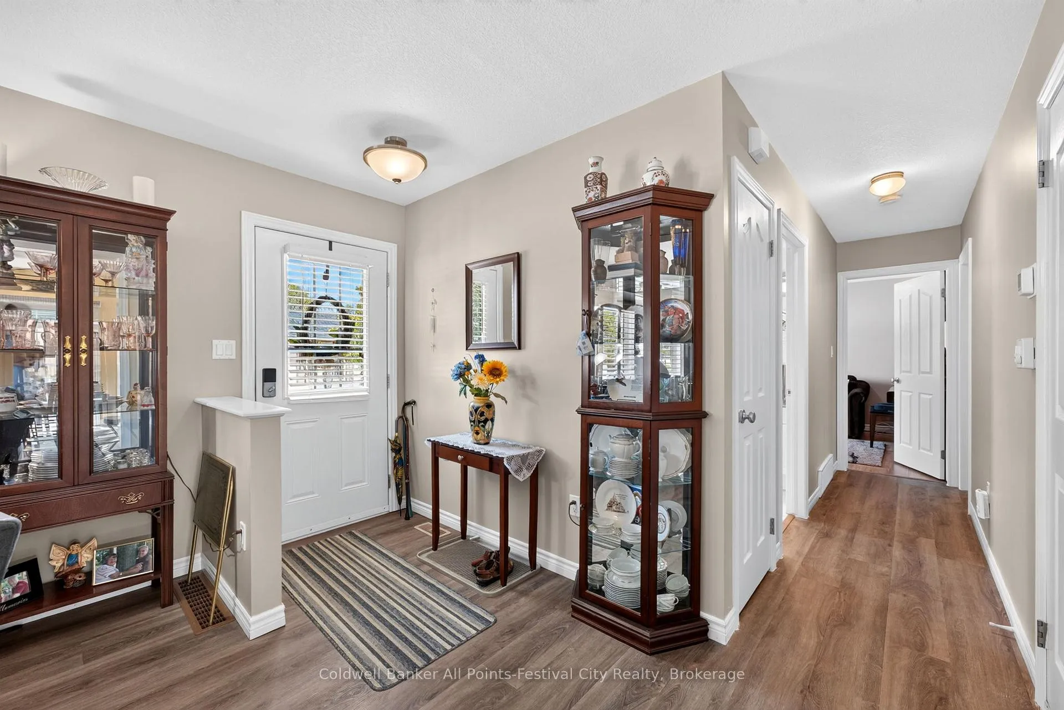
Welcome to 13 Watergate Drive and enjoy the improvements at Huron Haven! This well-maintained Royal Home, built in 2006, offers comfortable living with 3 bedrooms, 3 bathrooms (including a jacuzzi tub), and a full basement featuring a convenient second walk-up entrance to the backyard. The spacious primary suite includes a walk-in closet and private ensuite bath, while the bright and inviting main living areas have been thoughtfully updated throughout. Recent improvements provide peace of mind and include a new 50 year roof (2018), Generac generator (2018), furnace and central air conditioning (2021), updated kitchen (2019), air exchanger, water heater, water softener, reverse osmosis system (2018), and updated flooring in the kitchen, living room and main-level bathrooms. Outside, you'll appreciate the heated detached garage, 10'x10' storage shed, and a large private deck complete with a gazebo, perfect for relaxing or entertaining family and friends. The lower level offers additional versatility with a bathroom and bonus room ideal for a home office, hobby space, or extra storage. Residents of Huron Haven enjoy access to a new community pool and beautiful clubhouse. Ideally located just minutes from Goderich's shopping, beautiful Lake Huron beaches, golf courses, and amenities, this property offers an exceptional lifestyle in a welcoming community. Don't miss your opportunity to make this wonderful home yours - book your private showing today!
Facts & features
Book a viewing
Rooms
11 rooms · 3 bathrooms
- Dining room9′6″ × 10′10″103 sq.ft.
- Kitchen12′6″ × 10′10″136 sq.ft.
- Living room20′3″ × 11′3″228 sq.ft.
- Primary bedroom13′ × 10′10″141 sq.ft.
- Bedroom 29′9″ × 11′3″110 sq.ft.
- Utility room9′9″ × 11′1″108 sq.ft.
- Bedroom 314′8″ × 11′1″163 sq.ft.
- Other8′7″ × 11′94 sq.ft.
- Laundry9′7″ × 7′9″74 sq.ft.
- Other12′ × 11′132 sq.ft.
- Family room22′1″ × 11′243 sq.ft.
Around this home
Listing details
Helpful tools
Your HOMEH agent
"I would see it this week."
Ask HOMEH about this home
Price, neighbourhood, monthly cost. Ask anything.
HOMEH Intelligent Agent is an AI, not a licensed representative. Check anything important with your agent.