
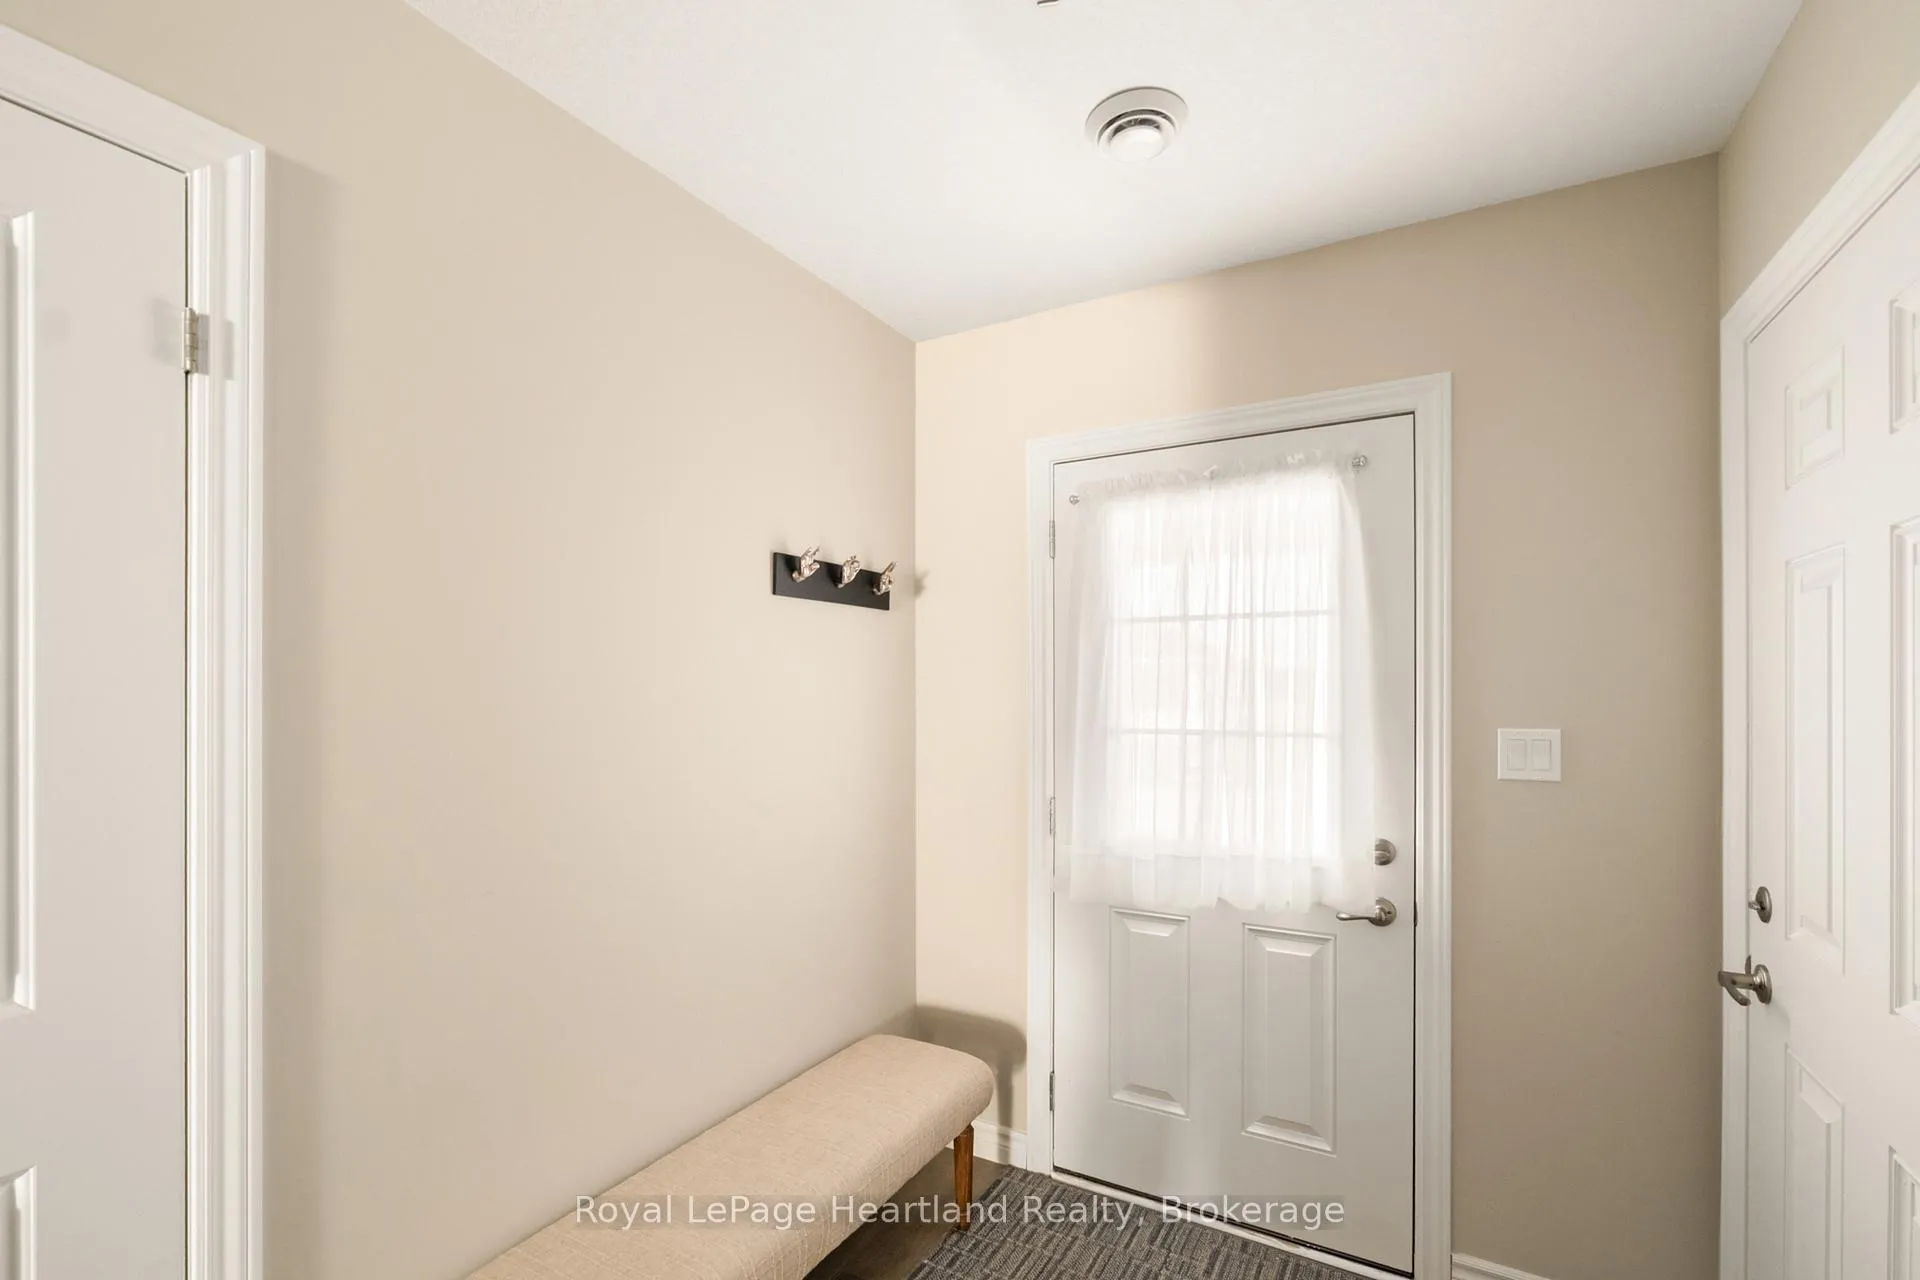
 See all 35 photos

Book a viewing
Ask HOMEH
About this home
140 Lake Breeze Drive, Ashfield-Colborne-Wawanosh
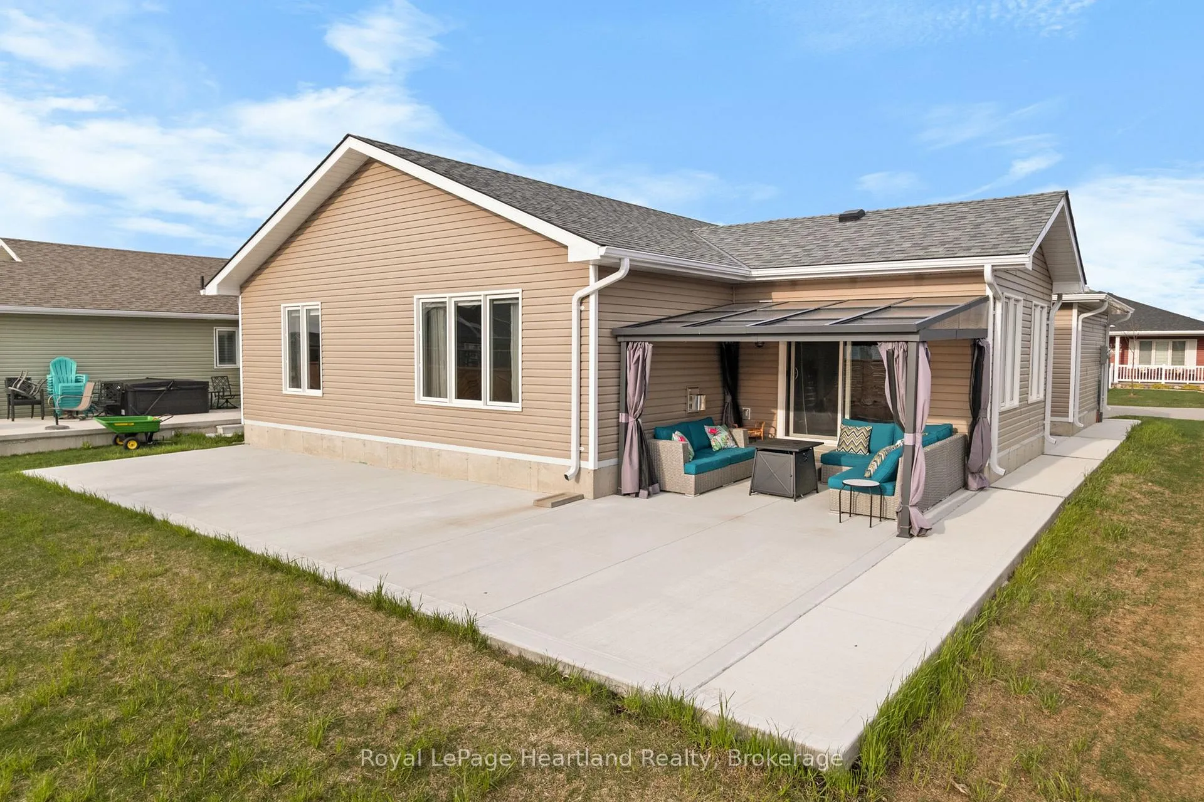
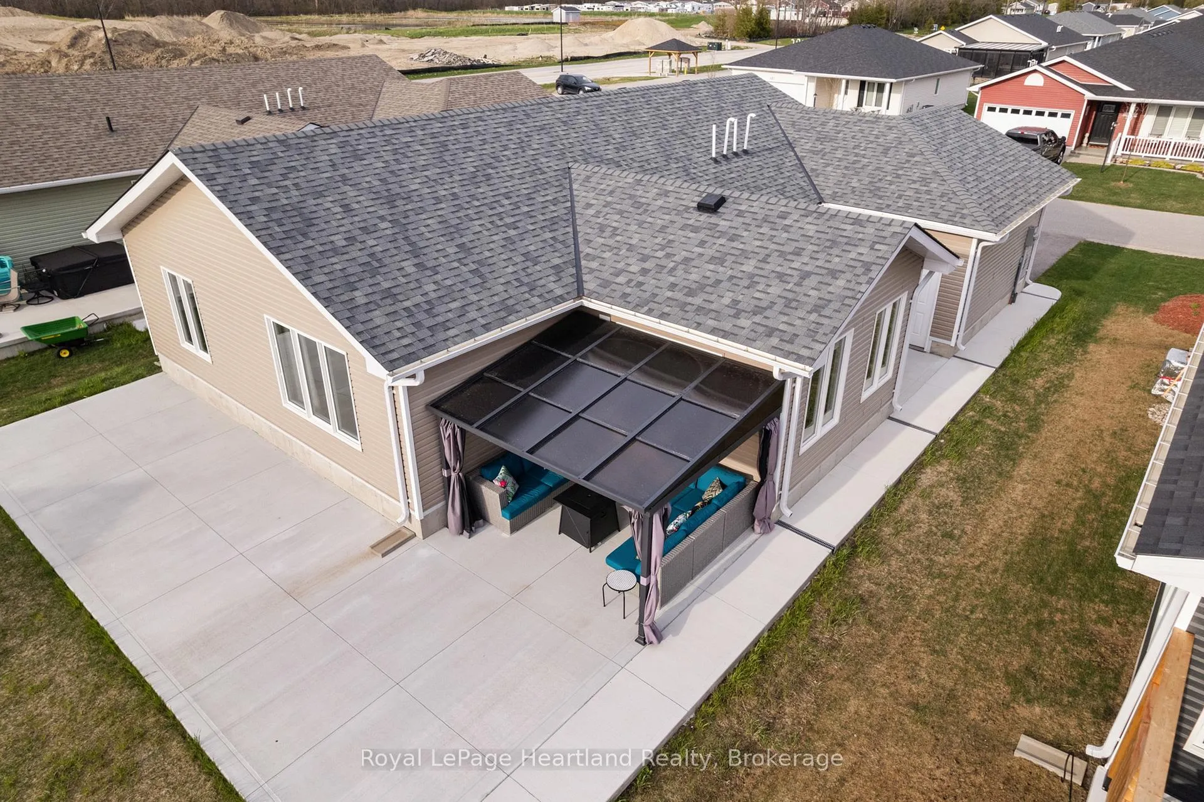
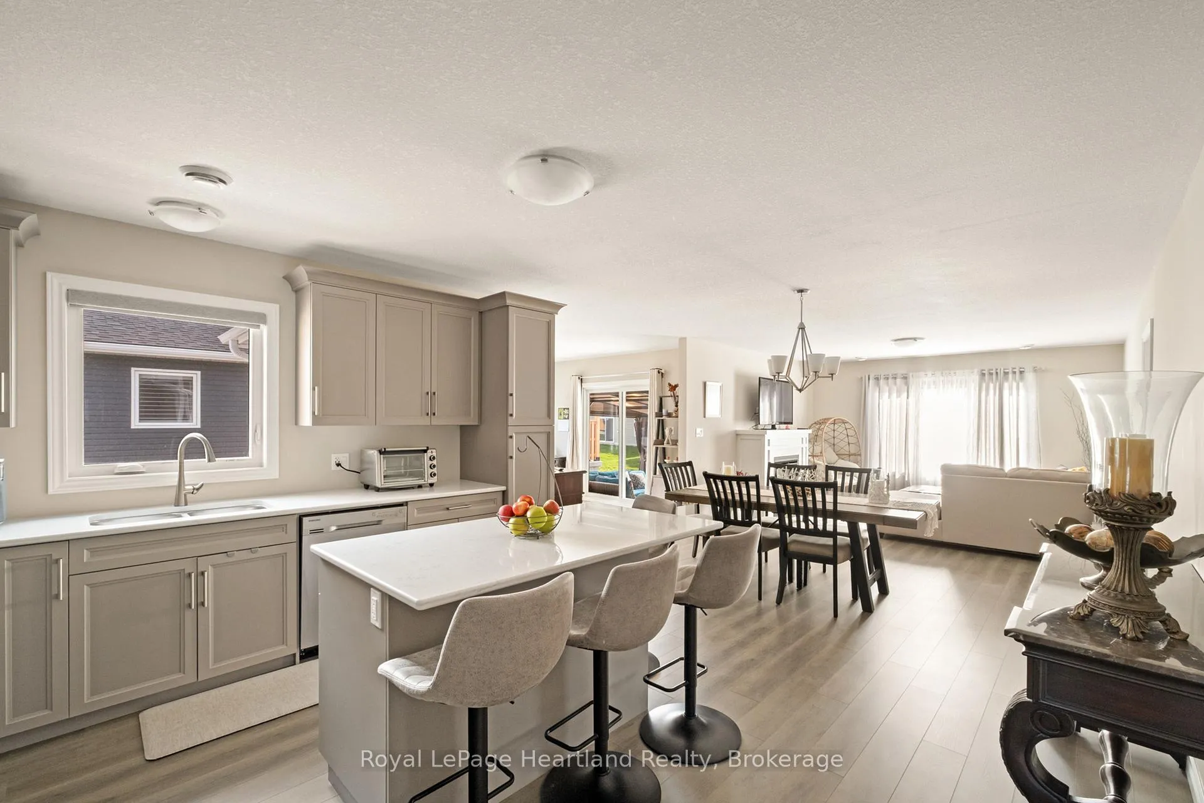
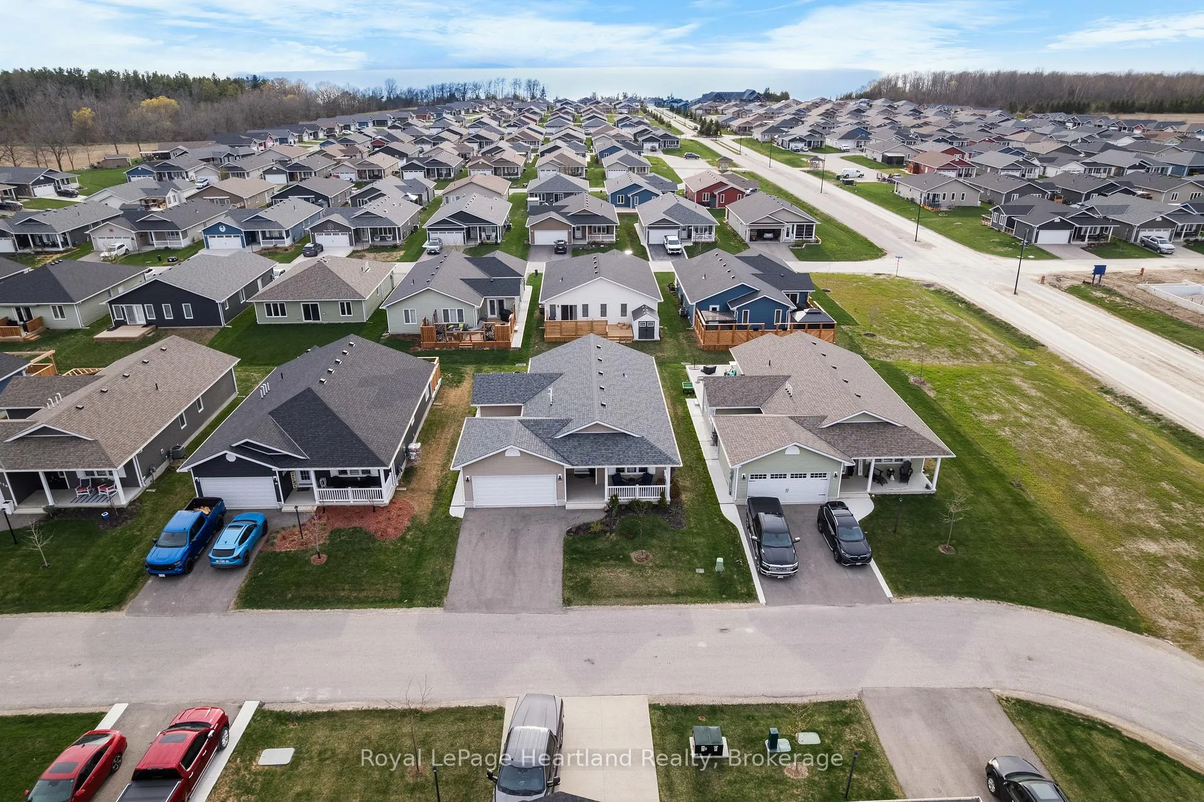
At Lake Huron's 55+ Parkbridge Community, Bluffs at Huron, could this be the "Lakeside with Sunroom" model that provides the value you're looking for? Wonderfully maintained and offering approximately 1,455 sq ft of thoughtfully designed living space, highlighted by warm plank flooring throughout the main areas, warm-toned cabinetry, and crown moulding. The kitchen is beautifully appointed with Cambria quartz countertops, a custom pantry with roll-outs, generous prep-space island with upgraded storage and overhang, natural gas stove, and refrigerator with water feature, combining style and practicality. Adjoining the kitchen, the sunroom wrapped in windows provides abundant natural light and versatile space, while the living room features a gas fireplace showcased with contemporary white millwork as a striking focal point. The primary suite includes a large walk-in closet and 3-piece ensuite with decorative floors, while a second bedroom and 4-piece main bathroom are at the front of the house. Additional thoughtful features include a dedicated laundry room with an upgraded laundry sink, and custom roller blinds. The home is move-in ready with no painting needed! Curb appeal begins with a new epoxy resin finish on the welcoming front porch, positioned on a manageable lot with big entertaining impact, the property features a West-facing oversized concrete patio with a wraparound path to the front driveway. Modern finishes and near to outdoor recreational spaces, including a leisurely stroll to the community's well-attended Clubhouse makes this an exceptional opportunity in The Bluffs at Huron. Appliances included. Don't wait to experience life at the Lake this Summer!
Facts & features
Book a viewing
Rooms
10 rooms · 2 bathrooms
- Foyer6′6″ × 8′6″55 sq.ft.
- Bedroom13′3″ × 14′10″196 sq.ft.
- Primary bedroom13′3″ × 15′199 sq.ft.
- Bathroom6′10″ × 9′1″62 sq.ft.
- Bathroom7′6″ × 8′8″65 sq.ft.
- Laundry6′1″ × 5′2″31 sq.ft.
- Dining room13′11″ × 8′6″119 sq.ft.
- Family room11′9″ × 14′1″165 sq.ft.
- Living room13′7″ × 13′6″183 sq.ft.
- Kitchen13′1″ × 13′4″175 sq.ft.
Around this home
Listing details
Helpful tools
Your HOMEH agent
"Priced 18% over our estimate. I would see it this week."
Ask HOMEH about this home
Price, neighbourhood, monthly cost. Ask anything.
HOMEH Intelligent Agent is an AI, not a licensed representative. Check anything important with your agent.