
 See all 47 photos
Property history

This home has sold. It is no longer available.
Property not available for sale or for rent.
Ask about this home
A HOMEH agent will answer your questions about this home.Ask HOMEH
About this home
16 Sweet Water Drive S, Ashfield-Colborne-Wawanosh
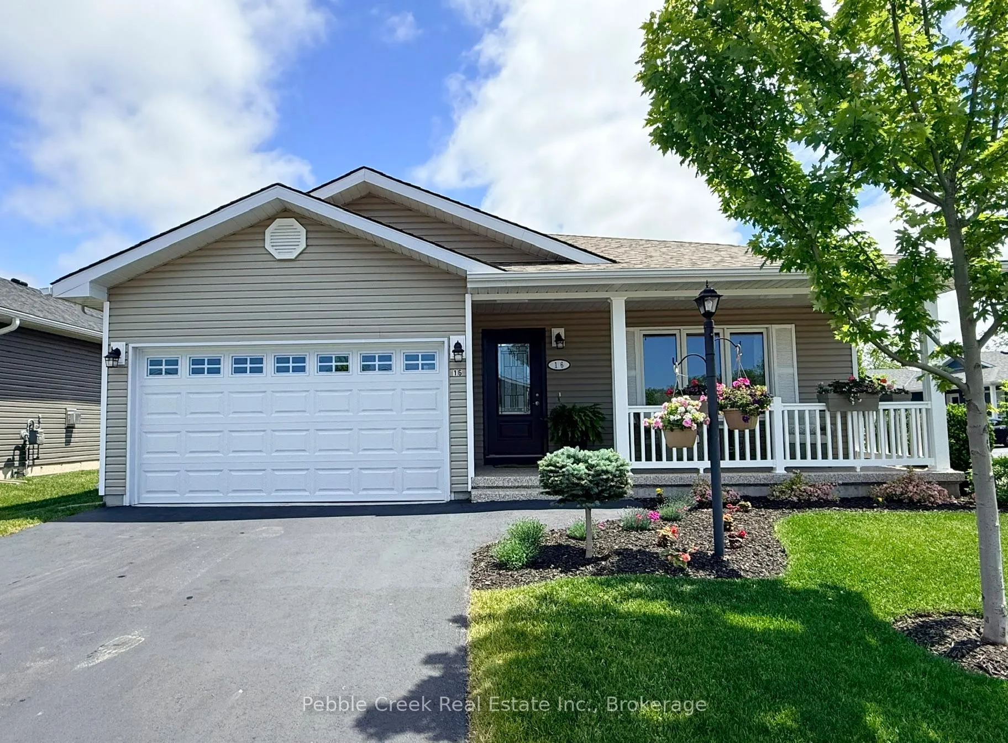
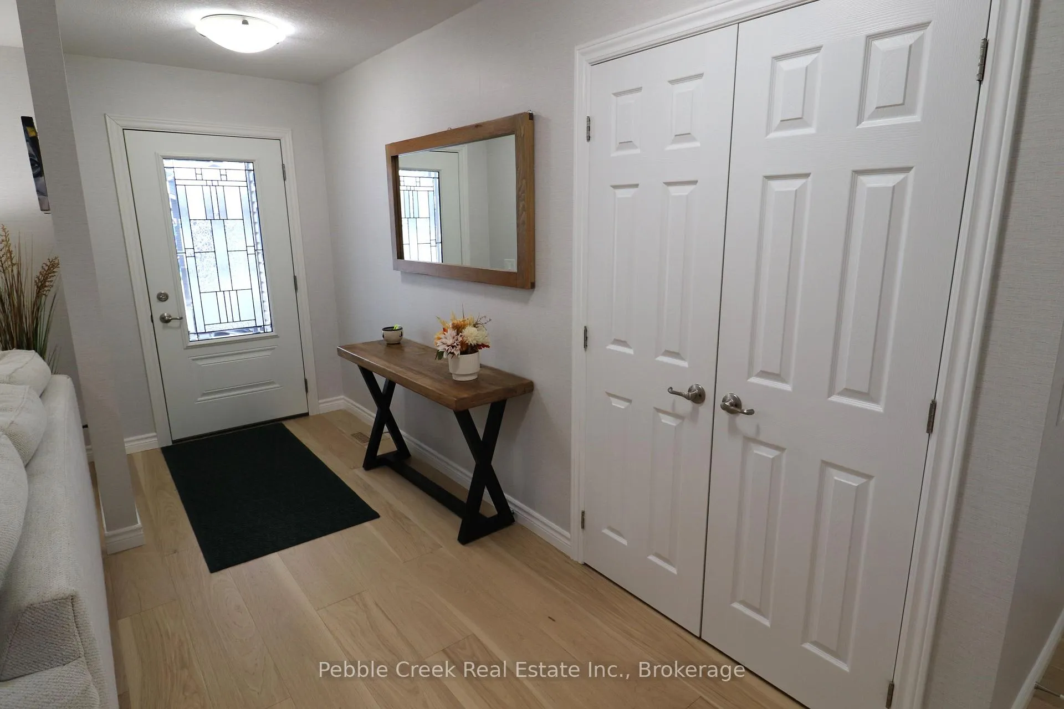
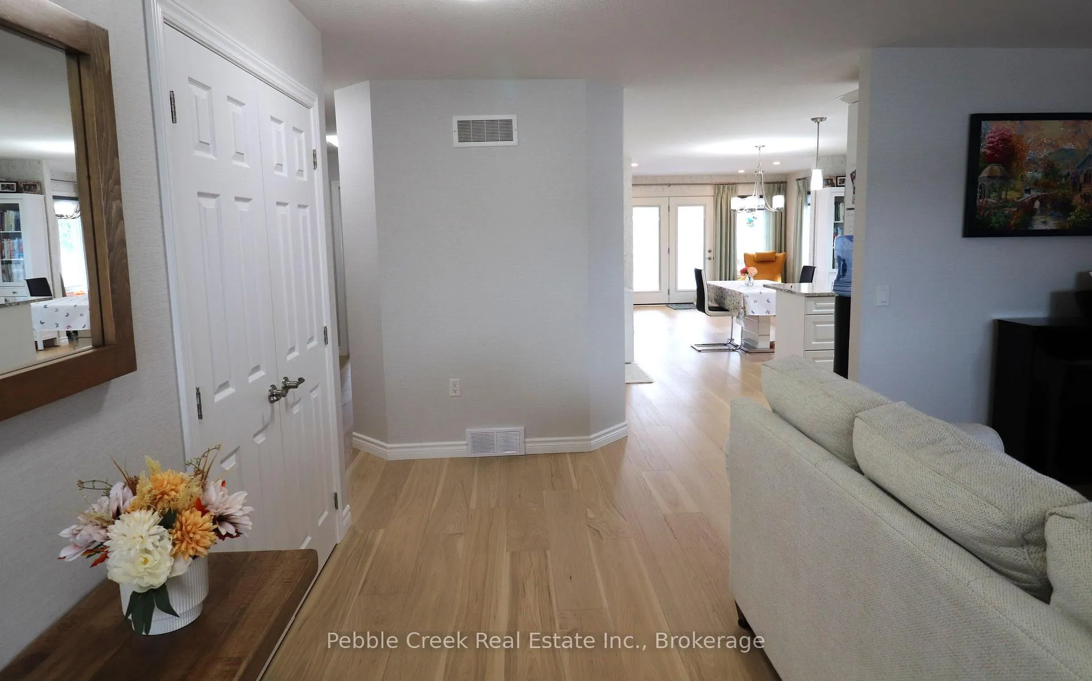
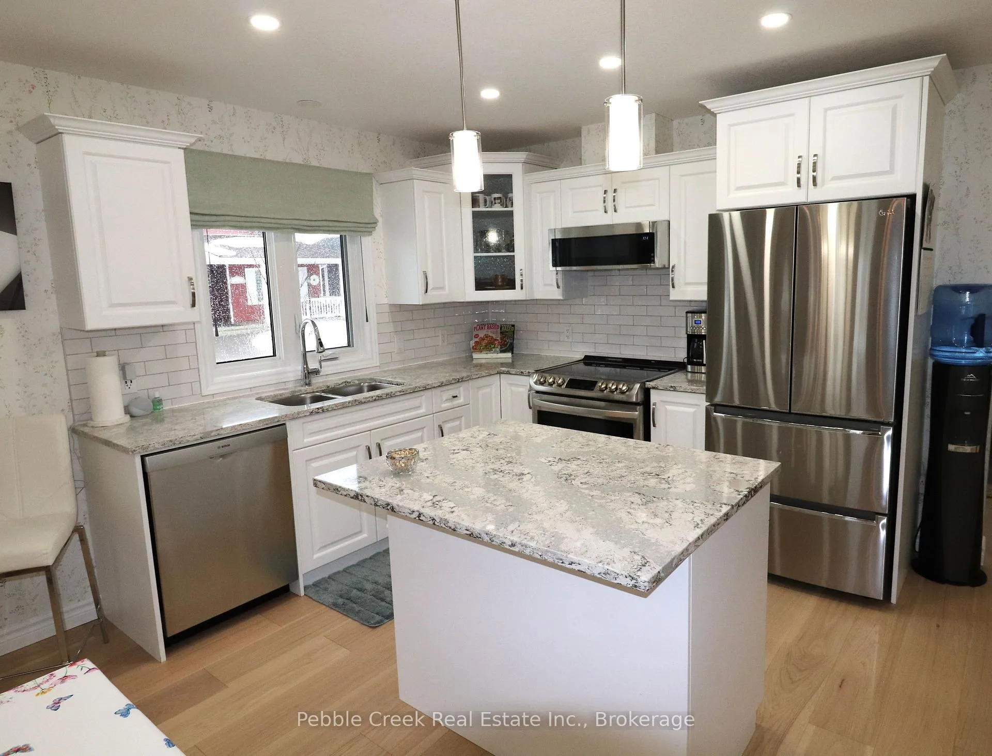
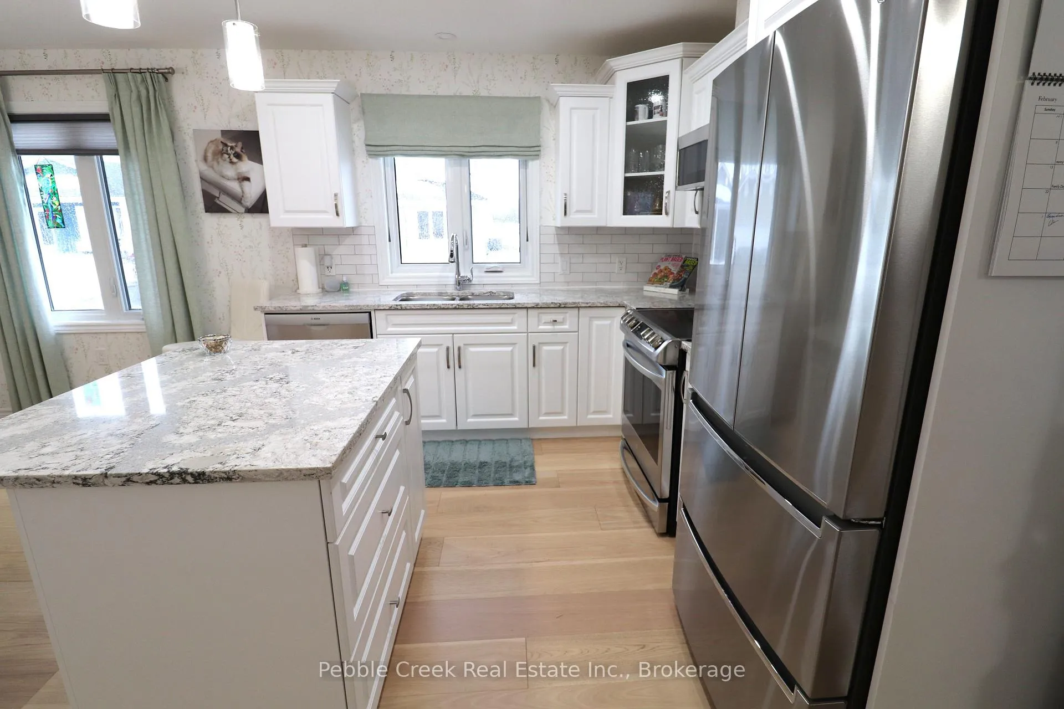
Gorgeous bungalow located on a premium corner lot in the very desirable "Bluffs at Huron!" This immaculate "Stormview" model features over $116k in upgrades! Step inside the front foyer and you'll be very impressed with the bright open concept and warm welcoming feeling! The living room is stunning and boasts wall to wall custom built-in shelving, Napoleon Tri-Vista electric fireplace and 65" Sony TV which is included in the purchase price! The kitchen provides an abundance of upgraded cabinetry with soft closing doors and crown moulding, premium appliances, center island, quartz counter tops and walk-in pantry. There's a dining area adjacent to the kitchen with large south facing window offering an abundance of natural light. The cozy sunroom also offers tons of light and sports upgraded terrace doors leading to a spacious wooden deck. The primary bedroom offers a walk-in closet and 3pc en-suite bath including vanity with quartz countertop. The second bedroom and 4 pc main bath are located just down the hall. Plenty of storage options are available in the home as well, with lots of closets and storage in the full crawl space. Additional features include replacement premium engineered hardwood flooring throughout, brought in from "Craft Artisan Wood Floors" of Burnaby, BC and installed over 1/2" plywood! There are also custom Hunter Douglas blinds throughout along with upgraded light fixtures and pot lights. The separate laundry room offers LG front load appliances on pedestals and has direct access to the 1.5 car heated garage which has epoxy coated flooring. The covered front porch also sports premium epoxy covered concrete! This impressive home is located in an upscale adult land lease community, with private recreation center and indoor pool and located along the shores of Lake Huron, close to shopping and several golf courses.
Facts & features
Ask about this home
A HOMEH agent will answer your questions about this home.
Rooms
11 rooms · 2 bathrooms
- Foyer17′4″ × 4′11″85 sq.ft.
- Living room14′9″ × 14′7″215 sq.ft.
- Kitchen14′7″ × 9′2″133 sq.ft.
- Dining room14′7″ × 9′2″133 sq.ft.
- Sunroom14′7″ × 9′7″140 sq.ft.
- Pantry5′7″ × 3′8″20 sq.ft.
- Primary bedroom14′2″ × 13′3″188 sq.ft.
- Bathroom6′4″ × 5′3″33 sq.ft.
- Bedroom 211′4″ × 8′10″100 sq.ft.
- Bathroom8′ × 5′6″44 sq.ft.
- Laundry6′5″ × 5′8″36 sq.ft.
Around this home
Listing details
Helpful tools
Your HOMEH agent
"I would see it this week."
Ask HOMEH about this home
Price, neighbourhood, monthly cost. Ask anything.
HOMEH Intelligent Agent is an AI, not a licensed representative. Check anything important with your agent.