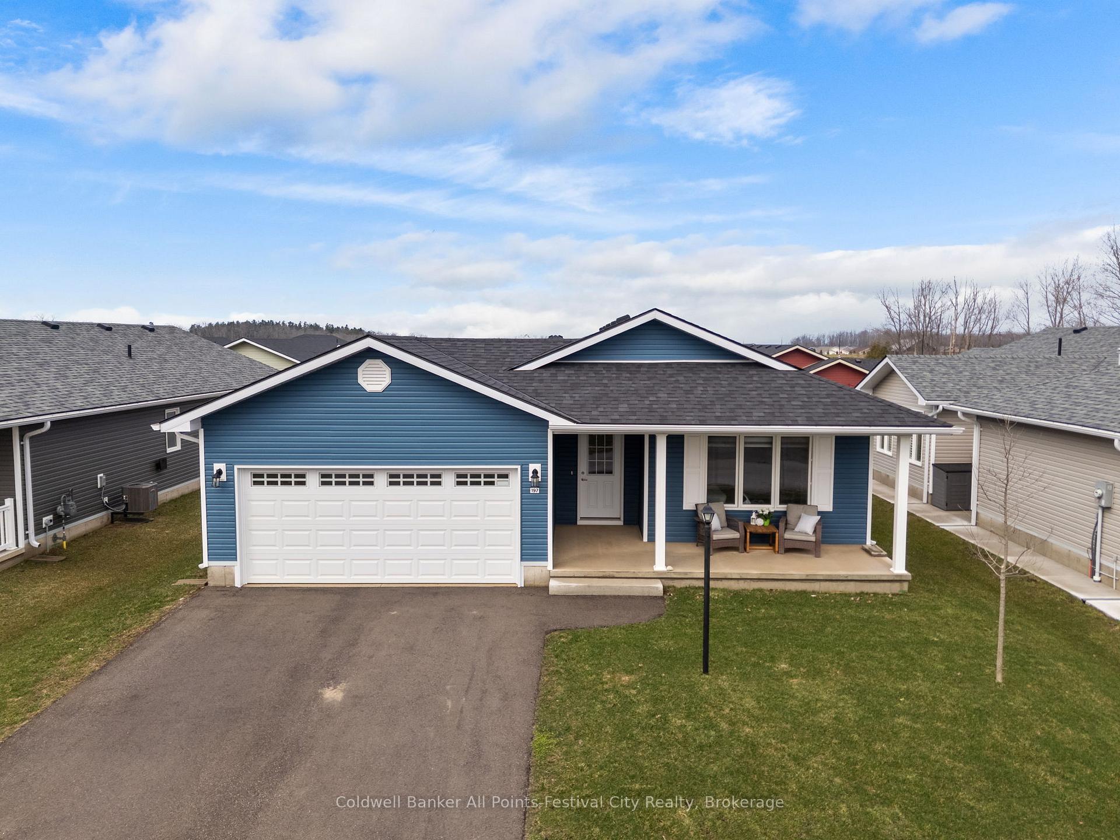
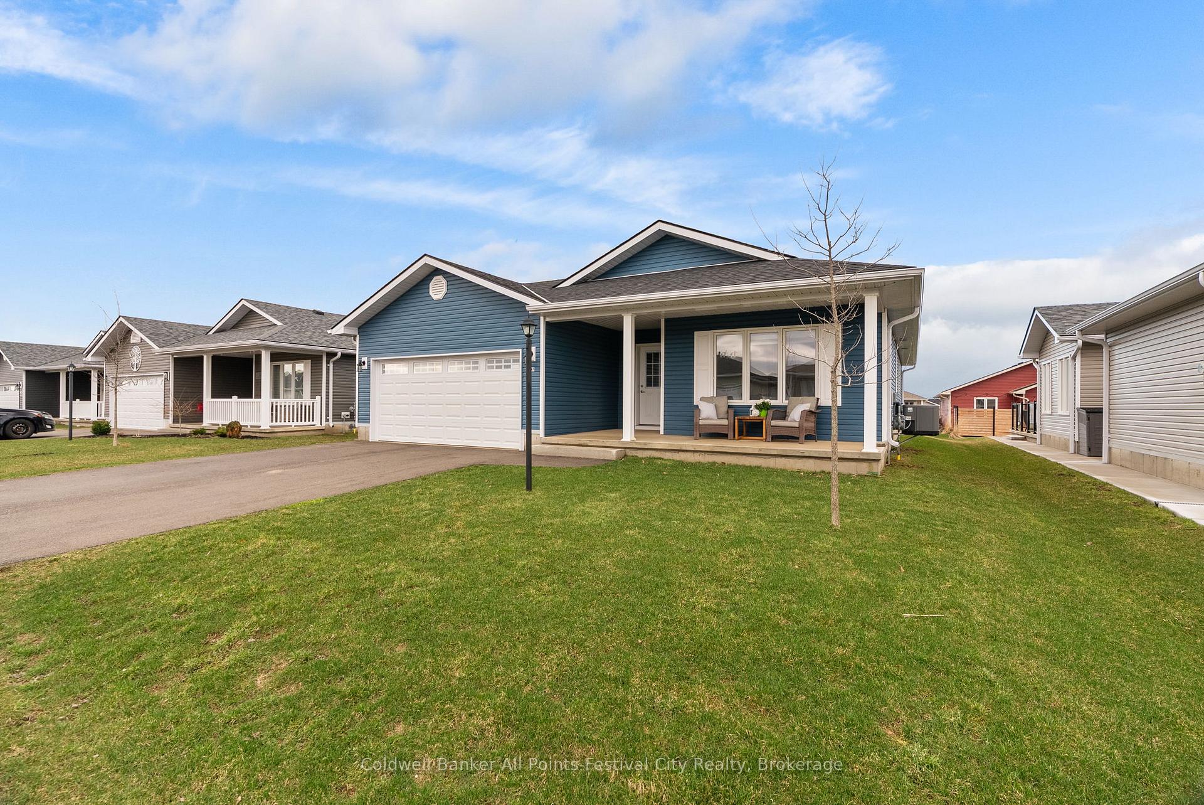
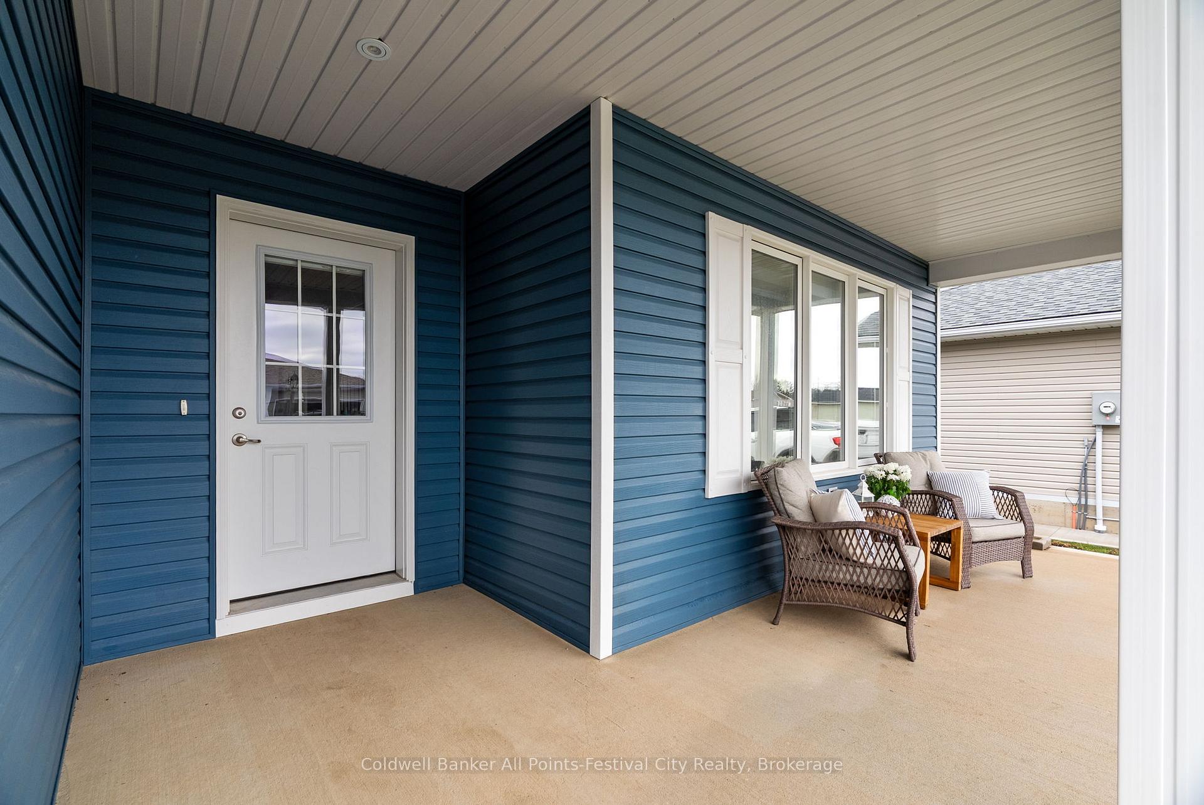
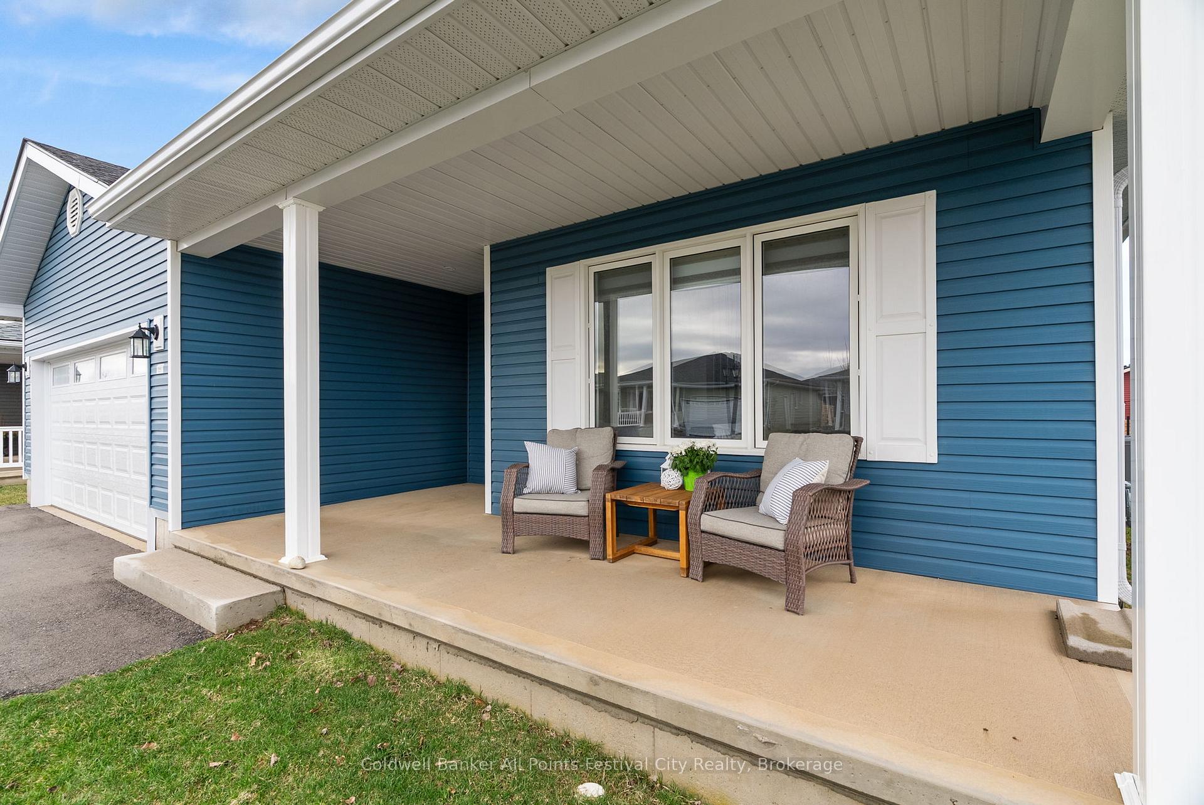
Welcome home to 197 Lake Breeze Dr located in the 55+ lifestyle community, The Bluffs at Huron - just north of Goderich, On. This Lakeside model offers 1,276 sqft of one-level living space, all with practicality and convenience in mind. Open concept floor plan with spacious front bedroom or home office, 4pc bath, laundry room, primary suite with walk-in closet and ensuite. Featuring many upgrades including a gorgeous gas fireplace with custom floating shelves, new deck with built-in bbq with counters. The attached, spacious garage offers great additional overhead storage. Morning coffee watching the sunrise on your east-facing covered front porch will be your favourite spot. Almost $50,000 in upgrades in this home! The amenities in this community are endless - newly built dog-run park, pickleball courts, state-of-the-art club house with indoor pool, activities, pool tables, social spaces and more! Beach access awaits for summer days along the shores of Lake Huron. Just a short drive into Goderich for all your needs - call today for more on this lovely lifestyle community.
Read more
Air ExchangerAuto Garage Door RemotePrimary Bedroom - Main FloorWater HeaterWater SoftenerWater Treatment
Facts & features
TypeDetached
StyleBungalow
Size1.1K~1.5K Sq.Ft.
HeatingForced air, gas
CoolingCentral air
Parking2 drive
WaterWell
FireplaceYes, natural gas
Book a viewing
Wed28Oct
Thu29Oct
Fri30Oct
Sat31Oct
Sun1Nov
Pick a time
Rooms
9 rooms · 2 bathrooms
Main floor9 rooms
Bedroom 212′6″ × 13′5″167 sq.ft.
Bathroom8′10″ × 7′7″67 sq.ft.
Dining room10′1″ × 13′9″139 sq.ft.
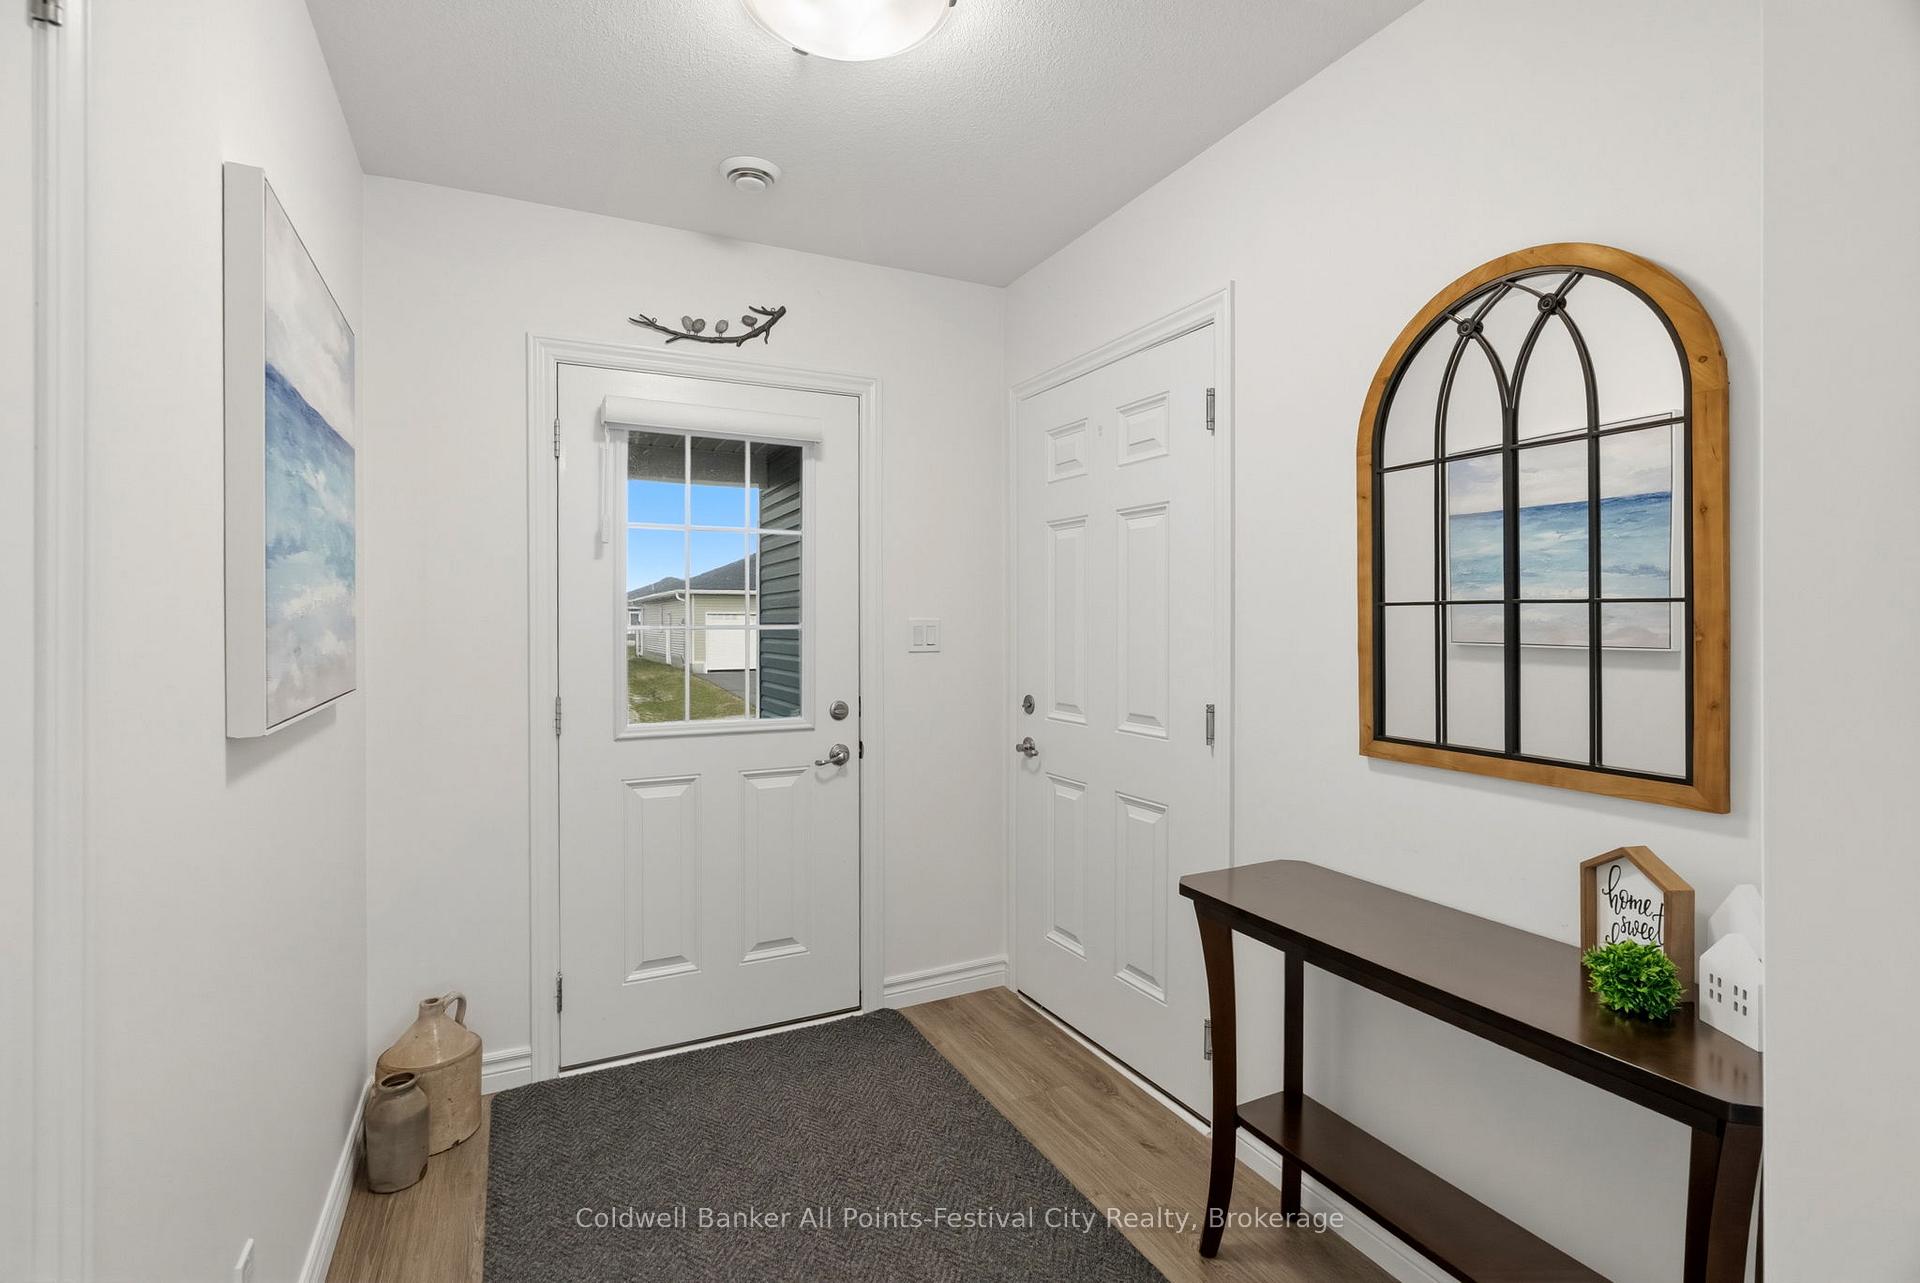
Foyer8′1″ × 6′5″52 sq.ft.
Living room14′ × 13′5″187 sq.ft.
Laundry5′2″ × 6′4″33 sq.ft.
Kitchen11′6″ × 13′9″158 sq.ft.
Primary bedroom14′1″ × 13′5″188 sq.ft.
Bathroom9′1″ × 6′8″61 sq.ft.
Bathrooms2
4-pcMain3-pcMain
Thinking of selling your home?See what your home is worth today.

 See all 40 photos
