
 See all 46 photos
Property history

This home has sold. It is no longer available.
Property not available for sale or for rent.
Ask about this home
A HOMEH agent will answer your questions about this home.Ask HOMEH
About this home
25 Algonquin Lane, Ashfield-Colborne-Wawanosh
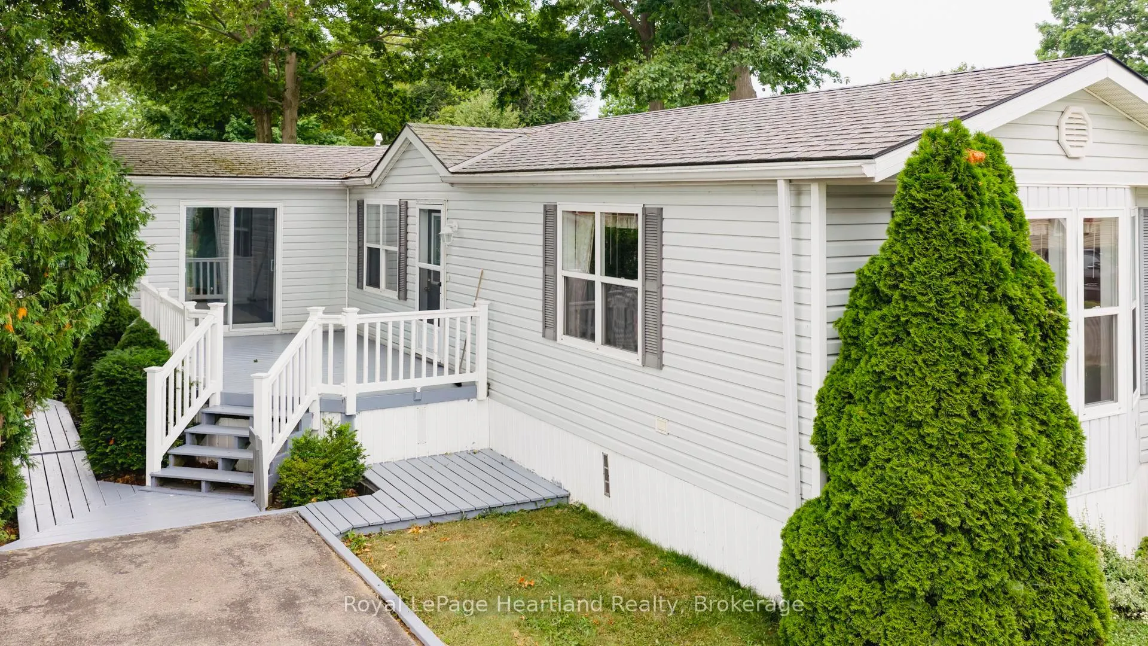
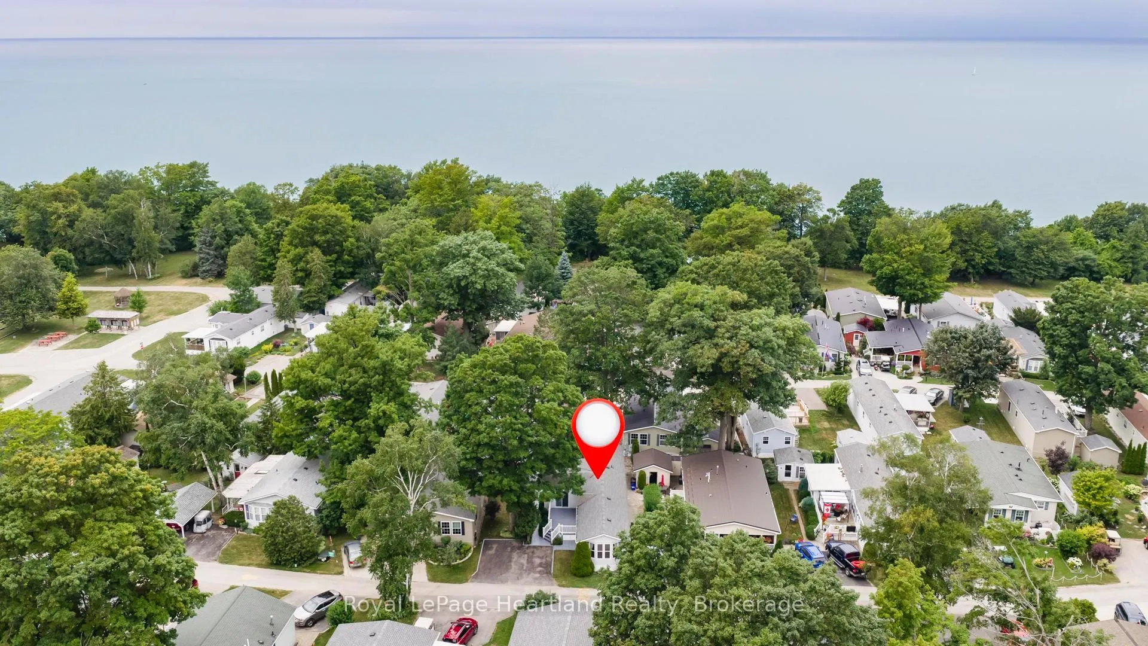
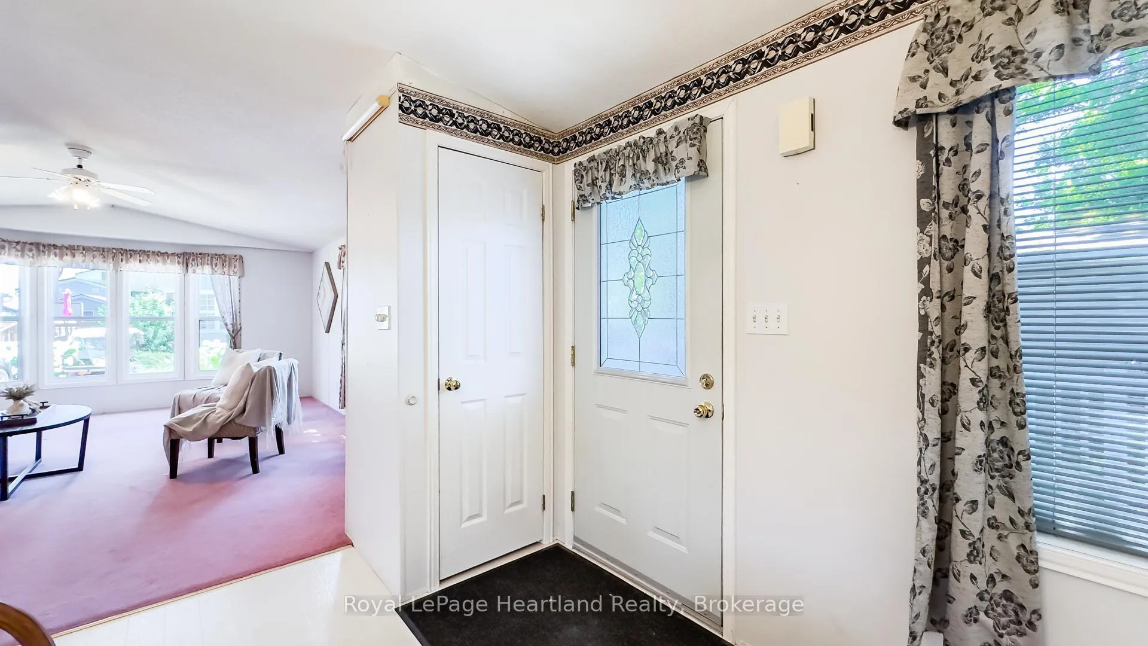
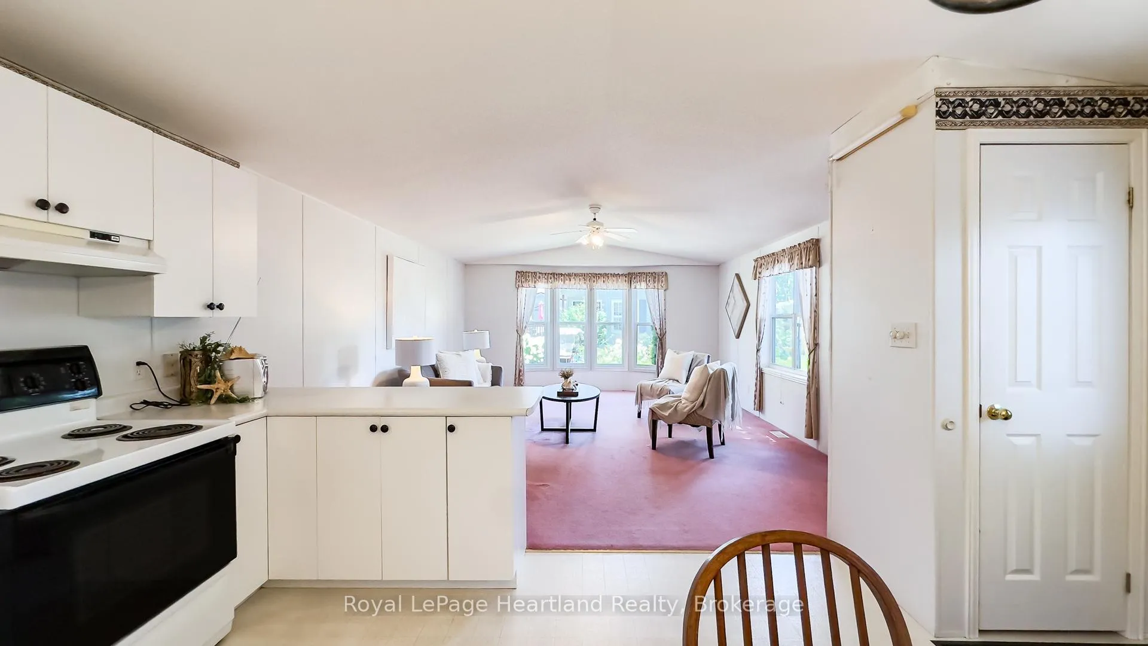
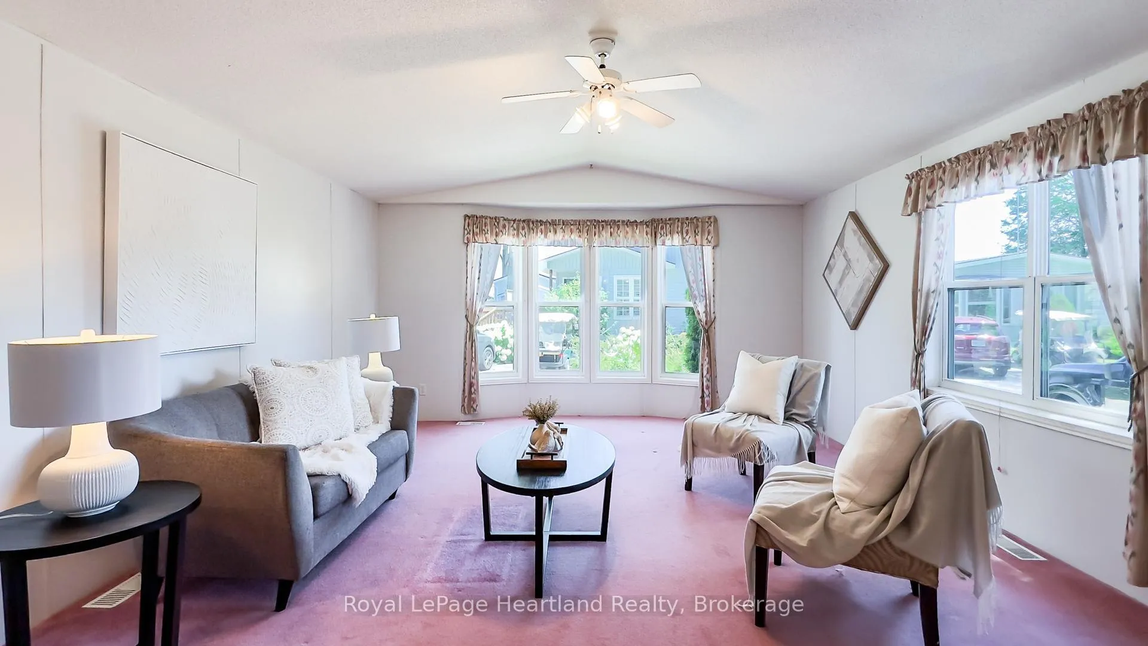
Discover Your Ideal Retreat at 25 Algonquin Lane in Meneset on the Lake! Welcome to 25 Algonquin Lane, a charming residence located in the beautiful Parkbridge lifestyle community designed for those 55+. This delightful home offers the perfect blend of comfort and functionality, making it an ideal sanctuary for your next chapter. Boasting three bedrooms, this home is perfect for hosting family and friends or enjoying peaceful solitude. The well-appointed bathroom and convenient laundry facilities add to the ease of everyday living. At the heart of the home lies a generous open-concept kitchen, seamlessly flowing into the living and dining areas. The kitchen features a peninsula, perfect for casual meals or entertaining guests. Step outside onto the freshly painted deck, where you can relax and take in the serene surroundings. A handy shed provides additional storage for your outdoor essentials, while parking for two vehicles ensures convenience for you and your visitors. Enjoy the vibrant community life just a short walk away, where you'll find the community centre, woodworking shop, and outdoor spaces filled with games and activities. For those sunny days, a quick golf cart ride will take you to your private beach, perfect for swimming, picnicking, or simply soaking up the sun.25 Algonquin Lane isn't just a home; it's a lifestyle. Embrace the opportunities for relaxation and connection in this welcoming community, where every day feels like a getaway. Come and experience the charm of Meneset on the Lake!
Facts & features
Ask about this home
A HOMEH agent will answer your questions about this home.
Rooms
7 rooms · 1 bathroom
- Bathroom10′11″ × 9′98 sq.ft.
- Bedroom11′5″ × 12′11″148 sq.ft.
- Bedroom10′11″ × 10′1″110 sq.ft.
- Dining room8′8″ × 15′6″135 sq.ft.
- Kitchen6′1″ × 15′6″94 sq.ft.
- Living room14′9″ × 18′9″277 sq.ft.
- Primary bedroom12′4″ × 11′4″140 sq.ft.
Around this home
Schools nearby
School rating, out of 10.
Listing details
Helpful tools
Your HOMEH agent
"I would see it this week."
Ask HOMEH about this home
Price, neighbourhood, monthly cost. Ask anything.
HOMEH Intelligent Agent is an AI, not a licensed representative. Check anything important with your agent.