
 See all 27 photos
Property history

This home has sold. It is no longer available.
Property not available for sale or for rent.
Ask about this home
A HOMEH agent will answer your questions about this home.Ask HOMEH
About this home
3 Blfs Vw Boulevard, Ashfield-Colborne-Wawanosh
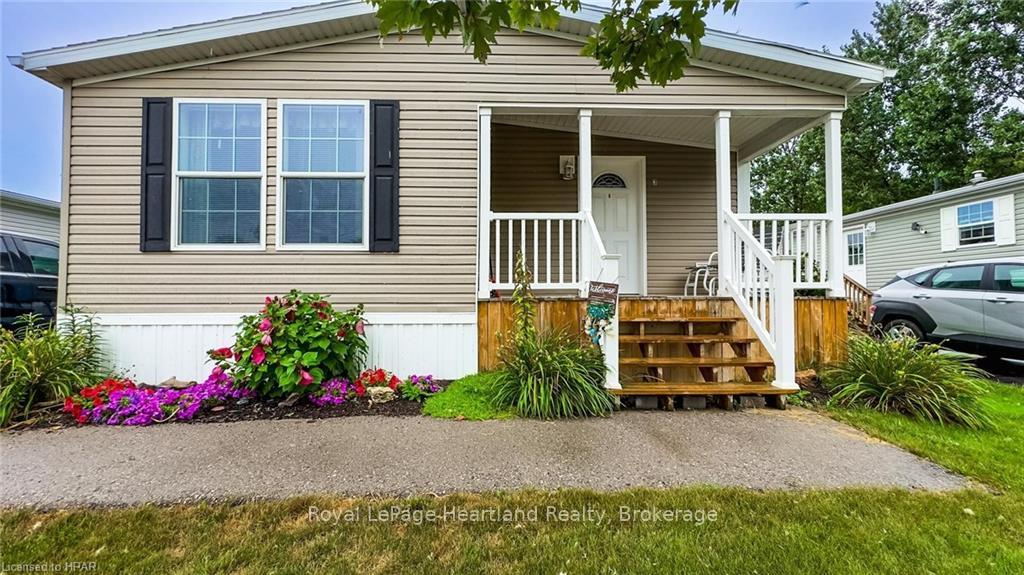
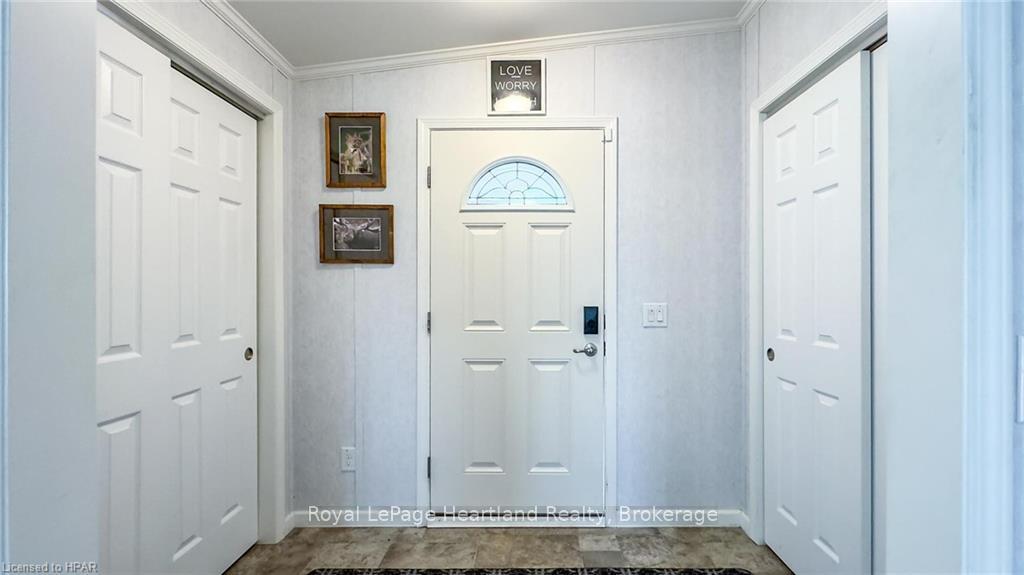
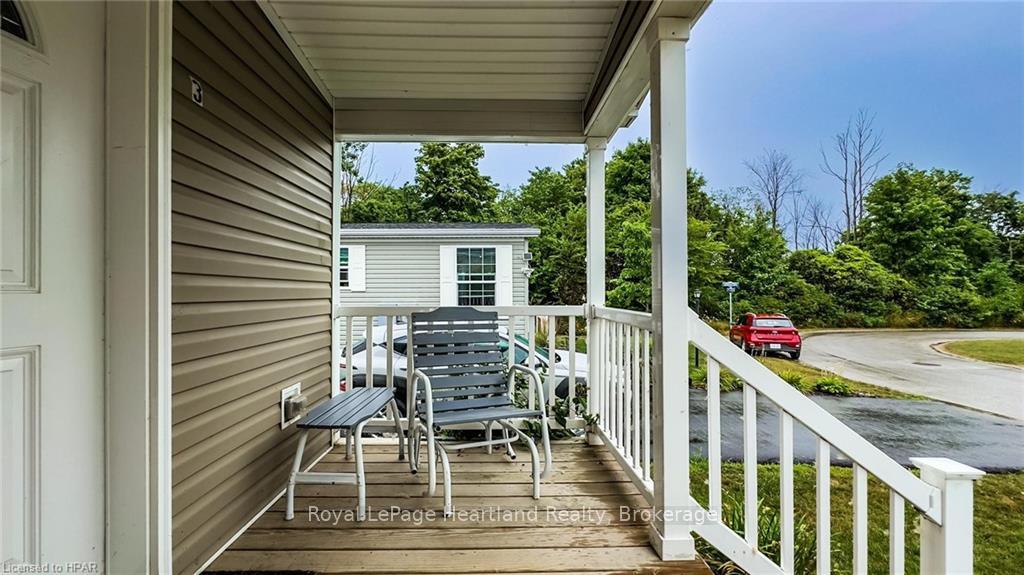
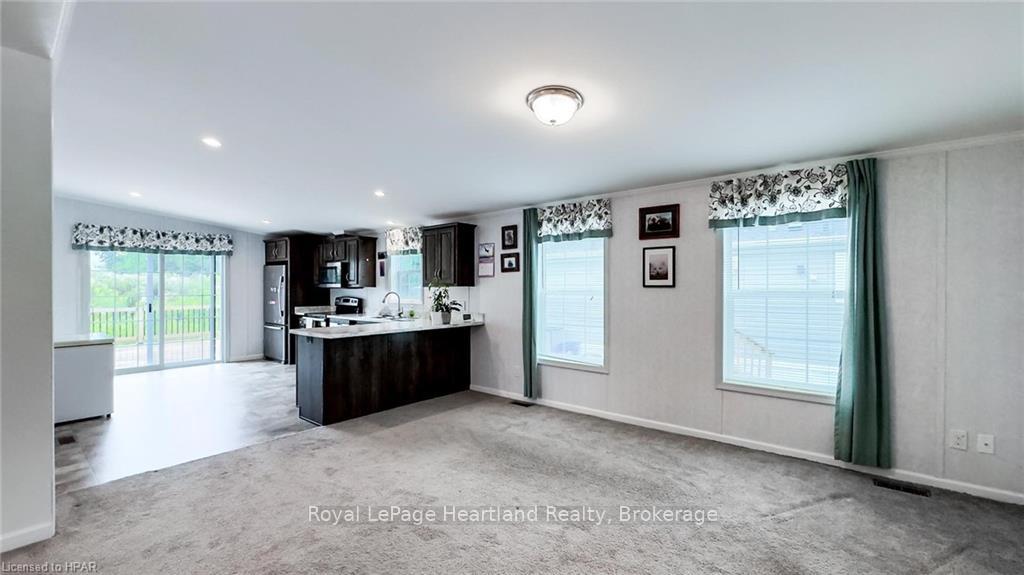
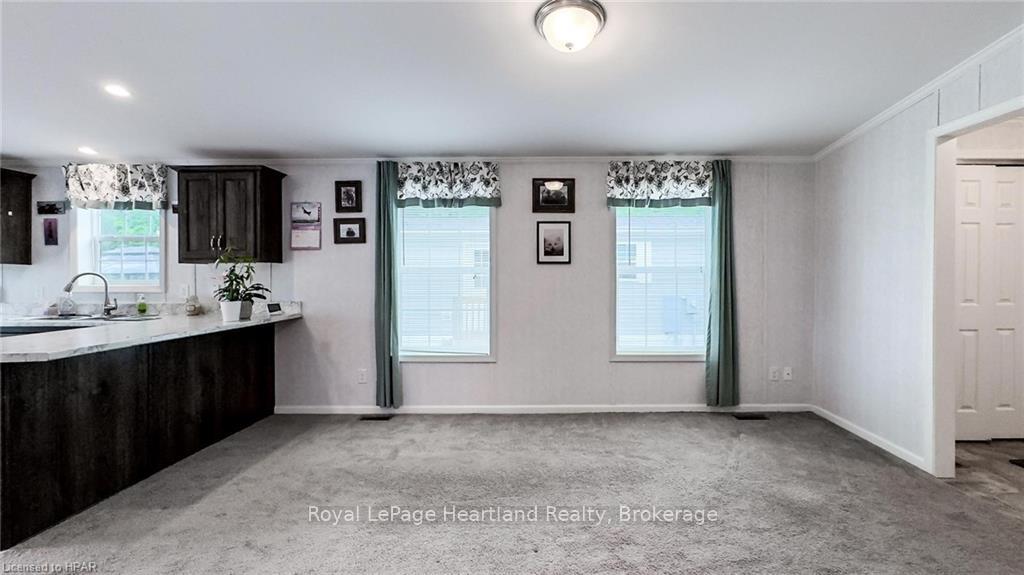
Discover Lifestyle and Community at Huron Haven Village As you enter through the welcoming entryway, you'll feel the comfort and convenience that this home offers. With two spacious bedrooms and two well-appointed bathrooms, this home blends practicality with style. This home is set on a full concrete pad which provides peace of mind for a solid foundation and pest resistance, as well as additional storage! Located on a quiet street, this property offers the privacy and calm you desire. Imagine starting your mornings with a peaceful walk or unwinding on your private back deck after a fulfilling day. Huron Haven Village isn’t just about the home; it's about the lifestyle. Enjoy the community's recreational centre and pool, perfect for relaxation and socializing. The nearby town of Goderich is renowned for its welcoming atmosphere and vibrant community life, making it an ideal spot for retirees. With numerous activities, volunteer opportunities, and all the amenities you need, Goderich offers a rich, fulfilling lifestyle. Don’t miss this opportunity to embrace coastal living in a supportive community. Schedule a viewing today and start your next chapter in this delightful modular home.
Facts & features
Ask about this home
A HOMEH agent will answer your questions about this home.
Rooms
21 rooms · 1 bathroom
- Kitchen15′6″ × 12′7″195 sq.ft.
- Primary bedroom17′5″ × 12′7″219 sq.ft.
- Other9′ × 5′45 sq.ft.
- Bedroom12′7″ × 9′8″122 sq.ft.
- Bathroom9′1″ × 4′11″45 sq.ft.
- Laundry9′1″ × 6′6″59 sq.ft.
- Living room16′5″ × 16′2″265 sq.ft.
- Kitchen15′6″ × 12′7″195 sq.ft.
- Primary bedroom17′5″ × 12′7″219 sq.ft.
- Other9′ × 5′45 sq.ft.
- Bedroom12′7″ × 9′8″122 sq.ft.
- Bathroom9′1″ × 4′11″45 sq.ft.
- Laundry9′1″ × 6′6″59 sq.ft.
- Living room16′5″ × 16′2″265 sq.ft.
- Kitchen15′6″ × 12′7″195 sq.ft.
- Primary bedroom17′5″ × 12′7″219 sq.ft.
- Bedroom12′7″ × 9′8″122 sq.ft.
- Laundry9′1″ × 6′6″59 sq.ft.
- Living room16′5″ × 16′2″265 sq.ft.
- Other9′ × 5′45 sq.ft.
- Bathroom9′1″ × 4′11″45 sq.ft.
Around this home
Listing details
Helpful tools
Your HOMEH agent
"I would see it this week."
Ask HOMEH about this home
Price, neighbourhood, monthly cost. Ask anything.
HOMEH Intelligent Agent is an AI, not a licensed representative. Check anything important with your agent.