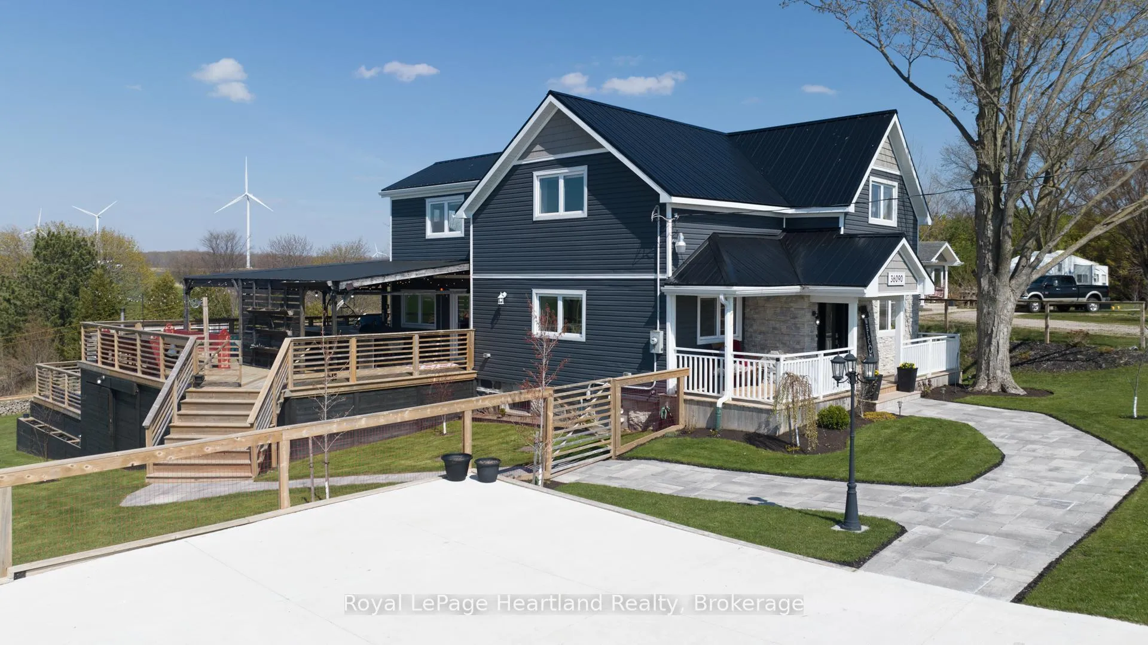
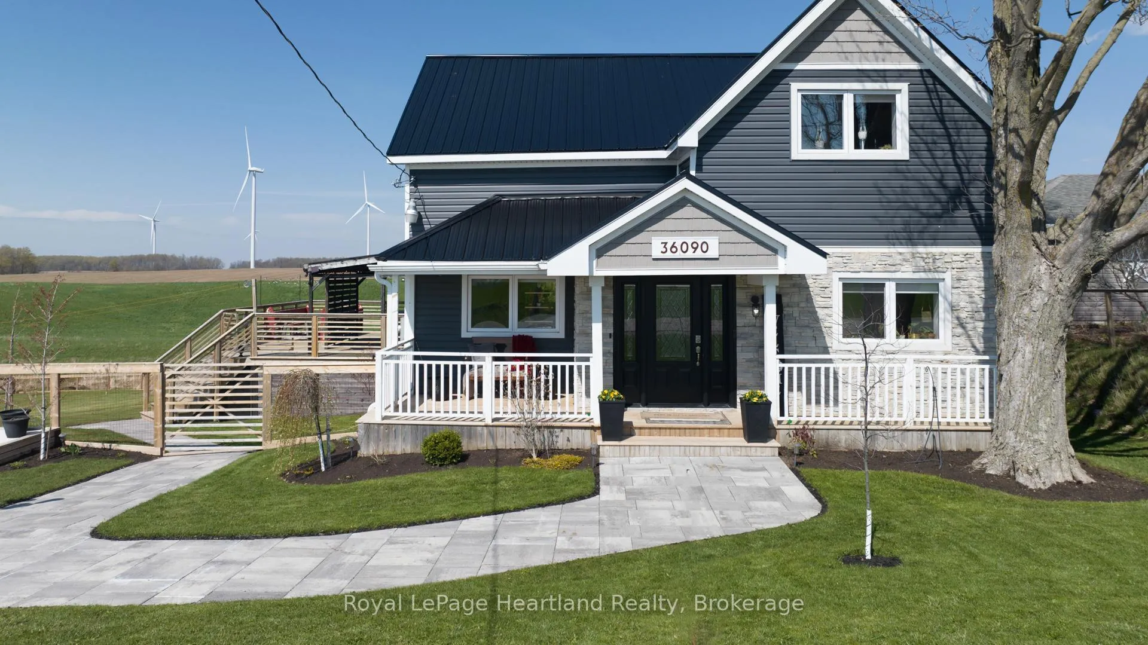
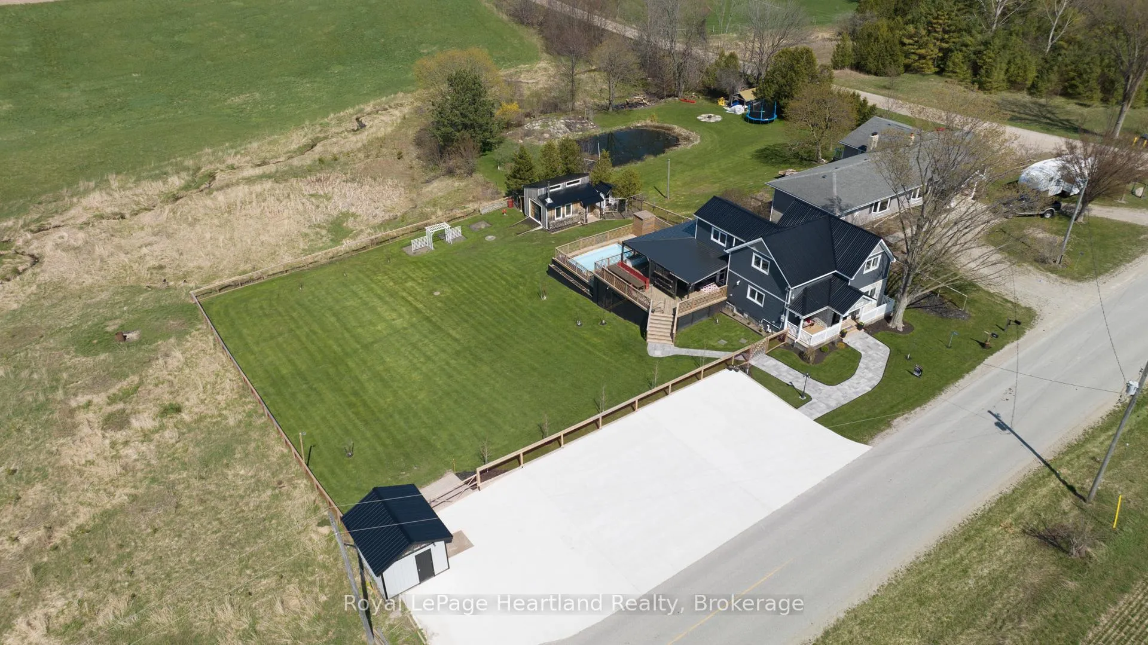
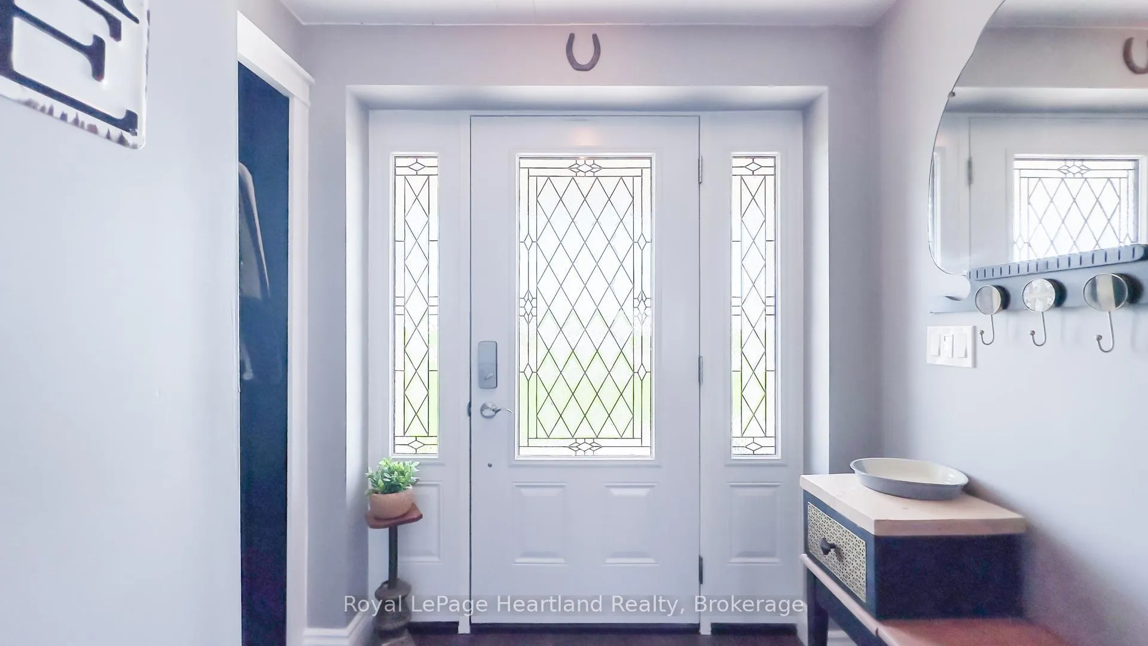
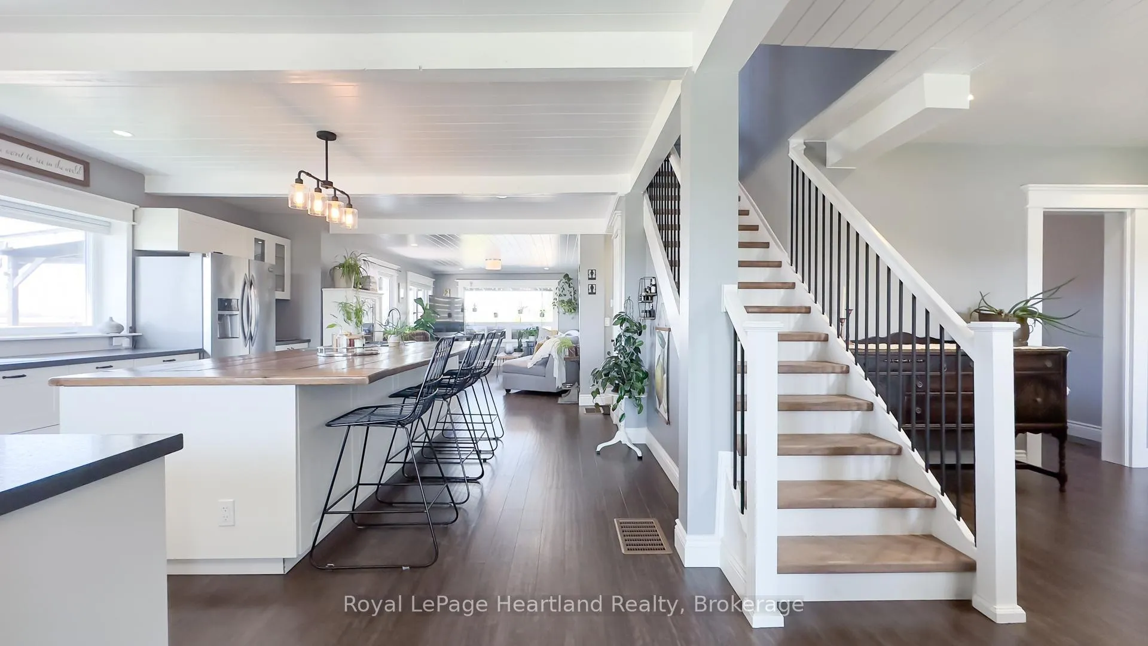
Welcome to 36090 Belfast Road in Ashfield Township, where country charm and thoughtful updates come together in a setting that truly feels like home. Located on a paved country road, this beautifully renovated property offers the warmth and character of a classic home with the comfort and function today's buyers are looking for. Renovated back to the studs while preserving much of its original craftsmanship and charm, this is a home that has been carefully improved and lovingly maintained.The main floor offers an inviting layout designed for both everyday living and entertaining. The oversized kitchen with island is the heart of the home, opening into a spacious living area with excellent sightlines for gathering with family and friends. A charming dining room with propane fireplace creates the perfect backdrop for cozy dinners and special occasions. The main level also features a flexible office or small bedroom, ideal for guests, a home office, or additional living space.Upstairs, you will find 3 spacious bedrooms, including a large primary suite complete with a 3-piece ensuite. A well-appointed 4-piece bathroom with corner tub offers a relaxing retreat for family or guests.Step outside and enjoy a backyard designed for making memories. From the outdoor kitchen and long dining table for summer BBQs, to the cozy seating area around the fire table, every detail invites you to slow down and enjoy country living. The above-ground pool with wraparound deck adds to the appeal, while the heated workshop offers excellent space for hobbies, storage, or a personal retreat. A small chicken coop adds a charming touch for those drawn to a hobby farm lifestyle.A beautiful country property with space, updates, and so much to offer. ***Please note: photos shown were taken prior to the home being tenanted ****
Read more
Water SoftenerDeckPorchAbove Ground
Facts & features
TypeDetached
Style1 1/2 storey
Size700~1.1K Sq.Ft.
Lot153 x 145 ft
Tax$3,661 (2025)
HeatingForced air, propane
CoolingCentral air
BasementUnfinished, full
Parking4 drive
WaterWell
FireplaceYes, propane, family room
Book a viewing
Wed28Oct
Thu29Oct
Fri30Oct
Sat31Oct
Sun1Nov
Pick a time
Rooms
11 rooms · 2 bathrooms
Main floor5 rooms
Kitchen19′7″ × 15′4″300 sq.ft.
Dining room16′8″ × 11′9″196 sq.ft.
Bathroom6′6″ × 2′9″18 sq.ft.
Living room15′5″ × 14′1″217 sq.ft.
Office8′5″ × 7′8″65 sq.ft.
Second floor6 rooms
Bathroom7′6″ × 10′5″78 sq.ft.
Laundry4′11″ × 10′7″52 sq.ft.
Bedroom14′ × 10′8″149 sq.ft.
Bedroom15′5″ × 11′8″180 sq.ft.
Primary bedroom11′2″ × 18′2″203 sq.ft.
Other4′9″ × 6′8″32 sq.ft.
Bathrooms2
4-pcSecond2-pcMain
Thinking of selling your home?See what your home is worth today.

 See all 50 photos
