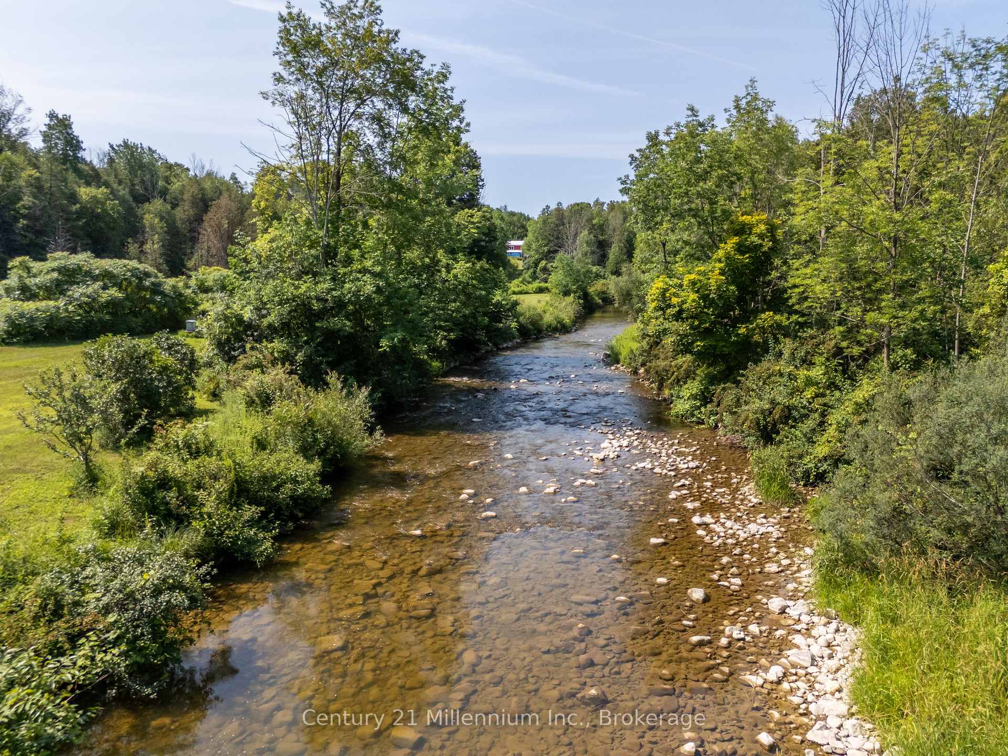
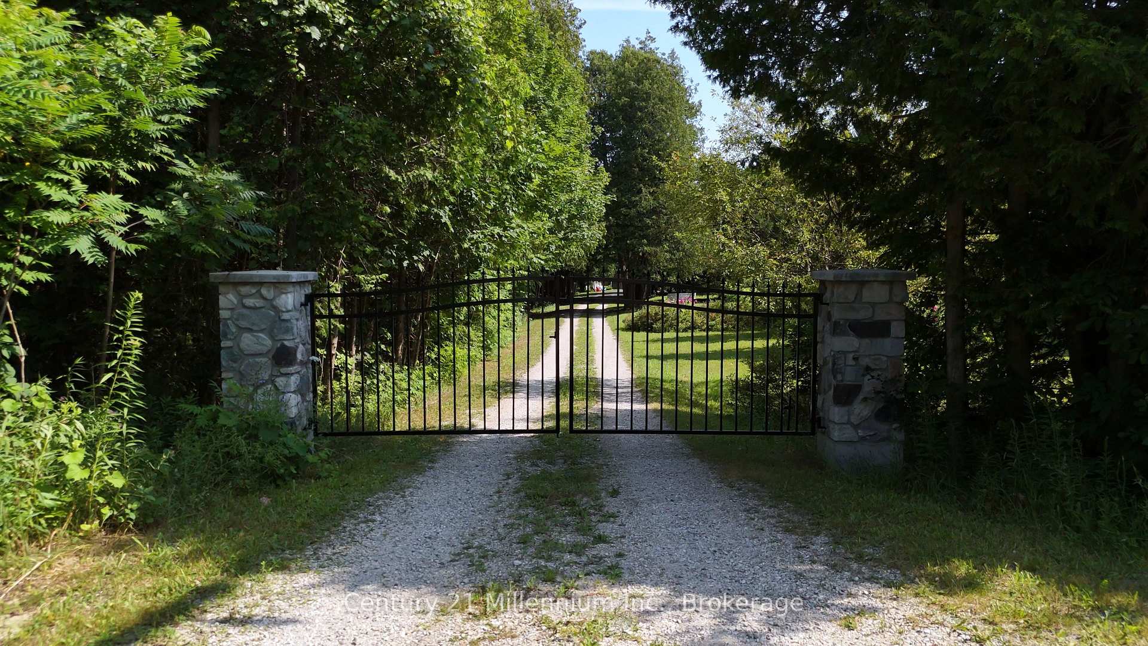
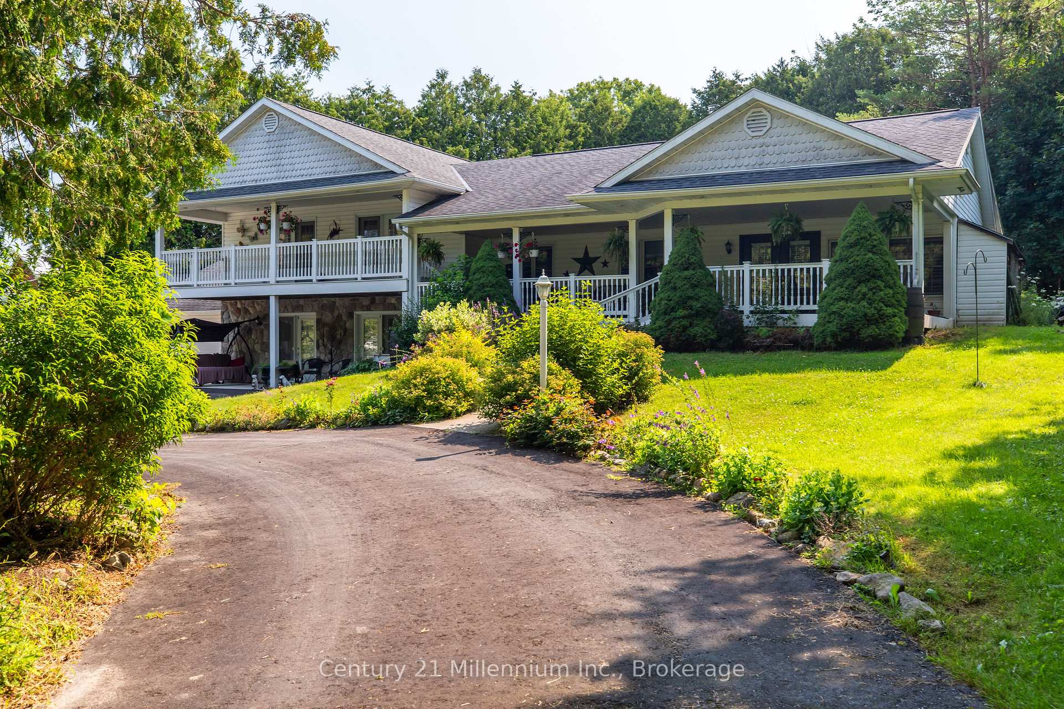
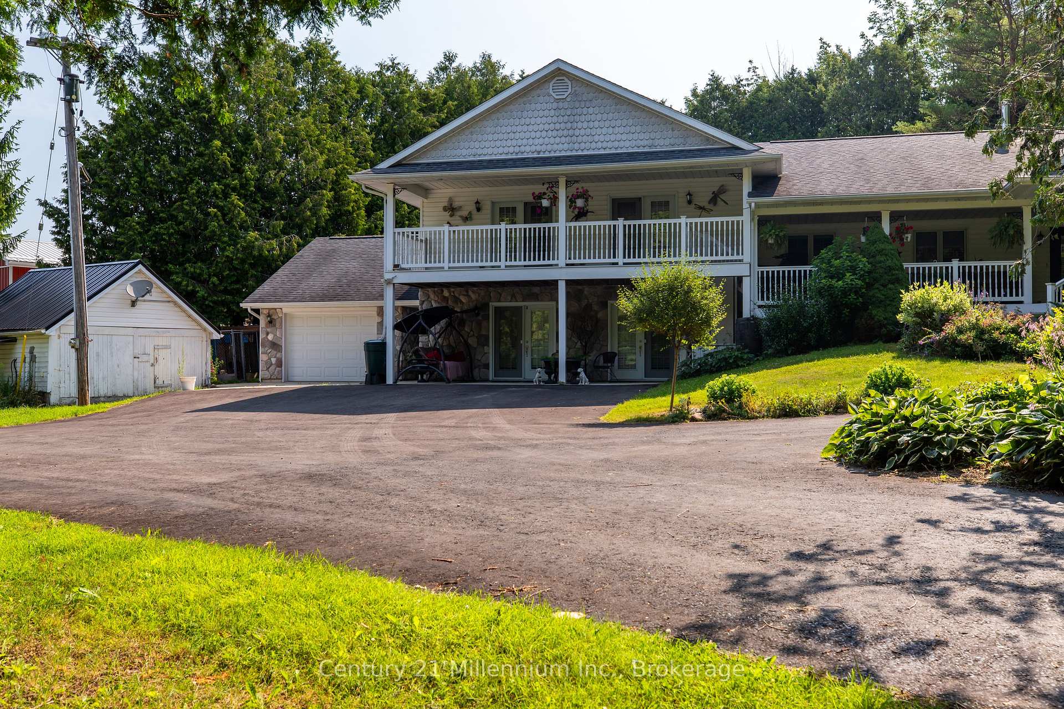
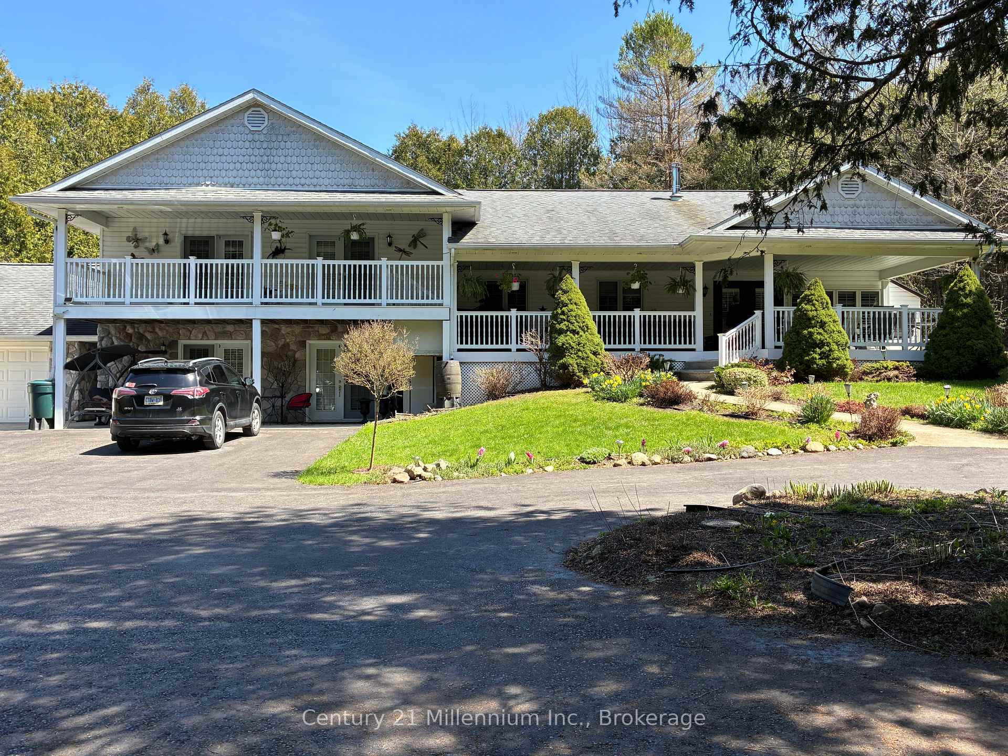
48 acre river side property with several dream options. A family home, a multi generational property, a bed and breakfast, a retreat centre or a hobby farm. This park like setting has over 3,000 feet of Nine Mile River frontage. There is approximately 15 acres of workable land and 30 acres of bush and river flats. Once through your gated entrance, you drive along a tree lined driveway until you get your first view of the 4 level, 6 bedroom, 5 bath home with attached, heated garage. Four of the six bedrooms are suites with their own bathroom, an electric fireplace and terrace door access to either, a covered riverside deck or patio to enjoy your morning coffee. The home even has a covered outside elevator lift from the parking area to the main levels spacious covered porch and main entrance. The 500 square foot, main level family room has 80% of its exterior wall in glass, so you can enjoy watching the seasons unfold around you. The property has its own 20kw automatic standby generator so no need to worry about a power outage. There are several out buildings including 6 western themed cabins with 4 being insulated. The workshop has a finished and heated upper level. There are detached garages for your toys, equipment or livestock and an unfinished, off grid cottage. View the property video for more information. So many possibilities, so when do you want to move in? Showings are by appointment only.
Read more
Air ExchangerAuto Garage Door RemoteGuest AccommodationsIn-Law CapabilityPropane TankWorkbench
Facts & features
TypeDetached
StyleSidesplit 4
Built16-30
Size3.5K~5K Sq.Ft.
Lot334.3 x 3,125 ft
Tax$7,403 (2026)
HeatingForced air, electric
CoolingWall unit(s)
BasementPartial basement, finished
Parking10 drive
WaterWell
FireplaceYes, electric
Book a viewing
Wed28Oct
Thu29Oct
Fri30Oct
Sat31Oct
Sun1Nov
Pick a time
Rooms
16 rooms · 5 bathrooms
Main floor10 rooms
Kitchen12′1″ × 8′8″105 sq.ft.
Bedroom18′ × 13′11″250 sq.ft.
Foyer16′6″ × 5′9″95 sq.ft.
Dining room18′1″ × 14′252 sq.ft.
Bedroom9′6″ × 8′7″82 sq.ft.
Bedroom18′ × 13′11″250 sq.ft.
Bathroom8′8″ × 8′8″76 sq.ft.
Family room39′1″ × 13′6″528 sq.ft.
Sitting23′ × 7′3″168 sq.ft.
Bedroom12′ × 9′11″119 sq.ft.
Upper floor3 rooms
Breakfast19′ × 11′209 sq.ft.
Bedroom18′ × 14′251 sq.ft.
Bedroom18′ × 14′251 sq.ft.
Basement3 rooms
Other22′ × 5′11″130 sq.ft.
Recreation27′6″ × 22′605 sq.ft.
Utility room10′6″ × 8′10″93 sq.ft.
Bathrooms5
4-pcMain4-pcUpper4-pcUpper3-pcMain3-pcMain
Thinking of selling your home?See what your home is worth today.

 See all 41 photos
