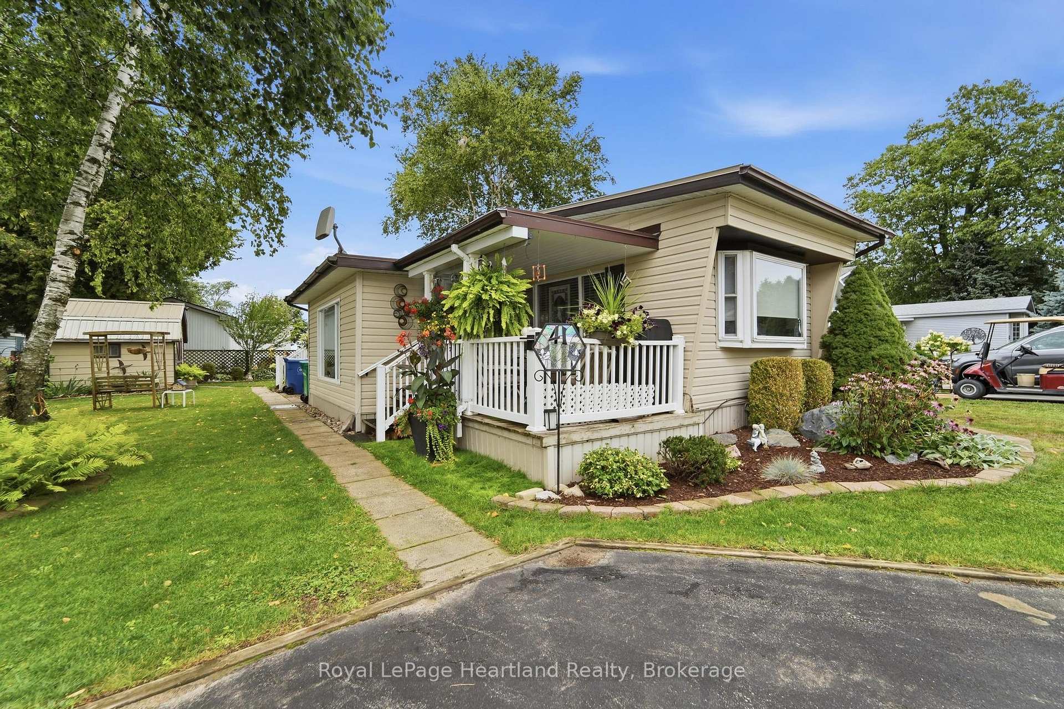
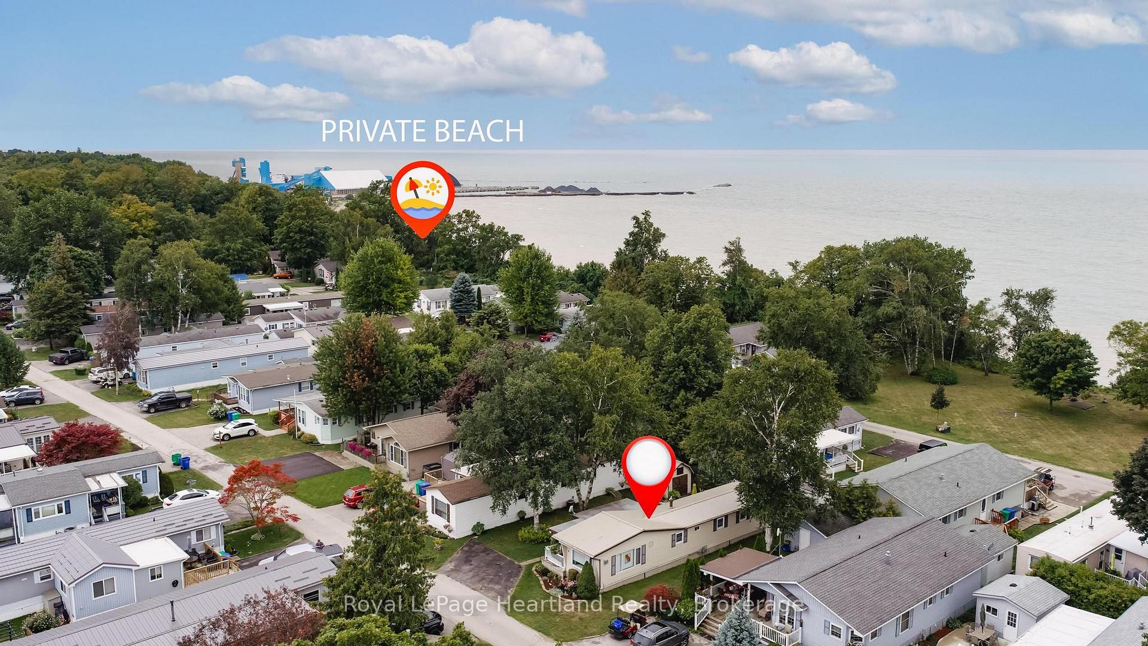
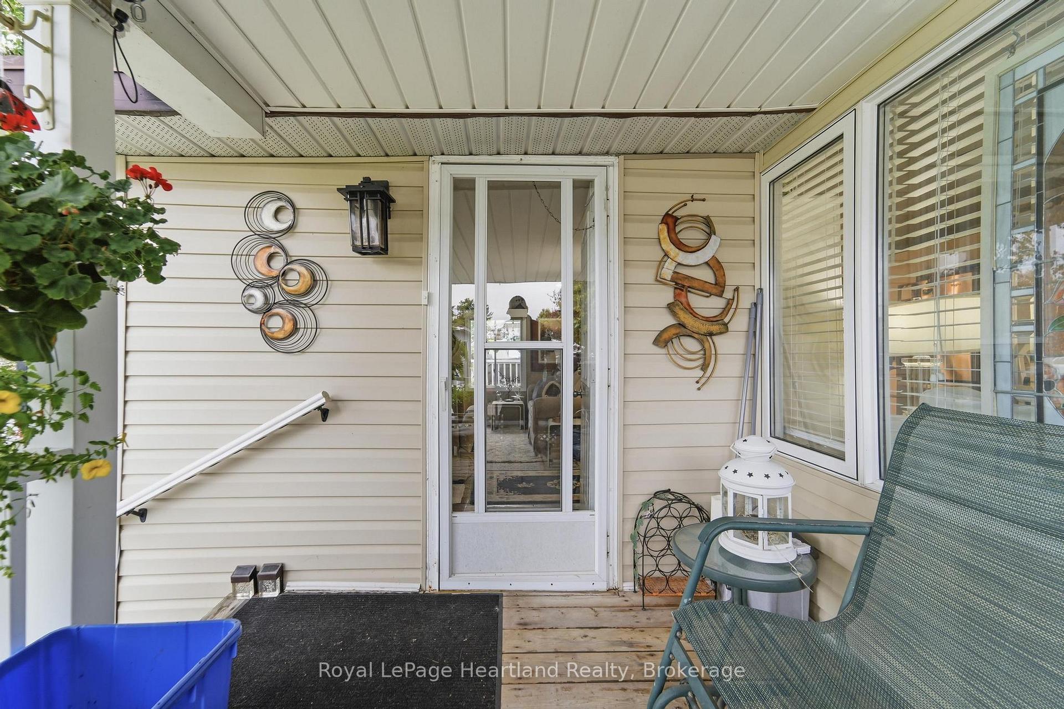
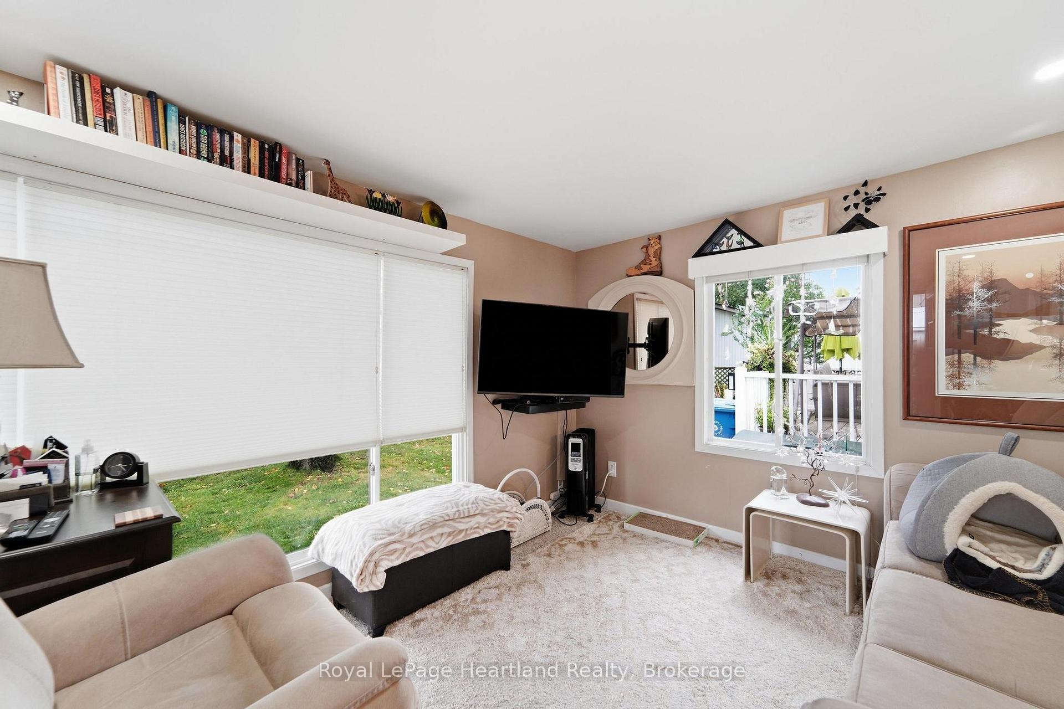
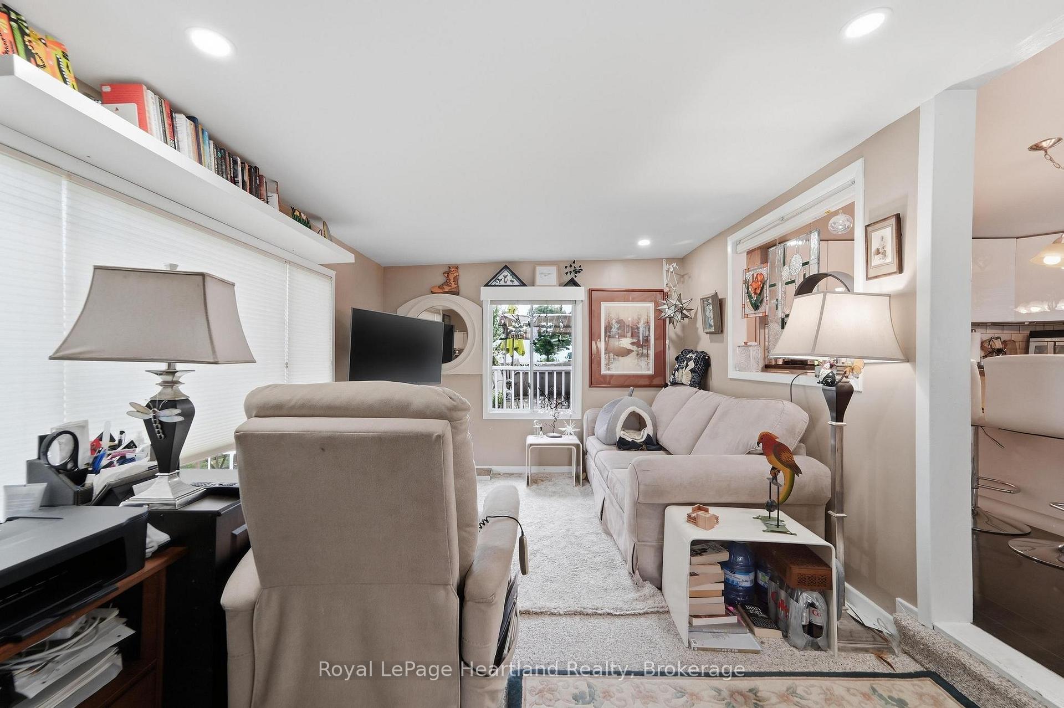
Welcome to this beautifully renovated 2-bedroom, 1-bathroom year-round home in Meneset on the Lake, a sought-after 55+ land-lease community on the shores of Lake Huron. Extensive renovations include all-new drywall throughout, with the exception of the secondary bedroom, a stunning new kitchen featuring white polished cabinetry, stunning backsplash, an island, and stainless-steel stove, refrigerator, dishwasher, and range hood, as well as all-new PEX plumbing. The bright and spacious living room offers a cozy focal point with a freestanding corner natural gas fireplace. The gorgeous updated bathroom features a tiled shower and flooring, along with a new vanity. The primary bedroom boasts new carpet installed in 2026 and 2 closets, while the second bedroom is currently enjoyed as a craft/work space. Additional updates and features include most windows replaced, new metal roof (2025), a furnace approximately 14 years old, central air conditioning approximately 5-6 years old, water heater approximately 9-10 years old, plus water filtration and UV light systems. Bask in the afternoon sun on the back deck with a clear view of the captivating blue hues of Lake Huron. Watch the sunrise with a cup of coffee in hand on the covered front porch. Enjoy the wonderful lifestyle Meneset on the Lake has to offer, including a private beach, active clubhouse, garden plots, breathtaking Lake Huron sunsets, beach days, and campfires by the water. With nearby walking trails, the charming Town of Goderich, and several golf courses, this property offers an inviting blend of comfort, community, recreation, and lakeside living.
Read more
Primary Bedroom - Main FloorWater Heater OwnedBeachGolfLake/PondRec./Commun.Centre
Facts & features
TypeMobile/Trailer
StyleBungalow
Size700~1.1K Sq.Ft.
Tax$648 (2026)
HeatingForced air, gas
CoolingCentral air
Parking2 drive
WaterWell
FireplaceYes, freestanding, living room, natural gas
Book a viewing
Wed28Oct
Thu29Oct
Fri30Oct
Sat31Oct
Sun1Nov
Pick a time
Rooms
7 rooms · 1 bathroom
Main floor7 rooms
Family room11′5″ × 9′8″111 sq.ft.
Dining room11′5″ × 10′6″120 sq.ft.
Bedroom9′3″ × 9′11″92 sq.ft.
Primary bedroom8′8″ × 13′112 sq.ft.
Kitchen11′5″ × 8′5″97 sq.ft.
Living room9′10″ × 15′3″150 sq.ft.
Bathroom8′8″ × 6′11″60 sq.ft.
Bathrooms1
3-pcMain
Thinking of selling your home?See what your home is worth today.

 See all 22 photos
