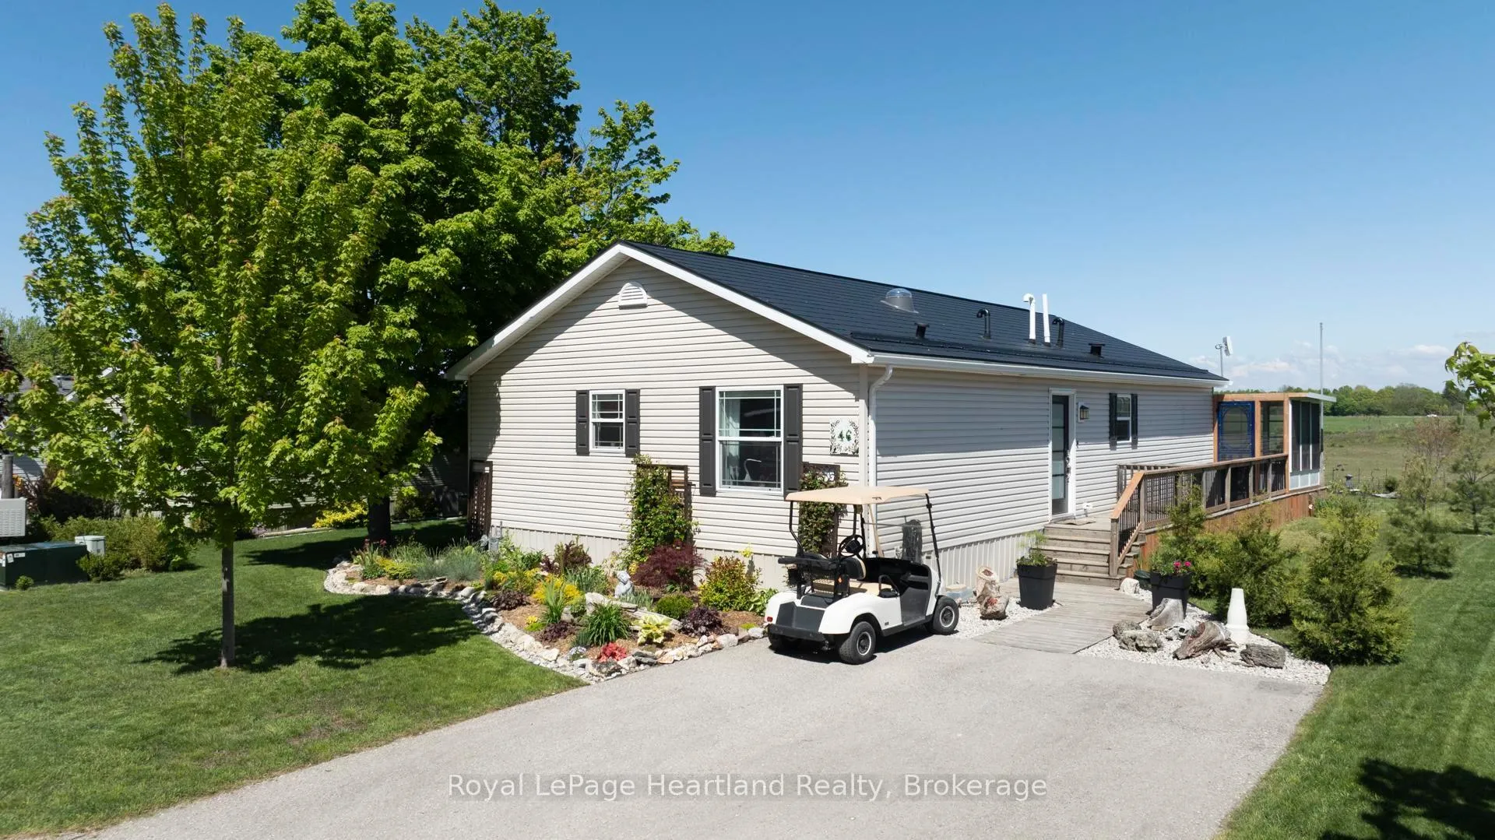
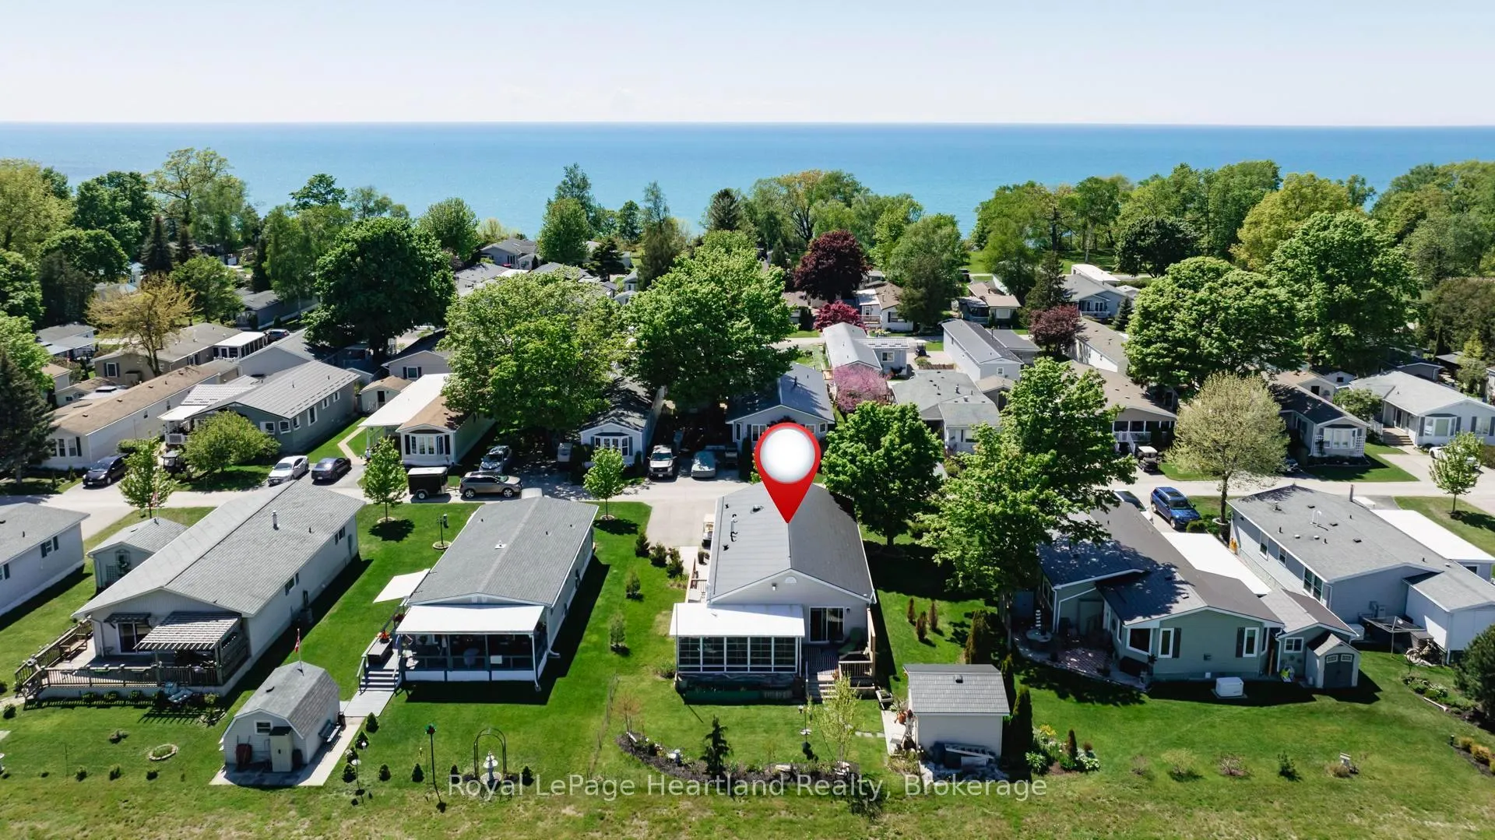
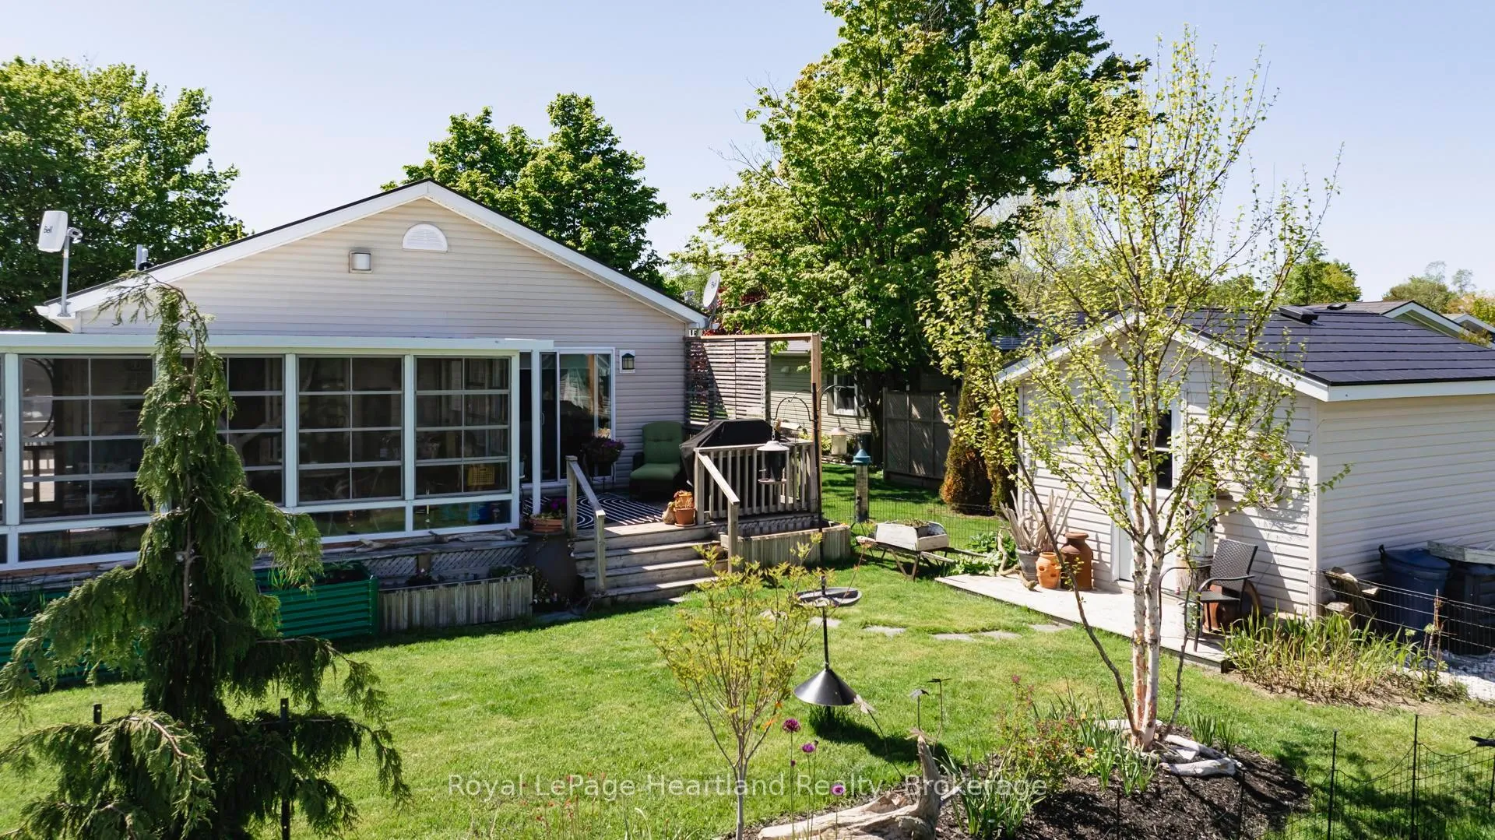
A gardeners paradise!! Stunning perennial gardens line the front of this 2009 Hart Home, now being offered for sale in the lakefront adult community, Meneset on the Lake. This open concept floor plan, 2 bedroom, 2 bathroom home features a three season sunroom with a fabulous view facing out onto green space. The primary bedroom with walk in closet and 3 piece ensuite has had a brand new gorgeous shower with glass shower doors accented with brushed stainless hardware. The second bedroom is currently used as a sewing/craft room however it provides ample room for guests footsteps outside the main 4 piece master bathroom. Vaulted ceilings soar throughout the gorgeous kitchen with island, dining and living room. The statement natural gas fireplace with the rustic mantle sits in the centre of the living room for your enjoyment while cooking in the spacious kitchen or eating in the gorgeous dining area. This carpet free home has been painted throughout, new quartz counter tops in the bathrooms, has all new services, paved laneway, storage shed and a fully landscaped back yard oasis. You will fall in love with the floor plan and view this home has to offer. Meneset on the Lake is a 55+ lifestyle community with an active clubhouse, drive down immaculate beach, paved streets, garden plots and outdoor storage. When lifestyle and simplicity are your goals, consider this lovely unique home.
Read more
Carpet FreePrimary Bedroom - Main FloorWater Heater OwnedWater SoftenerClearBeach
Facts & features
TypeOther
StyleBungalow
Size1.1K~1.5K Sq.Ft.
Tax$2,160 (2025)
HeatingForced air, gas
CoolingCentral air
Parking2 drive
FireplaceYes, living room, natural gas
Book a viewing
Wed28Oct
Thu29Oct
Fri30Oct
Sat31Oct
Sun1Nov
Pick a time
Rooms
10 rooms · 2 bathrooms
Main floor10 rooms
Bathroom12′8″ × 4′11″63 sq.ft.
Bathroom8′2″ × 5′41 sq.ft.
Bedroom 212′6″ × 11′7″145 sq.ft.
Dining room12′6″ × 12′6″157 sq.ft.
Kitchen13′3″ × 11′11″157 sq.ft.
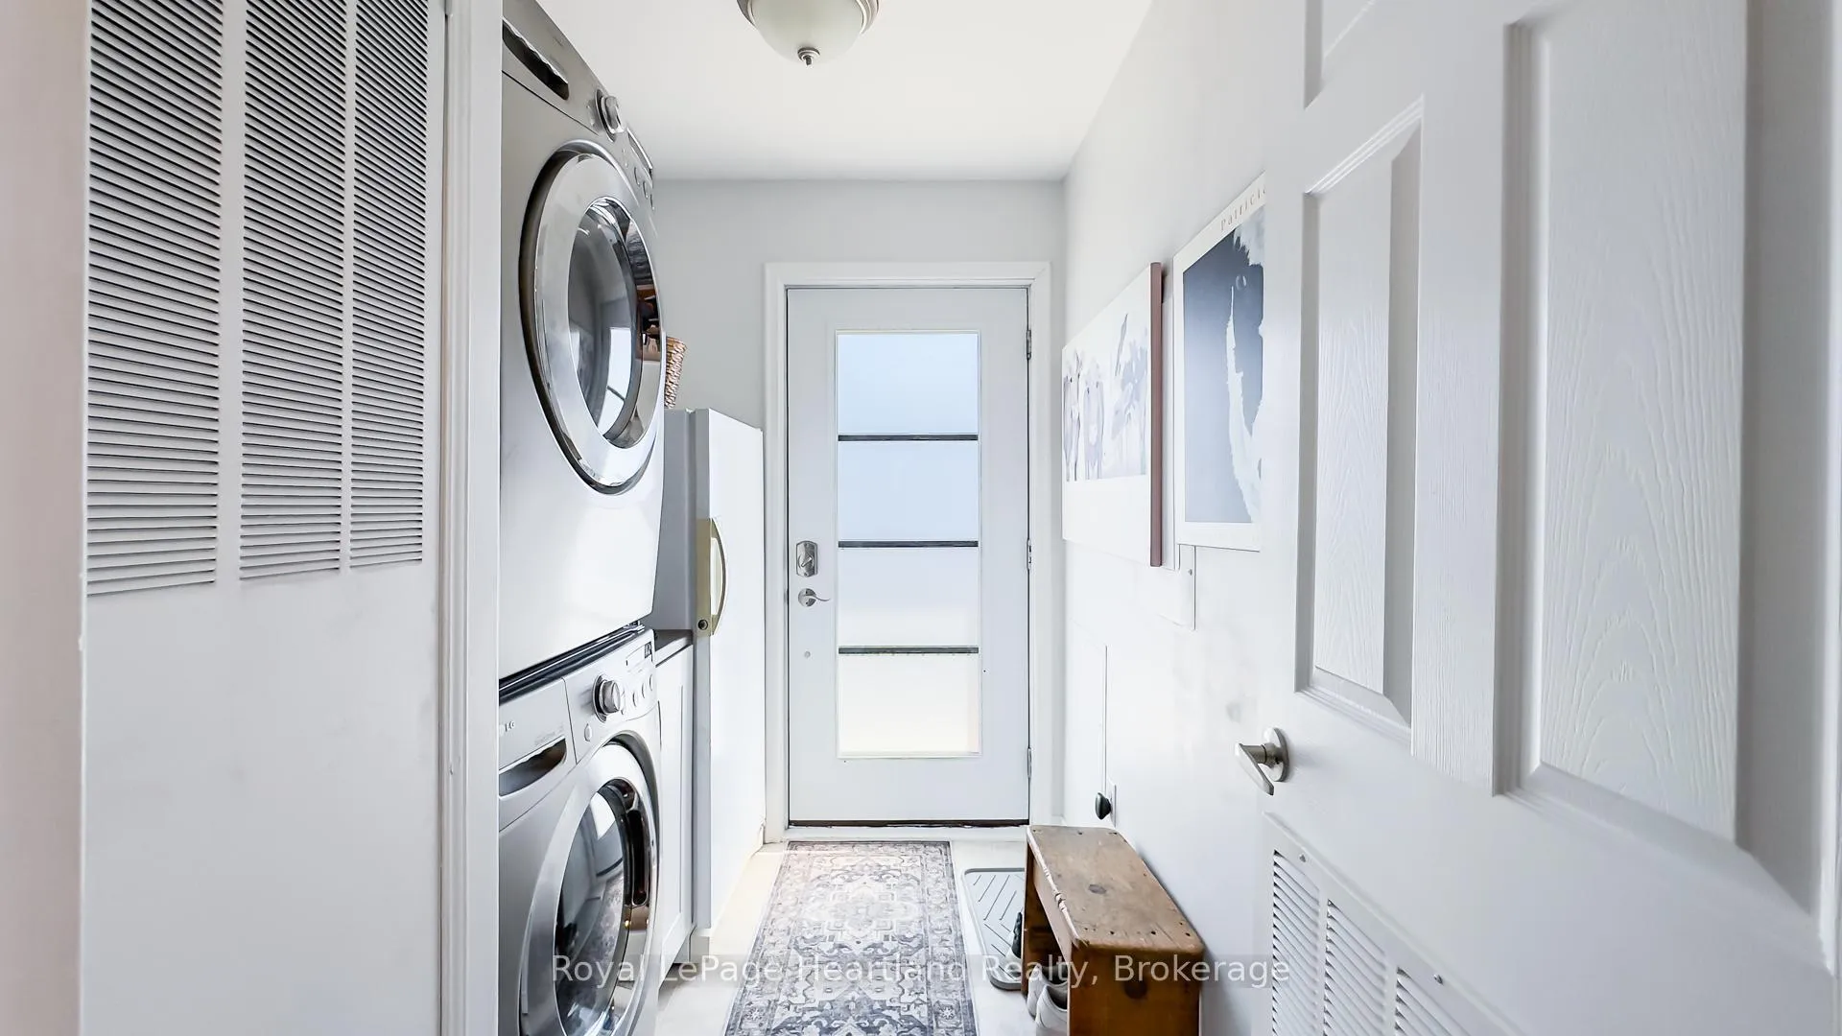
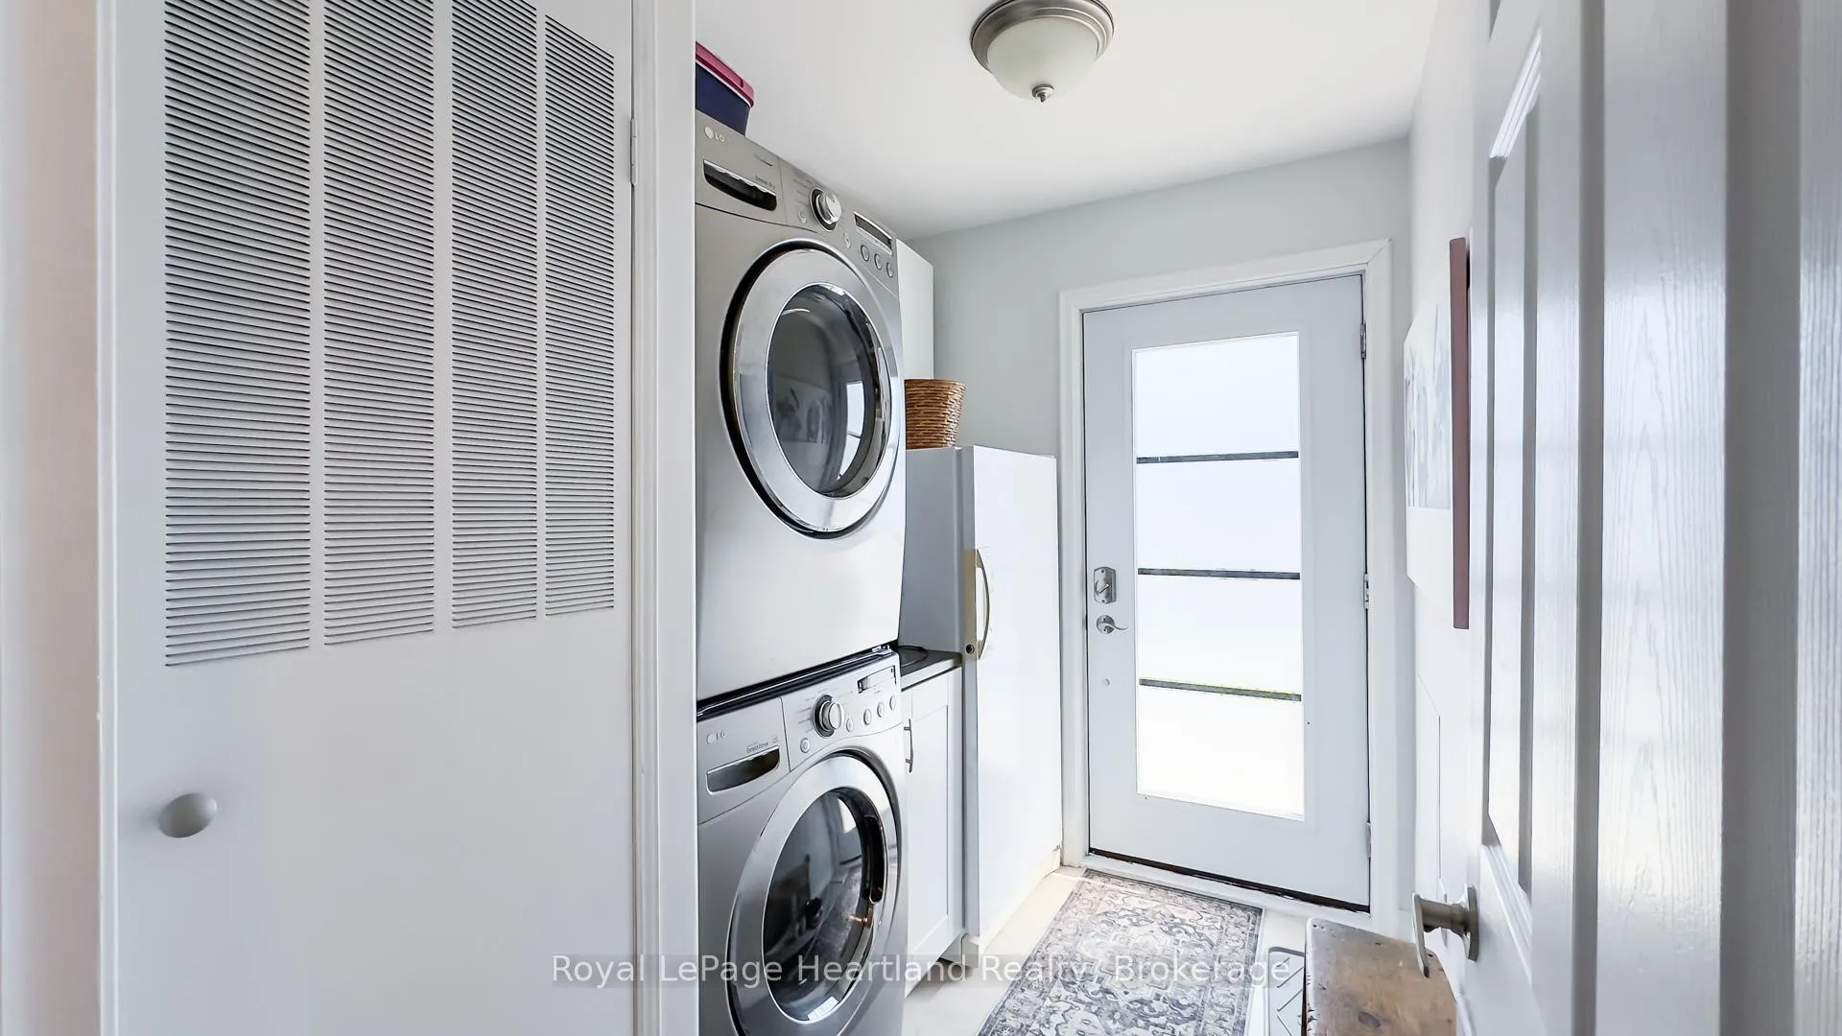
Laundry8′3″ × 6′4″52 sq.ft.
Living room25′9″ × 11′1″285 sq.ft.
Primary bedroom12′6″ × 13′5″169 sq.ft.
Sunroom19′3″ × 10′192 sq.ft.
Utility room2′9″ × 2′7″7 sq.ft.
Bathrooms2
4-pcMain3-pcMain
Thinking of selling your home?See what your home is worth today.

 See all 48 photos
