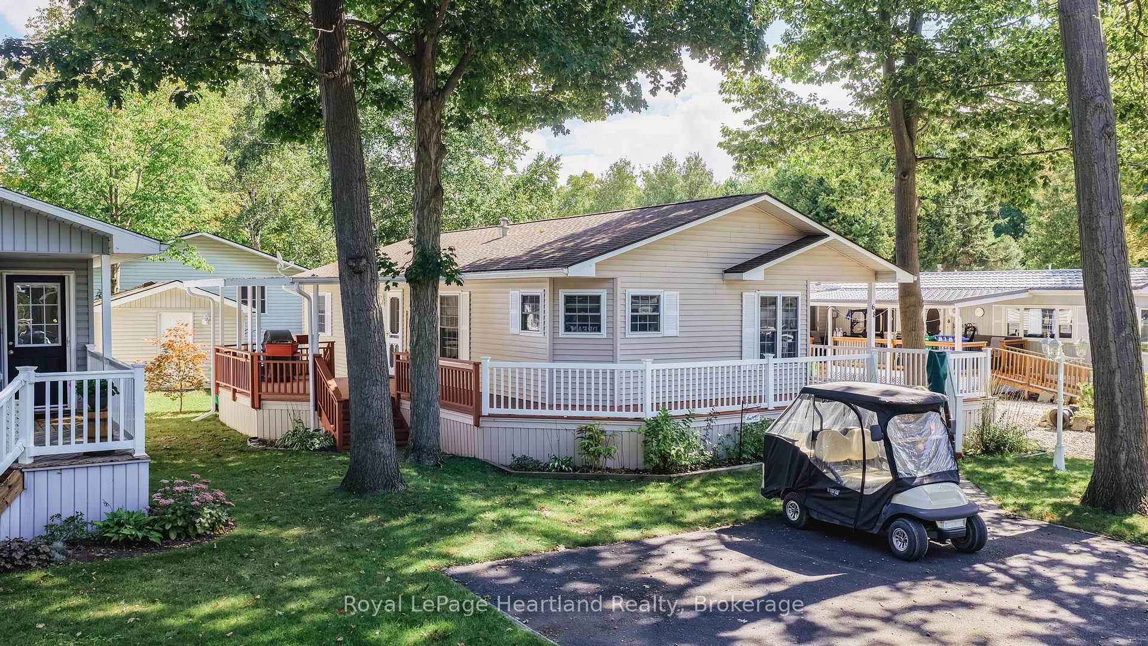
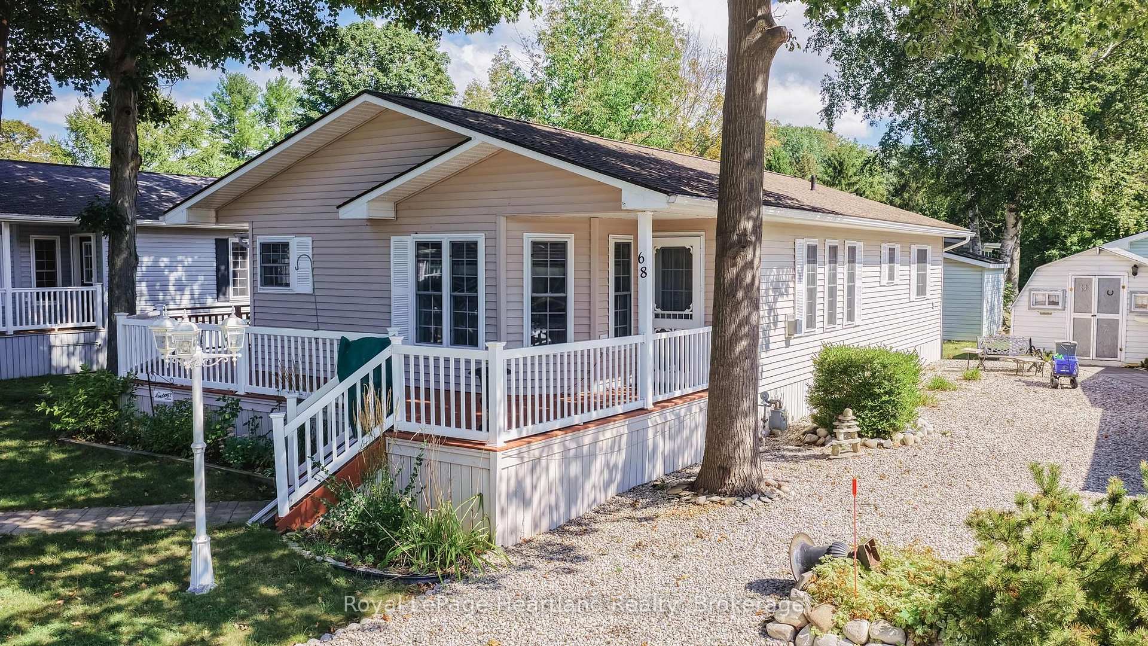
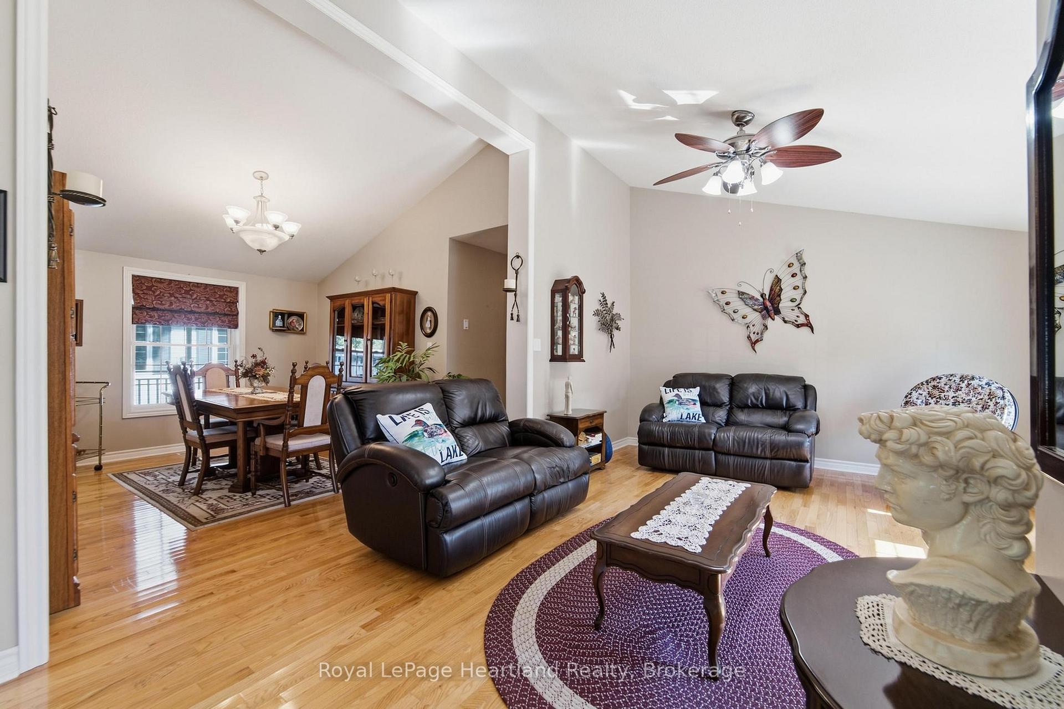
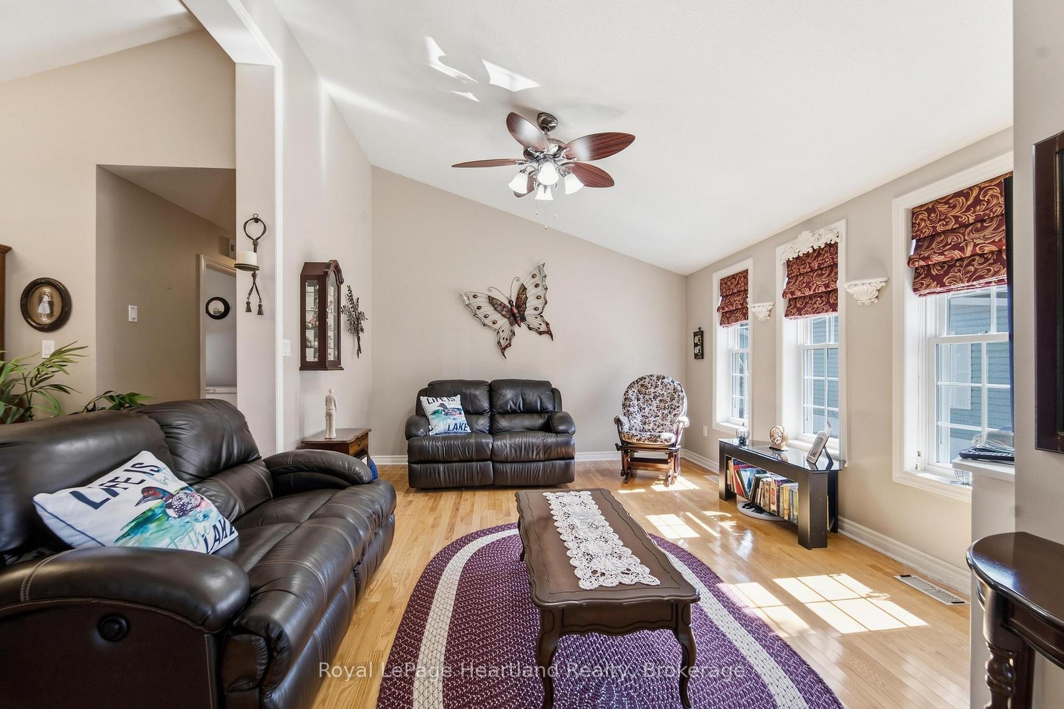
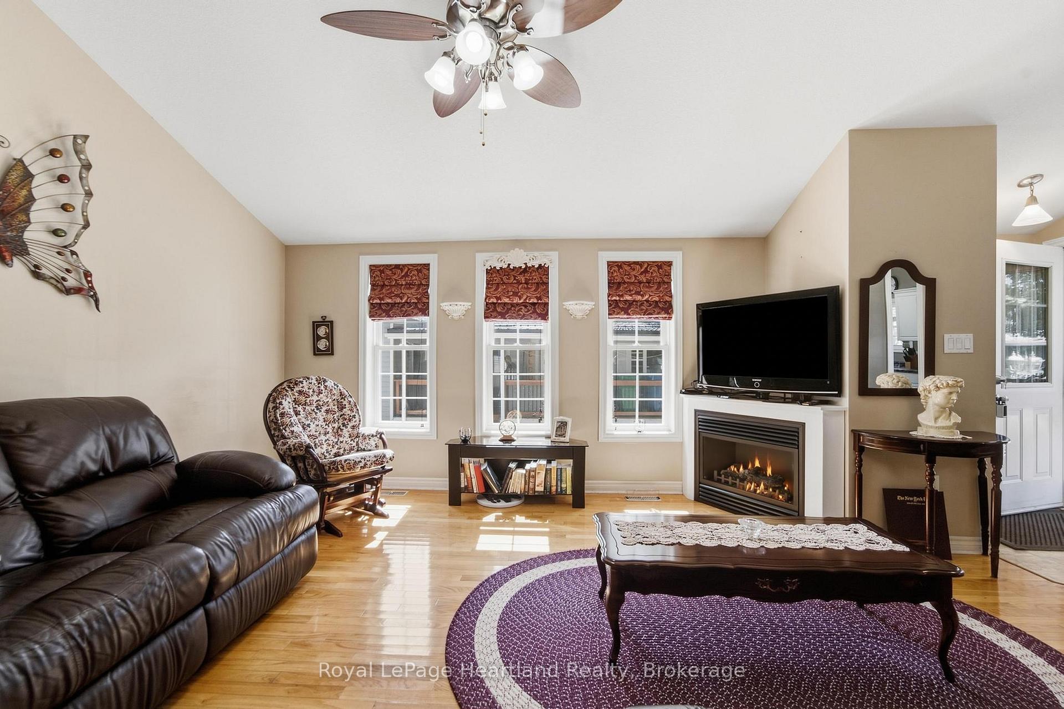
Incredible price point on this highly sought after Royal Home! Are you ready to retire at the beach, a close walk to the trails, downsize and enjoy lakeside living with all the amenities Goderich has to offer? This well maintained Royal Home, nestled in the lakefront 55+ land lease community, Meneset on the Lake is just minutes from the Town of Goderich. Natural light showcases the bright and beautifully designed residence featuring vaulted ceilings, plenty of windows, creating a warm and inviting atmosphere throughout. The open and functional floor plan flows seamlessly into the generous sized living room complete with natural gas fireplace, a dining area with room for your sideboard or china cabinet, a dinette or sitting area at the front of the home lined with windows, offering comfort and versatility. Prepare meals for family and friends in the kitchen featuring an abundance of cabinets, lots of counter space and natural light. The spacious primary bedroom has a walk-in closet and private 3-piece ensuite, while the second bedroom is ideal for guests. The main 4-piece bathroom and separate utility laundry room adds to the home's functionality. Enjoy outdoor living while taking in the lake breeze on the large sprawling deck along the front and down the side of the home. Other features that come with this home are the outdoor chair lift and generator. Residents have access to Meneset's private sandy beach, perfect for enjoying Lake Huron sunsets, whether you arrive by golf cart or vehicle. The community also features a welcoming clubhouse, wood working shop and is close to golf courses and trails. Don't miss your opportunity to enjoy this incredible lifestyle in a move-in-ready home!
Read more
Generator - PartialPrimary Bedroom - Main FloorWater Heater OwnedBeachGolfHospital
Facts & features
TypeModular Home
StyleBungalow
Built16-30
Size1.1K~1.5K Sq.Ft.
Tax$2,009 (2026)
HeatingForced air, gas
CoolingCentral air
Parking2 drive
WaterWell
FireplaceYes, natural gas, living room
Book a viewing
Wed28Oct
Thu29Oct
Fri30Oct
Sat31Oct
Sun1Nov
Pick a time
Rooms
9 rooms · 2 bathrooms
Main floor9 rooms
Living room12′2″ × 18′6″226 sq.ft.
Kitchen12′2″ × 10′4″125 sq.ft.
Laundry8′9″ × 3′3″29 sq.ft.
Primary bedroom12′2″ × 14′171 sq.ft.
Bathroom7′11″ × 6′4″51 sq.ft.
Bedroom12′2″ × 9′11″120 sq.ft.
Breakfast7′11″ × 9′71 sq.ft.
Dining room12′2″ × 11′6″140 sq.ft.
Bathroom8′9″ × 7′10″68 sq.ft.
Bathrooms2
4-pcMain3-pcMain
Around this home
Cheyenne and Cherokee
Schools nearby
School rating, out of 10.
Goderichelementary · Public · 2.5 km
6.1/10
Goderichsecondary · Public · 2.5 km
5.6/10
St Mary'selementary · Private · 2.8 km
5.9/10
Listing details
MLS® numberX13787508
Listed onSep 15, 2026
Days on market43
UpdatedOct 7, 2026
Listing brokerageRoyal LePage Heartland Realty
Possession2026-10-01 / Immediate
Helpful tools
Mortgage calculator
Closing costs
Land transfer tax
Buyer guide
Your HOMEH agent
KimHOMEH agent · Ashfield-Colborne-Wawanosh
"Priced 3% under our estimate. I would see it this week."
Ask Kim
Ask HOMEH about this home
Price, neighbourhood, monthly cost. Ask anything.
HOMEH Intelligent Agent is an AI, not a licensed representative. Check anything important with your agent.

 See all 26 photos
