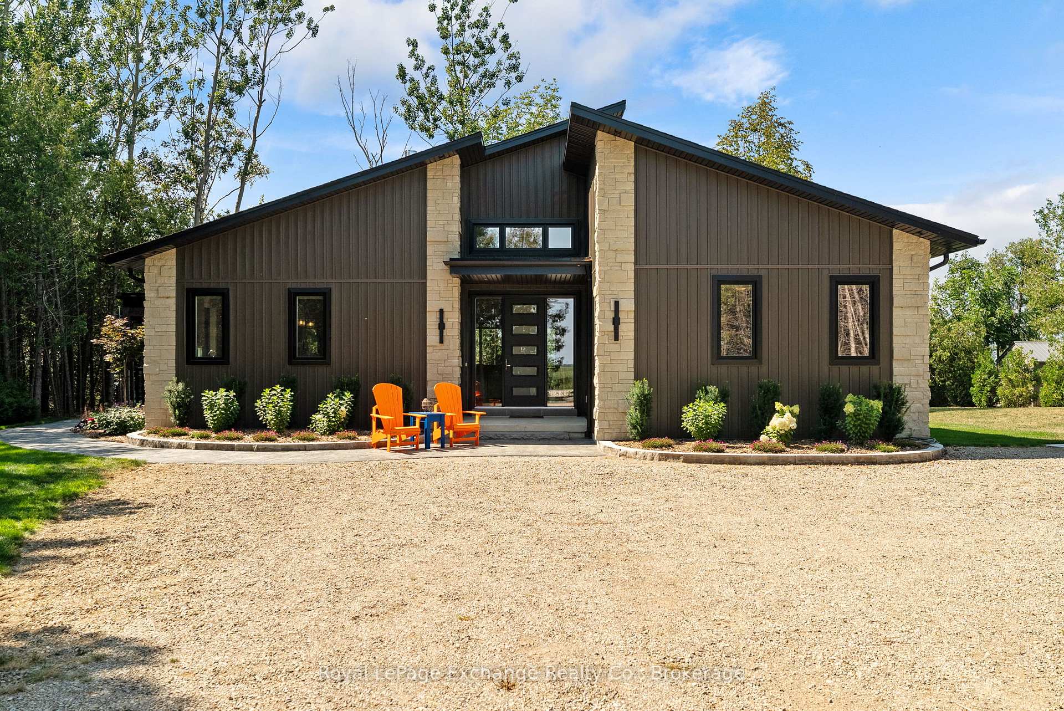
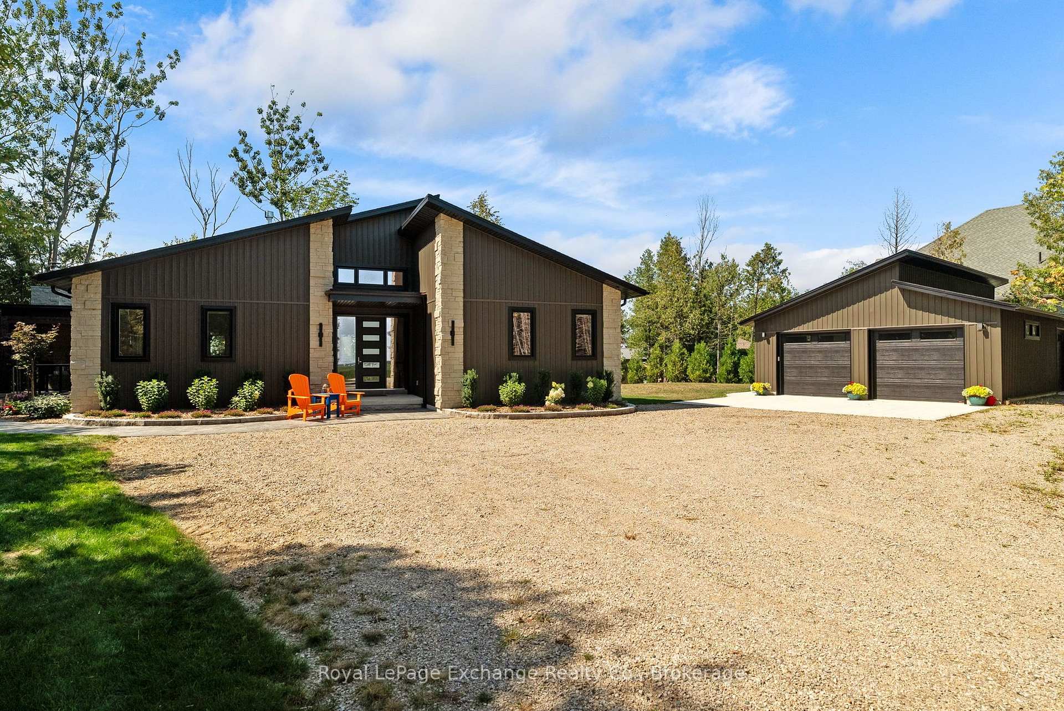
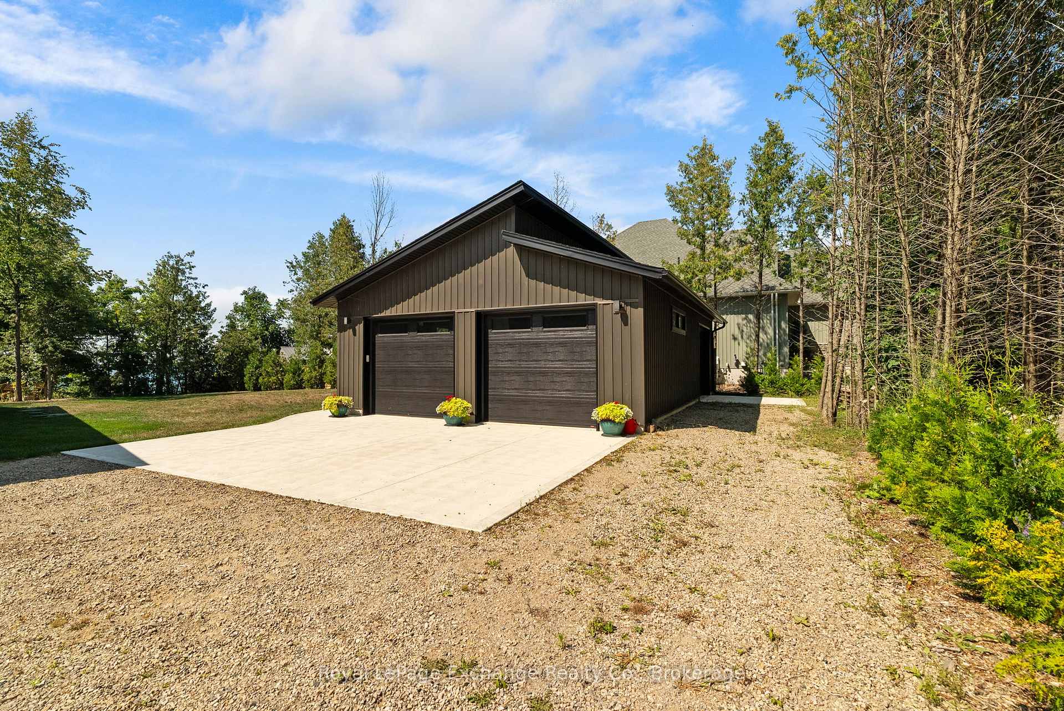
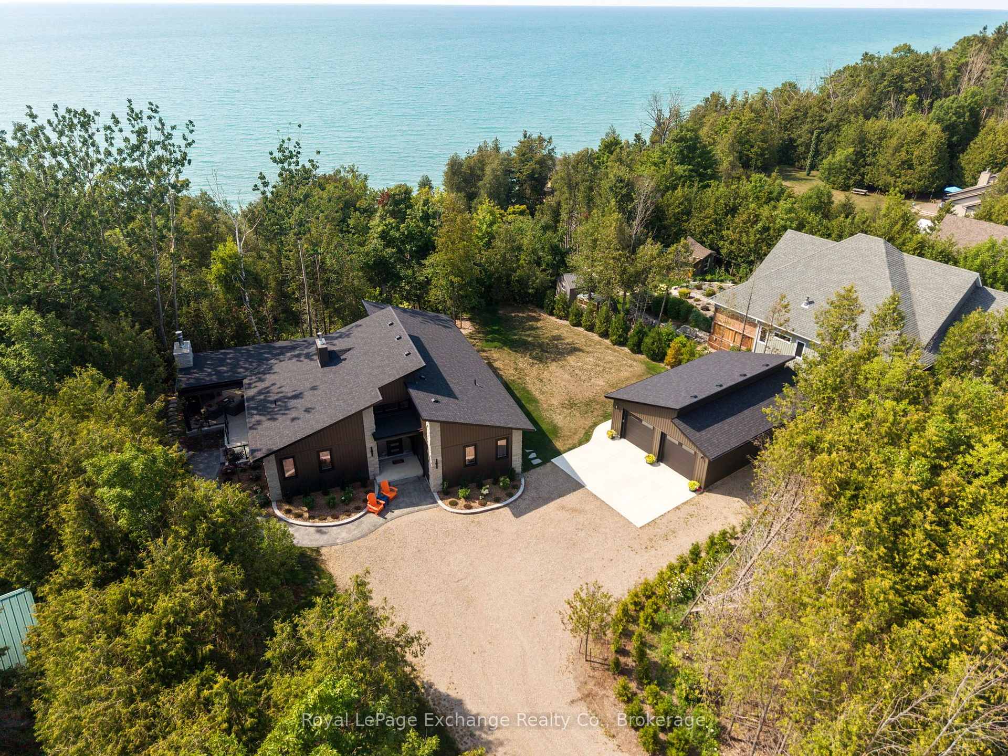
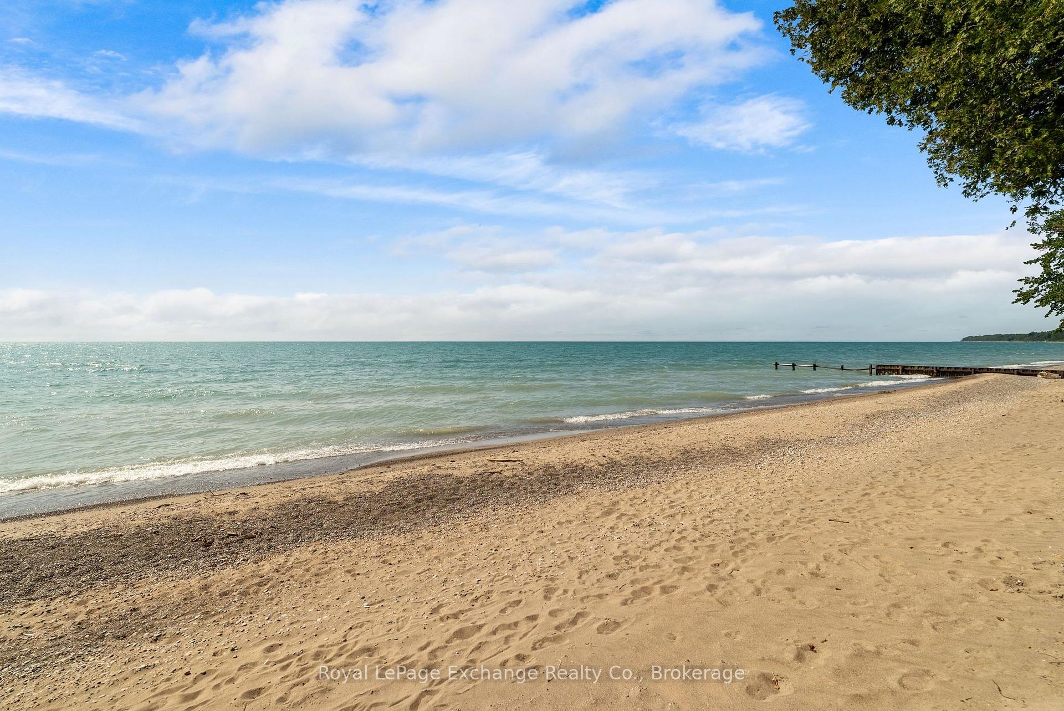
This striking 2024 custom built bungalow offers an exceptional combination of modern construction, privacy and Lake Huron waterfront. Nestled amongst the mature trees this 1 acre lot includes a 85' lakefront parcel below, the property also includes a detached 4-car garage and bunkie. Offering 1,960 sq. ft. of beautifully finished living space, the residence features 2 bedrooms, each with a private ensuite, an additional 2-piece bathroom, office/den and main-floor laundry, while a 5' crawlspace provides an abundance of additional storage. The open-concept kitchen, dining and living areas showcase high-end finishes including engineered hardwood flooring, quartz surfaces and motorized blinds throughout. The impressive kitchen features a 9' island, gas cooktop, extensive cabinetry and counter space, floating shelves plus a built-in coffee bar. A floor-to-ceiling stone, double-sided gas fireplace connects the dining and living areas, while the living room is highlighted by a soaring 17' vaulted ceiling. Outside, the combination of stone and black siding creates striking curb appeal, complemented by professional landscaping. The showpiece is the substantial covered back porch, thoughtfully designed with timber framing, a concrete patio, glass railing, pot-light ceiling and beautiful stone wood-burning fireplace. Enjoy the sights and sounds of Lake Huron from this impressive outdoor living space throughout the seasons. Below, the separate 85' lakefront parcel offers sandy shoreline, spectacular sunsets and road access by foot, bike, vehicle or golf cart. Direct stair access from the upper property could also be explored, similar to neighbouring properties. A rare opportunity combining exceptional craftsmanship, privacy, outdoor living and your own sandy Lake Huron shoreline.
Read more
Air ExchangerAuto Garage Door RemoteBar FridgeCarpet FreeGenerator - FullPrimary Bedroom - Main Floor
Facts & features
TypeDetached
StyleBungalow
Built0-5
Size1.5K~2K Sq.Ft.
Lot132.73 x 274.29 ft
Tax$7,104 (2025)
HeatingForced air, propane
CoolingCentral air
BasementCrawl space, unfinished
Parking6 drive
WaterWell
FireplaceYes, family room, propane
Book a viewing
Wed28Oct
Thu29Oct
Fri30Oct
Sat31Oct
Sun1Nov
Pick a time
Rooms
8 rooms · 3 bathrooms
Main floor8 rooms
Foyer9′2″ × 9′6″87 sq.ft.
Living room14′ × 16′224 sq.ft.
Laundry6′3″ × 13′9″86 sq.ft.
Dining room13′1″ × 13′8″179 sq.ft.
Primary bedroom13′8″ × 18′246 sq.ft.
Bedroom 210′4″ × 17′9″183 sq.ft.
Office7′ × 9′63 sq.ft.
Kitchen14′ × 15′4″215 sq.ft.
Bathrooms3
5-pcMain4-pcMain2-pcMain
Thinking of selling your home?See what your home is worth today.

 See all 47 photos
