
 See all 50 photos
Property history

This home has sold. It is no longer available.
Property not available for sale or for rent.
Book a viewing
Ask HOMEH
About this home
84841 Shamrock Beach Road, Ashfield-Colborne-Wawanosh
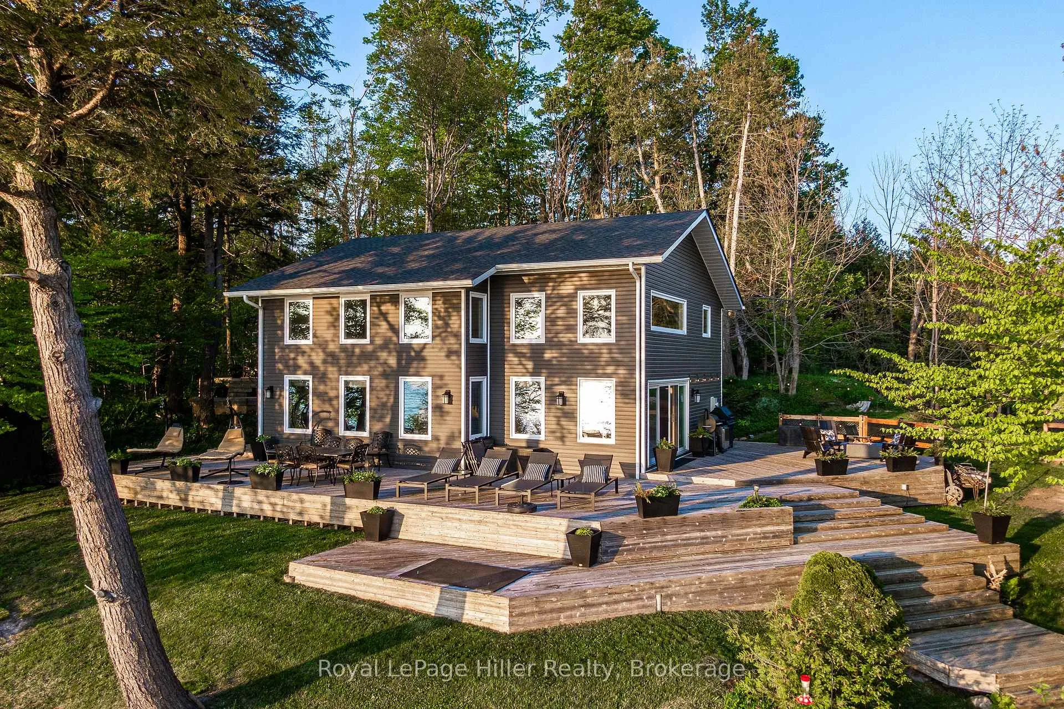
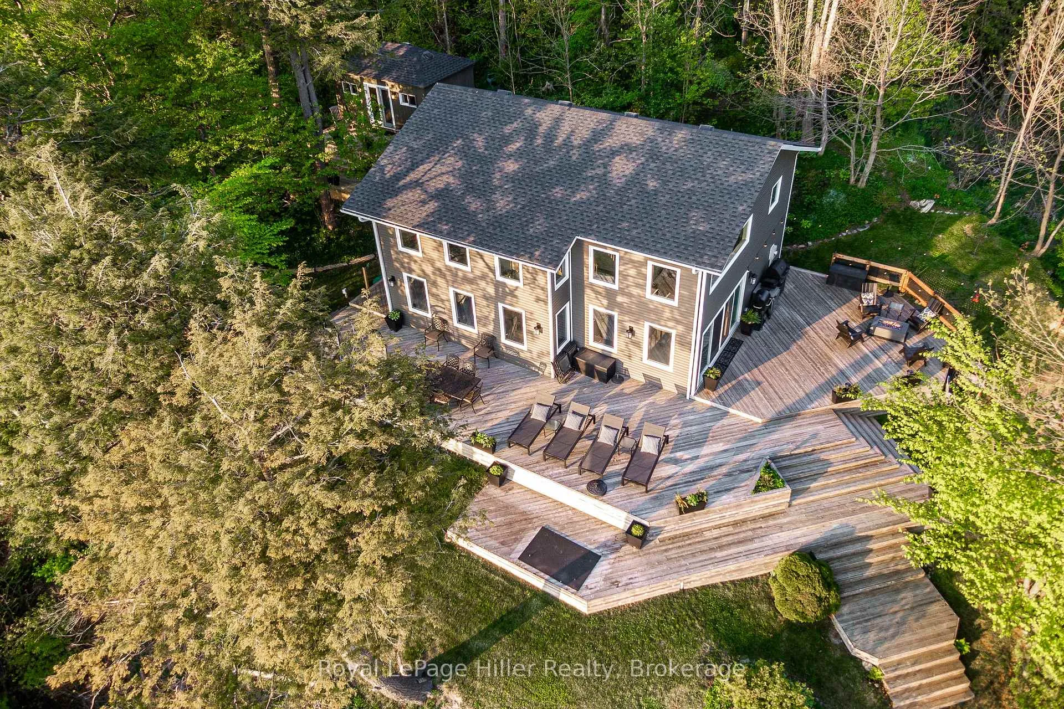
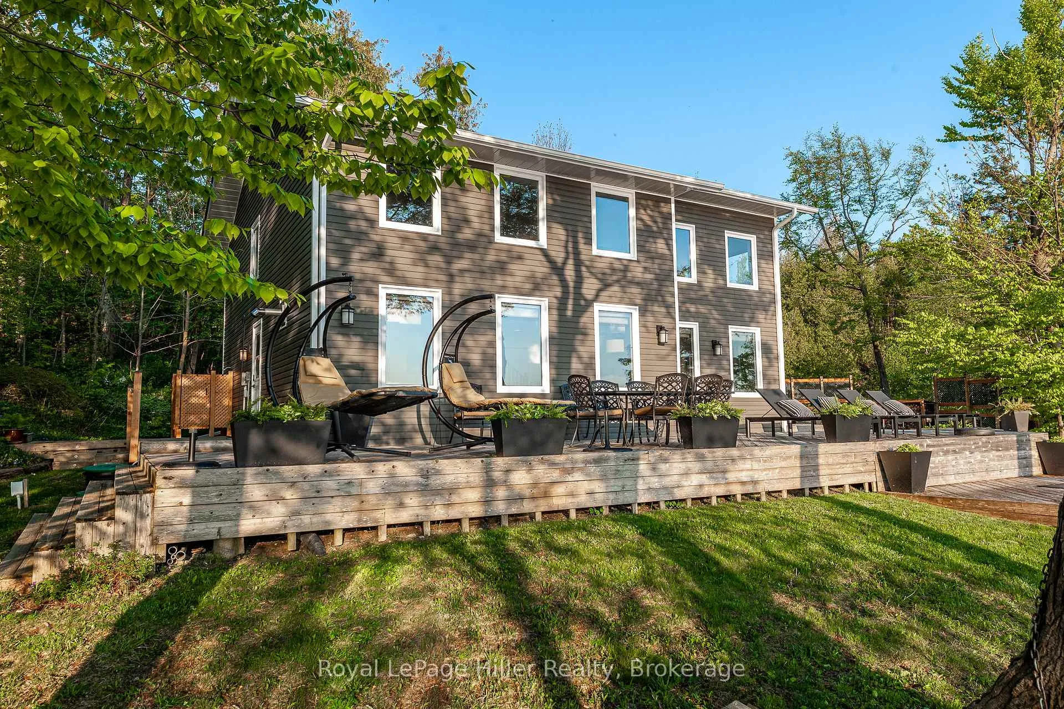
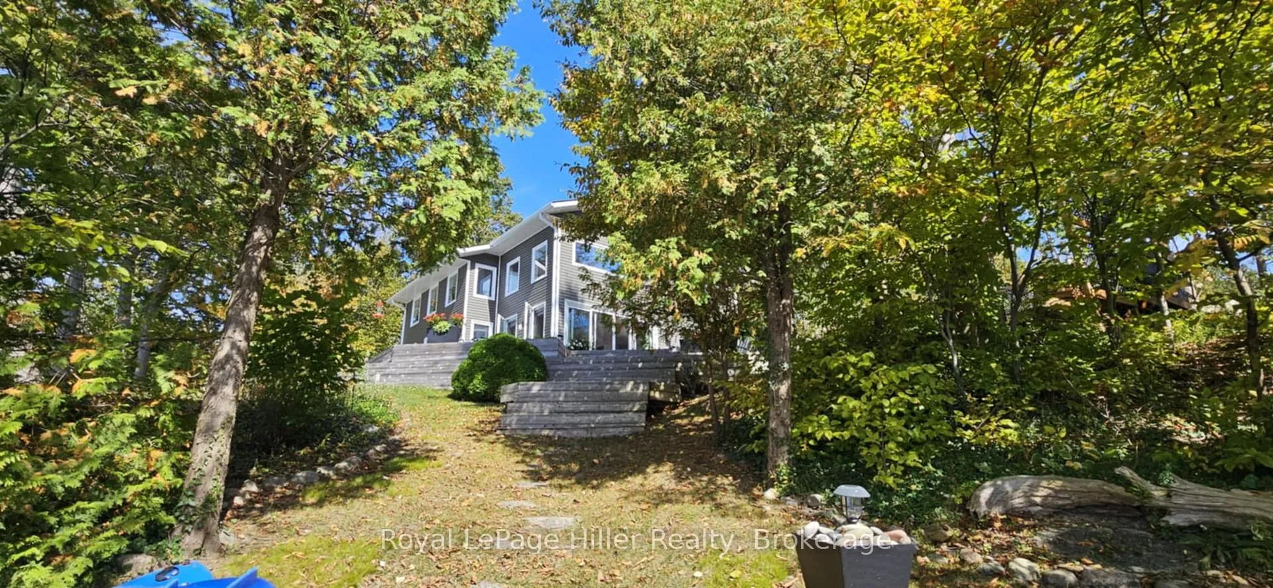
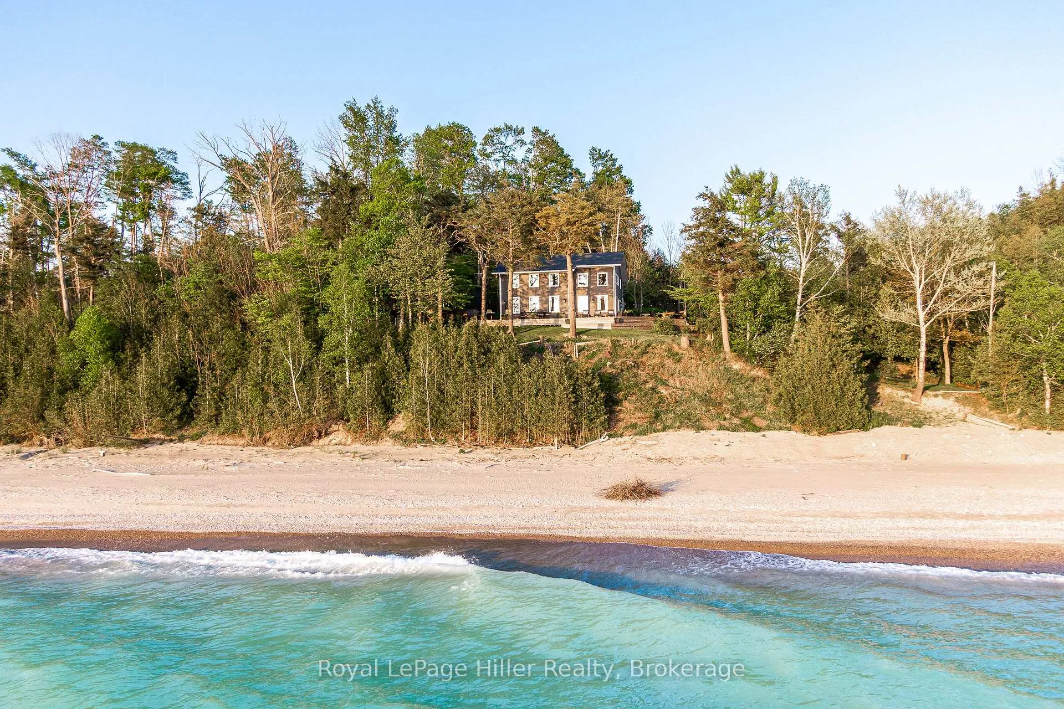
A hidden retreat on Lake Huron. Beautifully updated cottage on a large wide lot, with privacy, extensive beach, incredible views, expansive outdoor entertaining space, sleeps 14, abundant parking 8+cars, personal road to the beach, plus so much more. Located in between Goderich & Kincardine, this beautiful 4 bedroom (plus) cottage and two out buildings sit on 1.38 acres with 294feet of private sandy beach and includes several rare offerings: 1] Personal road access to the beach for ATV or small watercraft 2] Deeded owned beach 3] Exceptionally large waterfront 4] Phenomenal privacy. Set away from neighbouring cottages and only steps from the water, this property is indulgently private, accessible by owned right of way through an adjacent property. This is a custom-built, 4-bedroom cottage with an additional sleeping loft area, updated kitchen with new stainless appliances, a laundry nook under the stairs with full sized front load washer and dryer, a huge wrap around multi level cedar deck and an exceptional window package for amazing views of the lake. It offers a separate private 12x18 insulated bunkie that sleeps 4, and a powered 8x12 tool shed located on the north end of the grounds and is surrounded by beautiful low maintenance perennial gardens. Additional amenities include, an outdoor shower, a side deck lounge with gas fire table & bbq/beverage centre stepping down to a fully stocked covered wood pile and steel fire pit area also with lake views. This exceptional lakefront property offers a truly spectacular culmination of size, privacy, water access and views that need to be experienced in person. Call your REALTOR today, to book your private showing.
Facts & features
Book a viewing
Rooms
10 rooms · 1 bathroom
- Bathroom7′2″ × 7′8″55 sq.ft.
- Bedroom10′8″ × 11′3″121 sq.ft.
- Bedroom10′8″ × 11′9″126 sq.ft.
- Dining room13′5″ × 14′188 sq.ft.
- Kitchen13′7″ × 11′2″152 sq.ft.
- Living room12′8″ × 21′265 sq.ft.
- Other17′6″ × 11′6″201 sq.ft.
- Bedroom10′10″ × 10′8″115 sq.ft.
- Loft10′10″ × 7′9″83 sq.ft.
- Primary bedroom10′10″ × 15′11″172 sq.ft.
Around this home
Listing details
Helpful tools
Your HOMEH agent
"I would see it this week."
Ask HOMEH about this home
Price, neighbourhood, monthly cost. Ask anything.
HOMEH Intelligent Agent is an AI, not a licensed representative. Check anything important with your agent.