
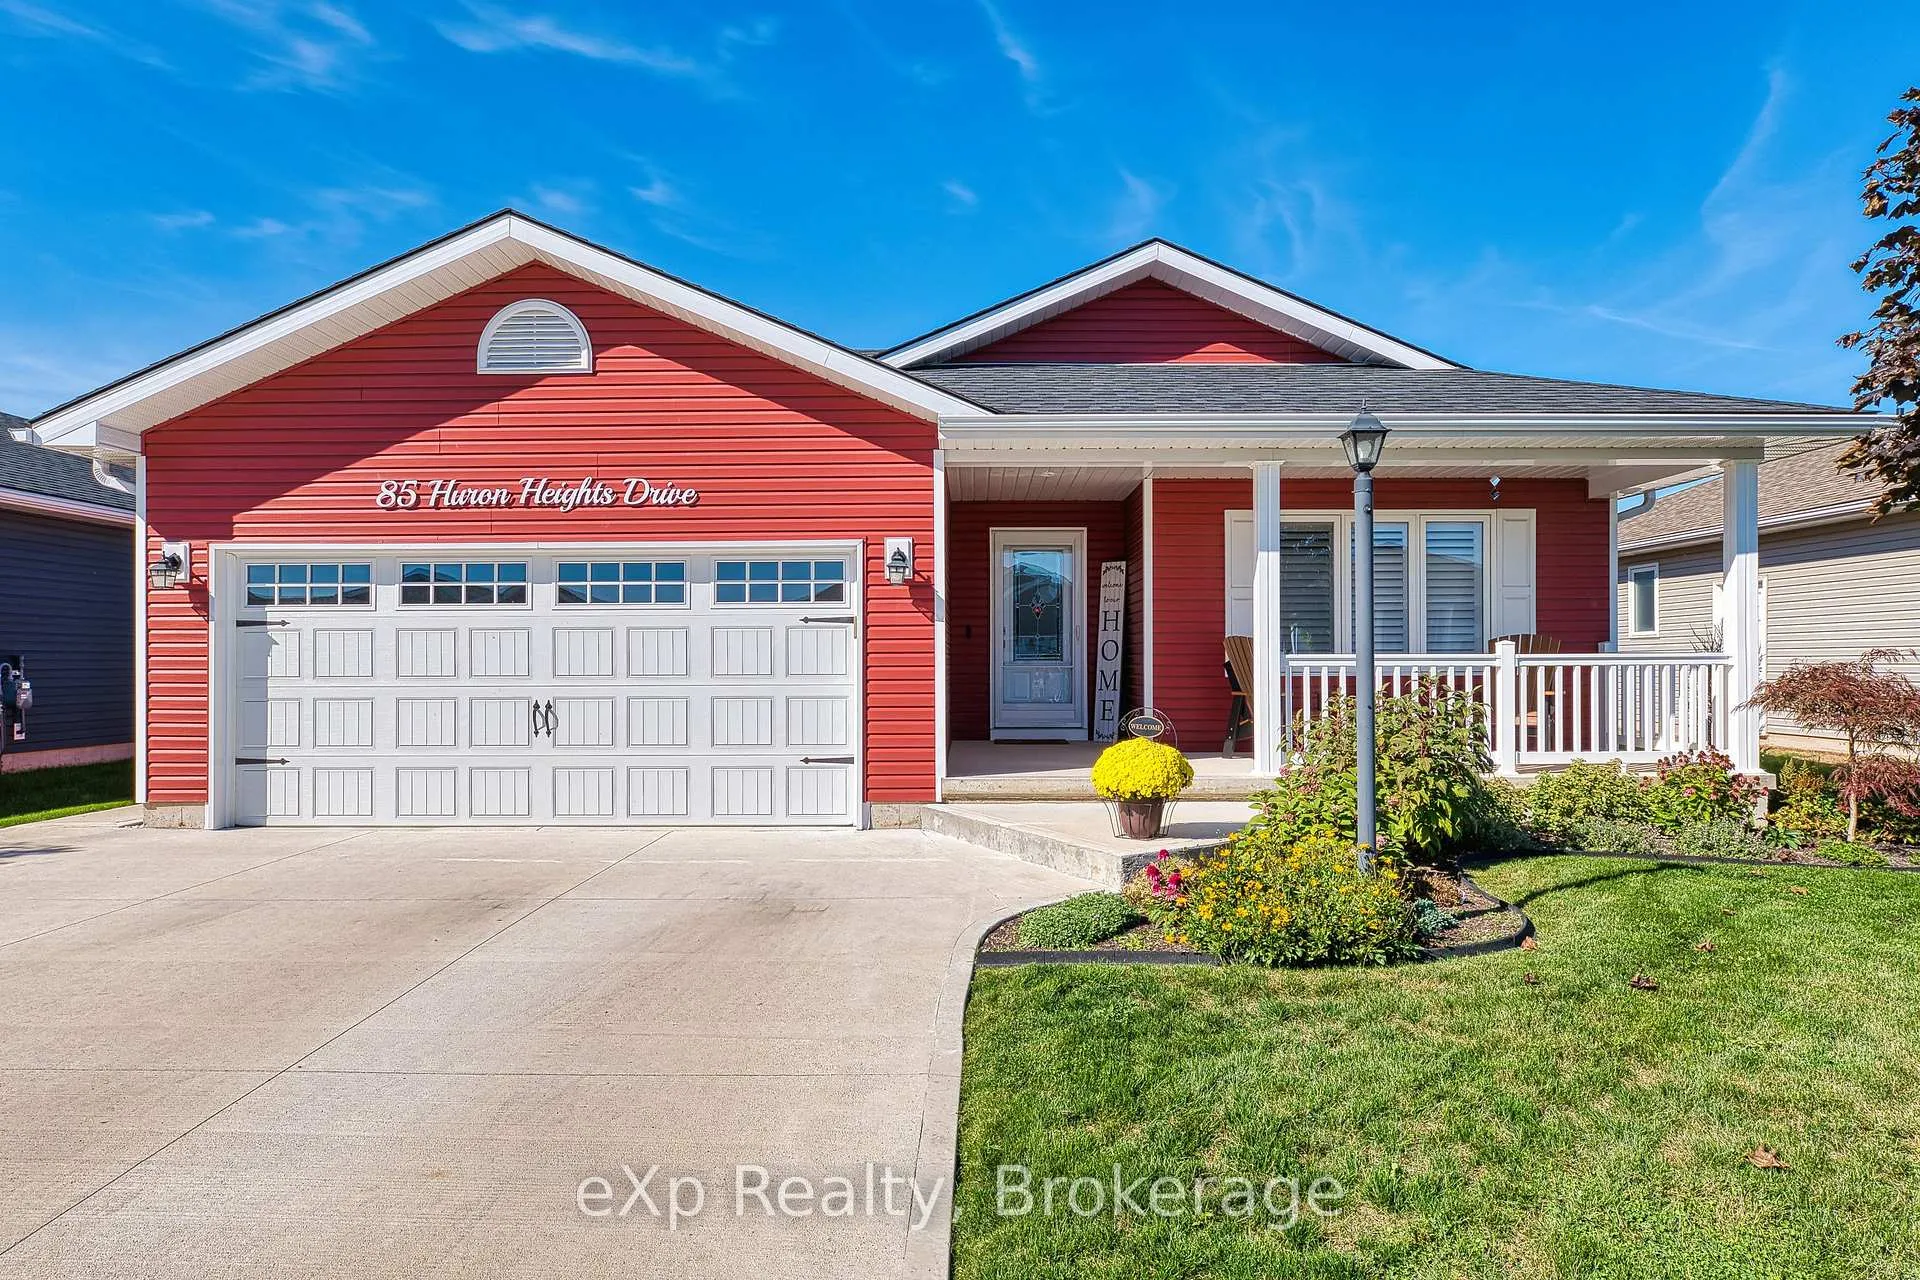
85 Huron Heights Drive
Ashfield-Colborne-Wawanosh (Colborne)85 Huron Heights Drive
Ashfield-Colborne-Wawanosh (Colborne)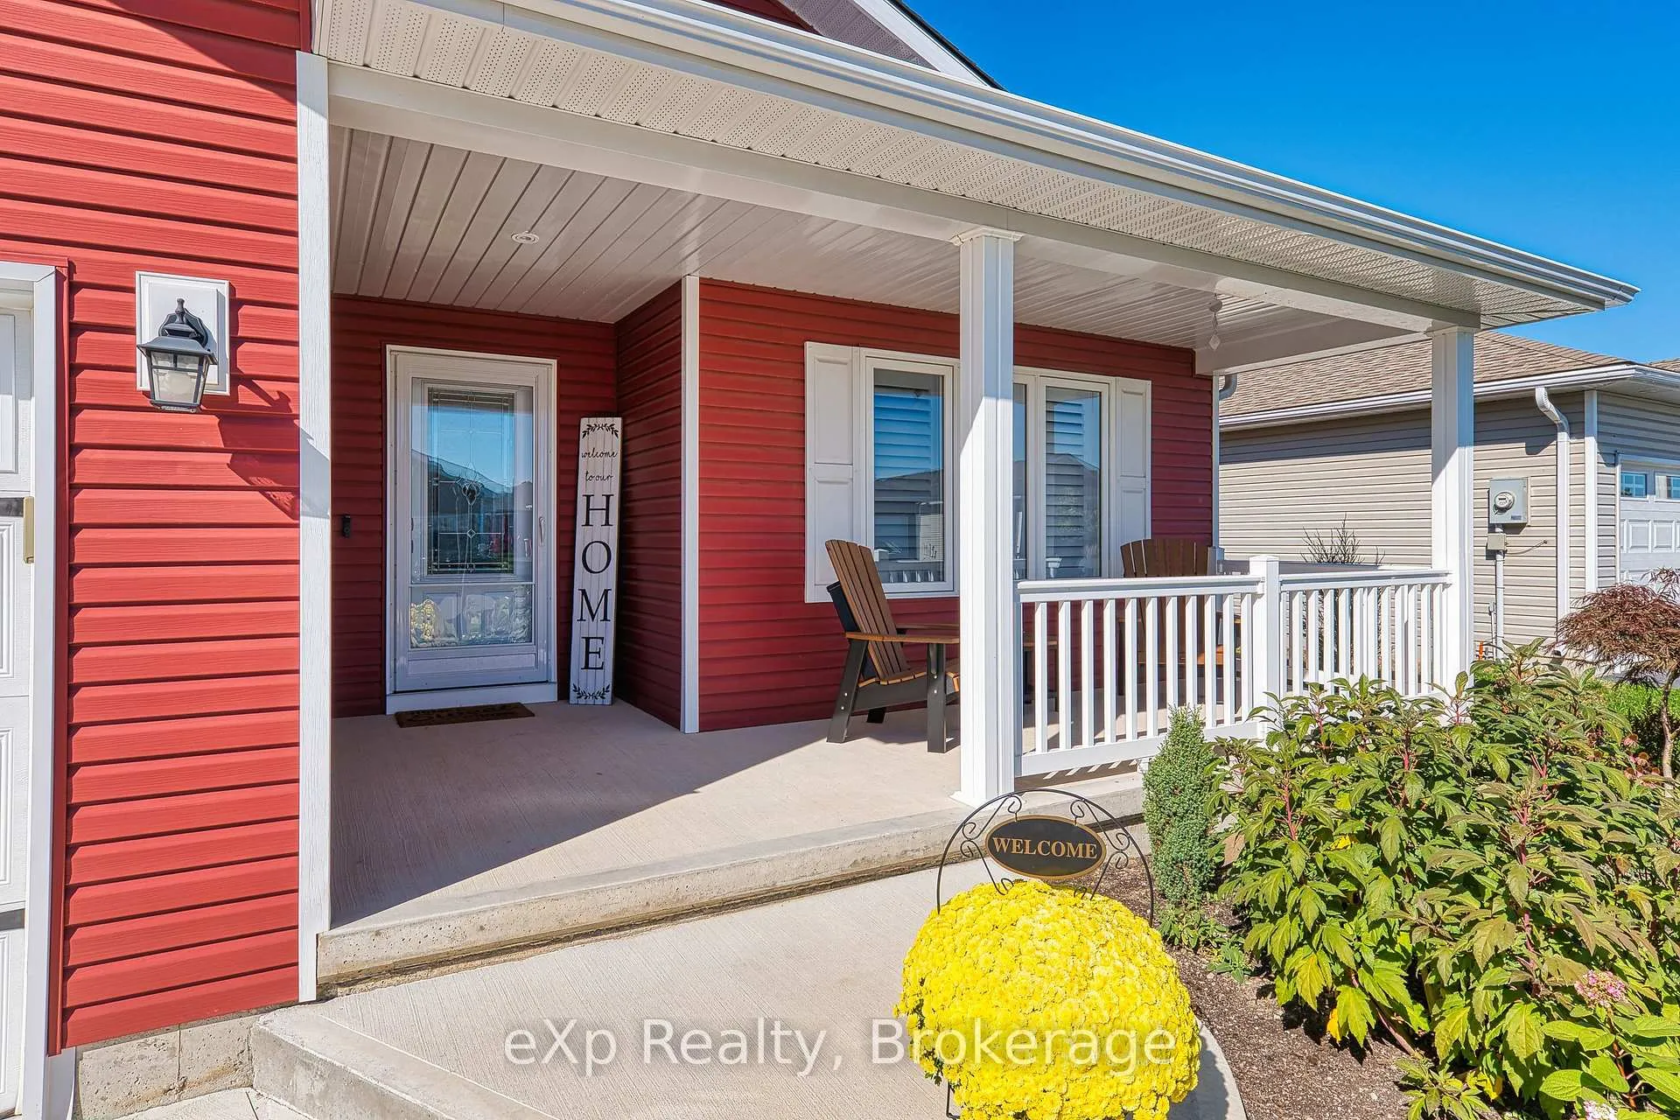
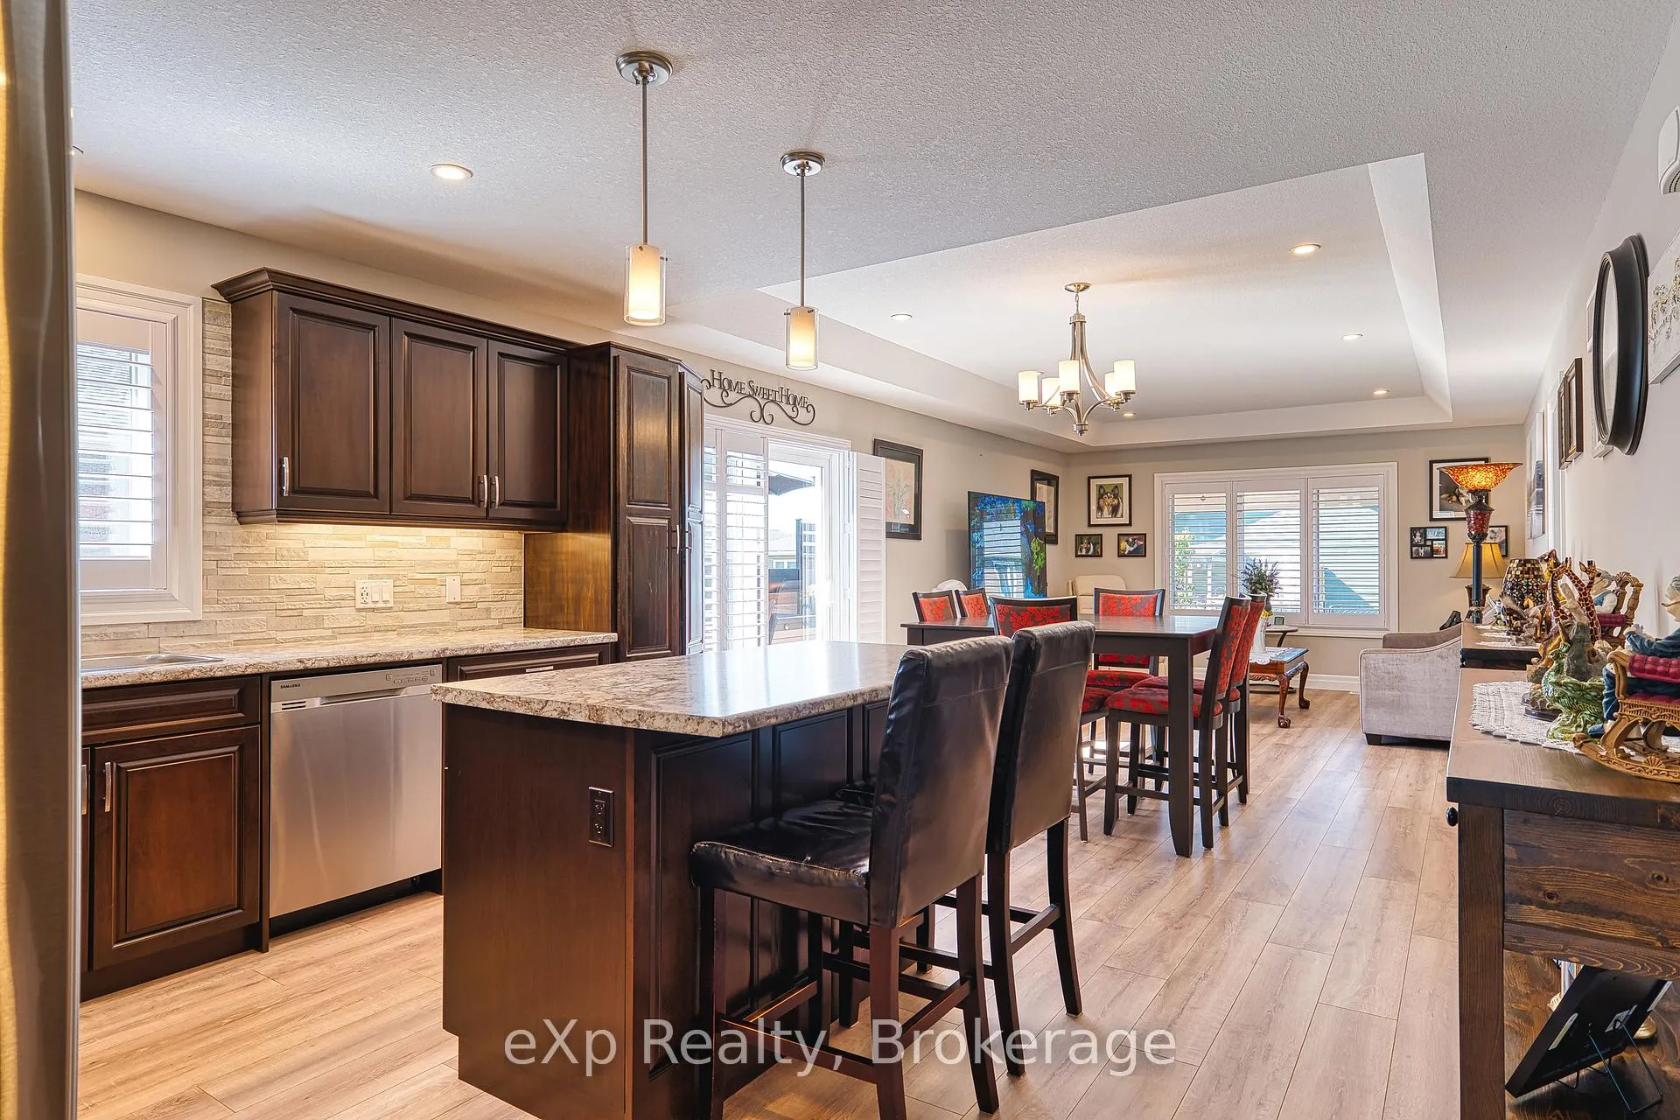 See all 49 photos
Property history

This listing has ended. It is no longer available.
Property not available for sale or for rent.
Ask about this home
A HOMEH agent will answer your questions about this home.Ask HOMEH
About this home
85 Huron Heights Drive, Ashfield-Colborne-Wawanosh
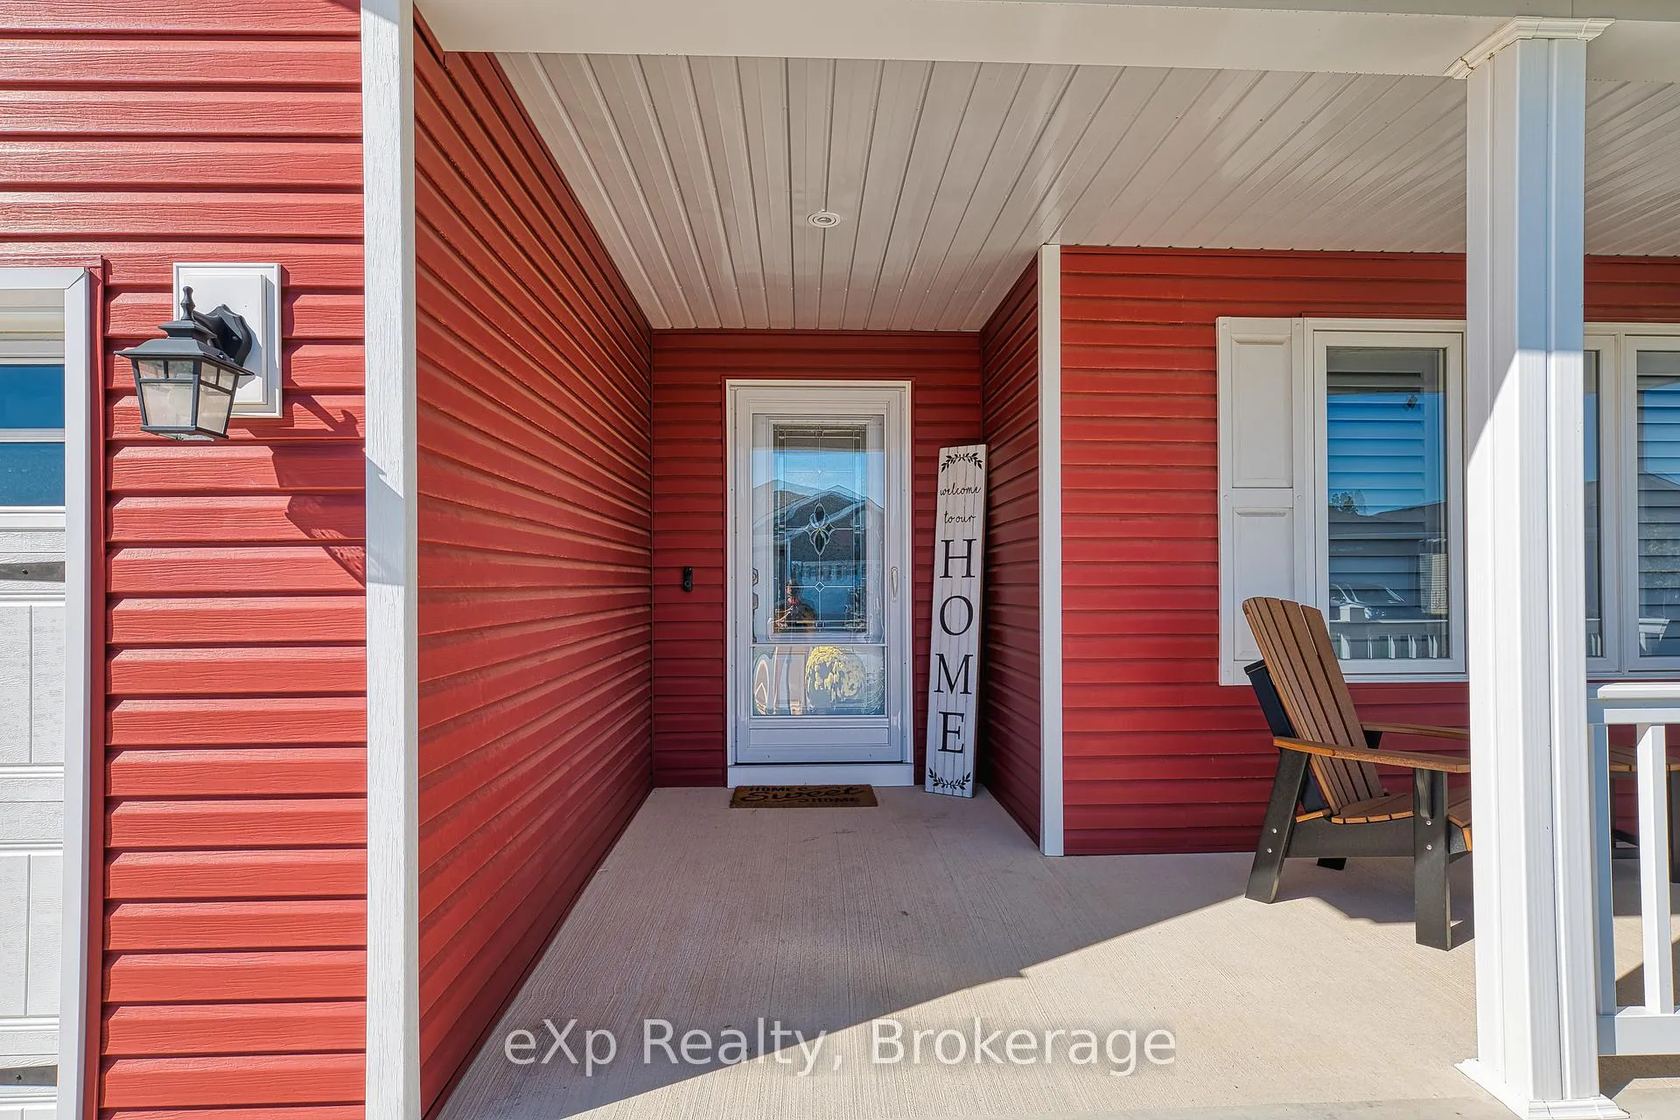
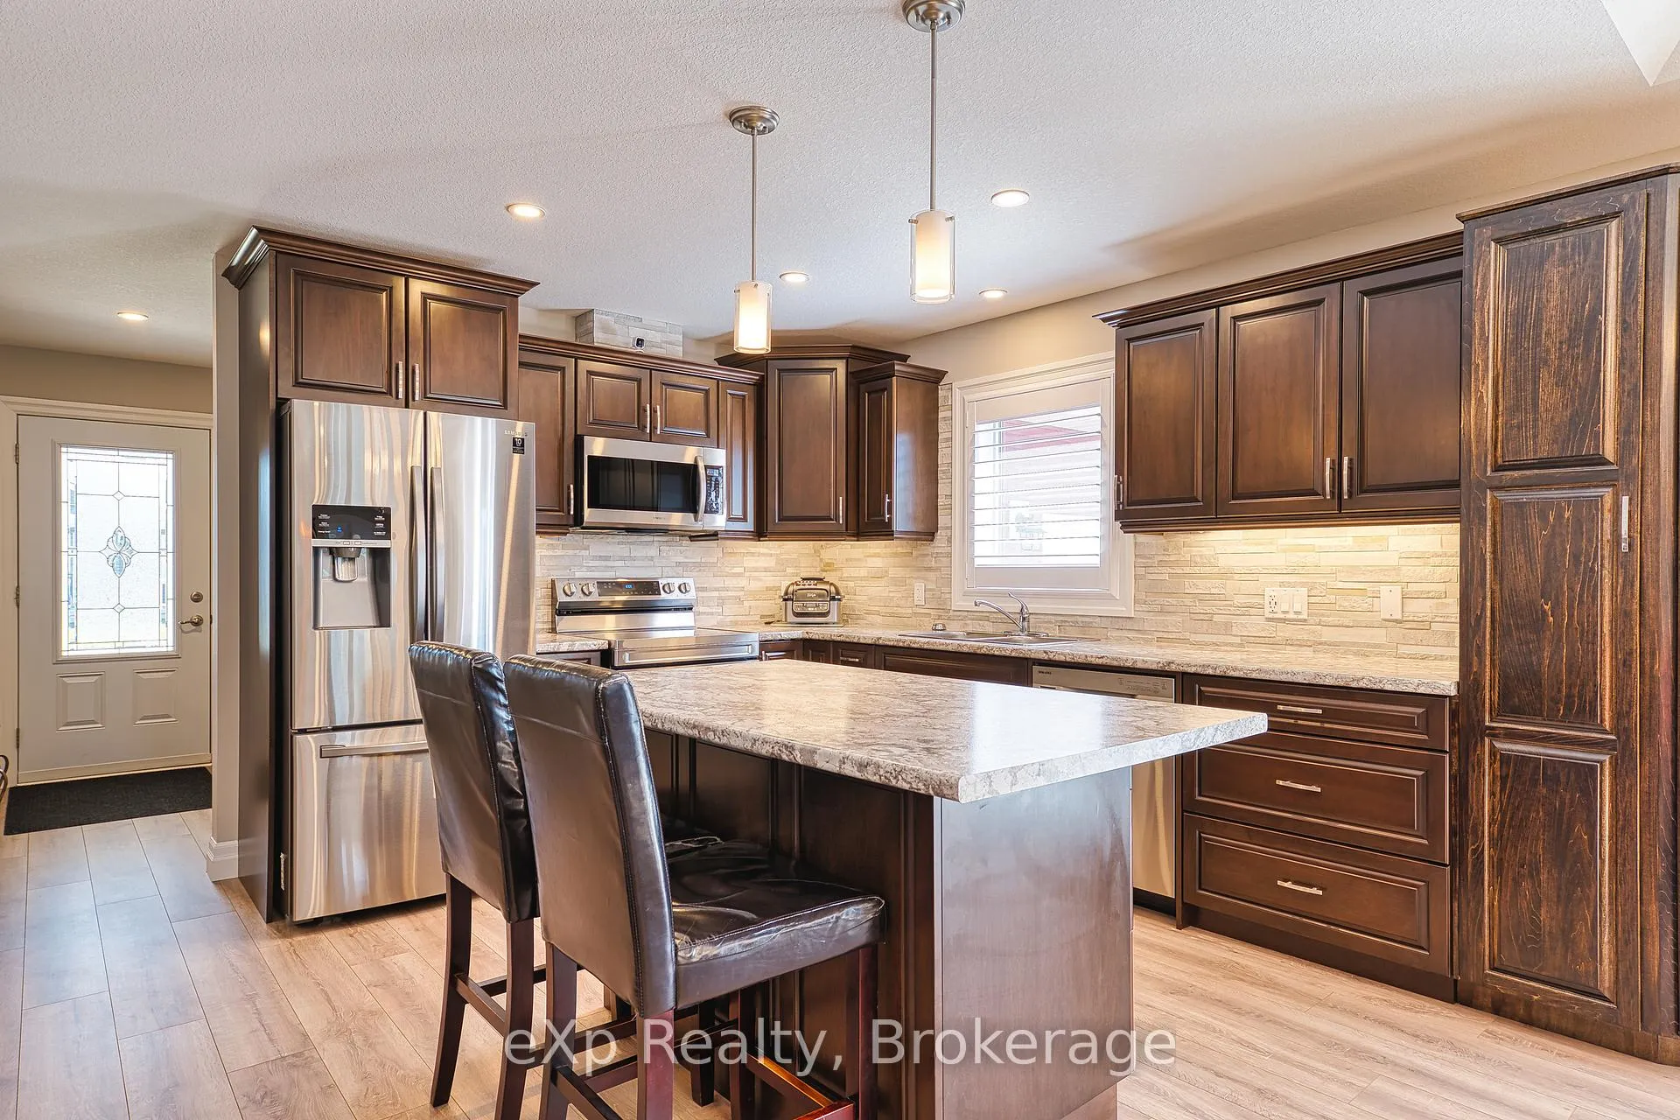
Welcome to The Bluffs of Huron Adult Lifestyle Living at Its Best!This immaculate bungalow at 85 Huron Heights Drive offers stylish comfort and low-maintenance living in the sought-after Bluffs of Huron community, just minutes from the shores of Lake Huron and the amenities of Goderich.Step inside to a bright and inviting open-concept layout featuring a modern kitchen with rich cabinetry, stainless steel appliances, and a large island perfect for entertaining. The spacious dining and living areas are filled with natural light and designed for relaxed living.The primary suite offers a generous bedroom, walk-in closet, and private access to the covered deck. Enjoy year-round outdoor living with a beautifully finished covered porch, private hot tub, and fenced yard designed for both privacy and entertaining.Additional highlights include:Two spacious bedrooms plus additional living space for guests or hobbiesStylish flooring and neutral finishes throughoutProfessional landscaping with low-maintenance designAttached double garage and wide concrete driveway for ample parkingThis vibrant adult lifestyle community offers walking trails, social activities, and a welcoming neighbourhood atmosphere. Whether youre downsizing or looking for a relaxed lakeside lifestyle, this home is move-in ready and waiting for you!
Facts & features
Ask about this home
A HOMEH agent will answer your questions about this home.
Rooms
10 rooms · 2 bathrooms
- Foyer6′3″ × 8′4″52 sq.ft.
- Living room14′4″ × 13′9″198 sq.ft.
- Dining room6′6″ × 13′9″89 sq.ft.
- Kitchen14′6″ × 13′9″200 sq.ft.
- Bedroom 213′3″ × 14′8″194 sq.ft.
- Laundry6′4″ × 5′1″33 sq.ft.
- Bathroom3′9″ × 4′8″18 sq.ft.
- Other0′6″ × 4′8″2 sq.ft.
- Primary bedroom13′3″ × 14′10″197 sq.ft.
- Bathroom5′3″ × 8′8″46 sq.ft.
Around this home
Listing details
Helpful tools
Your HOMEH agent
"I would see it this week."
Ask HOMEH about this home
Price, neighbourhood, monthly cost. Ask anything.
HOMEH Intelligent Agent is an AI, not a licensed representative. Check anything important with your agent.