
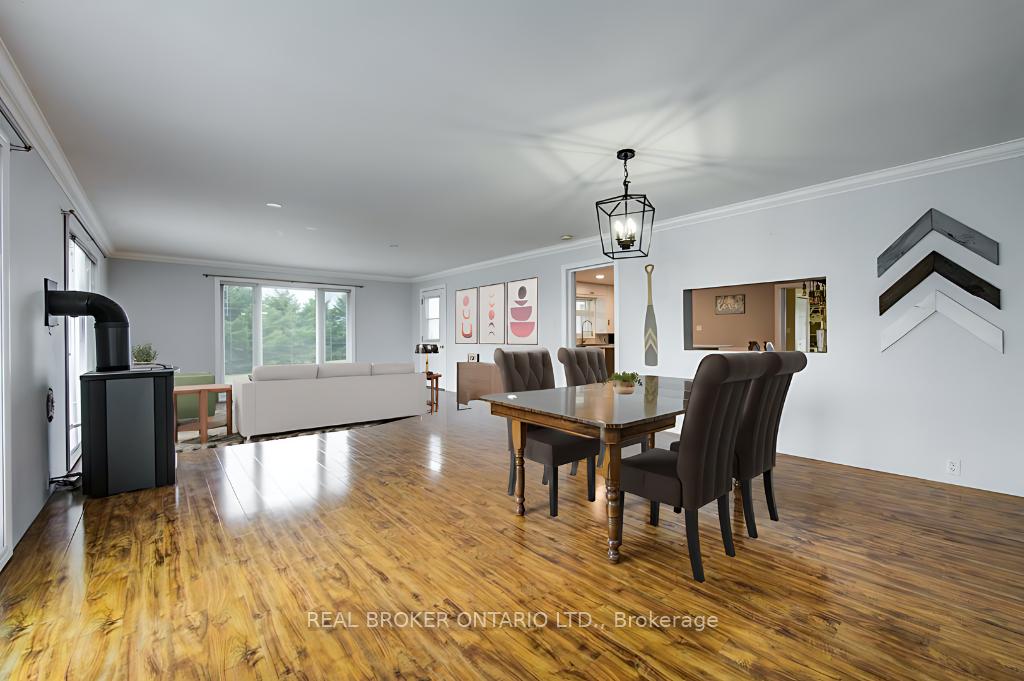
 See all 31 photos
Property history

This home has sold. It is no longer available.
Property not available for sale or for rent.
Ask about this home
A HOMEH agent will answer your questions about this home.Ask HOMEH
About this home
86119 Kintail Line, Ashfield-Colborne-Wawanosh
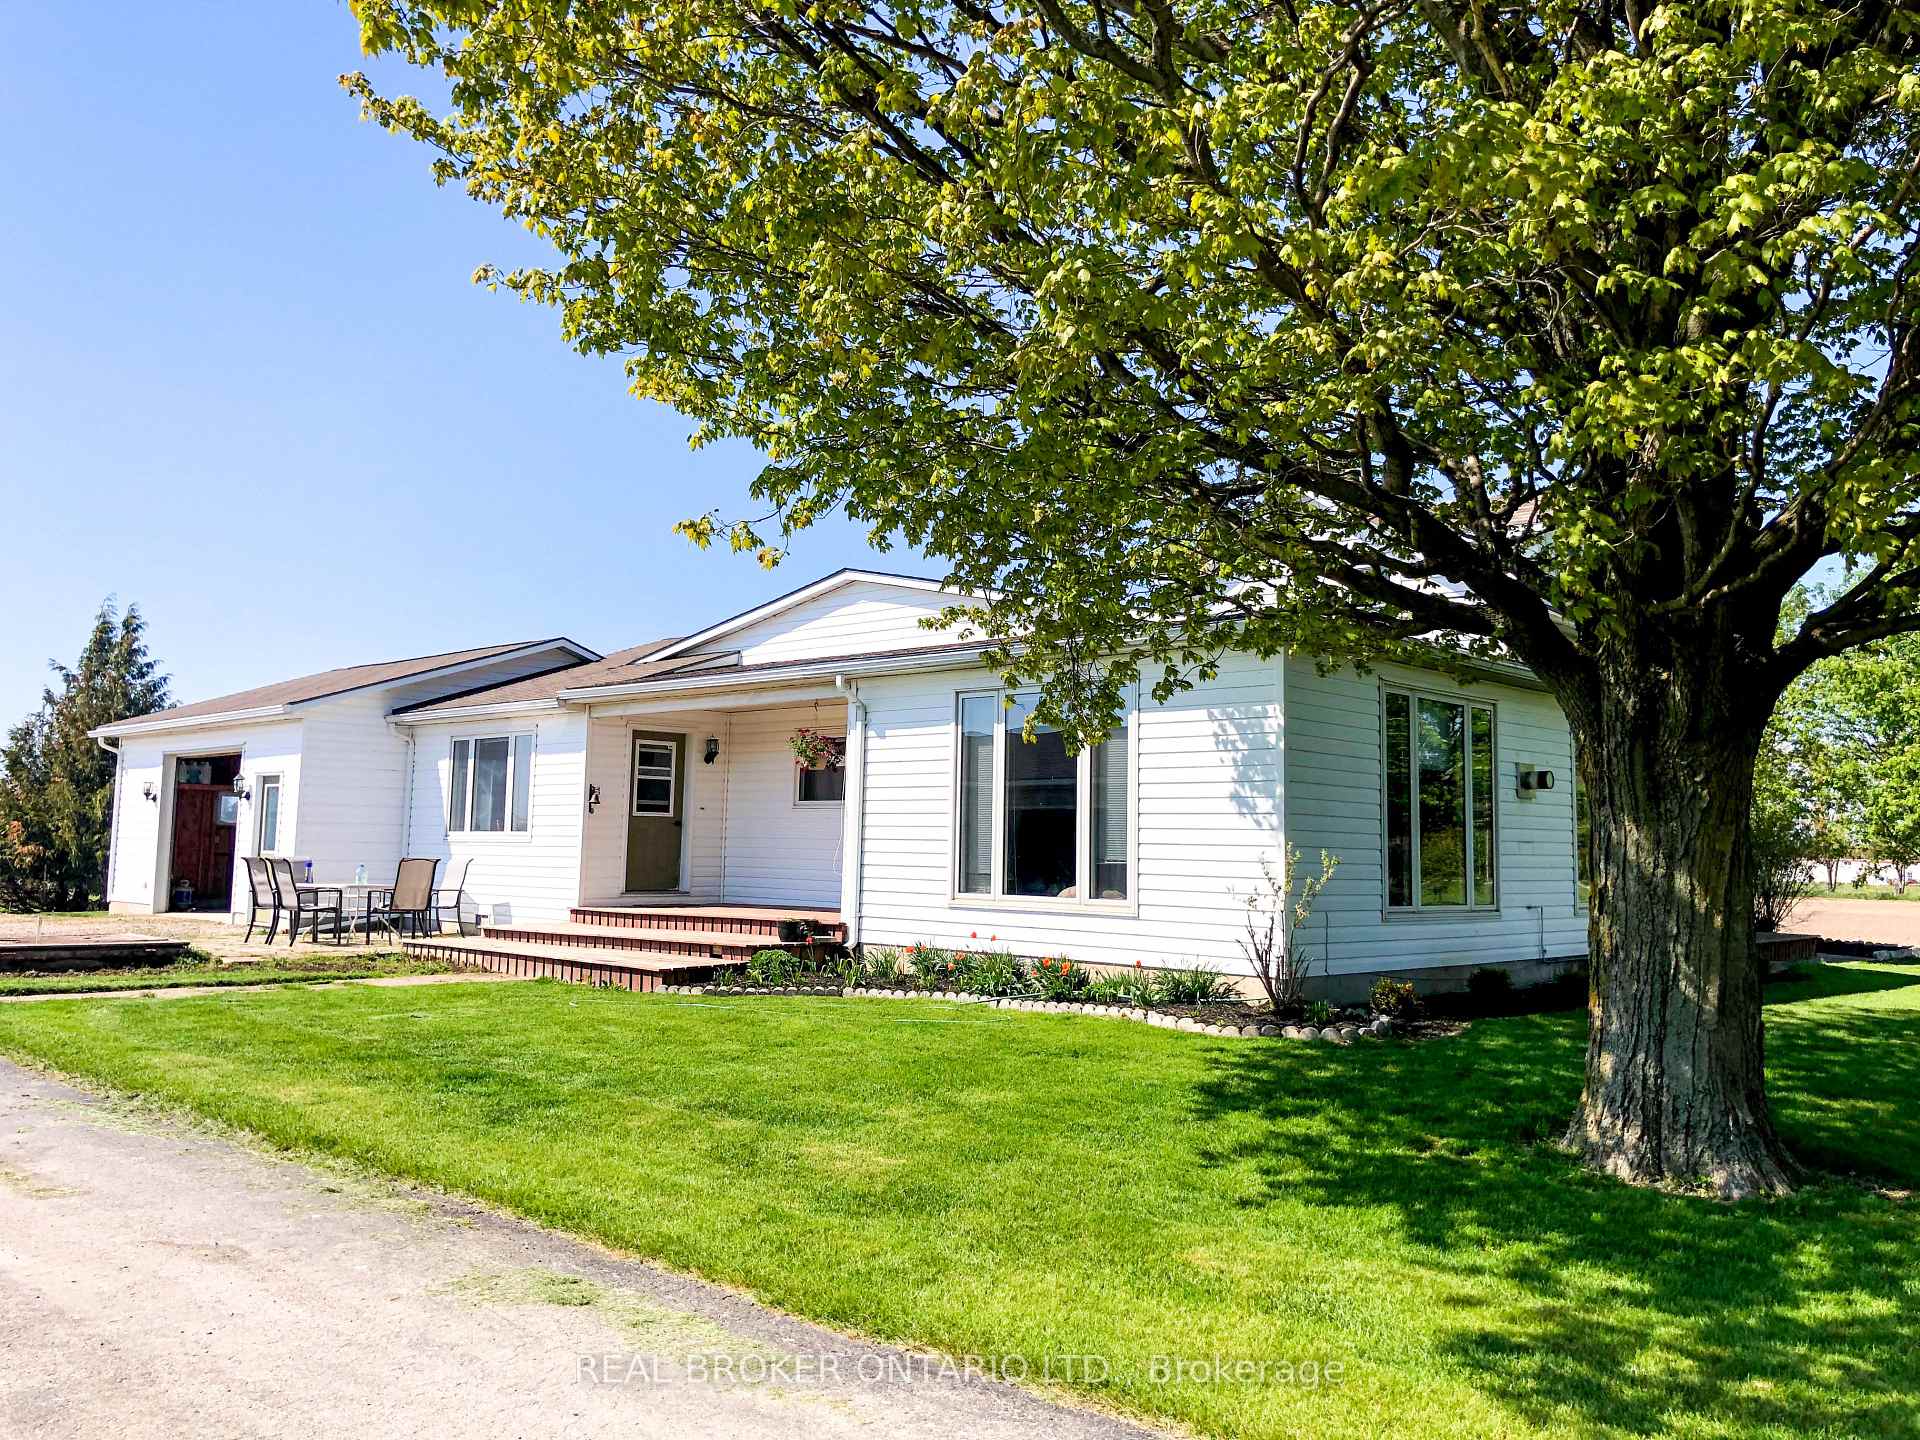
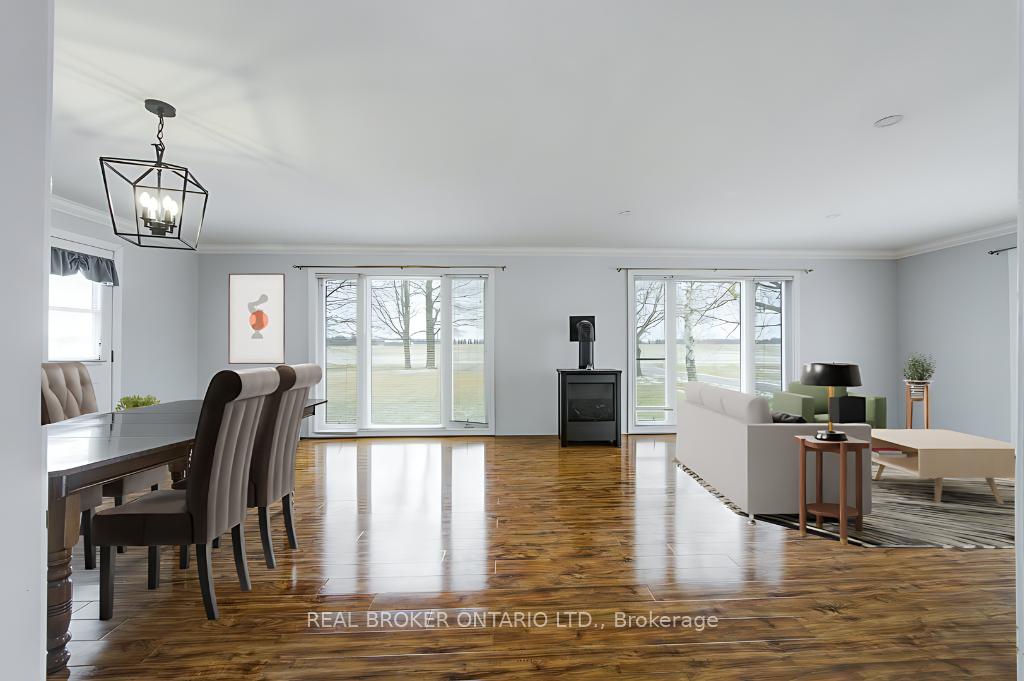
***CONDITIONAL OFFER ACCEPTED, WAITING ON DEPOSIT***Escape to the tranquillity of rural living with this unique property, boasting a host of features that blend functionality with comfort. Set against a backdrop of stunning natural beauty, this residence is the perfect haven for hobbyists and equestrian enthusiasts alike. The main floor plays host to an expansive bedroom granting a peaceful retreat, a large mudroom to keep your outdoor gear organized, and a full bath for utmost convenience. Immerse yourself in the bright atmosphere created by large windows throughout the property, ushering in the beauty of the changing seasons. Features 2 single doors, both fitted with electric openers, the garage has ample space for vehicles and tools, equipped with a 100 amp panel, ideal for tackling projects year-round or storing your equipment. Venture outside to the extensive deck, where breathtaking views set the stage for memorable gatherings or quiet, reflective moments. Worry not about water, as the property includes a brand-new pump in the well, with the water supply recently tested and approved for quality. The 2-storey hobby barn includes 3 horse stalls, a 60 amp panel for all your electrical requirements, crawl space for additional storage, and significant room for hay storage above. Whether you're starting your day with a serene sunrise or winding down to vibrant sunsets, this property offers a lifestyle opportunity that balances the need for privacy with the call of outdoor adventures. Your search for the perfect countryside oasis ends here. New roof on shop and new roof on all lower of house and car garage.
Facts & features
Ask about this home
A HOMEH agent will answer your questions about this home.
Rooms
12 rooms · 2 bathrooms
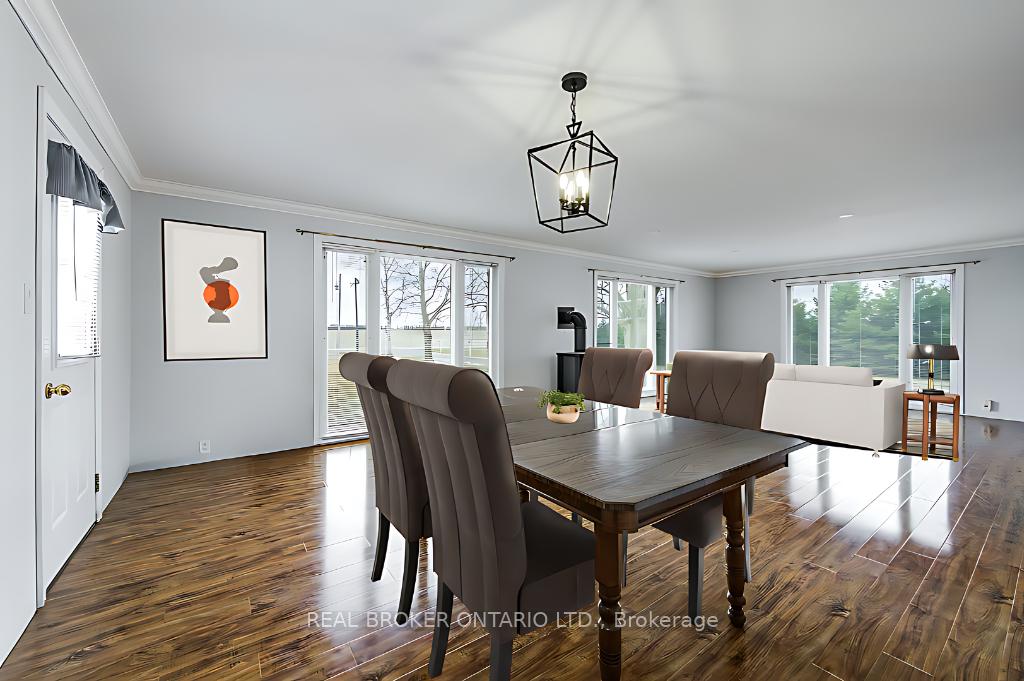
- Living room15′5″ × 28′10″445 sq.ft.
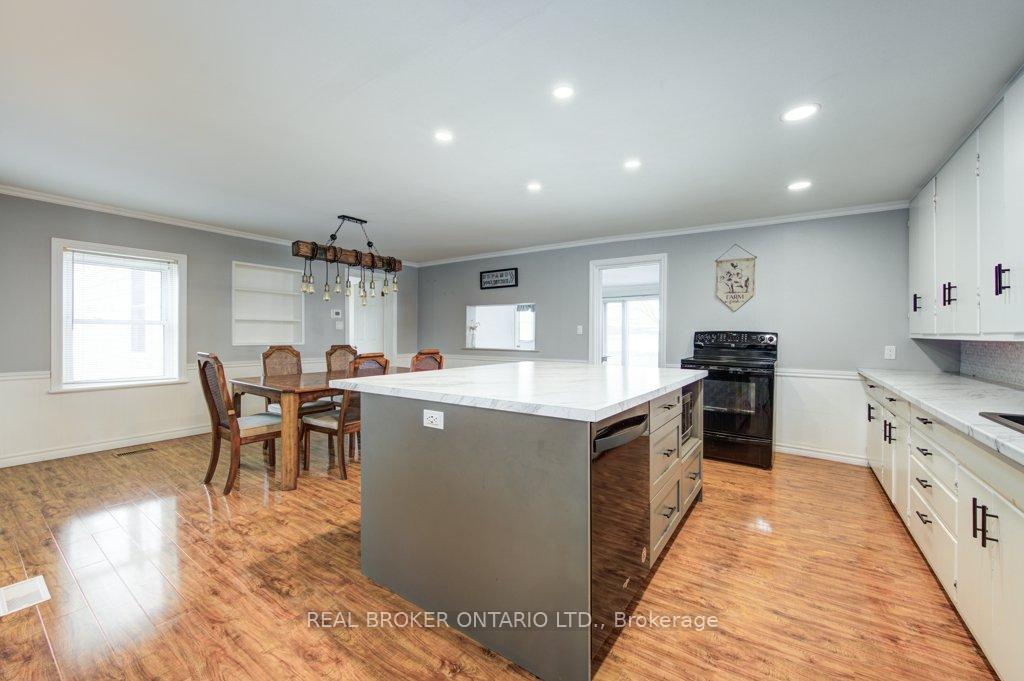
- Kitchen15′4″ × 11′9″180 sq.ft.
- Dining room15′4″ × 9′11″152 sq.ft.
- Bathroom4′8″ × 6′8″31 sq.ft.
- Mud room15′10″ × 15′8″249 sq.ft.
- Office18′1″ × 13′7″246 sq.ft.
- Bathroom6′8″ × 10′3″68 sq.ft.
- Laundry15′8″ × 12′4″193 sq.ft.
- Bedroom11′11″ × 9′107 sq.ft.
- Loft12′5″ × 18′5″228 sq.ft.
- Bedroom12′1″ × 8′8″105 sq.ft.
- Bedroom12′1″ × 9′109 sq.ft.
Around this home
Listing details
Helpful tools
Your HOMEH agent
"I would see it this week."
Ask HOMEH about this home
Price, neighbourhood, monthly cost. Ask anything.
HOMEH Intelligent Agent is an AI, not a licensed representative. Check anything important with your agent.