

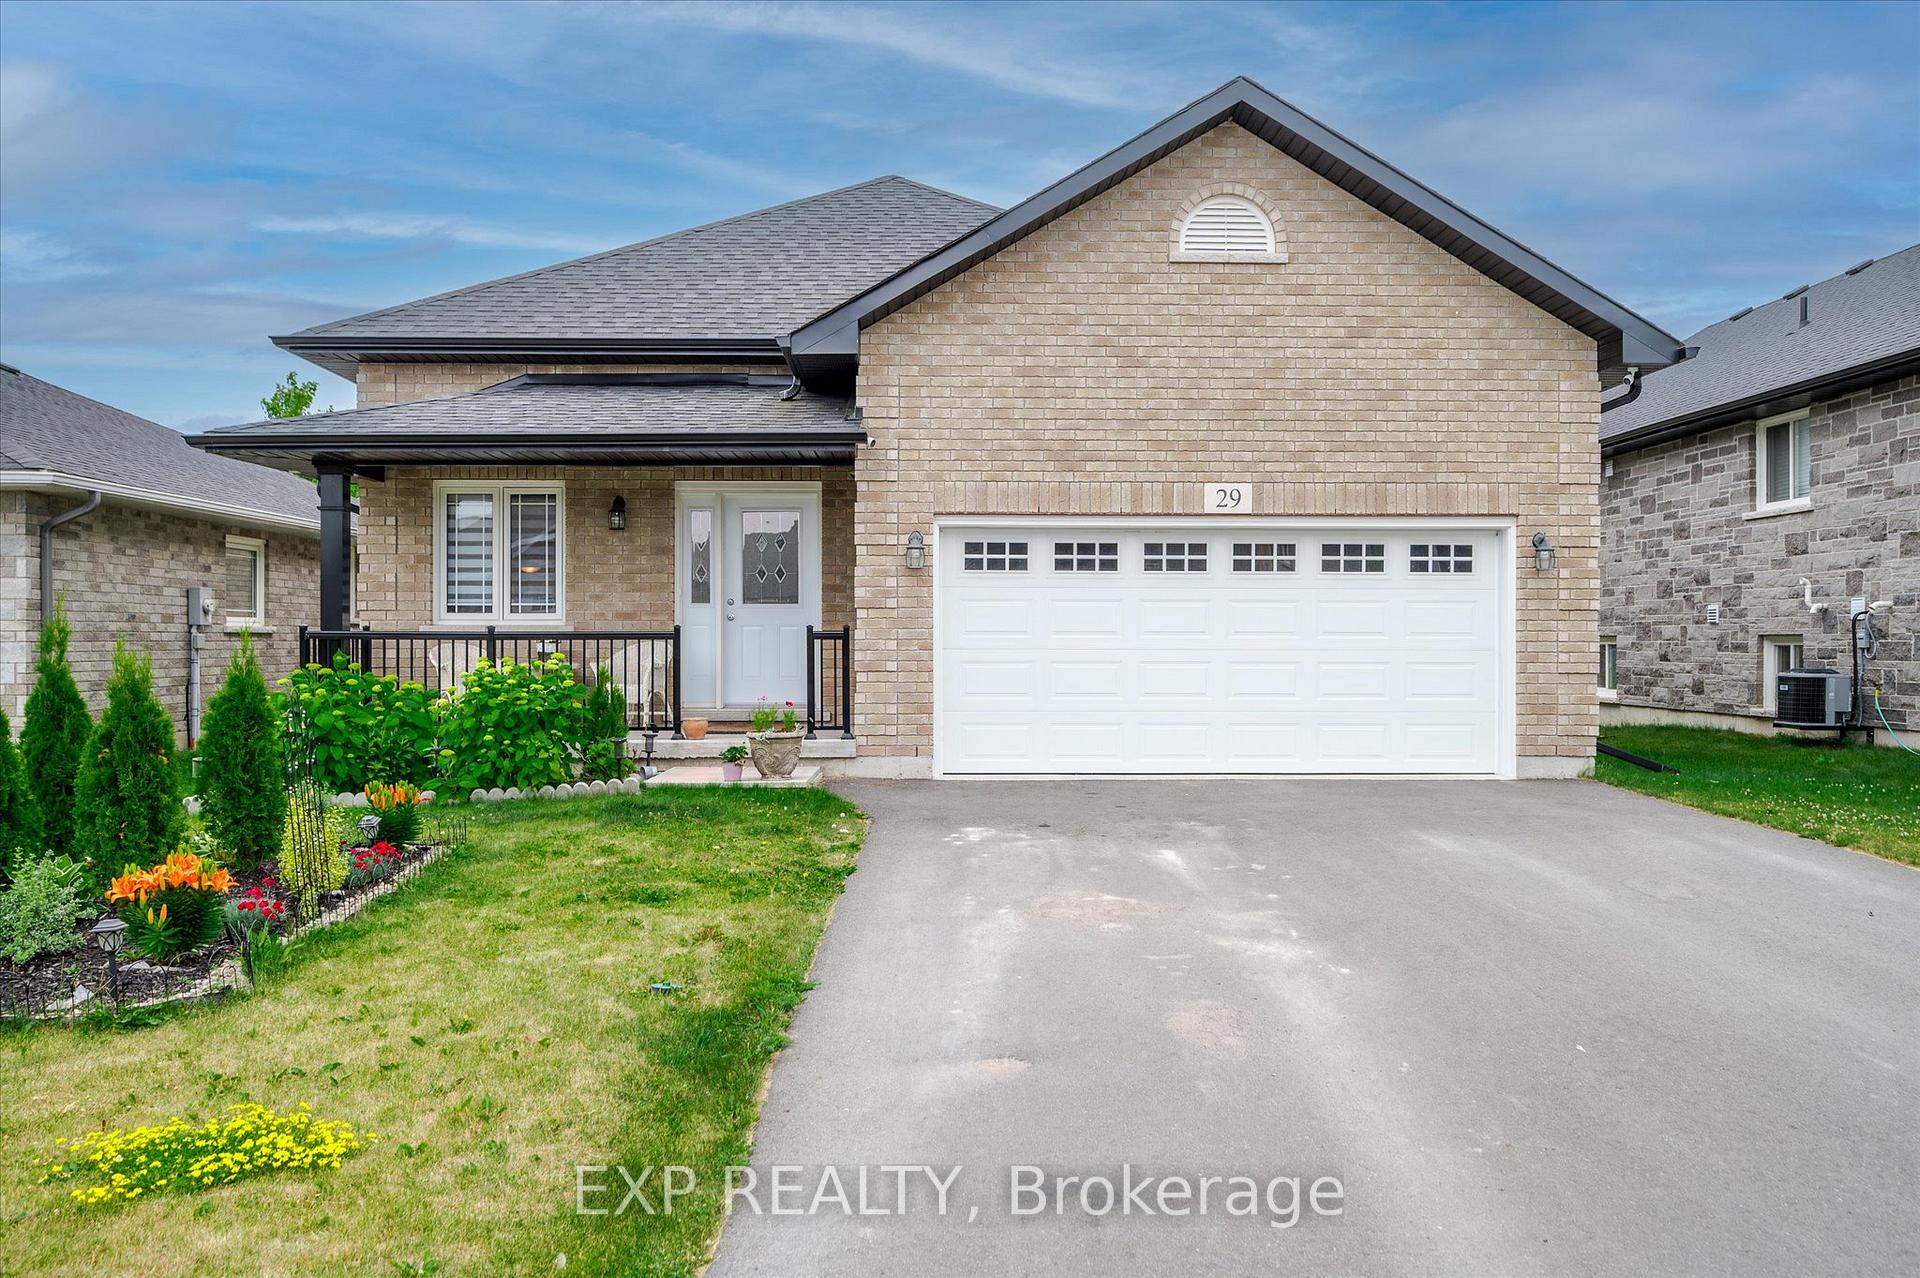
29 Darrell Drain Crescent
29 Darrell Drain Crescent
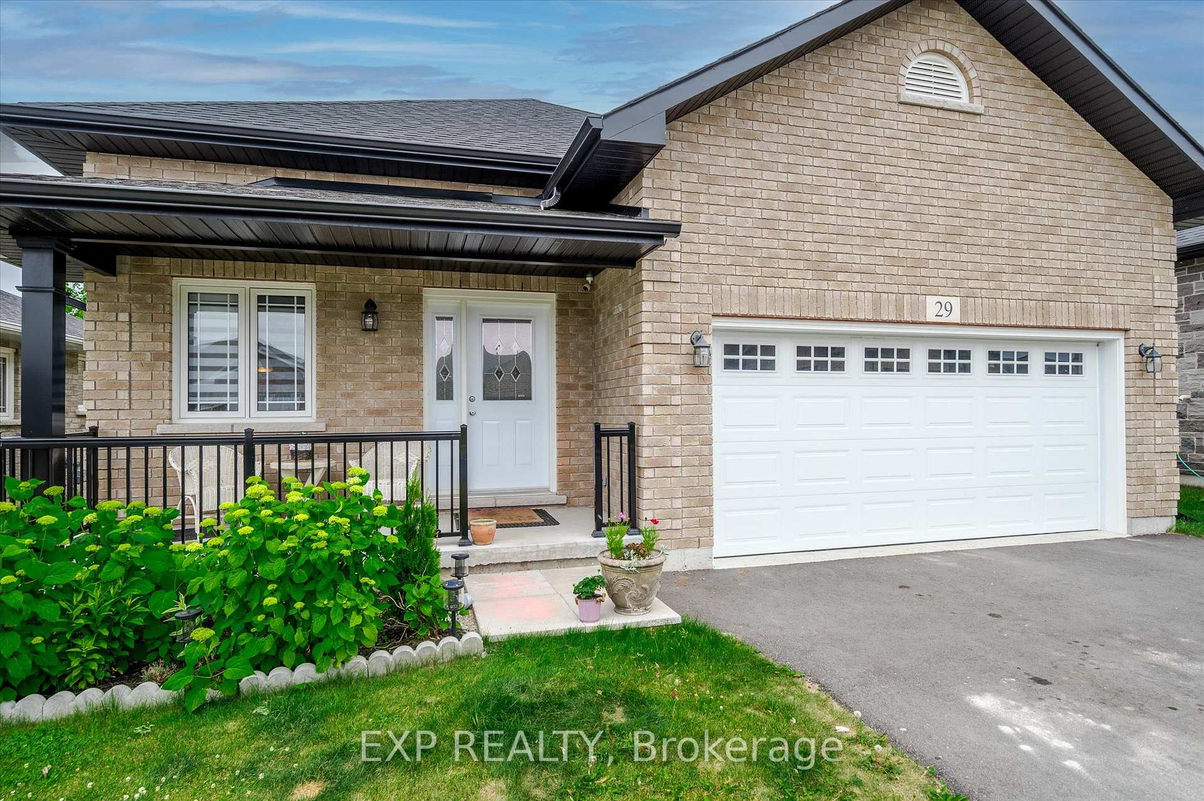
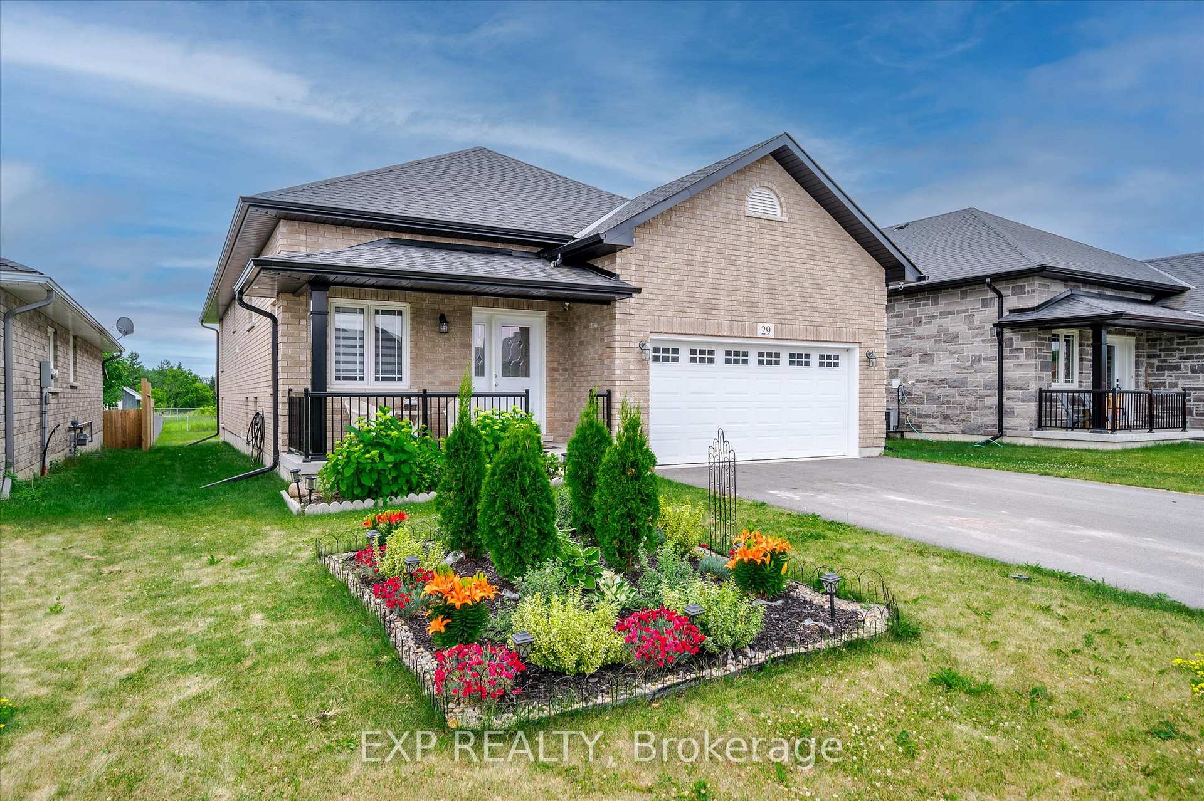
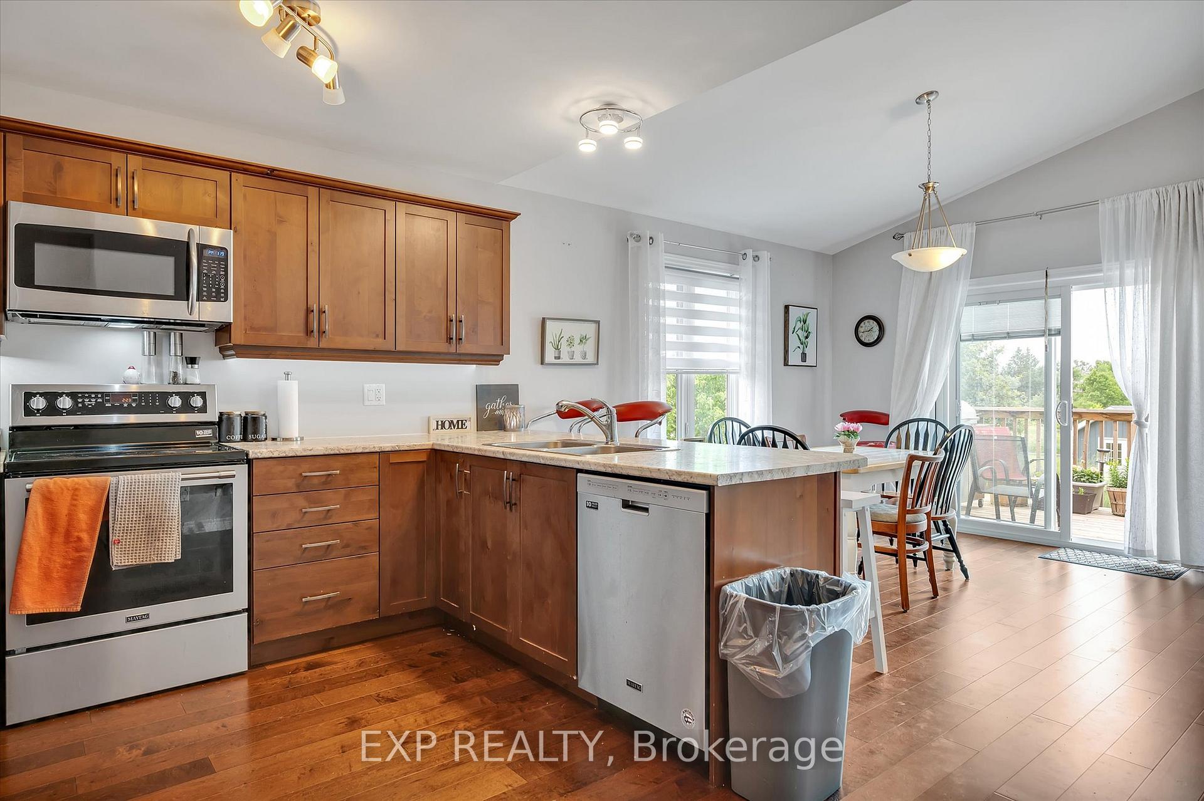
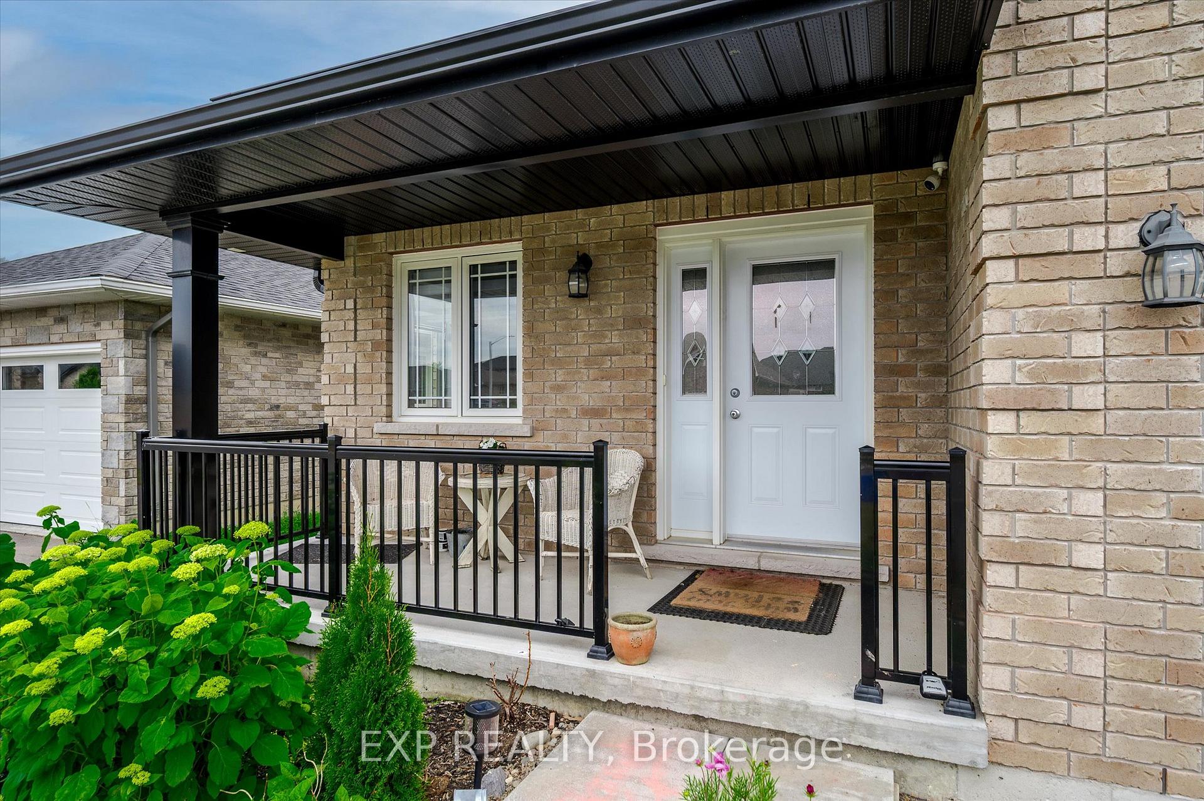 See all 48 photos
Property history
- $710,000ExpiredList: 2025-08-25|End: 2025-10-31|67 daysX12362780
- $599,900TerminatedList: 2025-07-26|End: 2025-08-25|30 daysX12311349
- $745,000TerminatedList: 2025-06-27|End: 2025-07-28|31 daysX12251610
Facts and features
- BasementWalk-out
- Price per sq ft~$343
- Water, sewerMunicipal
- HeatingForced air
- Second kitchen
- Separate entrance
- Hardwood floors
- Fireplace
- Central air
The homeDetached, Bungalow, 1,500–2,000 sq ft
- Type: Detached
- Style: Bungalow
- Living space: 1,500–2,000 sq ft
- Basement: Finished with walk-out, separate entrance
InsideFireplace Yes, Hardwood, Broadloom, Primary bedroom - main floor
- Fireplace: Yes
- Flooring: Hardwood, Broadloom
- Features: Primary bedroom - main floor
- Rooms above ground: 8
- Rooms in the basement: 4
- Bedrooms: 3 + 2 in the basement
- Bathrooms: 3
- Kitchens: 2
Outside and lotBrick, Asphalt shingle, Concrete
- Exterior: Brick
- Roof: Asphalt shingle
- Foundation: Concrete
- Size: 15.44 × 45.67 m
Parking2 Garage, Attached, Private double
- Spaces: 2 Garage
- Garage: Attached
- Driveway: Private double
Heating, water and powerForced air, gas, Central air, Municipal water
- Heating: Forced air, gas
- Cooling: Central air
- Water: Municipal water
- Sewer: Municipal sewer
Costs and taxesTaxes $4,637 a year, HST No HST, Hot water tank, water softener
- Taxes, 2024: $4,637 a year
- HST: No HST
- Rental items: Hot water tank, water softener
Included in the saleAll elfs and window coverings, security system, 2 stoves, 2 fridges, 2 washers, 2 dryers, 2 dishwashers, 2 microwaves,
- Included: All elfs and window coverings, security system, 2 stoves, 2 fridges, 2 washers, 2 dryers, 2 dishwashers, 2 microwaves,
Listing detailsX12311349, Terminated, Jul 26, 2025
- MLS® number: X12311349
- Status: Terminated
- Listed on: Jul 26, 2025
- Days on market: 30
- Updated: Aug 25, 2025
- Possession: 90+ days
- Occupied by: Tenant
- Listing brokerage: eXp Realty
About this home
29 Darrell Drain Crescent, Asphodel-Norwood (Rural Asphodel-Norwood), ON K0L 2V0
Step into this beautifully built 5-bedroom, 3-bath bungalow in the sought-after Norwood Park Estates set on a deep, 150-foot lot with no homes behind and peaceful green space views. Designed by Peterborough Homes and just five years young, this all-brick residence blends quality construction with thoughtful upgrades. The main floor is filled with natural light and features a spacious, open layout, sleek black stainless steel appliances, and a cozy gas fireplace. The fully finished walkout basement includes its own entrance perfect for multi-generational living or added income potential. The in-law suite below boasts a large, elegant basement apartment suitable for any large family. Yours for the asking, only if the price is right. Outside, the extra-wide backyard offers space to relax or entertain in privacy. A double car garage a large driveway with no sidewalk to shovel, allowing parking for up to 6 vehicles. Located just 20 minutes east of Peterborough with quick access to Hwy 115, and walking distance to schools, shops, restaurants, and a modern community centre. This home delivers exceptional value in a growing, family-friendly community.
Ask about this home
A HOMEH agent will answer your questions about this home.
Around this home
Daily convenience, out of 100, from the distances below
Schools nearby
School rating, out of 10.
Helpful calculators
Your HOMEH agent

"Priced 2% under the Hestimate. I would see it this week."