
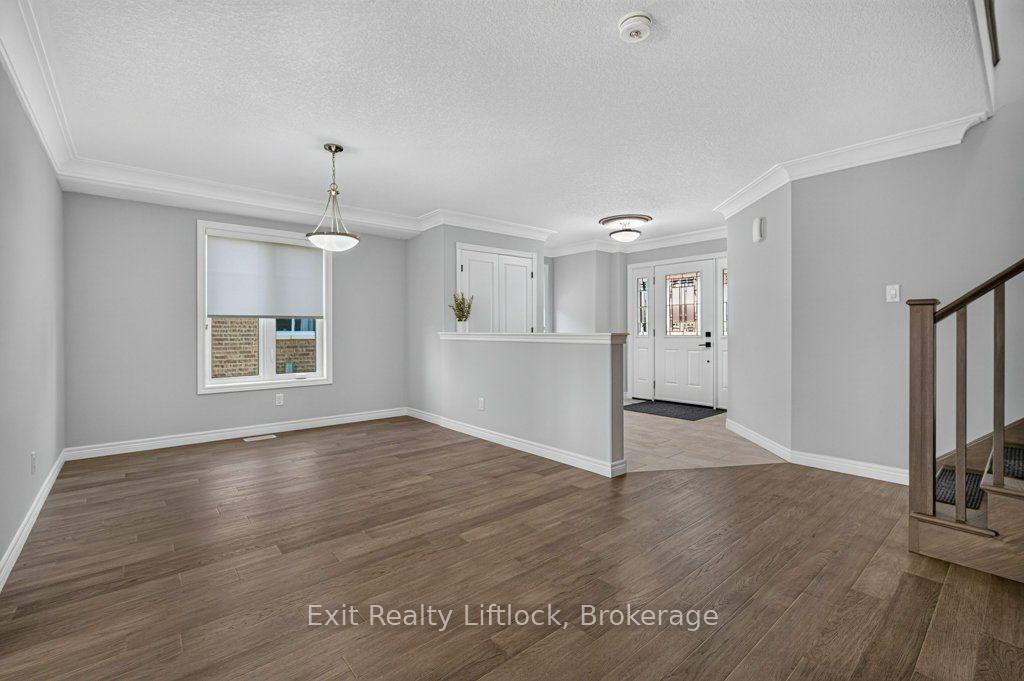
 See all 49 photos
Property history

This home has sold. It is no longer available.
Property not available for sale or for rent.
Ask about this home
A HOMEH agent will answer your questions about this home.Ask HOMEH
About this home
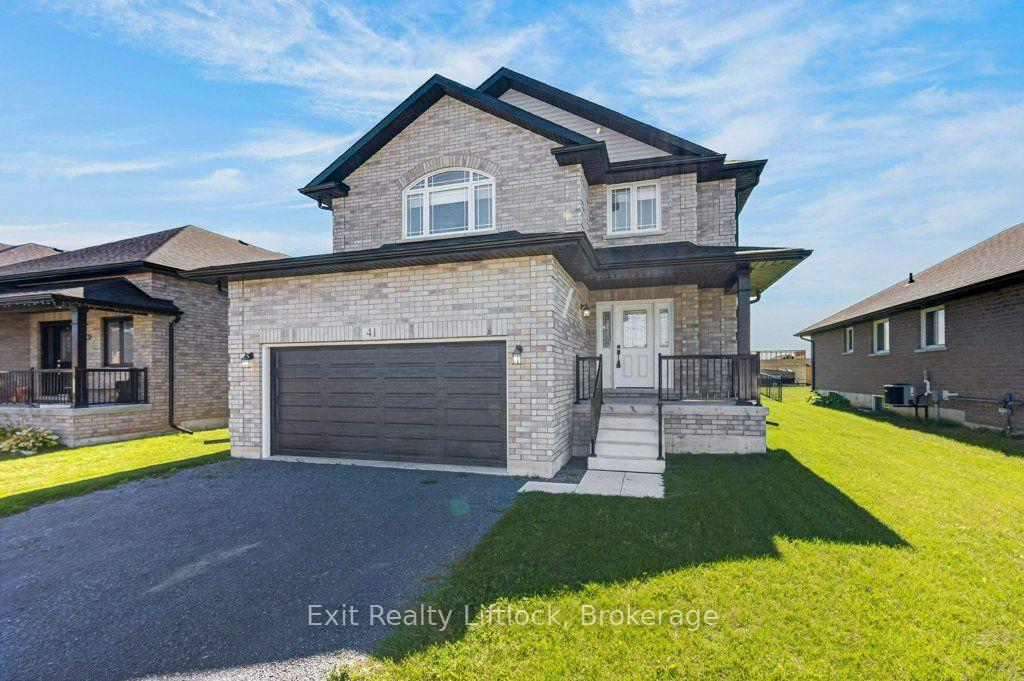
41 Maryann Lane, Asphodel-Norwood
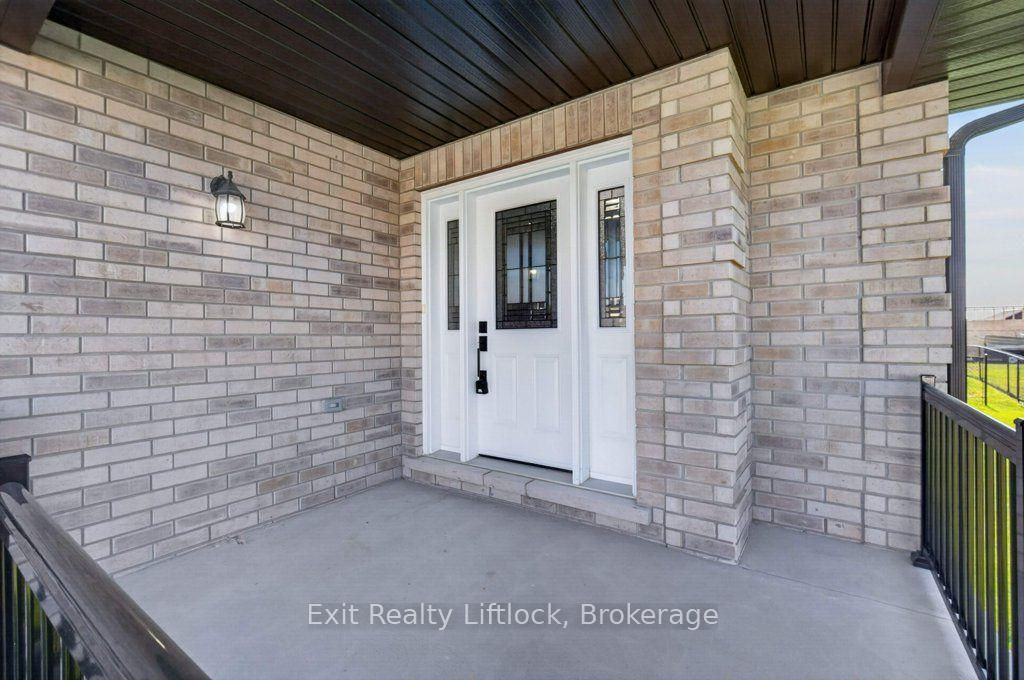
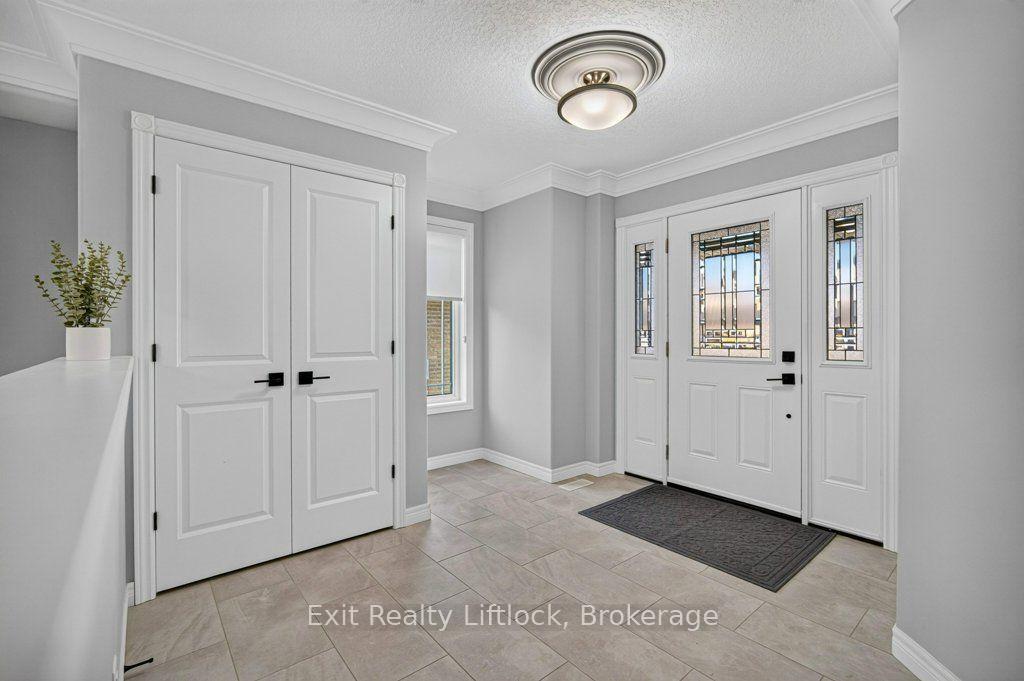
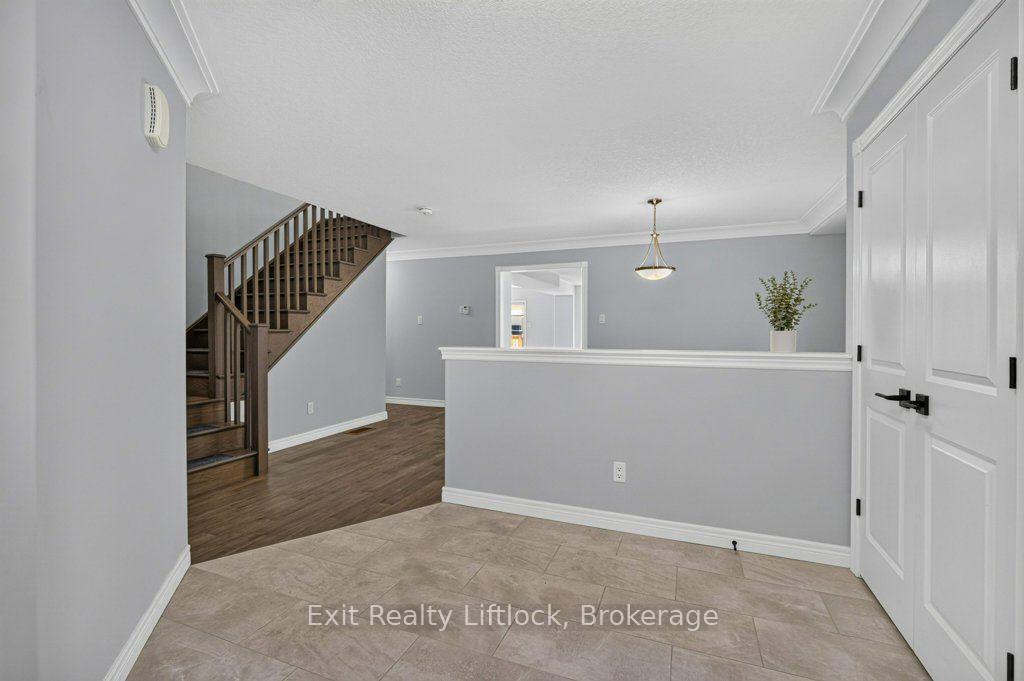
Welcome to 41 Maryann Lane, perfectly situated in the highly desirable Phase 3 of Norwood Park Estates within the friendly village of Norwood. Only 20 minutes east of Peterborough, this pristine 2-year -old home offer an expansive 2700 sq.ft. of living space beautifully designed to elevate today's busy family lifestyle. If you have been searching for ultimate comfort, privacy and room to grow, this is the one you've been waiting for! PROPERTY HIGHLIGHTS: The grand Main Level: step into a large welcoming foyer that flows seamlessly into a formal dining room -- perfect for hosting family gatherings. THE HEART OF THE HOME: An expansive, open-concept kitchen features a bright breakfast area that opens directly into a massive, light-filled great room. SMART FAMILY FUNCTIONALITY: Enjoy the everyday conveniences of main -floor laundry room a sleek 2 -piece powder room, and direct inside access to the attached 2-car garage. UPPER-LEVEL SANCTUARY: Upstairs, discover 4 massive bedrooms. In an incredible design layout, every single bedroom features its own private or shared ensuite bathroom -- say goodbye to morning bathroom traffic! Live the ideal village lifestyle with excellent schools, local parks, and small-town charm, all while keeping Peterborough's amenities just a short drive away
Facts & features
Ask about this home
A HOMEH agent will answer your questions about this home.
Rooms
14 rooms · 4 bathrooms
- Foyer—
- Dining room15′ × 18′270 sq.ft.
- Breakfast9′1″ × 14′8″133 sq.ft.
- Kitchen11′7″ × 14′8″169 sq.ft.
- Bathroom6′1″ × 4′8″29 sq.ft.
- Laundry10′11″ × 8′4″91 sq.ft.
- Living room20′8″ × 15′8″324 sq.ft.
- Bathroom5′ × 7′11″40 sq.ft.
- Bedroom11′3″ × 13′1″147 sq.ft.
- Bedroom11′6″ × 13′1″150 sq.ft.
- Primary bedroom16′1″ × 20′8″333 sq.ft.
- Bedroom15′2″ × 19′4″293 sq.ft.
- Bathroom9′8″ × 9′3″90 sq.ft.
- Bathroom8′11″ × 8′4″74 sq.ft.
Around this home
Listing details
Helpful tools
Your HOMEH agent
"I would see it this week."
Ask HOMEH about this home
Price, neighbourhood, monthly cost. Ask anything.
HOMEH Intelligent Agent is an AI, not a licensed representative. Check anything important with your agent.