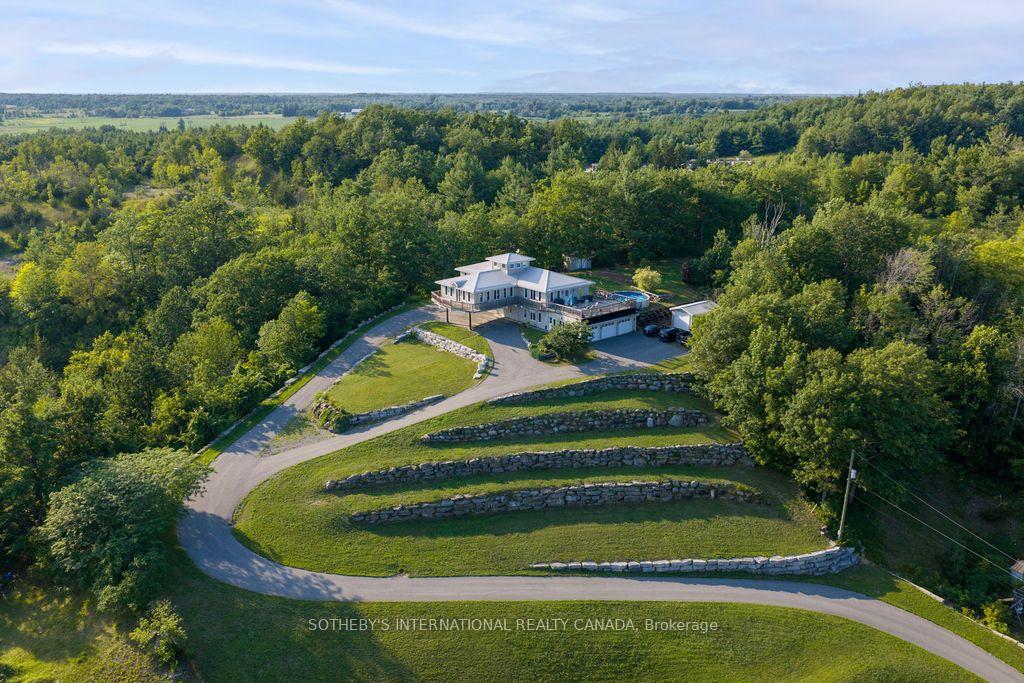
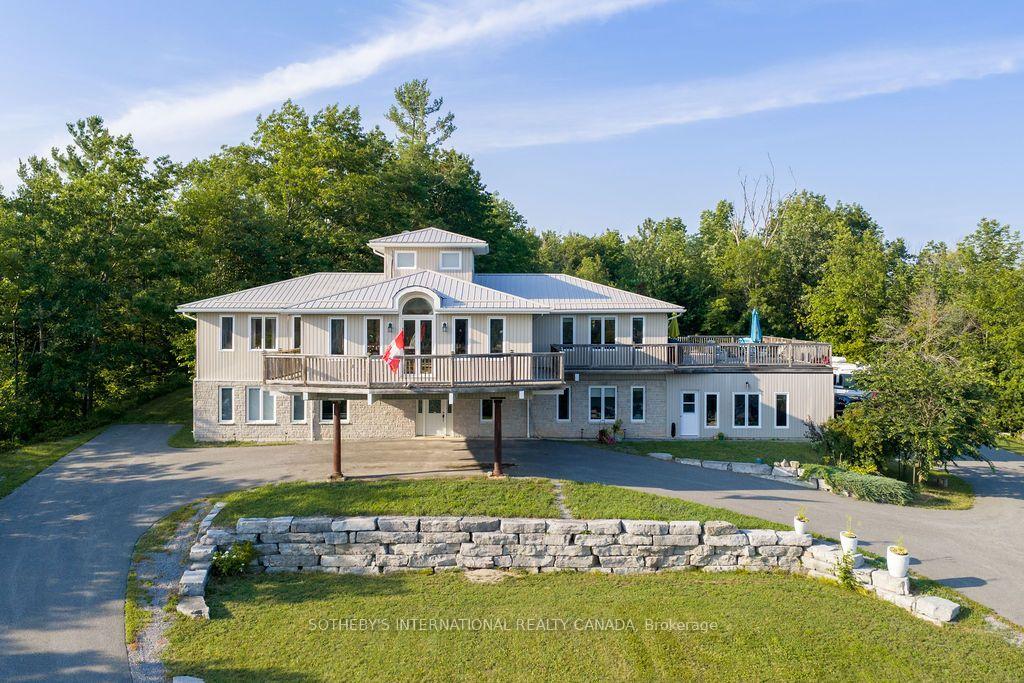
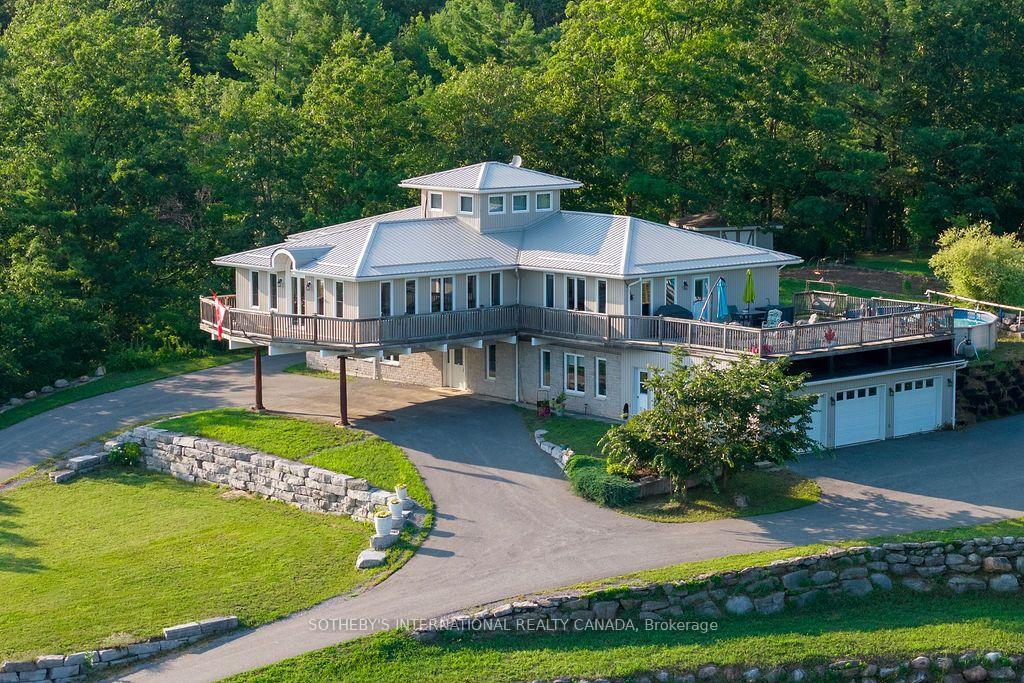
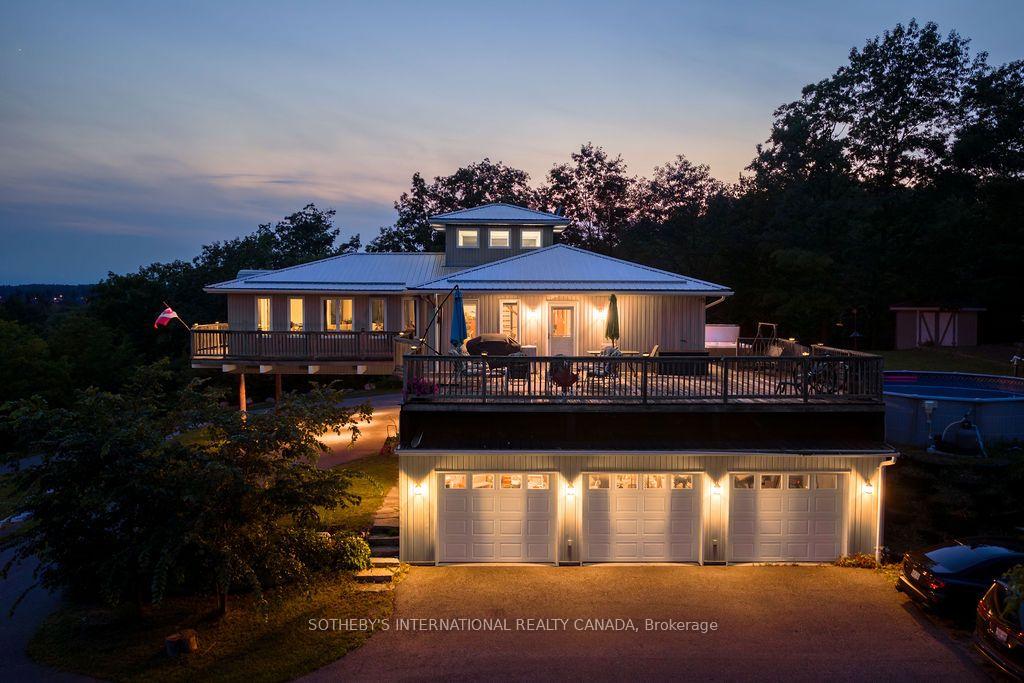
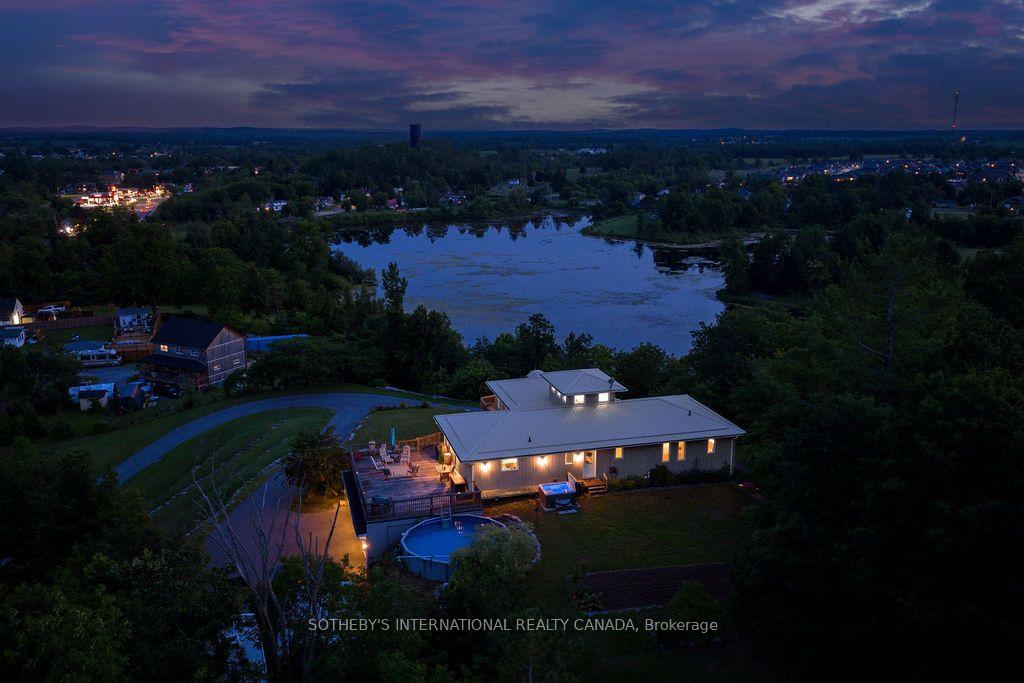
Perched at the very top of Norwood, this custom-built estate doesn't just overlook the landscape-it owns it. More than 4,500 square feet of meticulously crafted living space sits on a private 2-acrehillside lot, with sweeping views that cascade over a serene pond, rolling meadows, and whispering pines. Expansive windows pull the outdoors in at every turn, while the wrap around deck becomes your private stage for morning coffee, evening sunsets, and starlit nights by the pool and hot tub. This is pride of ownership in its purest form-built and cherished by the original owners with an eye for quality and permanence. The setting is equally compelling: a quiet Kawartha Lakes village where the annual Norwood Fair still draws the community together and trails along the Otonabee River are just minutes away. Yet you're only 20 minutes from Peterborough's shops, restaurants, and amenities. With its elevated position, generous grounds, and timeless construction, the property also carries clear potential as a distinctive bed & breakfast-inviting guests to experience the same sense of escape and beauty that has defined this home for years. This isn't just a house at the top of the town. It's the kind of place that feels like a legacy waiting for its next chapter.
Read more
Air ExchangerAuto Garage Door RemoteBar FridgeCarpet FreePrimary Bedroom - Main FloorWater Heater Owned
Facts & features
TypeDetached
Style2-storey
Built16-30
Size3.5K~5K Sq.Ft.
Lot32.6 x 469.22 ft
Tax$6,964 (2025)
HeatingHeat pump, gas
CoolingWall unit(s)
Parking15 drive
WaterMunicipal
FireplaceYes, electric
Book a viewing
Wed28Oct
Thu29Oct
Fri30Oct
Sat31Oct
Sun1Nov
Pick a time
Rooms
12 rooms · 3 bathrooms
Main floor5 rooms
Great room40′1″ × 25′11″1038 sq.ft.
Bedroom 311′1″ × 13′10″154 sq.ft.
Office12′6″ × 9′3″116 sq.ft.
Utility room12′6″ × 8′7″107 sq.ft.
Foyer19′ × 10′10″205 sq.ft.
Second floor6 rooms
Dining room18′ × 14′8″263 sq.ft.
Laundry10′9″ × 11′5″123 sq.ft.
Living room24′6″ × 26′7″650 sq.ft.
Primary bedroom24′11″ × 16′2″402 sq.ft.
Kitchen17′11″ × 11′9″211 sq.ft.
Bedroom 213′8″ × 10′136 sq.ft.
Third floor1 room
Sunroom11′ × 13′1″144 sq.ft.
Bathrooms3
5-pcSecond3-pcMain3-pcSecond
Around this home
County Road 40 & No 7
Listing details
MLS® numberX13635484
Listed onAug 4, 2026
Days on market85
UpdatedSep 24, 2026
Listing brokerageSOTHEBY'S INTERNATIONAL REALTY CANADA
Possession2026-09-09 / Flexible
Helpful tools
Mortgage calculator
Closing costs
Land transfer tax
Buyer guide
Your HOMEH agent
NimaHOMEH agent · Asphodel-Norwood
"Priced 7% over our estimate. I would see it this week."
Ask Nima
Ask HOMEH about this home
Price, neighbourhood, monthly cost. Ask anything.
HOMEH Intelligent Agent is an AI, not a licensed representative. Check anything important with your agent.

 See all 35 photos
