

65 Queen Street
65 Queen Street
 See all 48 photos
Property history
- $599,900TerminatedList: 2025-09-03|End: 2025-09-30|27 daysX12380371
- $639,900TerminatedList: 2025-07-09|End: 2025-09-02|55 daysX12277791
- $729,900TerminatedList: 2025-06-04|End: 2025-07-09|35 daysX12196858
- $769,000TerminatedList: 2025-05-29|End: 2025-06-03|5 daysX12182414
Facts and features
- BasementPart finished
- Age of home51–99 years
- Price per sq ft~$284
- Water, sewerMunicipal
The homeDetached, 1 1/2 storey, Age 51–99 years
- Type: Detached
- Style: 1 1/2 storey
- Age: 51–99 years
- Living space: 2,000–2,500 sq ft
- Basement: Exposed rock, partially finished
- Waterfront: None
InsideUpper level, Primary bedroom - main floor, Carbon monoxide detectors, smoke detector
- Laundry: Upper level
- Features: Primary bedroom - main floor
- Security: Carbon monoxide detectors, smoke detector
- Rooms above ground: 11
- Rooms in the basement: 1
- Bedrooms: 4
- Bathrooms: 3
- Kitchens: 1
Outside and lotVinyl siding, Metal, Block, concrete, concrete block, stone
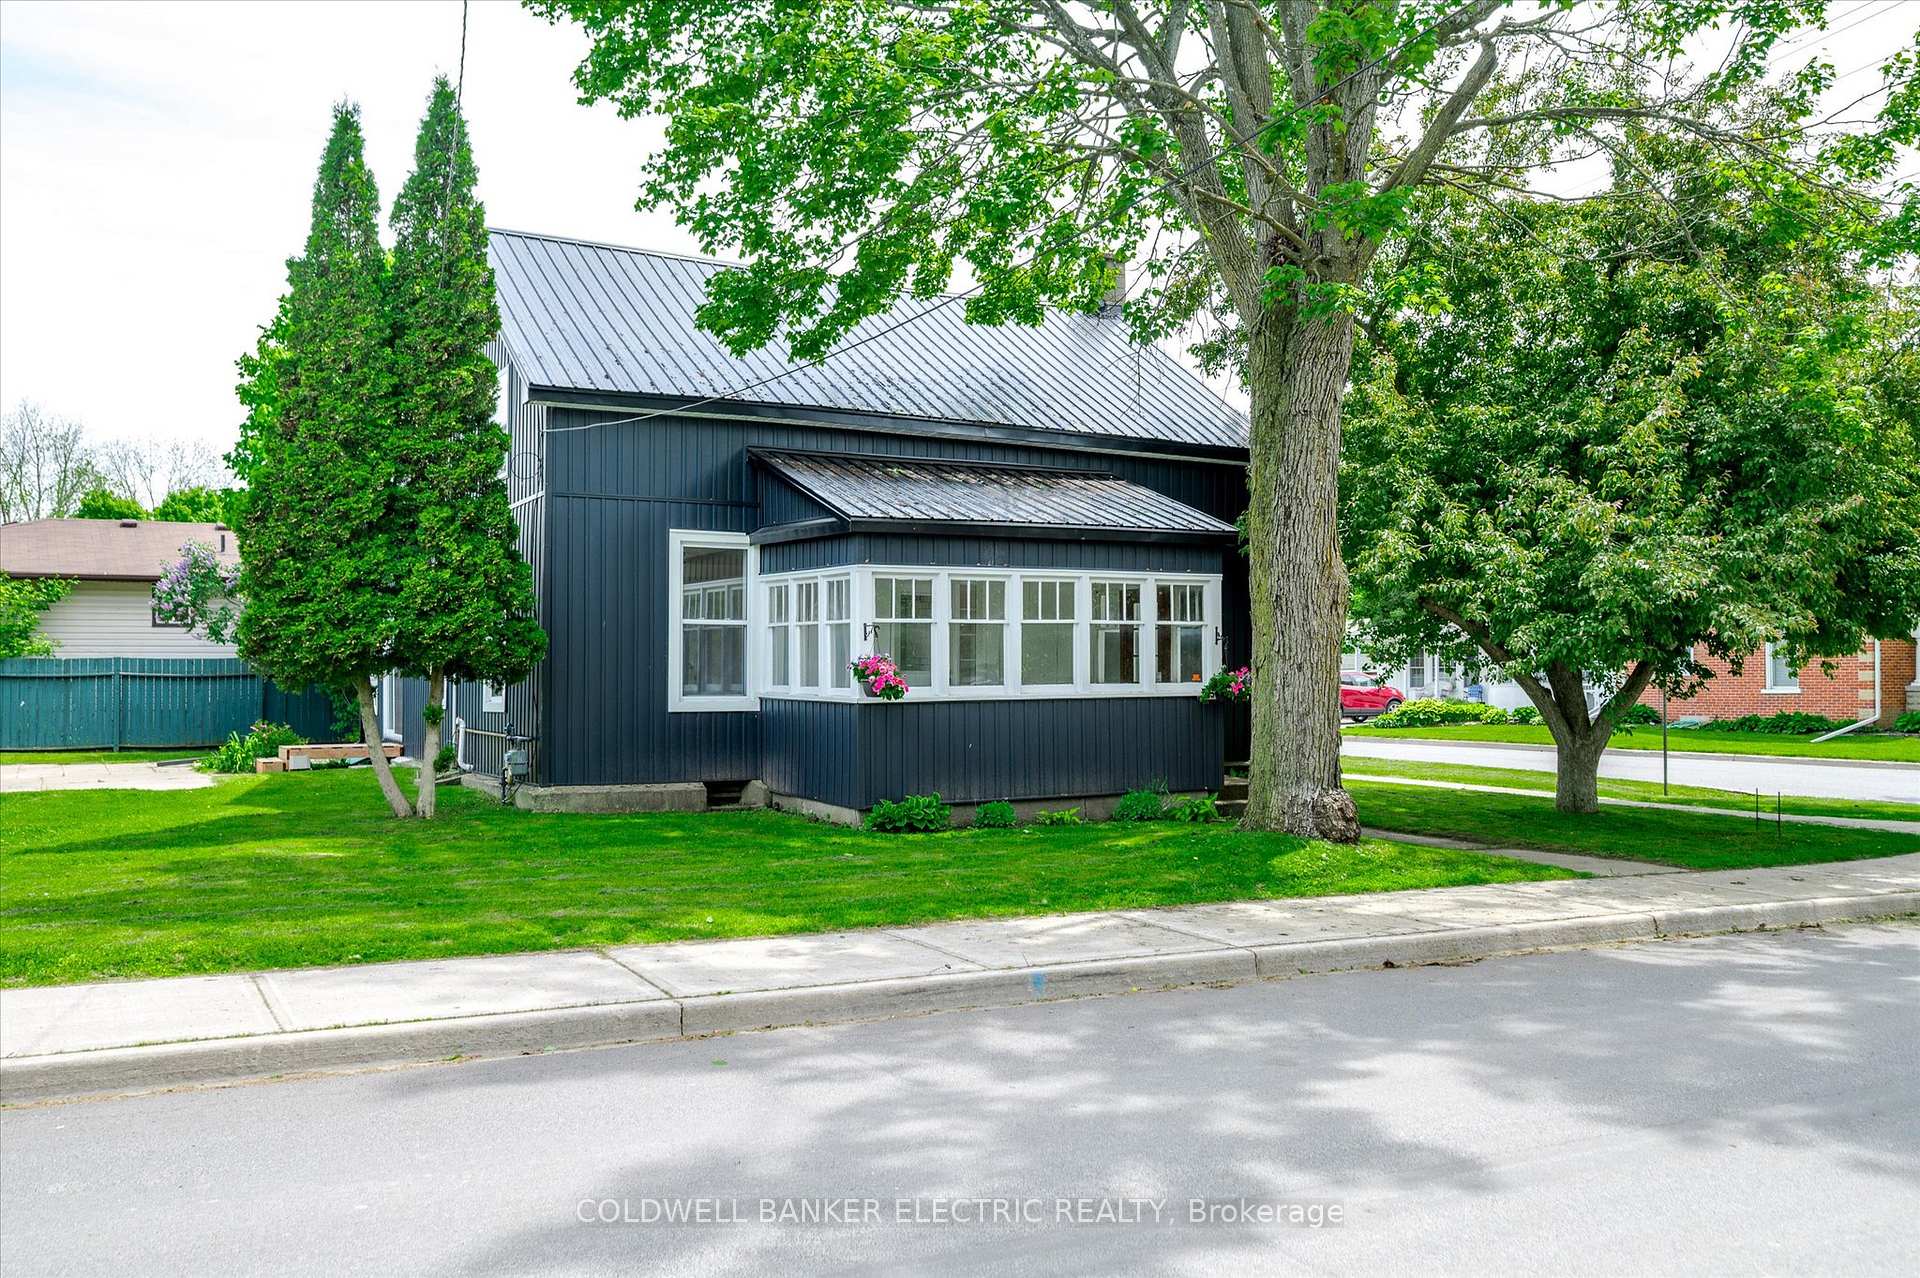
- Exterior: Vinyl siding
- Roof: Metal
- Foundation: Block, concrete, concrete block, stone
- Features: Patio, year round living
- Size: 92.72 × 72 ft
- Shape: Rectangular
- Zoning: R1
Parking1 Garage, Detached, Private
- Spaces: 1 Garage
- Garage: Detached
- Driveway: Private
Heating, water and powerForced air, gas, Municipal water, Municipal sewer
- Heating: Forced air, gas
- Water: Municipal water
- Sewer: Municipal sewer
- Natural gas: Yes
- Hydro: Yes
- Cable: Available
- Telephone: Available
Costs and taxesTaxes $1,222 a year, HST No HST, Hot water tank
- Taxes, 2024: $1,222 a year
- HST: No HST
- Rental items: Hot water tank
Included in the saleFridge, stove, stackable washer and dryer, existing light fixtures
- Included: Fridge, stove, stackable washer and dryer, existing light fixtures
NearbyRec./commun.centre, school
- Close to: Rec./commun.centre, school
Listing detailsX12277791, Terminated, Jul 9, 2025
- MLS® number: X12277791
- Status: Terminated
- Listed on: Jul 9, 2025
- Days on market: 55
- Updated: Sep 2, 2025
- Possession: 2025-07-24 / Immediate
- Occupied by: Vacant
- Listing brokerage: COLDWELL BANKER ELECTRIC REALTY
About this home
65 Queen Street, Asphodel-Norwood (Norwood), ON K0L 2V0
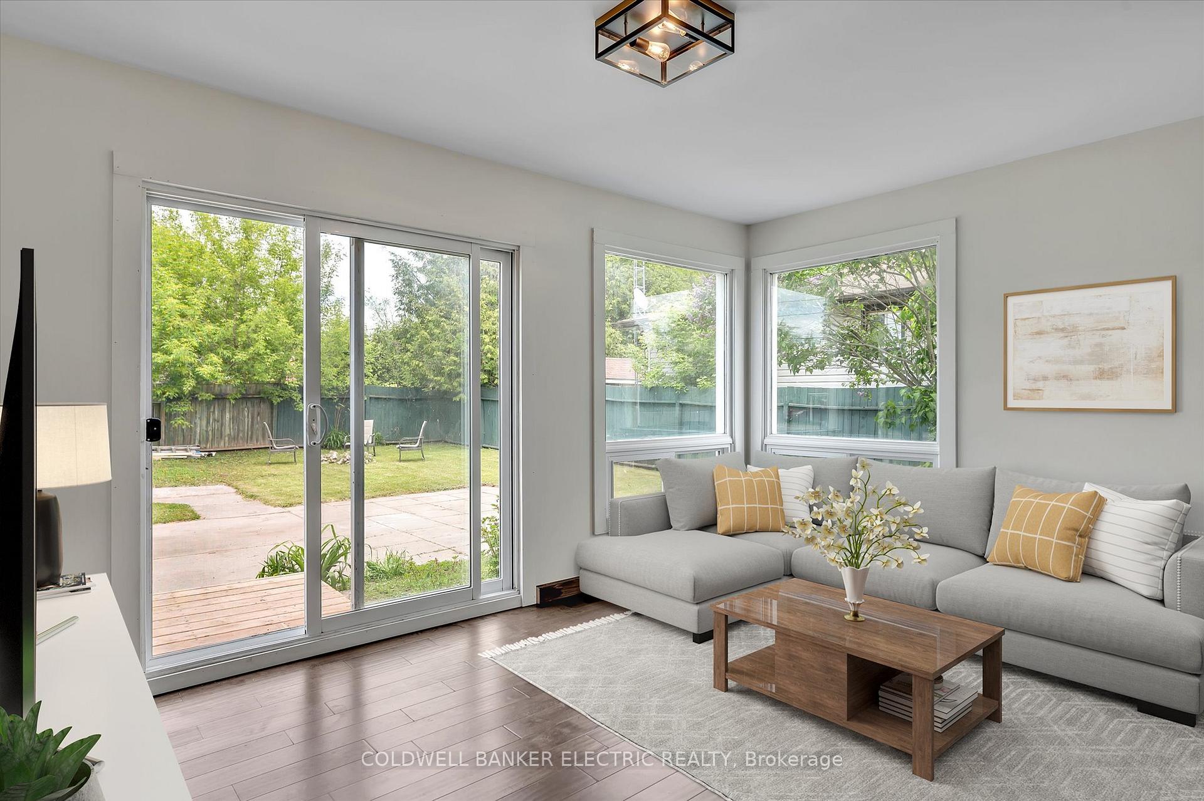
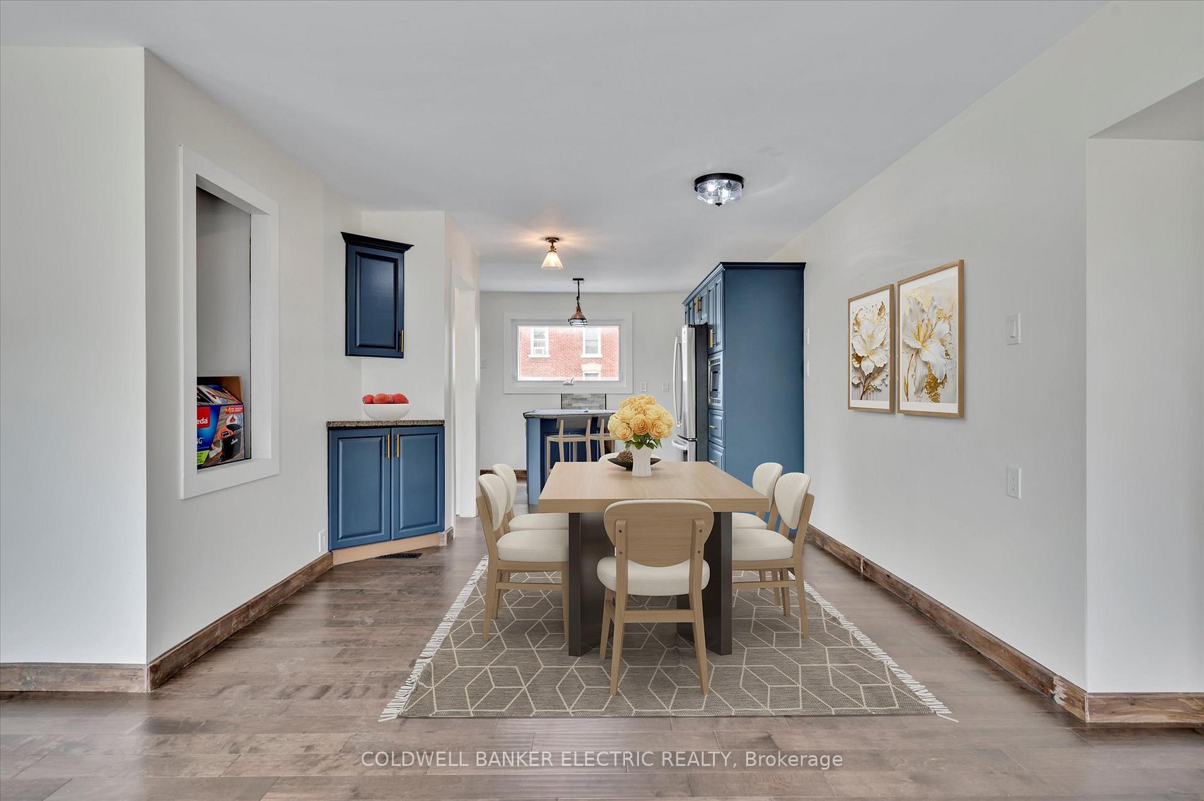
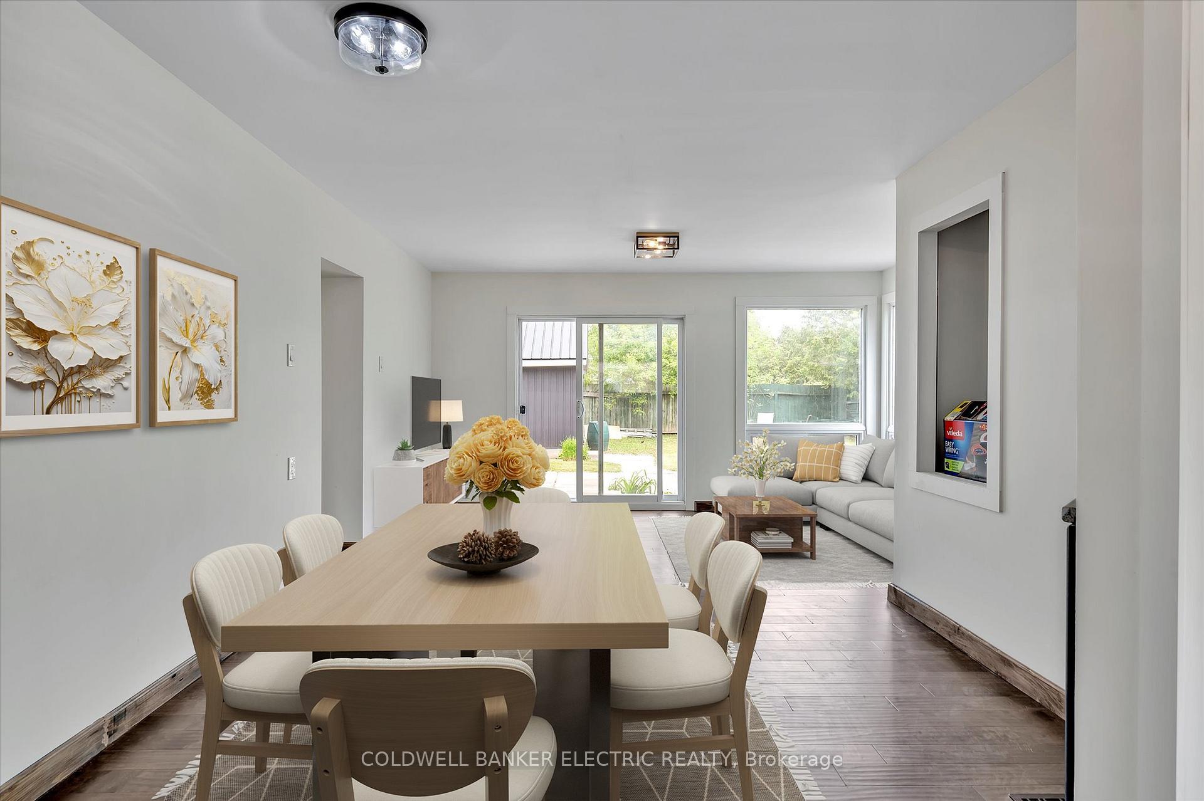
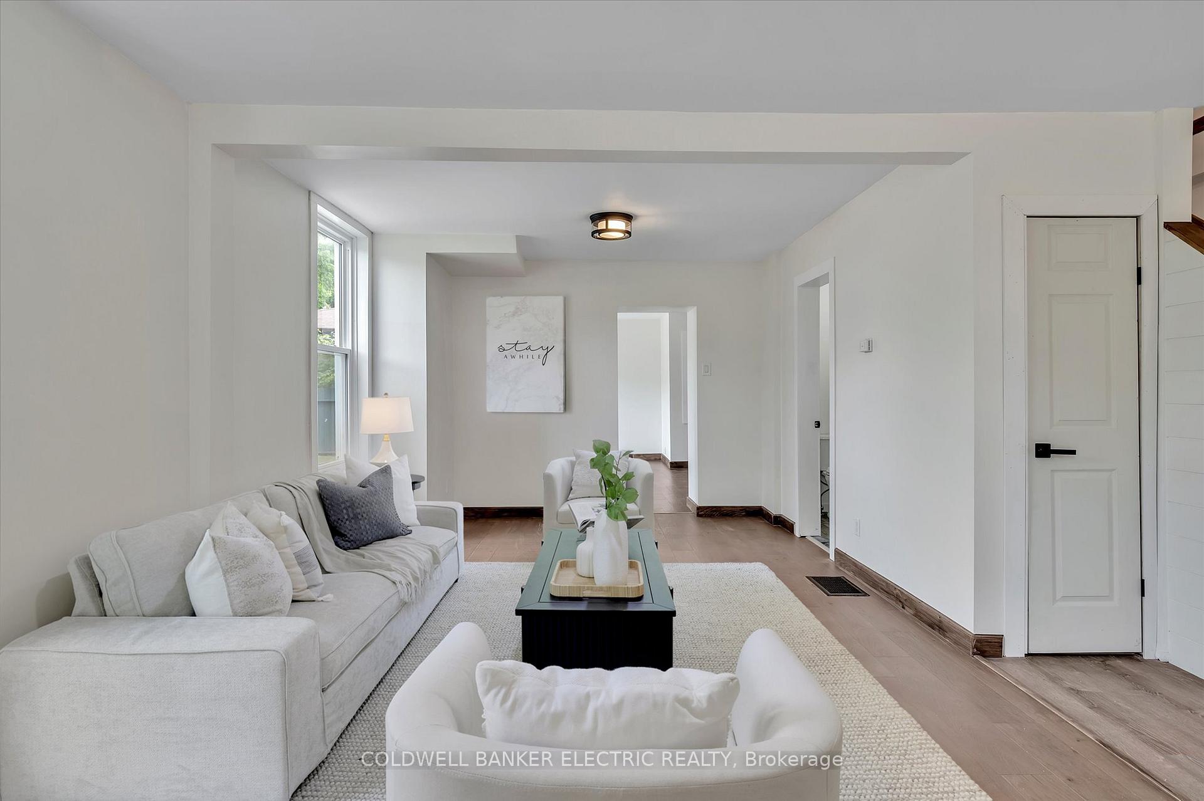
In the Village of Norwood is this beautifully restored 2400 sq ft home - fully renovated, you will enjoy timeless character and modern charm throughout as the first and 2nd level was all insulated, re-wired, re-plumbed, vapor barriered and then drywalled. Stepping into the quaint enclosed front porch then through the front door, you will enter the ultra modern and spacious main level with new flooring, trim, and fixtures throughout. The living room on the left leads into the back family area with sliding glass doors to the side yard patio. There is a new kitchen with granite counters, a pantry, and a dining area. The room to the right of the front door could be your 4th bedroom or a work from home-office space with access to the main floor bathroom. Up the staircase to the 2nd level are 3 more bedrooms, ample storage / walk-in closets, another new bathroom, and stackable laundry. From the side door, down the stairs is the unfinished basement with laundry hook-ups and another partial bathroom. Under the original section of the house is the utility room with a new gas furnace. Outside, the home and garage have been newly sided and the roof has been updated with metal. Parking is off both streets. This is a rare find and must be viewed to be appreciated. Move in ready with the perfect blend of past and present! **POTENTIAL PRIVATE FINANCING AVAILABLE** *Some photos virtually staged*
Ask about this home
A HOMEH agent will answer your questions about this home.
Around this home
Daily convenience, out of 100, from the distances below
Schools nearby
School rating, out of 10.
Helpful calculators
Your HOMEH agent

"Priced 7% over the Hestimate. I would see it this week."