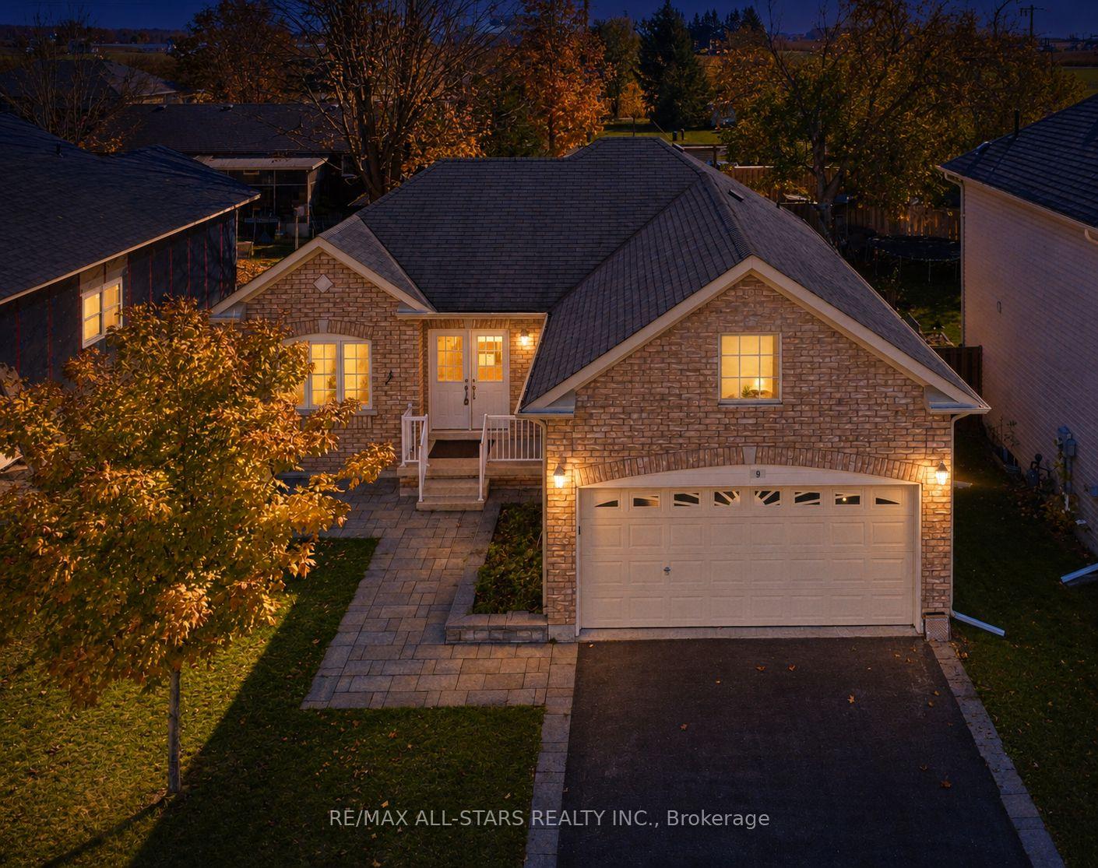
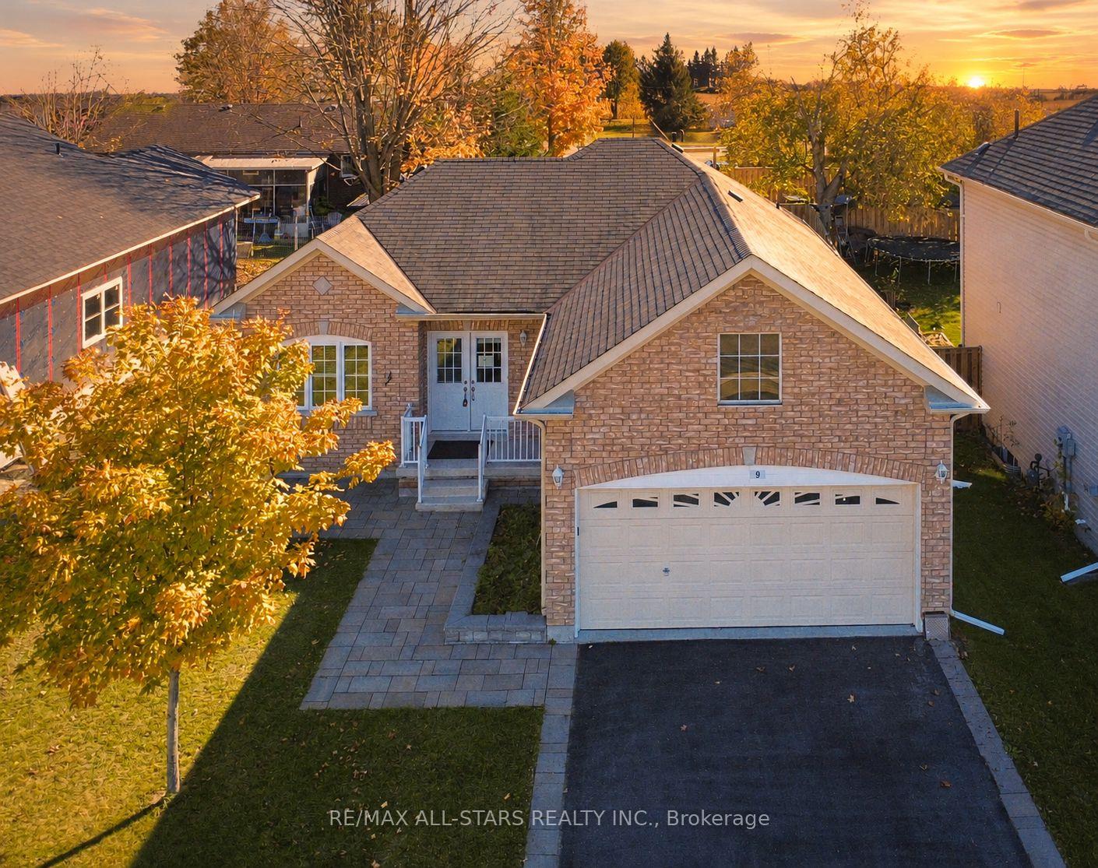
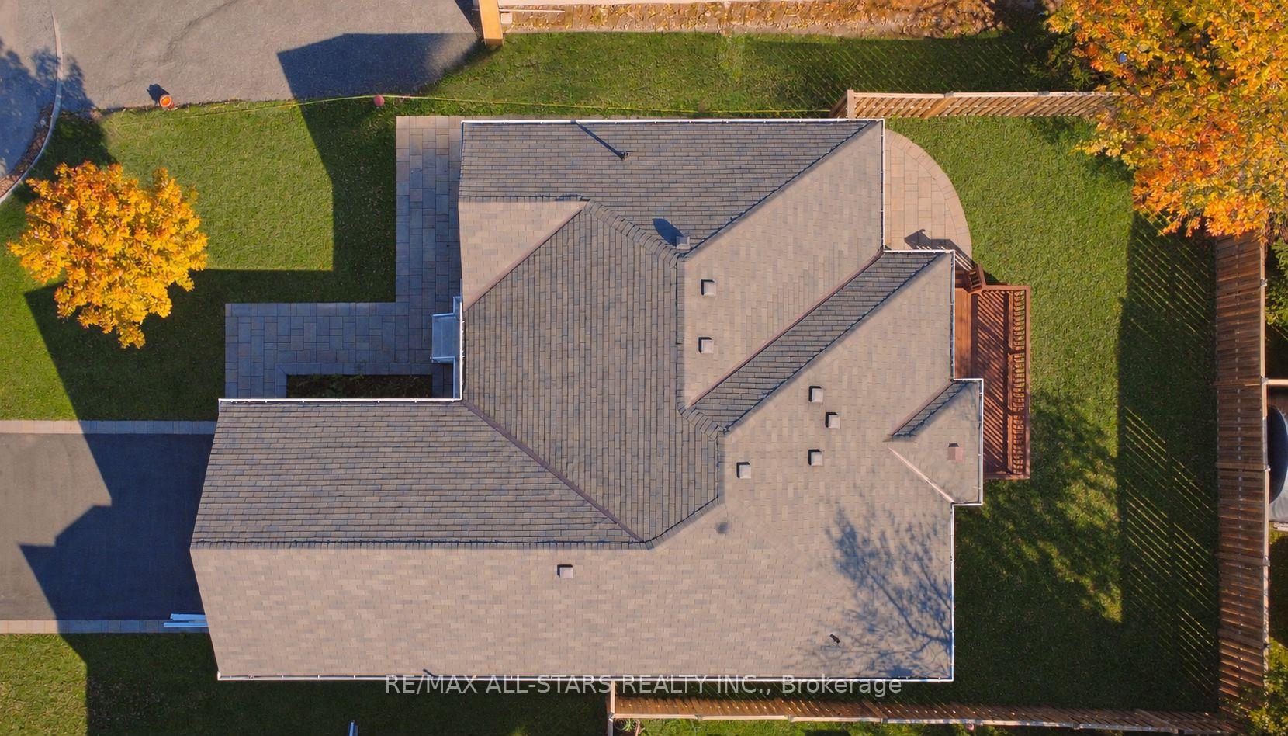
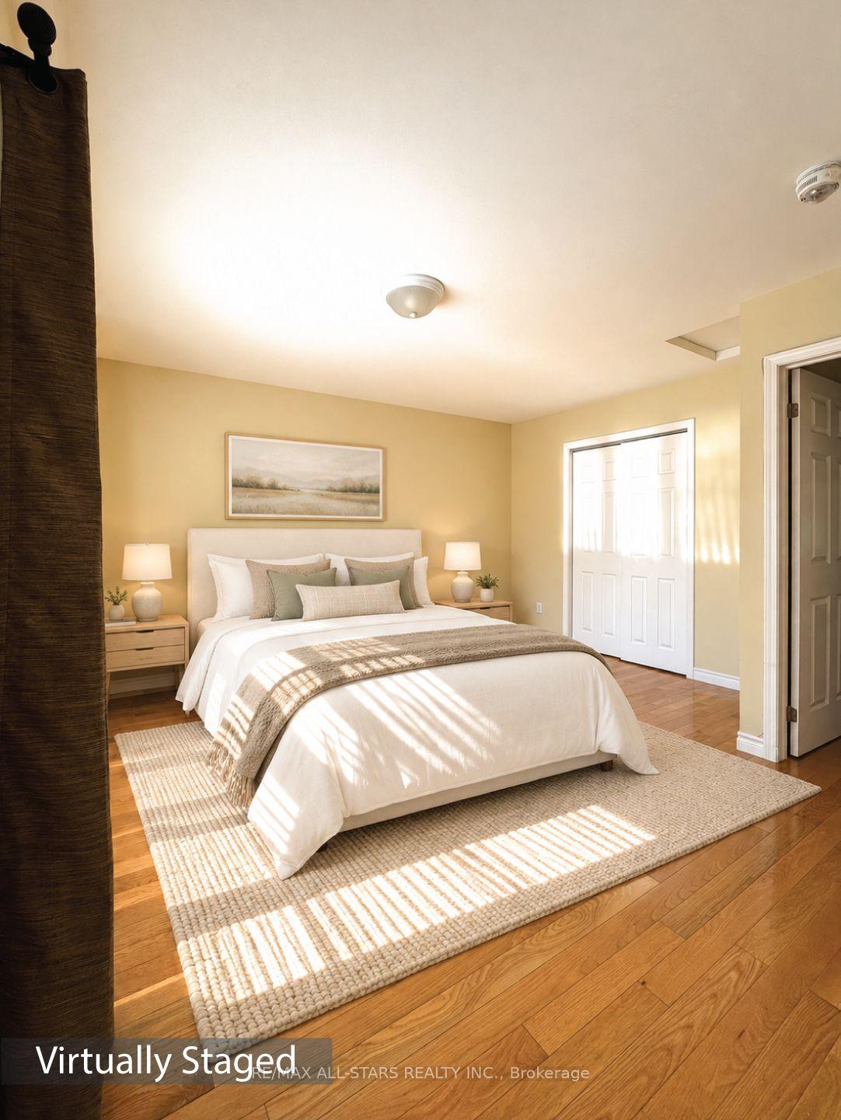
Discover this charming 10-year-old all-brick bungalow at the end of a quiet cul-de-sac, filled with natural light and inviting ambiance. Spacious 2-bedroom, 2-bath home featuring California shutters, an eat-in kitchen with a walk-out to the backyard, and a large deck ideal for entertaining and relaxing. Current floor plan allows for the addition of a third bedroom on the main-floor, and an unfinished basement leaves room for creativity, with rough-ins in place.
Read more
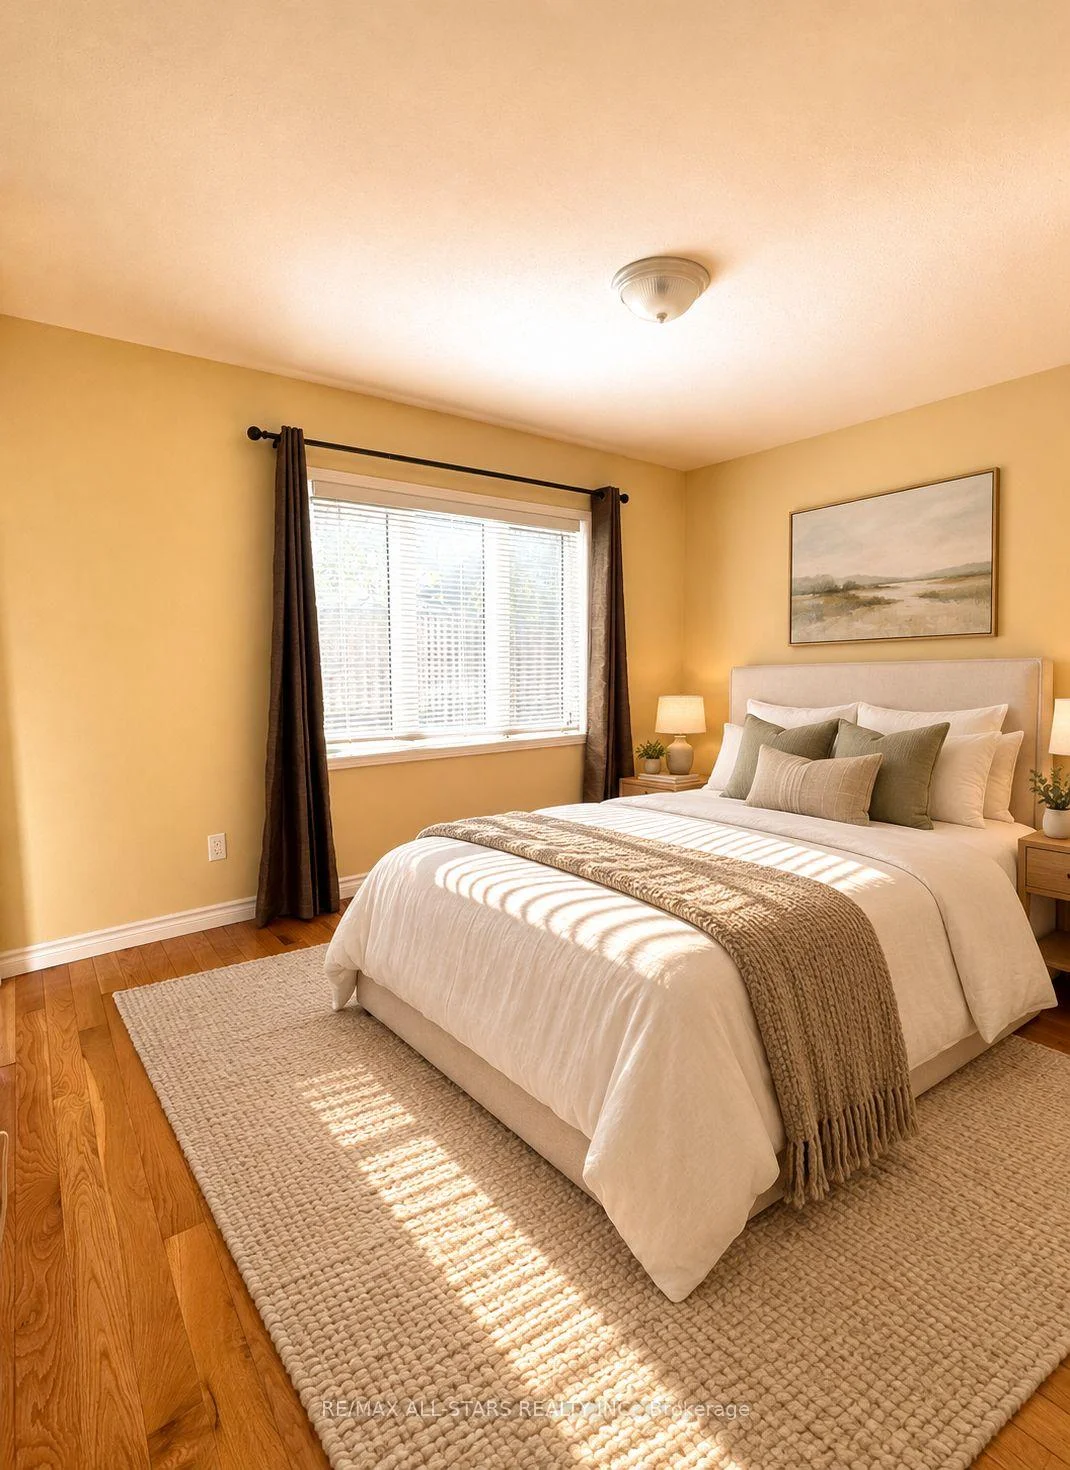
Carpet FreePrimary Bedroom - Main Floor
Facts & features
TypeDetached
StyleBungalow
Built6-15
Size1.1K~1.5K Sq.Ft.
Lot56.04 x 119.6 ft
Tax$3,566 (2025)
HeatingForced air, gas
CoolingCentral air
BasementUnfinished
Parking4 drive
WaterMunicipal
Book a viewing
Wed28Oct
Thu29Oct
Fri30Oct
Sat31Oct
Sun1Nov
Pick a time
Rooms
11 rooms · 2 bathrooms
Main floor8 rooms
Dining room11′6″ × 10′6″121 sq.ft.
Kitchen16′9″ × 9′2″154 sq.ft.
Family room14′5″ × 12′2″175 sq.ft.
Laundry4′11″ × 3′3″16 sq.ft.
Bedroom 214′10″ × 9′6″141 sq.ft.
Bedroom14′1″ × 13′1″185 sq.ft.
Foyer7′1″ × 7′50 sq.ft.
Living room16′3″ × 10′3″166 sq.ft.
Basement2 rooms
Room31′6″ × 38′1″1199 sq.ft.
Room—
Other rooms1 room
Room—
Bathrooms2
4-pcMain3-pcMain
Around this home
Hwy 7 & CR 45
4Walking
Schools nearby
School rating, out of 10.
St Paulelementary · Private · 0.6 km
6.6/10
Norwoodelementary · Public · 0.7 km
4.0/10
Norwoodsecondary · Public · 1.1 km
2.4/10
Listing details
MLS® numberX14092904
Listed onOct 19, 2026
Days on market9
UpdatedOct 20, 2026
Listing brokerageRE/MAX ALL-STARS REALTY INC.
Possession2026-10-31 / Immediate
Helpful tools
Mortgage calculator
Closing costs
Land transfer tax
Buyer guide
Your HOMEH agent
KimHOMEH agent · Asphodel-Norwood
"Priced 5% over our estimate. I would see it this week."
Ask Kim
Ask HOMEH about this home
Price, neighbourhood, monthly cost. Ask anything.
HOMEH Intelligent Agent is an AI, not a licensed representative. Check anything important with your agent.

 See all 24 photos
