
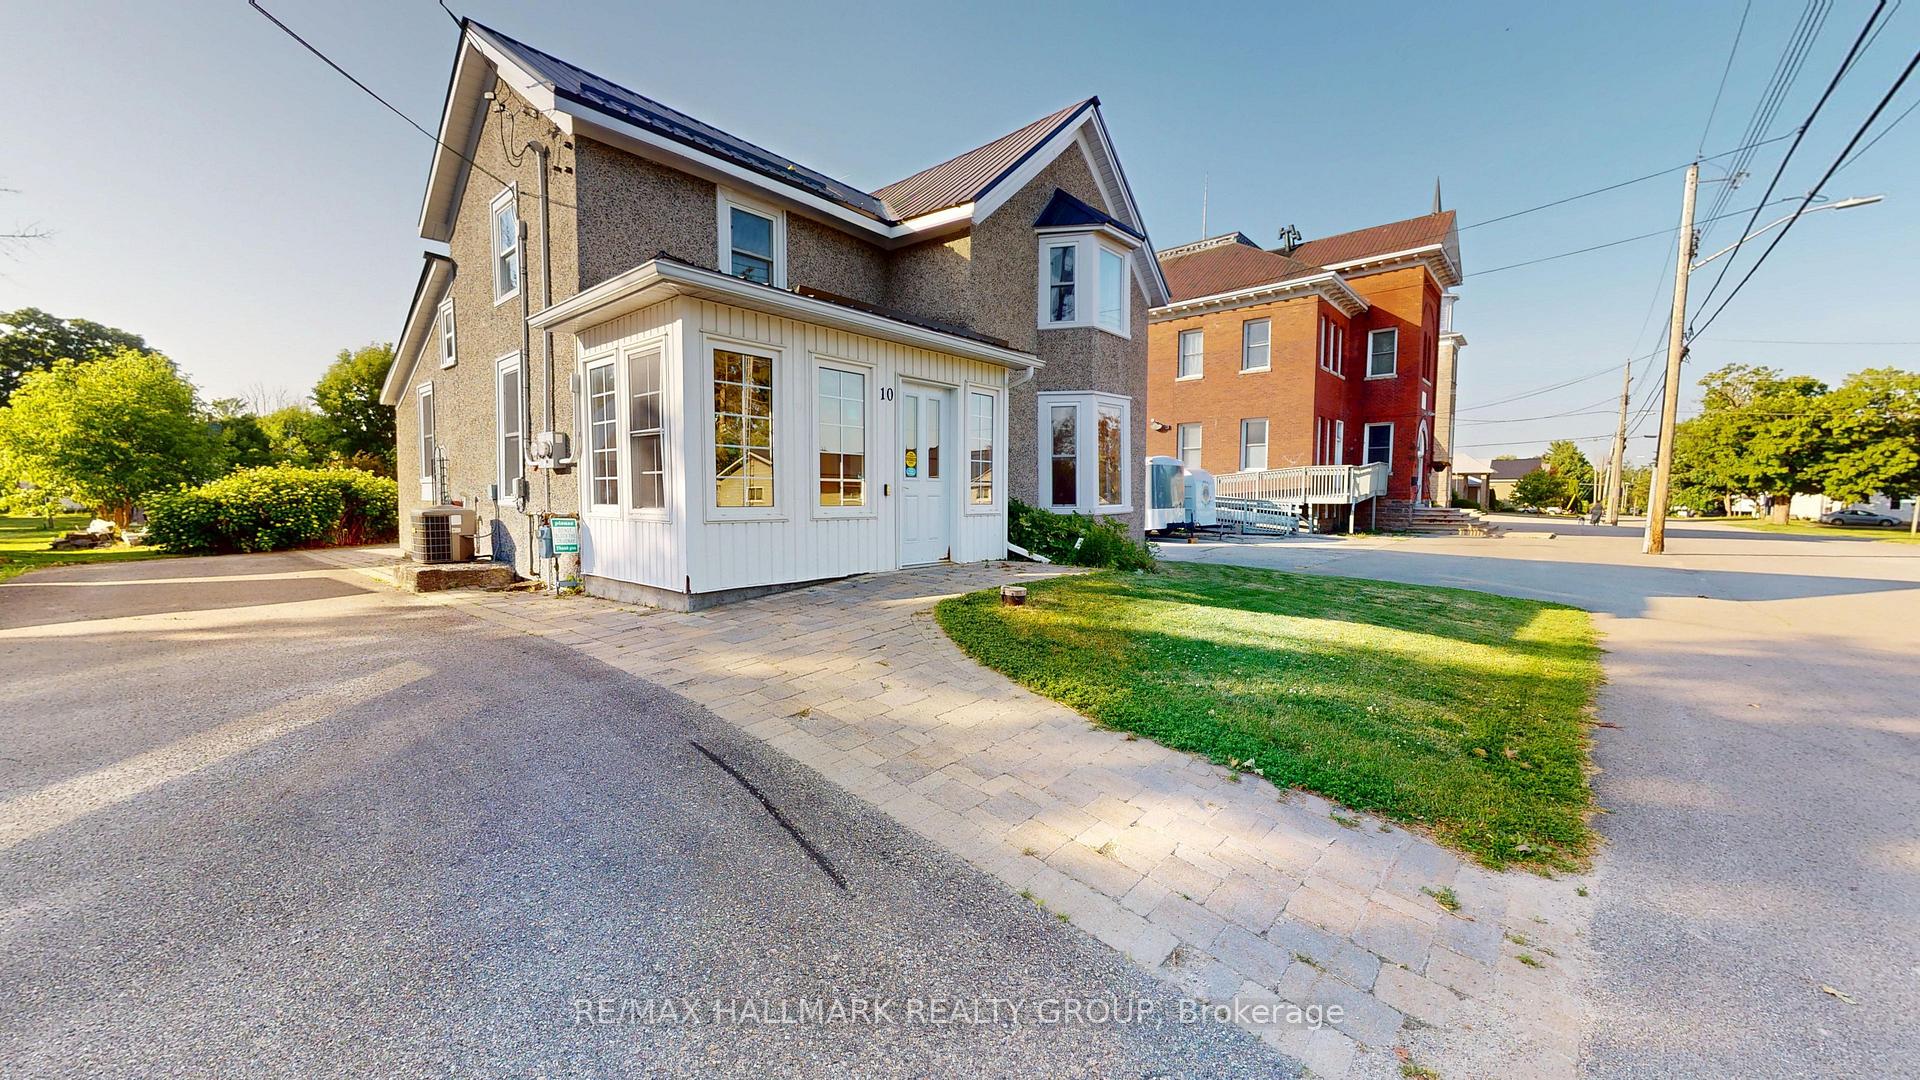
10 Wellington Street E
Athens10 Wellington Street E
Athens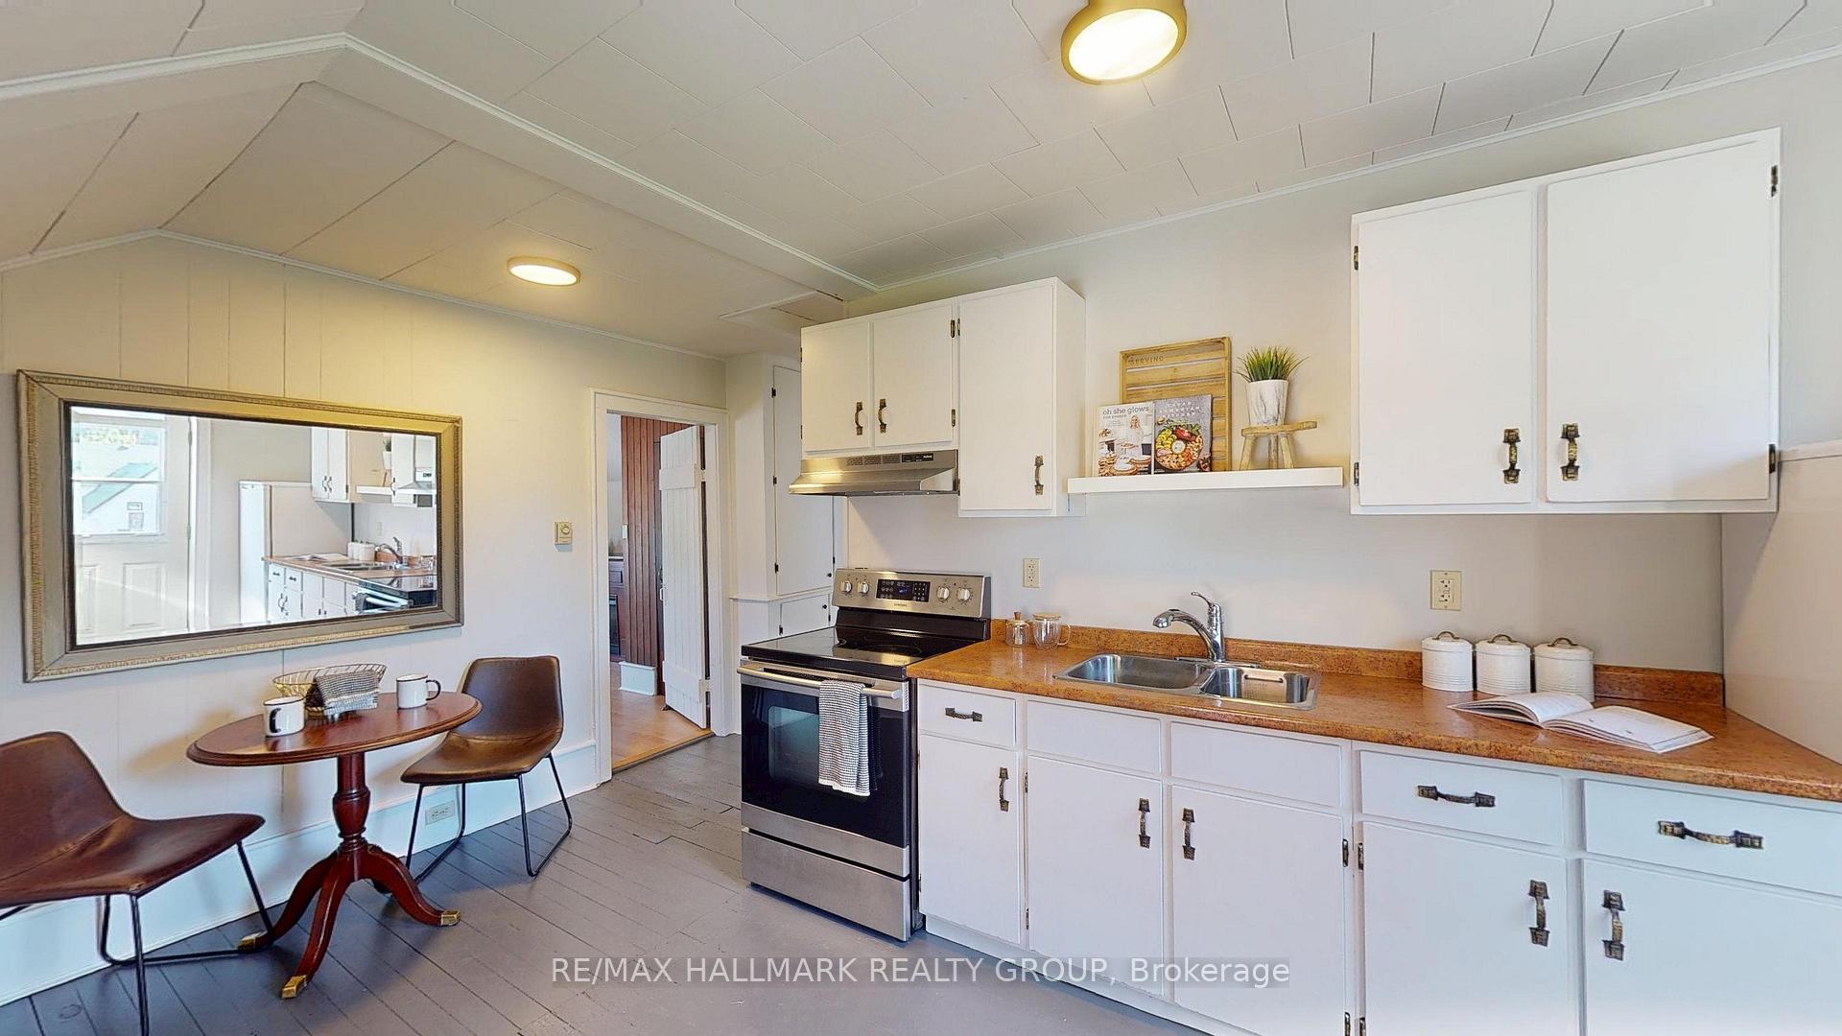
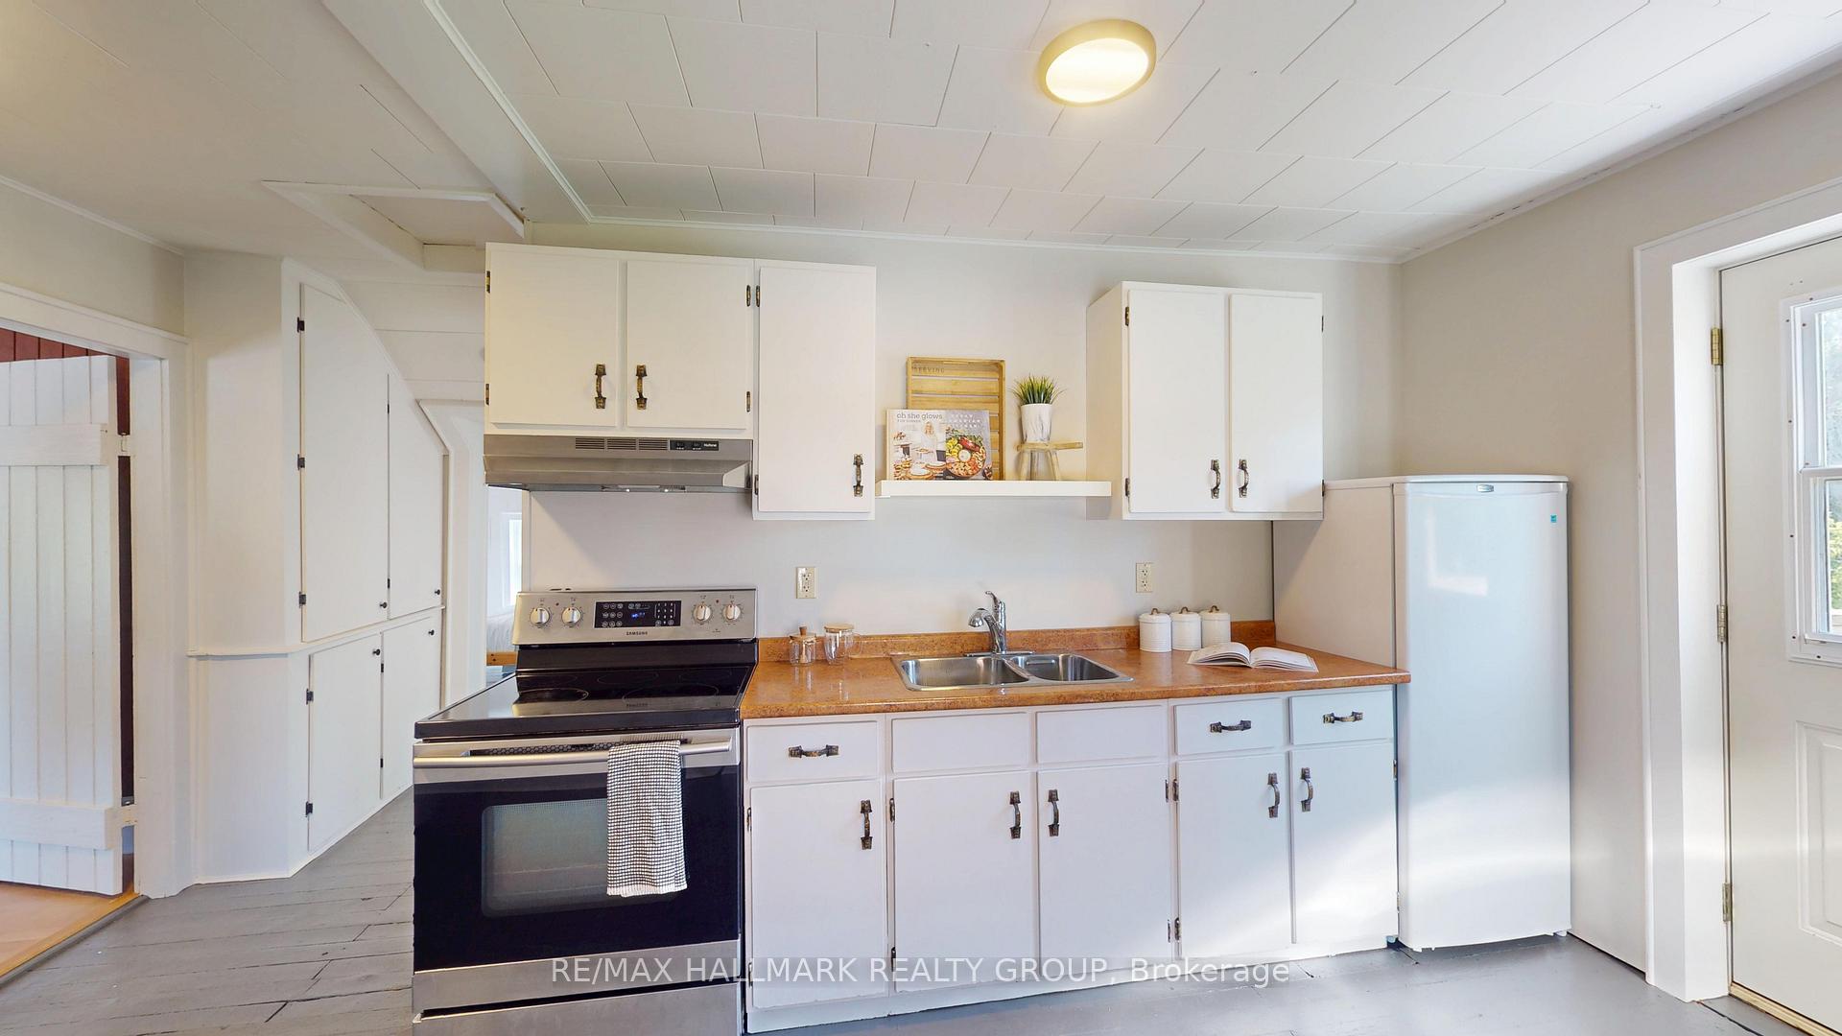 See all 40 photos
Property history

This listing has ended. It is no longer available.
Property not available for sale or for rent.
About this home
10 Wellington Street E, Athens
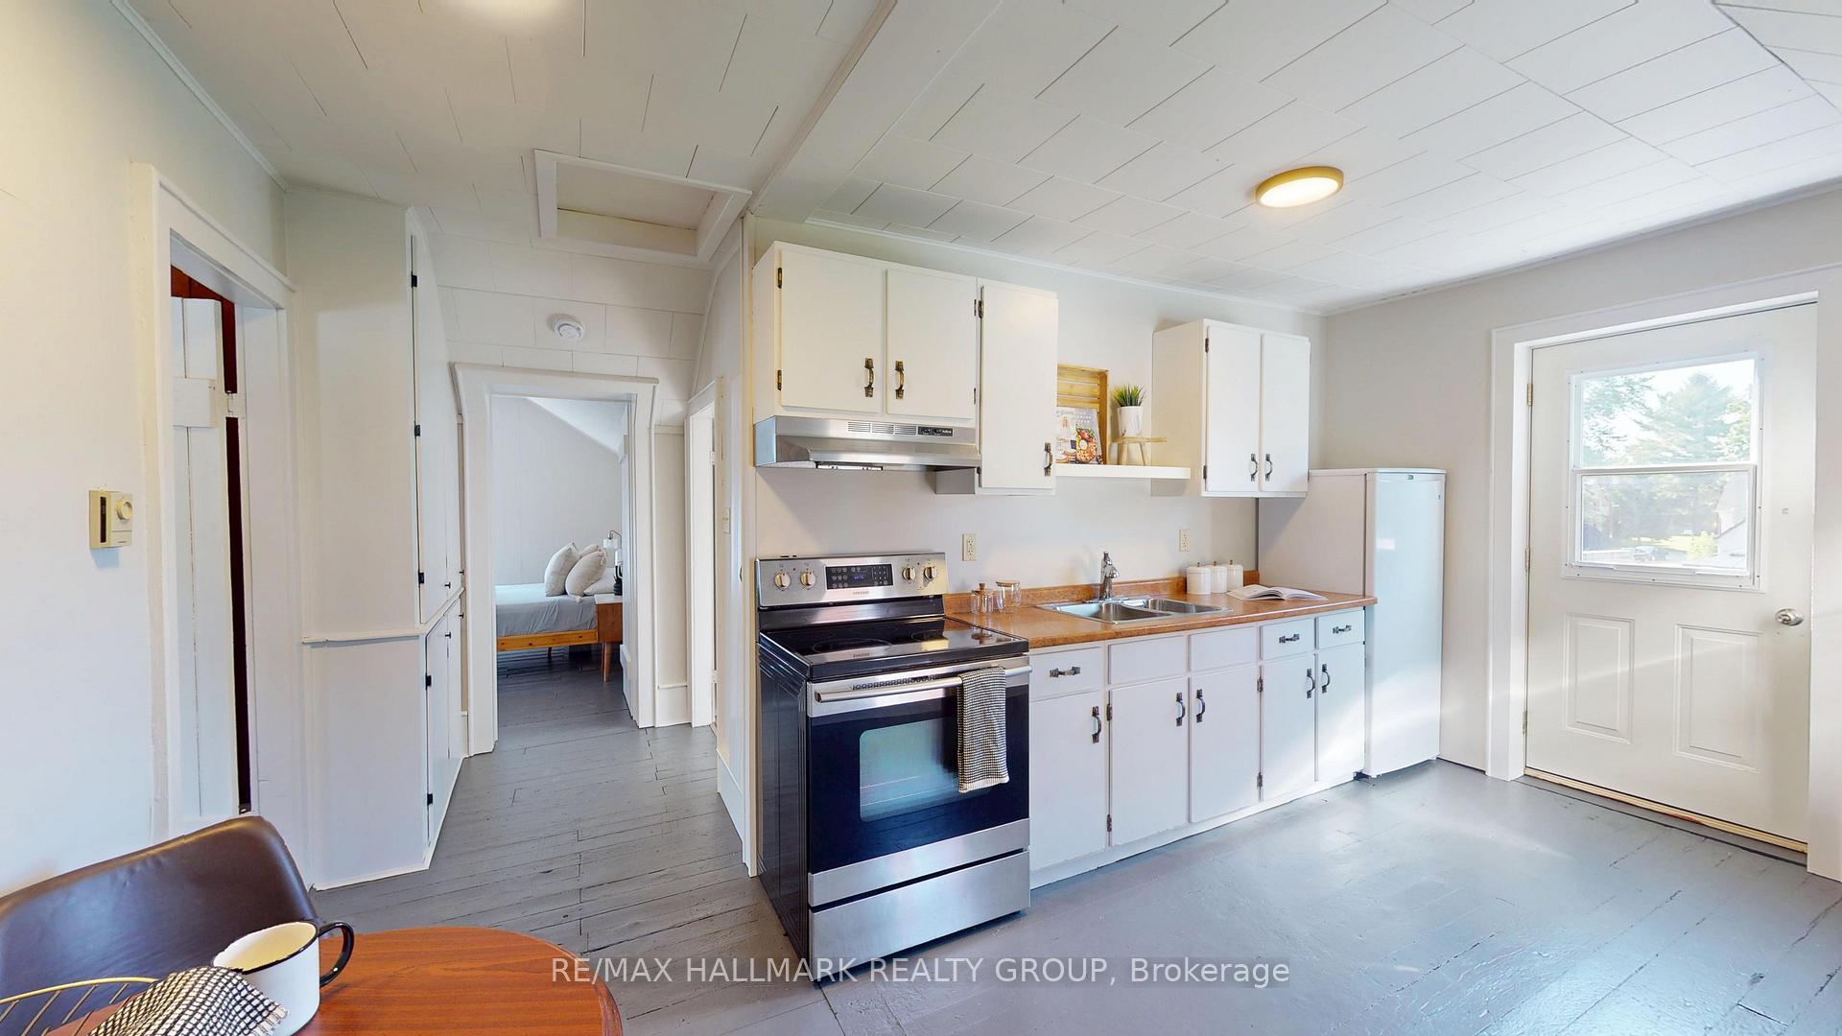
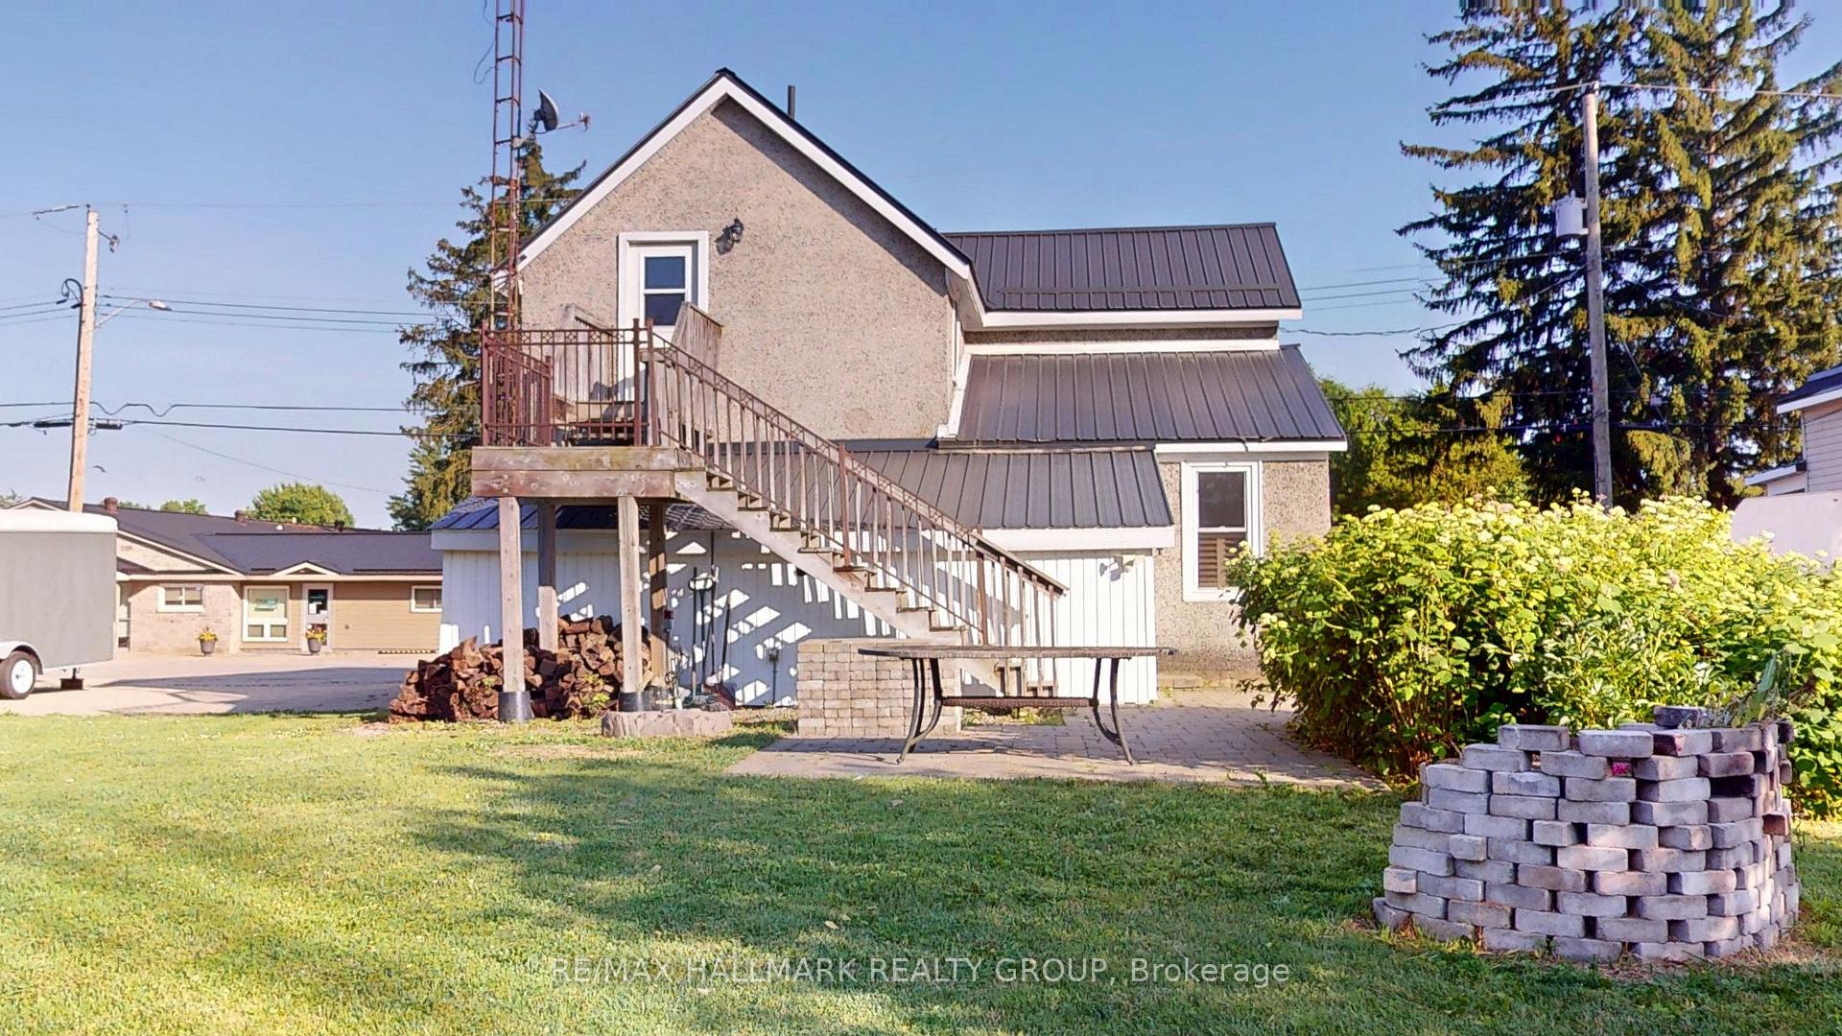
Ready to invest? This multi-unit property is ready for it's new Owner! Live in the one bedroom apartment above a Clinic - rent out the main floor space or run your own small business steps from home! Located just outside the city of Brockville in the welcoming village of Athens, this well-maintained property offers the perfect blend of lifestyle and investment. Set on a generously sized lot, the building is beautifully landscaped with interlock pathways in both the front and back creating a polished, professional first impression for clients and patients alike. The metal roof ensures long-term durability and low maintenance, while the curb appeal reflects the pride of ownership throughout the property. With a museum, doctor's office, chiropractor, grocery store, library, mechanic, and main street shops nearby, the village offers a walkable, self-sufficient community where residents value local services and personal connections. This is more than just a location this property offers a chance to become part of a community that appreciates trusted, local care. With limited competition and a steady, year-round population, this clinic-ready space is ideal for healthcare providers or wellness practitioners seeking both impact and opportunity. Upstairs Unit Professionally Painted June 2025. New Sump Pump June 2025. The lower unit was extensively renovated in 2009-2010 including re-wiring, accessibility power-operated doors with buttons, septic system, and windows. Some Photos are digitally staged to give ideas of what the lower level Clinic space could be. Schedule a viewing today!
Facts & features
Ask about this home
A HOMEH agent will answer your questions about this home.
Rooms
12 rooms · 2 bathrooms
- Foyer12′11″ × 6′6″84 sq.ft.
- Office14′9″ × 15′1″222 sq.ft.
- Office13′3″ × 12′10″170 sq.ft.
- Office13′3″ × 10′8″142 sq.ft.
- Office6′11″ × 10′4″71 sq.ft.
- Bathroom7′6″ × 6′8″50 sq.ft.
- Other11′3″ × 9′2″103 sq.ft.
- Laundry10′5″ × 9′2″96 sq.ft.
- Kitchen15′ × 15′4″230 sq.ft.
- Living room15′ × 13′194 sq.ft.
- Bedroom13′1″ × 13′1″171 sq.ft.
- Bathroom5′5″ × 10′4″56 sq.ft.
Around this home
Listing details
Helpful tools
Your HOMEH agent
"I would see it this week."
Ask HOMEH about this home
Price, neighbourhood, monthly cost. Ask anything.
HOMEH Intelligent Agent is an AI, not a licensed representative. Check anything important with your agent.