
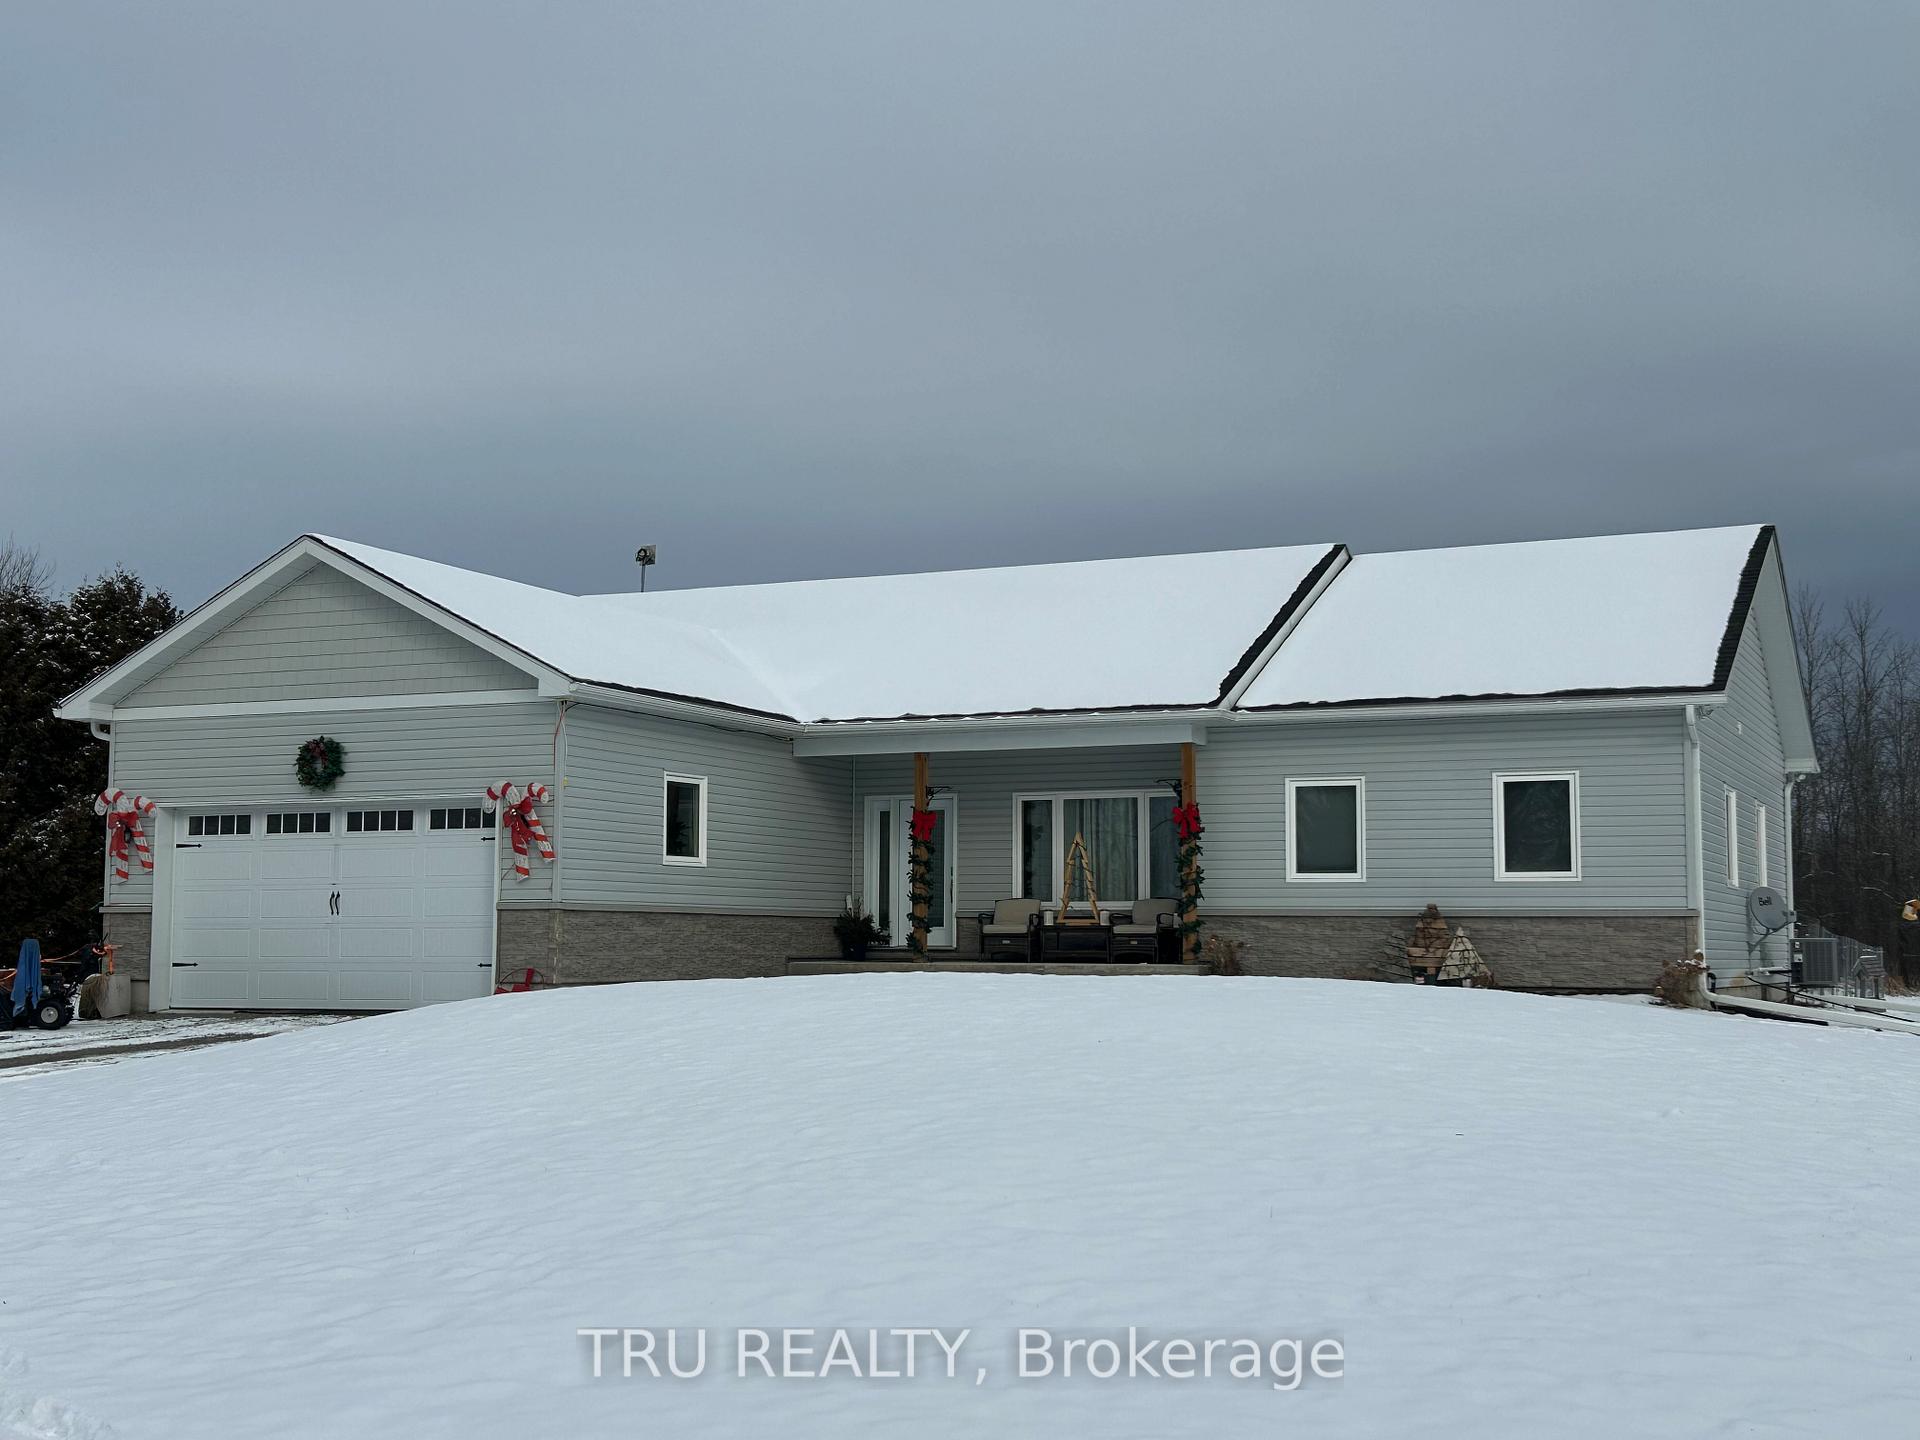
139 Osborne Road
Athens (R of Yonge & Escott Twp)139 Osborne Road
Athens (R of Yonge & Escott Twp)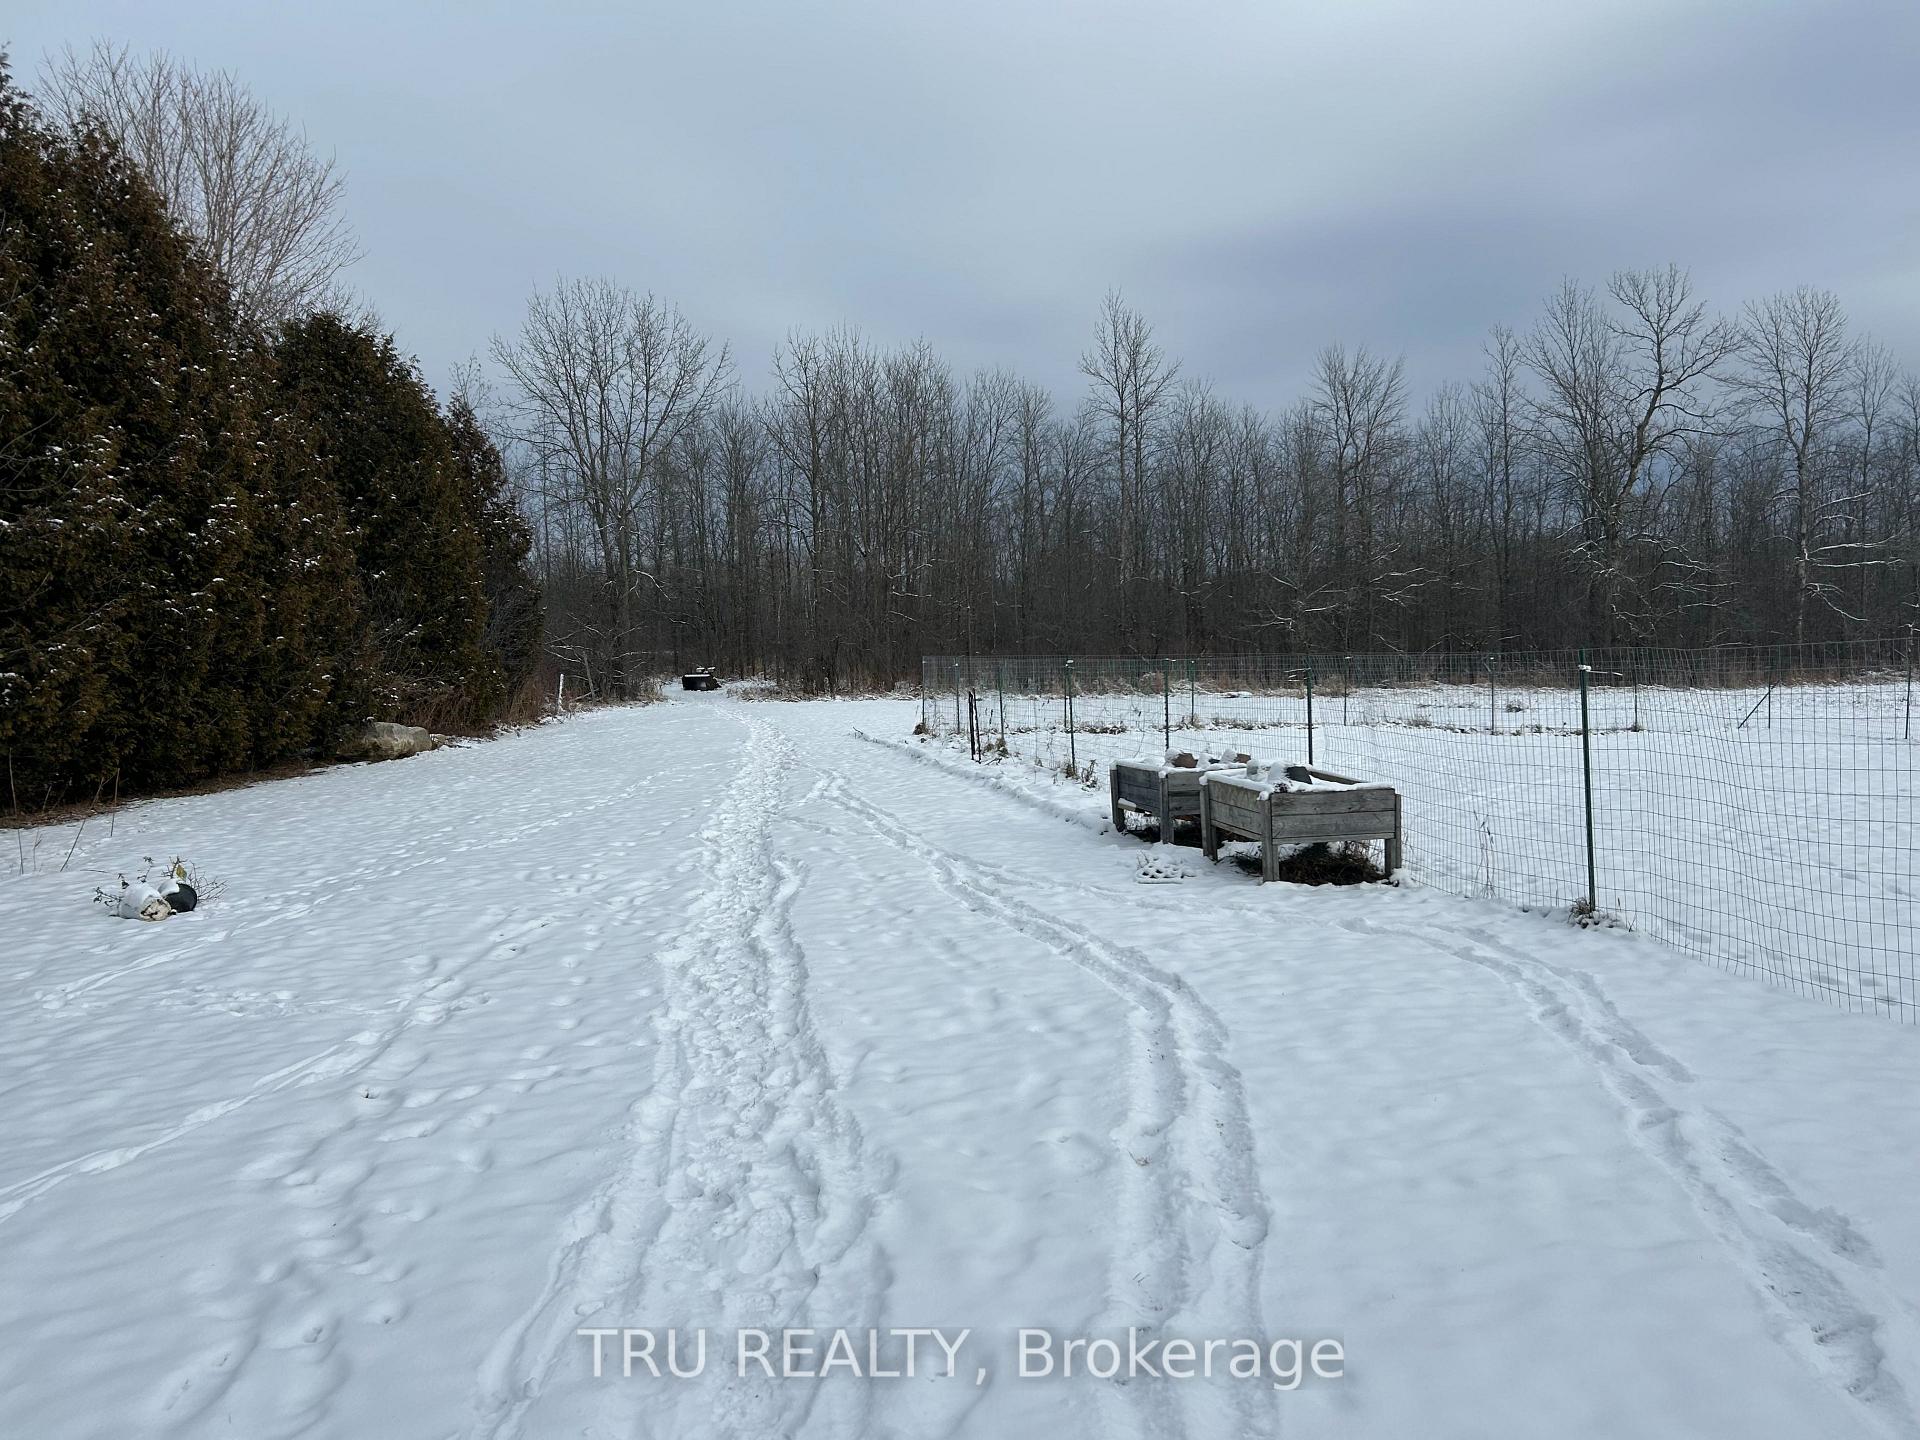
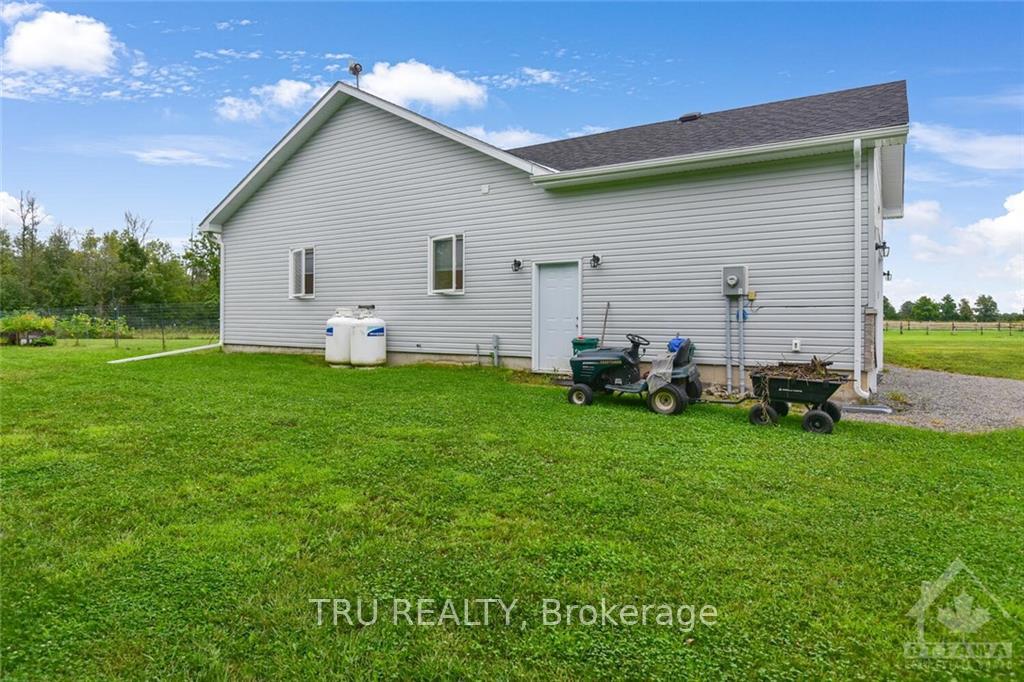 See all 22 photos
Property history

This listing has ended. It is no longer available.
Property not available for sale or for rent.
Ask about this home
A HOMEH agent will answer your questions about this home.Ask HOMEH
About this home
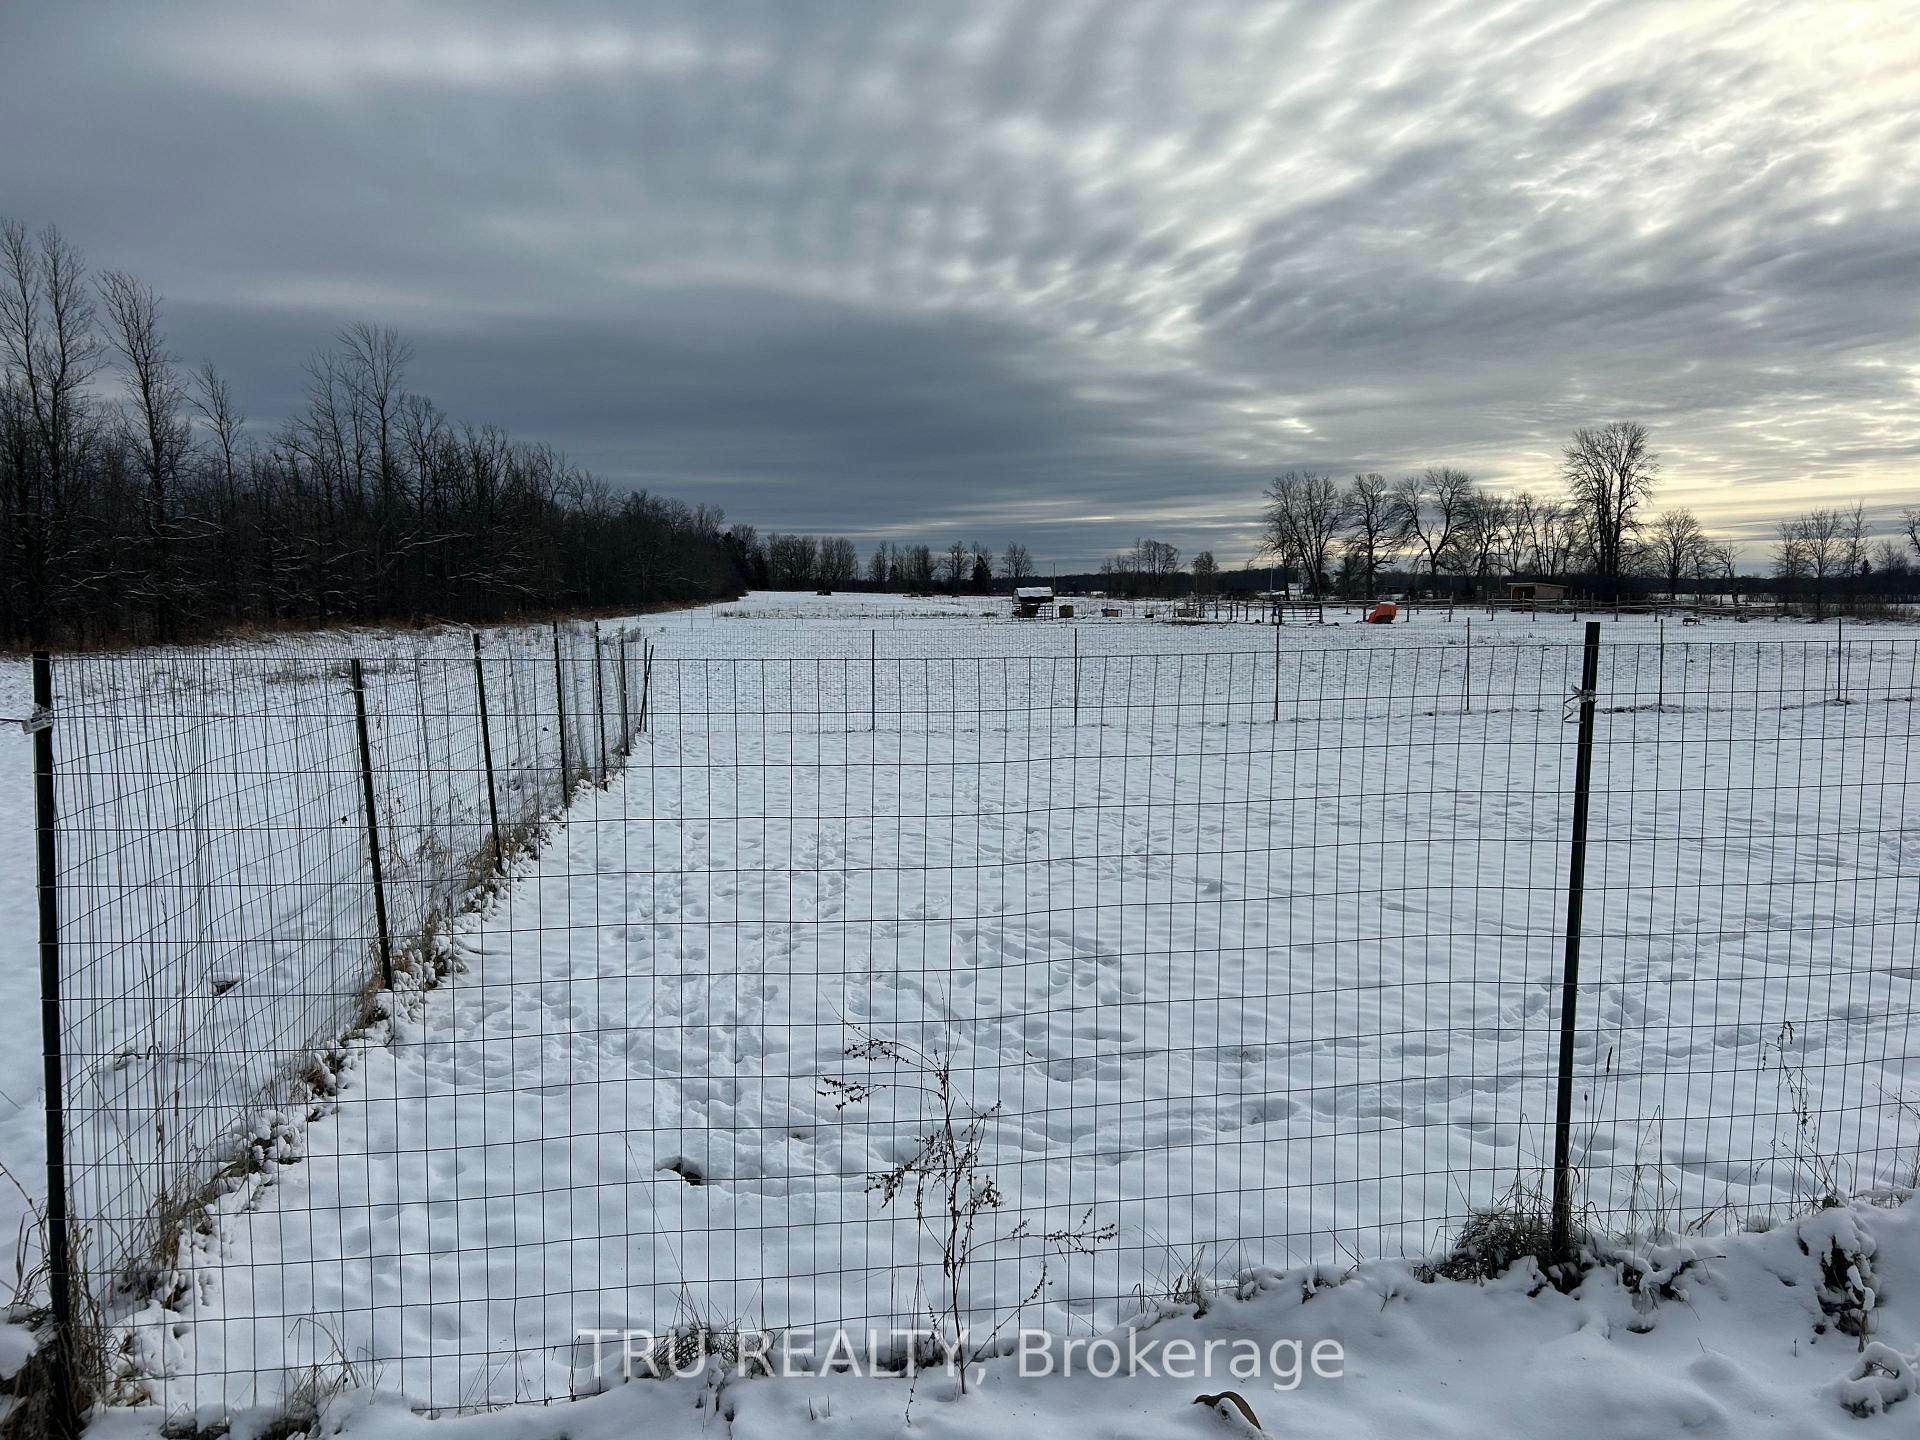
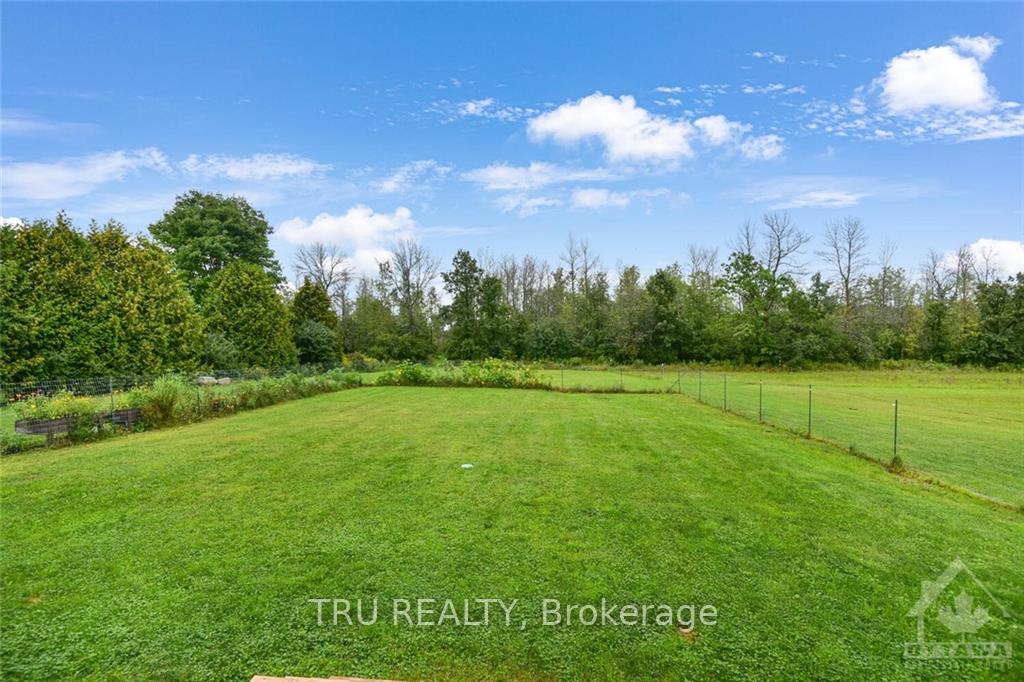
Flooring: Vinyl, Discover the perfect blend of comfort and country living in this beautifully maintained 3-year-old bungalow, nestled just outside of Athens. Designed for modern living, this spacious home boasts three large bedrooms, including private ensuite for your utmost convenience off the primary bedroom. Step inside to an inviting open-concept layout that seamlessly connects the living, dining, and kitchen areas, perfect for entertaining or enjoying family time. Large windows flood the space with natural light, creating a warm and welcoming ambiance throughout. Cathedral Ceilings. Outside, you'll find a yard that offers plenty of space for outdoor activities or simply relaxing while surrounded by nature's beauty. Enjoy the peaceful, rural lifestyle while still being just a short drive from the amenities Athens, Brockville, & Smiths Falls. Don’t miss this rare opportunity to own a move-in-ready bungalow in a picturesque setting. Schedule your private showing today!, Flooring: Ceramic, Flooring: Laminate
Facts & features
Ask about this home
A HOMEH agent will answer your questions about this home.
Rooms
42 rooms · 2 bathrooms
- Bathroom—
- Bathroom—
- Bedroom12′10″ × 15′7″199 sq.ft.
- Bedroom12′11″ × 15′7″201 sq.ft.
- Bedroom14′10″ × 15′1″223 sq.ft.
- Laundry10′8″ × 4′42 sq.ft.
- Living room20′5″ × 27′8″564 sq.ft.
- Bedroom12′10″ × 15′7″199 sq.ft.
- Bedroom12′11″ × 15′7″201 sq.ft.
- Bedroom14′10″ × 15′1″223 sq.ft.
- Bathroom—
- Bathroom—
- Laundry10′8″ × 4′42 sq.ft.
- Living room20′5″ × 27′8″564 sq.ft.
- Bedroom12′10″ × 15′7″199 sq.ft.
- Bedroom12′11″ × 15′7″201 sq.ft.
- Bedroom14′10″ × 15′1″223 sq.ft.
- Bathroom—
- Bathroom—
- Laundry10′8″ × 4′42 sq.ft.
- Living room20′5″ × 27′8″564 sq.ft.
- Bedroom12′10″ × 15′7″199 sq.ft.
- Bedroom12′11″ × 15′7″201 sq.ft.
- Bedroom14′10″ × 15′1″223 sq.ft.
- Bathroom—
- Bathroom—
- Laundry10′8″ × 4′42 sq.ft.
- Living room20′5″ × 27′8″564 sq.ft.
- Bedroom12′10″ × 15′7″199 sq.ft.
- Bedroom12′11″ × 15′7″201 sq.ft.
- Bedroom14′10″ × 15′1″223 sq.ft.
- Bathroom—
- Bathroom—
- Laundry10′8″ × 4′42 sq.ft.
- Living room20′5″ × 27′8″564 sq.ft.
- Bedroom12′10″ × 15′7″199 sq.ft.
- Bedroom12′11″ × 15′7″201 sq.ft.
- Bedroom14′10″ × 15′1″223 sq.ft.
- Bathroom—
- Bathroom—
- Laundry10′8″ × 4′42 sq.ft.
- Living room20′5″ × 27′8″564 sq.ft.
Around this home
Listing details
Helpful tools
Your HOMEH agent
"I would see it this week."
Ask HOMEH about this home
Price, neighbourhood, monthly cost. Ask anything.
HOMEH Intelligent Agent is an AI, not a licensed representative. Check anything important with your agent.