
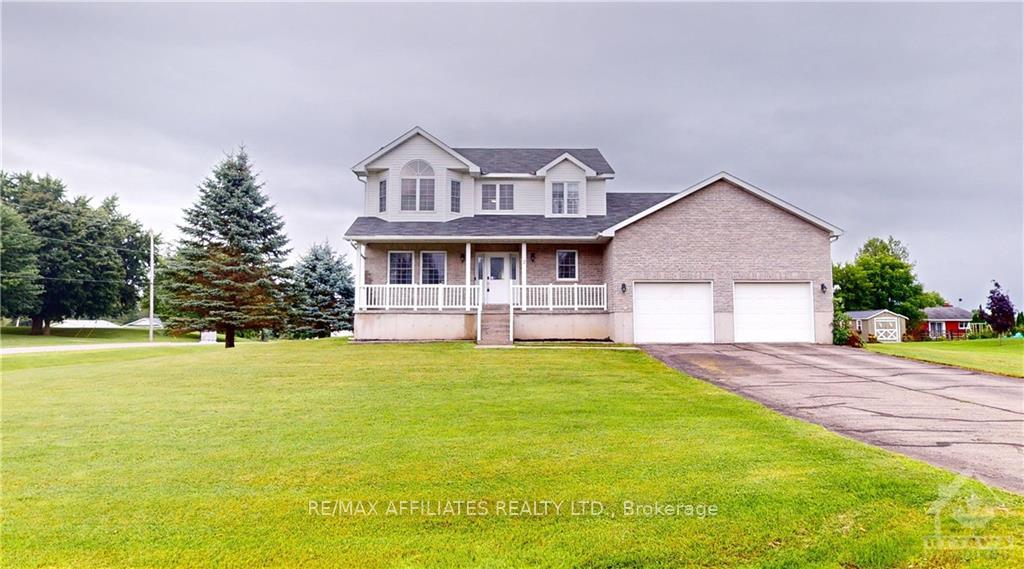
2 Barclay Place
Athens2 Barclay Place
Athens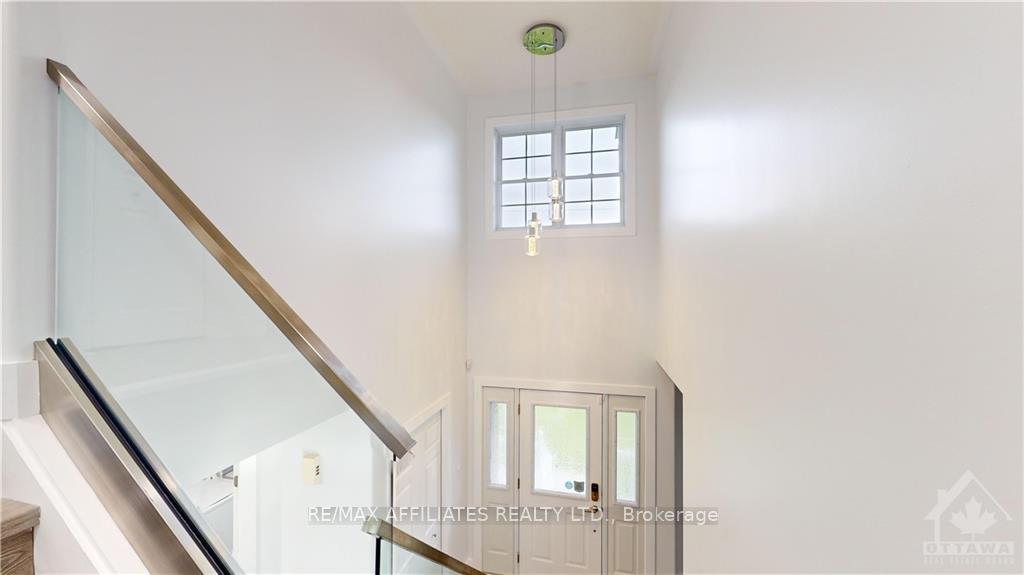
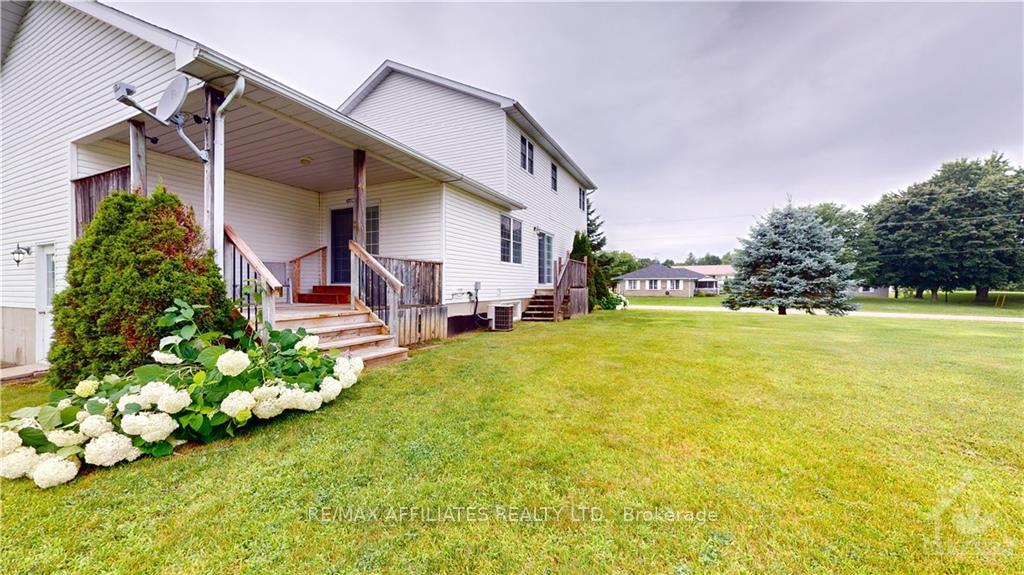
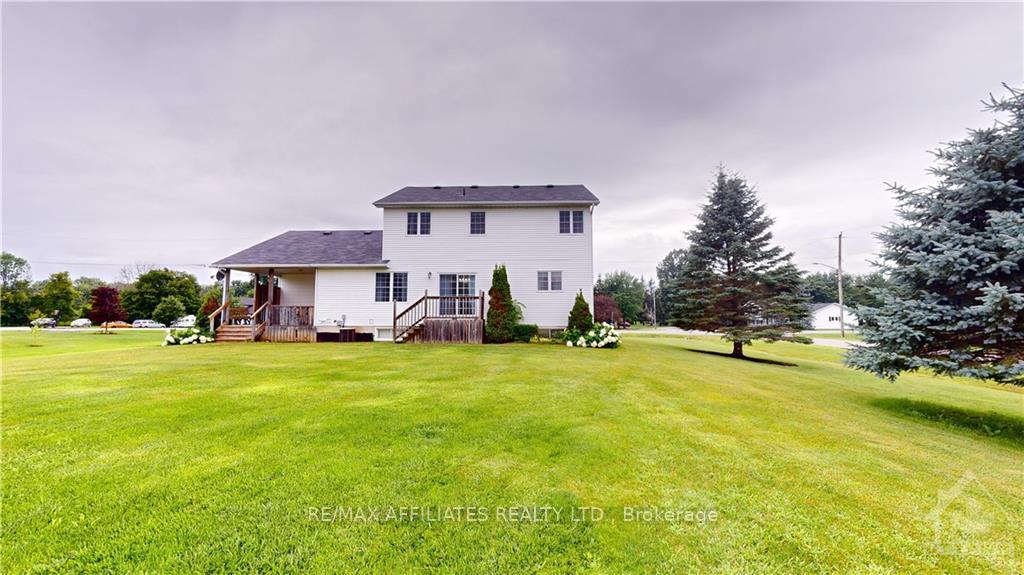
 See all 30 photos
Property history

This listing has ended. It is no longer available.
Property not available for sale or for rent.
Ask about this home
A HOMEH agent will answer your questions about this home.Ask HOMEH
About this home
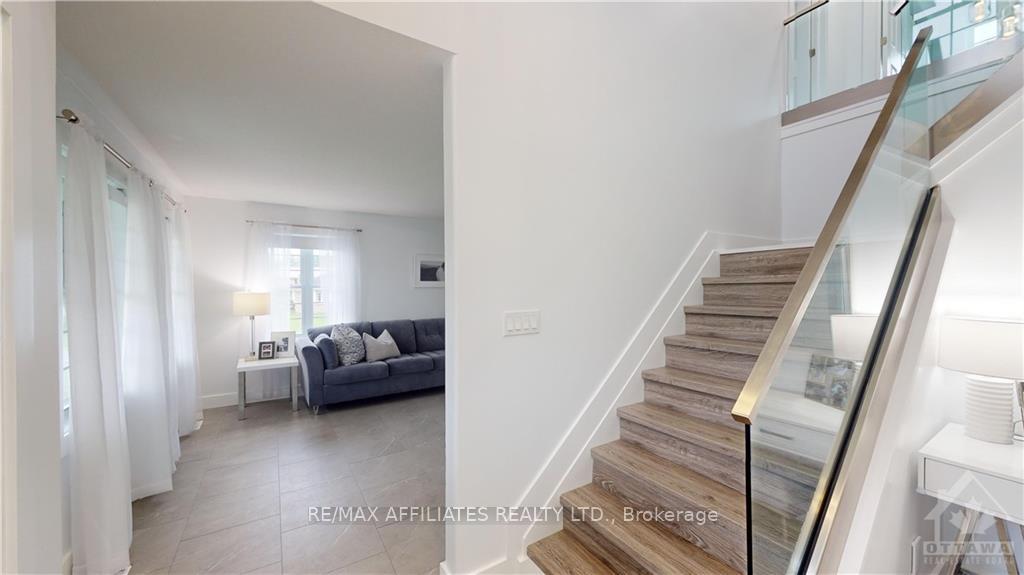
If youre looking for a country home with modern style & sophistication then you may have found the one at 2 Barclay Pl. This 3 bedroom, 2.5 bathroom home has undergone many improvements including, but not limited to baseboards & trim (22), luxury vinyl tile flooring on main & 2nd level (2022), glass railings (24) & smart features including front door with touchscreen for passcode or fingerprint & fob, garage motor door openers that can pair to an app through your phone & Google home thermostat. The main floor plan includes open concept living/dining room & kitchen with spacious island, separate family room, convenient powder room & laundry. The 2nd floor has a 4 piece main bathroom & all 3 bedrooms including the primary suite with walk-in closet & fantastic ensuite. The finished basement offers more space for a recreation room with gas stove & plenty of room to work or play. All this on a quiet cu-de-sac in the charming Village of Athens. Book your viewing today!
Facts & features
Ask about this home
A HOMEH agent will answer your questions about this home.
Rooms
100 rooms · 3 bathrooms
- Foyer11′4″ × 14′11″169 sq.ft.
- Living room14′2″ × 12′3″173 sq.ft.
- Dining room11′7″ × 12′3″142 sq.ft.
- Kitchen13′11″ × 12′3″170 sq.ft.
- Family room12′10″ × 14′11″191 sq.ft.
- Laundry7′8″ × 10′3″78 sq.ft.
- Bathroom5′ × 5′5″27 sq.ft.
- Foyer11′4″ × 14′11″169 sq.ft.
- Living room14′2″ × 12′3″173 sq.ft.
- Dining room11′7″ × 12′3″142 sq.ft.
- Kitchen13′11″ × 12′3″170 sq.ft.
- Family room12′10″ × 14′11″191 sq.ft.
- Laundry7′8″ × 10′3″78 sq.ft.
- Bathroom5′ × 5′5″27 sq.ft.
- Foyer11′4″ × 14′11″169 sq.ft.
- Living room14′2″ × 12′3″173 sq.ft.
- Dining room11′7″ × 12′3″142 sq.ft.
- Kitchen13′11″ × 12′3″170 sq.ft.
- Family room12′10″ × 14′11″191 sq.ft.
- Laundry7′8″ × 10′3″78 sq.ft.
- Bathroom5′ × 5′5″27 sq.ft.
- Foyer11′4″ × 14′11″169 sq.ft.
- Living room14′2″ × 12′3″173 sq.ft.
- Dining room11′7″ × 12′3″142 sq.ft.
- Kitchen13′11″ × 12′3″170 sq.ft.
- Family room12′10″ × 14′11″191 sq.ft.
- Laundry7′8″ × 10′3″78 sq.ft.
- Bathroom5′ × 5′5″27 sq.ft.
- Foyer11′4″ × 14′11″169 sq.ft.
- Living room14′2″ × 12′3″173 sq.ft.
- Dining room11′7″ × 12′3″142 sq.ft.
- Kitchen13′11″ × 12′3″170 sq.ft.
- Family room12′10″ × 14′11″191 sq.ft.
- Laundry7′8″ × 10′3″78 sq.ft.
- Bathroom5′ × 5′5″27 sq.ft.
- Foyer11′4″ × 14′11″169 sq.ft.
- Living room14′2″ × 12′3″173 sq.ft.
- Dining room11′7″ × 12′3″142 sq.ft.
- Kitchen13′11″ × 12′3″170 sq.ft.
- Family room12′10″ × 14′11″191 sq.ft.
- Laundry7′8″ × 10′3″78 sq.ft.
- Bathroom5′ × 5′5″27 sq.ft.
- Foyer11′4″ × 14′11″169 sq.ft.
- Living room14′2″ × 12′3″173 sq.ft.
- Dining room11′7″ × 12′3″142 sq.ft.
- Kitchen13′11″ × 12′3″170 sq.ft.
- Family room12′10″ × 14′11″191 sq.ft.
- Laundry7′8″ × 10′3″78 sq.ft.
- Bathroom5′ × 5′5″27 sq.ft.
- Primary bedroom12′10″ × 20′11″268 sq.ft.
- Bedroom10′2″ × 10′6″106 sq.ft.
- Bedroom10′10″ × 10′9″116 sq.ft.
- Primary bedroom12′10″ × 20′11″268 sq.ft.
- Bedroom10′2″ × 10′6″106 sq.ft.
- Bedroom10′10″ × 10′9″116 sq.ft.
- Bathroom7′11″ × 8′1″64 sq.ft.
- Bathroom10′10″ × 8′1″87 sq.ft.
- Other5′5″ × 5′7″30 sq.ft.
- Primary bedroom12′10″ × 20′11″268 sq.ft.
- Bedroom10′2″ × 10′6″106 sq.ft.
- Bedroom10′10″ × 10′9″116 sq.ft.
- Bathroom7′11″ × 8′1″64 sq.ft.
- Bathroom10′10″ × 8′1″87 sq.ft.
- Other5′5″ × 5′7″30 sq.ft.
- Primary bedroom12′10″ × 20′11″268 sq.ft.
- Bedroom10′2″ × 10′6″106 sq.ft.
- Bedroom10′10″ × 10′9″116 sq.ft.
- Bathroom7′11″ × 8′1″64 sq.ft.
- Bathroom10′10″ × 8′1″87 sq.ft.
- Other5′5″ × 5′7″30 sq.ft.
- Primary bedroom12′10″ × 20′11″268 sq.ft.
- Bedroom10′2″ × 10′6″106 sq.ft.
- Bedroom10′10″ × 10′9″116 sq.ft.
- Bathroom7′11″ × 8′1″64 sq.ft.
- Bathroom10′10″ × 8′1″87 sq.ft.
- Other5′5″ × 5′7″30 sq.ft.
- Primary bedroom12′10″ × 20′11″268 sq.ft.
- Bedroom10′2″ × 10′6″106 sq.ft.
- Bedroom10′10″ × 10′9″116 sq.ft.
- Bathroom7′11″ × 8′1″64 sq.ft.
- Bathroom10′10″ × 8′1″87 sq.ft.
- Other5′5″ × 5′7″30 sq.ft.
- Primary bedroom12′10″ × 20′11″268 sq.ft.
- Bedroom10′2″ × 10′6″106 sq.ft.
- Bedroom10′10″ × 10′9″116 sq.ft.
- Bathroom7′11″ × 8′1″64 sq.ft.
- Bathroom10′10″ × 8′1″87 sq.ft.
- Other5′5″ × 5′7″30 sq.ft.
- Recreation28′11″ × 26′11″778 sq.ft.
- Other13′4″ × 10′9″143 sq.ft.
- Recreation28′11″ × 26′11″778 sq.ft.
- Other13′4″ × 10′9″143 sq.ft.
- Recreation28′11″ × 26′11″778 sq.ft.
- Other13′4″ × 10′9″143 sq.ft.
- Recreation28′11″ × 26′11″778 sq.ft.
- Other13′4″ × 10′9″143 sq.ft.
- Recreation28′11″ × 26′11″778 sq.ft.
- Other13′4″ × 10′9″143 sq.ft.
- Recreation28′11″ × 26′11″778 sq.ft.
- Other13′4″ × 10′9″143 sq.ft.
Around this home
Schools nearby
School rating, out of 10.
Listing details
Helpful tools
Your HOMEH agent
"I would see it this week."
Ask HOMEH about this home
Price, neighbourhood, monthly cost. Ask anything.
HOMEH Intelligent Agent is an AI, not a licensed representative. Check anything important with your agent.