
 See all 50 photos
Property history

This listing has ended. It is no longer available.
Property not available for sale or for rent.
Ask about this home
A HOMEH agent will answer your questions about this home.Ask HOMEH
About this home
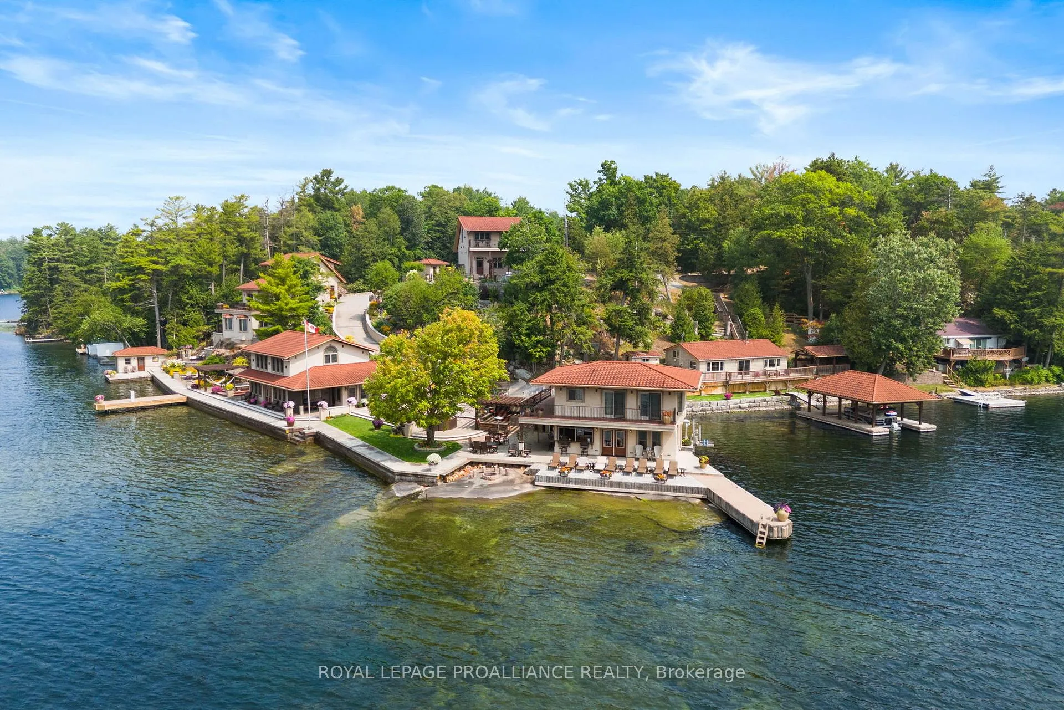
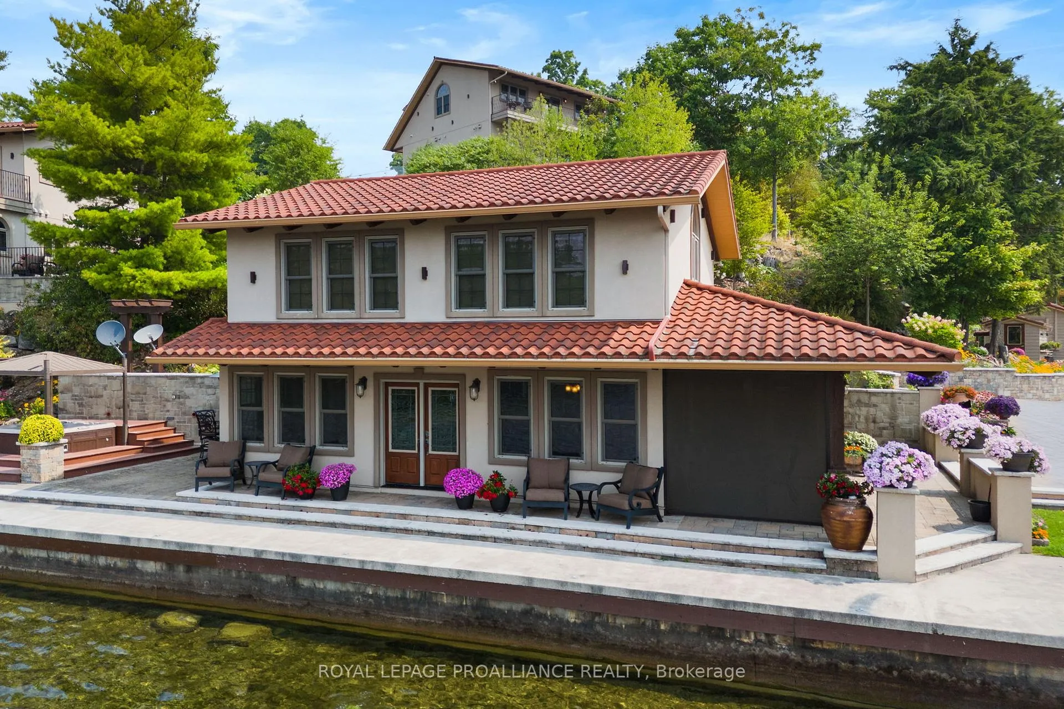
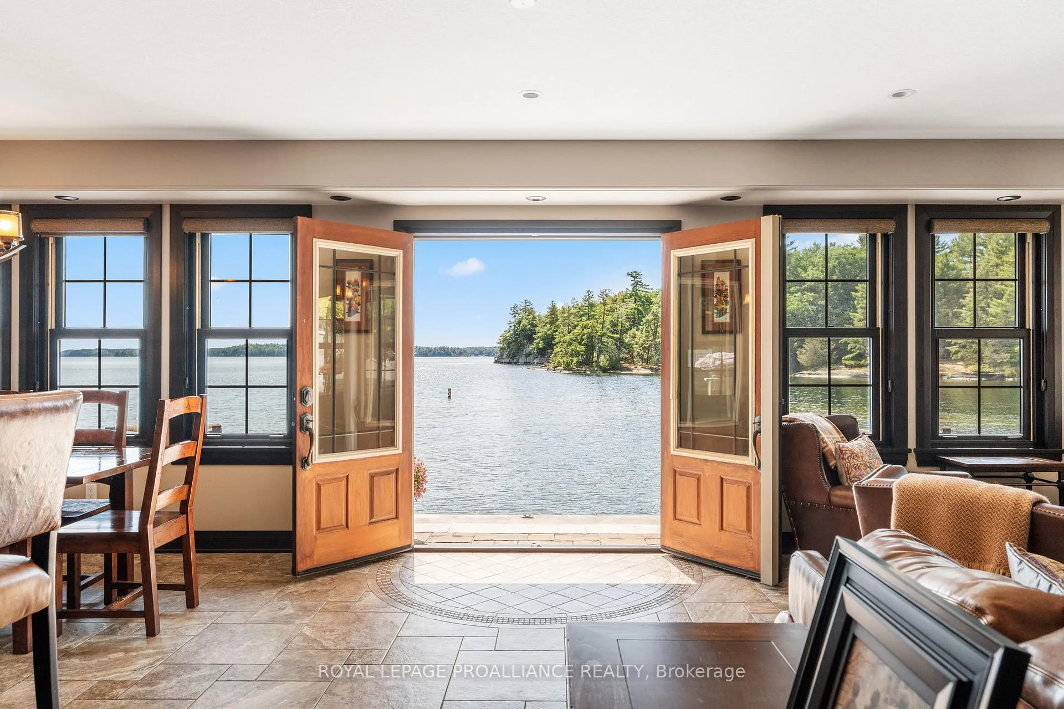
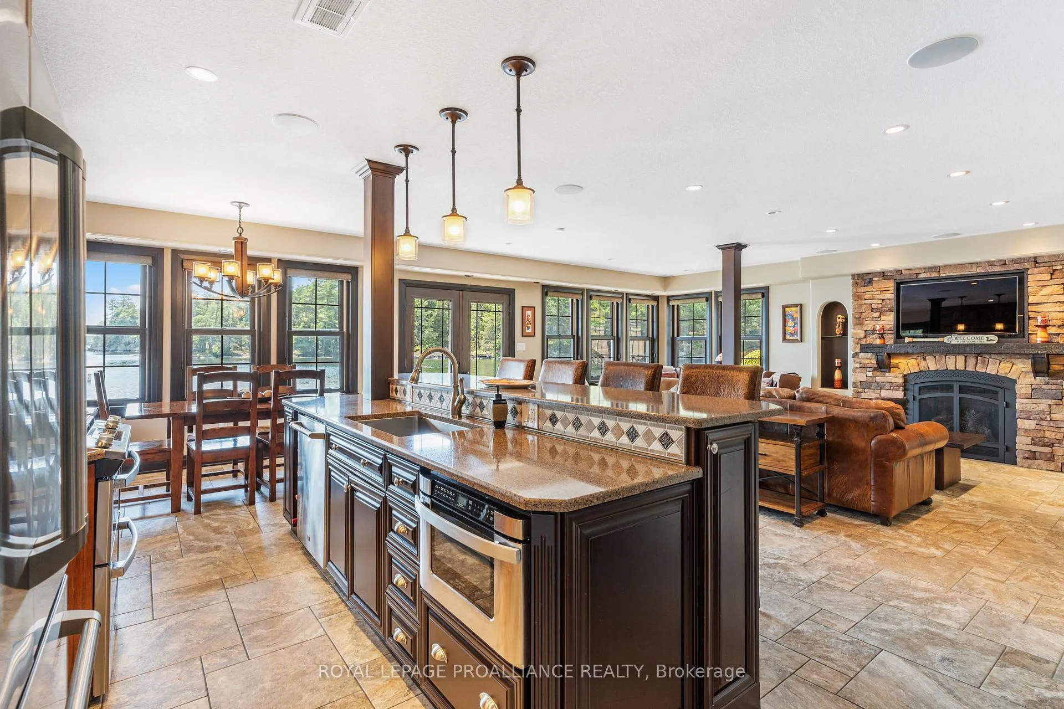
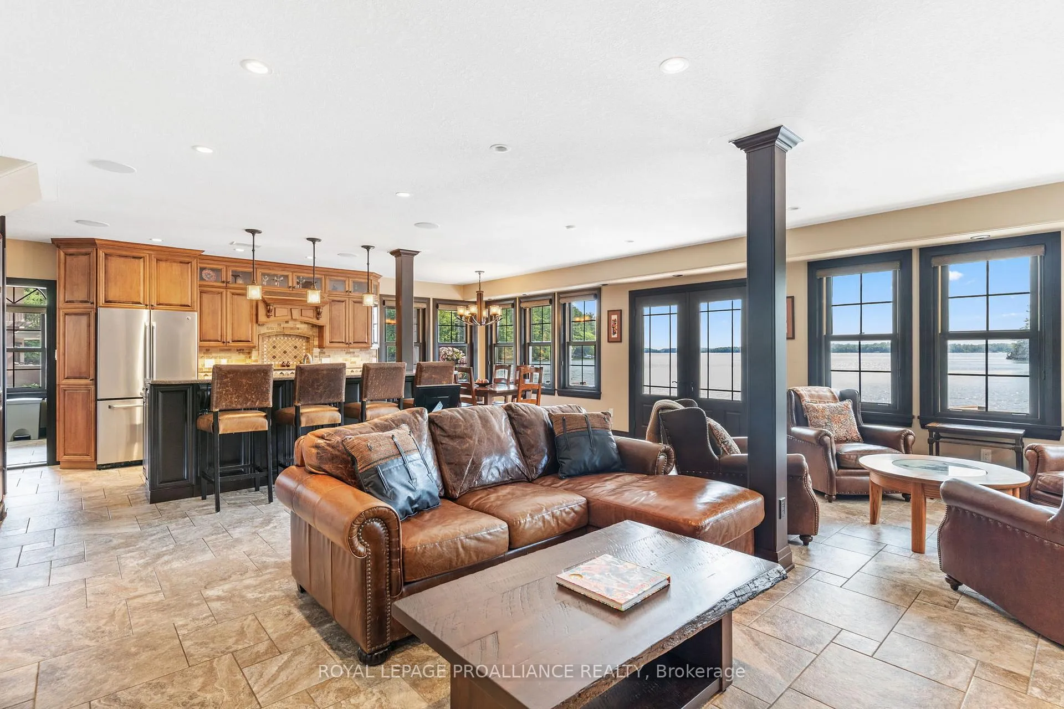
Click on the "Link" tab for iGuide and Lifestyle video. A prestigious retreat on iconic Charleston Lake. Welcome to Bella Vista - Italian for "beautiful view", a name that perfectly captures the essence of this extraordinary 4 season lakefront estate. Set on 5.5 acres along the crystal-clear waters of Charleston Lake, this custom-built property was inspired by the owners love for South American architecture. With over 100 islands and 162 km's of shoreline, Charleston Lake is known for its deep, clean water, world-class fishing, and breathtaking scenery. Located just northeast of Gananoque and within easy reach of major centers, close to 2 international US bridges, under 1.5 hour drive from Ottawa, 2.5 hours from Montreal, just over 3.5 hours from Toronto, 6.5 hours from NYC, it's the ideal setting for a family escape or a corporate retreat. Bella Vista features a collection of thoughtfully designed spaces: a main residence with full lake views, boathouse with guest quarters, a 3-season cottage, a guest villa, triple garage with full bar, a second garage with gym and games room, two bunkies, and a private entertainment space at the upper level of the property. Enjoy a heated driveway, lavish outdoor kitchen, multiple lounge and dining areas, a heated pool, two hot tubs, tranquil waterfall, fireplace, firepit, hammocks, and beautifully terraced landscaping. The boathouse offers dockside entertaining, watercraft storage, electric lift, and docking to moor boats. The winter months offer cross country skiing, snowshoeing, skating, snowmobile on the OFSC trails right at your door step. Whether you're hosting friends, relaxing with family, or entertaining clients, Bella Vista is a rare opportunity to own a private resort-style property on one of Ontario's most exclusive lakes, where the lifestyle is as unforgettable as the view.
Facts & features
Ask about this home
A HOMEH agent will answer your questions about this home.
Rooms
32 rooms · 12 bathrooms
- Kitchen10′4″ × 14′2″147 sq.ft.
- Kitchen10′4″ × 11′5″118 sq.ft.
- Dining room11′8″ × 9′6″111 sq.ft.
- Room10′1″ × 17′11″180 sq.ft.
- Family room20′8″ × 17′6″362 sq.ft.
- Living room12′2″ × 25′1″304 sq.ft.
- Kitchen12′8″ × 11′5″145 sq.ft.
- Room5′3″ × 8′8″46 sq.ft.
- Bedroom9′3″ × 12′1″111 sq.ft.
- Kitchen12′10″ × 10′6″135 sq.ft.
- Room6′ × 7′3″44 sq.ft.
- Living room11′8″ × 15′8″182 sq.ft.
- Office7′3″ × 10′8″78 sq.ft.
- Room5′1″ × 5′10″30 sq.ft.
- Primary bedroom10′4″ × 13′6″139 sq.ft.
- Living room13′10″ × 8′11″123 sq.ft.
- Dining room7′2″ × 11′5″82 sq.ft.
- Utility room5′5″ × 10′7″57 sq.ft.
- Bathroom7′4″ × 6′5″47 sq.ft.
- Bedroom19′3″ × 14′2″272 sq.ft.
- Living room10′ × 19′5″194 sq.ft.
- Primary bedroom19′10″ × 14′2″281 sq.ft.
- Primary bedroom8′8″ × 12′2″105 sq.ft.
- Kitchen10′ × 11′110 sq.ft.
- Bathroom7′10″ × 6′11″54 sq.ft.
- Utility room7′10″ × 8′2″64 sq.ft.
- Bedroom8′6″ × 10′6″90 sq.ft.
- Room7′11″ × 9′3″73 sq.ft.
- Bathroom8′9″ × 6′4″55 sq.ft.
- Bedroom15′5″ × 12′4″191 sq.ft.
- Utility room7′11″ × 10′4″81 sq.ft.
- Primary bedroom25′7″ × 12′1″310 sq.ft.
Around this home
Listing details
Helpful tools
Your HOMEH agent
"I would see it this week."
Ask HOMEH about this home
Price, neighbourhood, monthly cost. Ask anything.
HOMEH Intelligent Agent is an AI, not a licensed representative. Check anything important with your agent.