
270 Spence Lane
Athens (R of Yonge & Escott Twp)270 Spence Lane
Athens (R of Yonge & Escott Twp)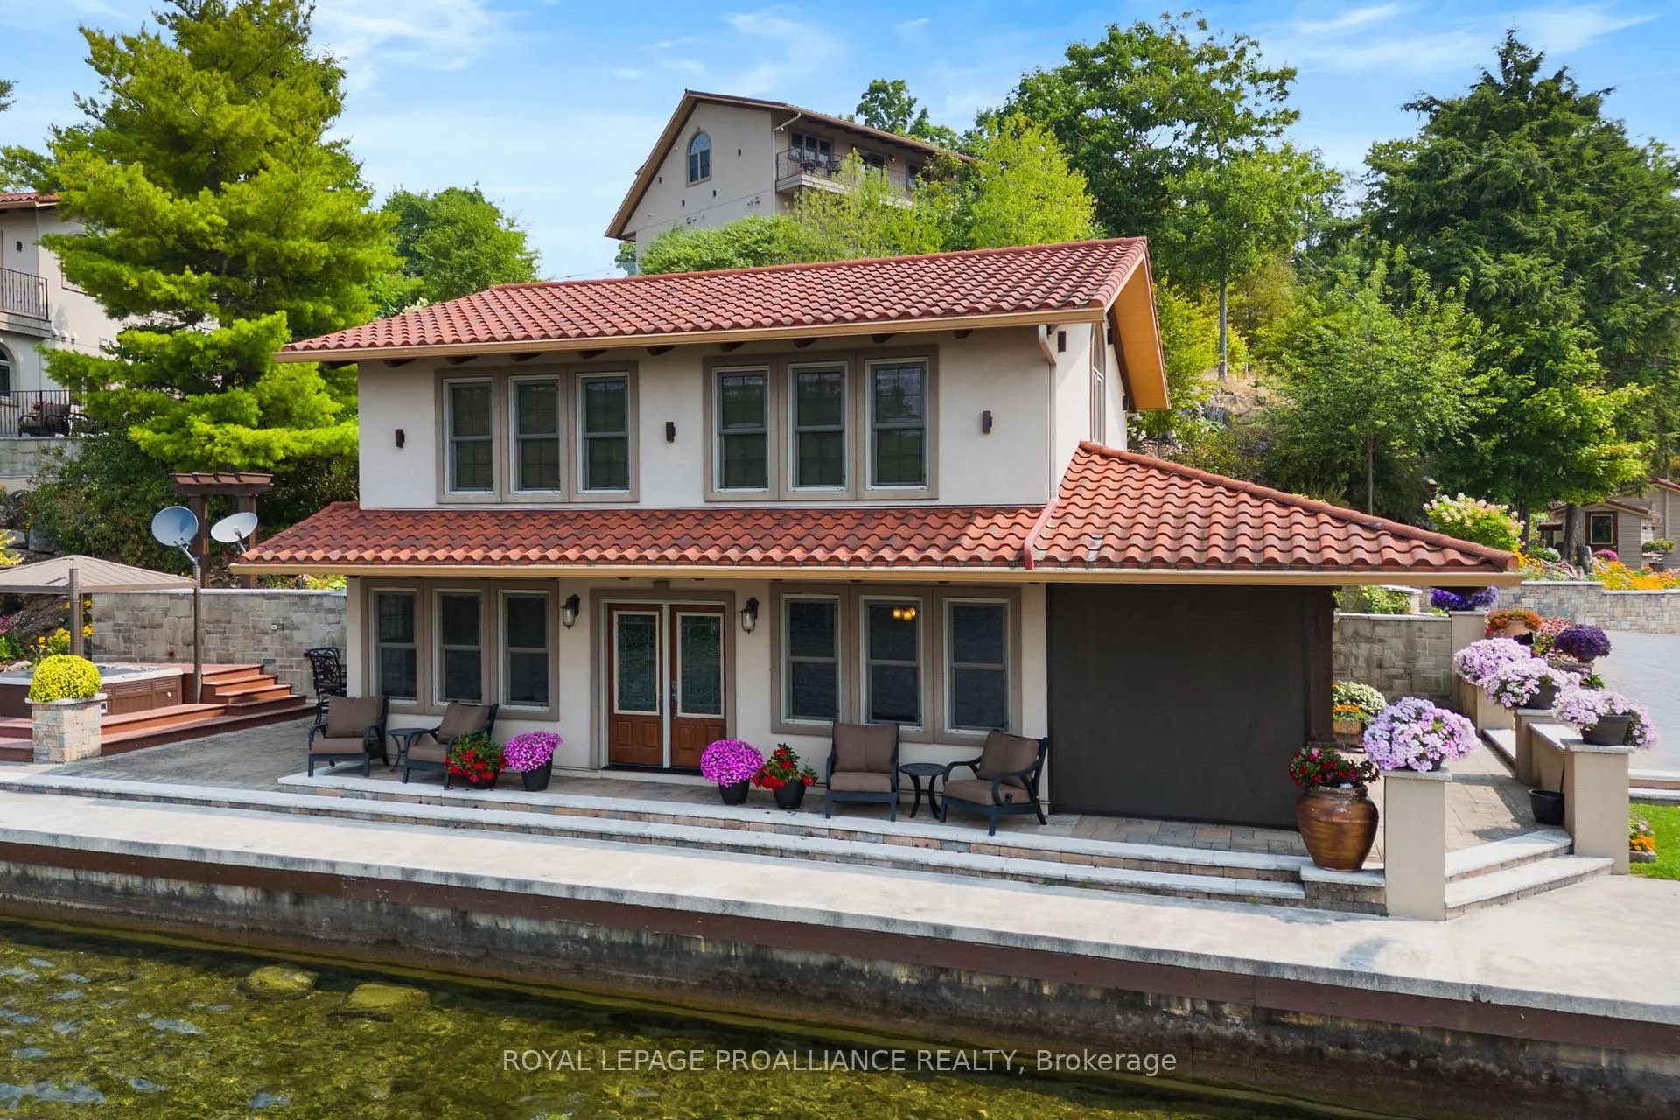
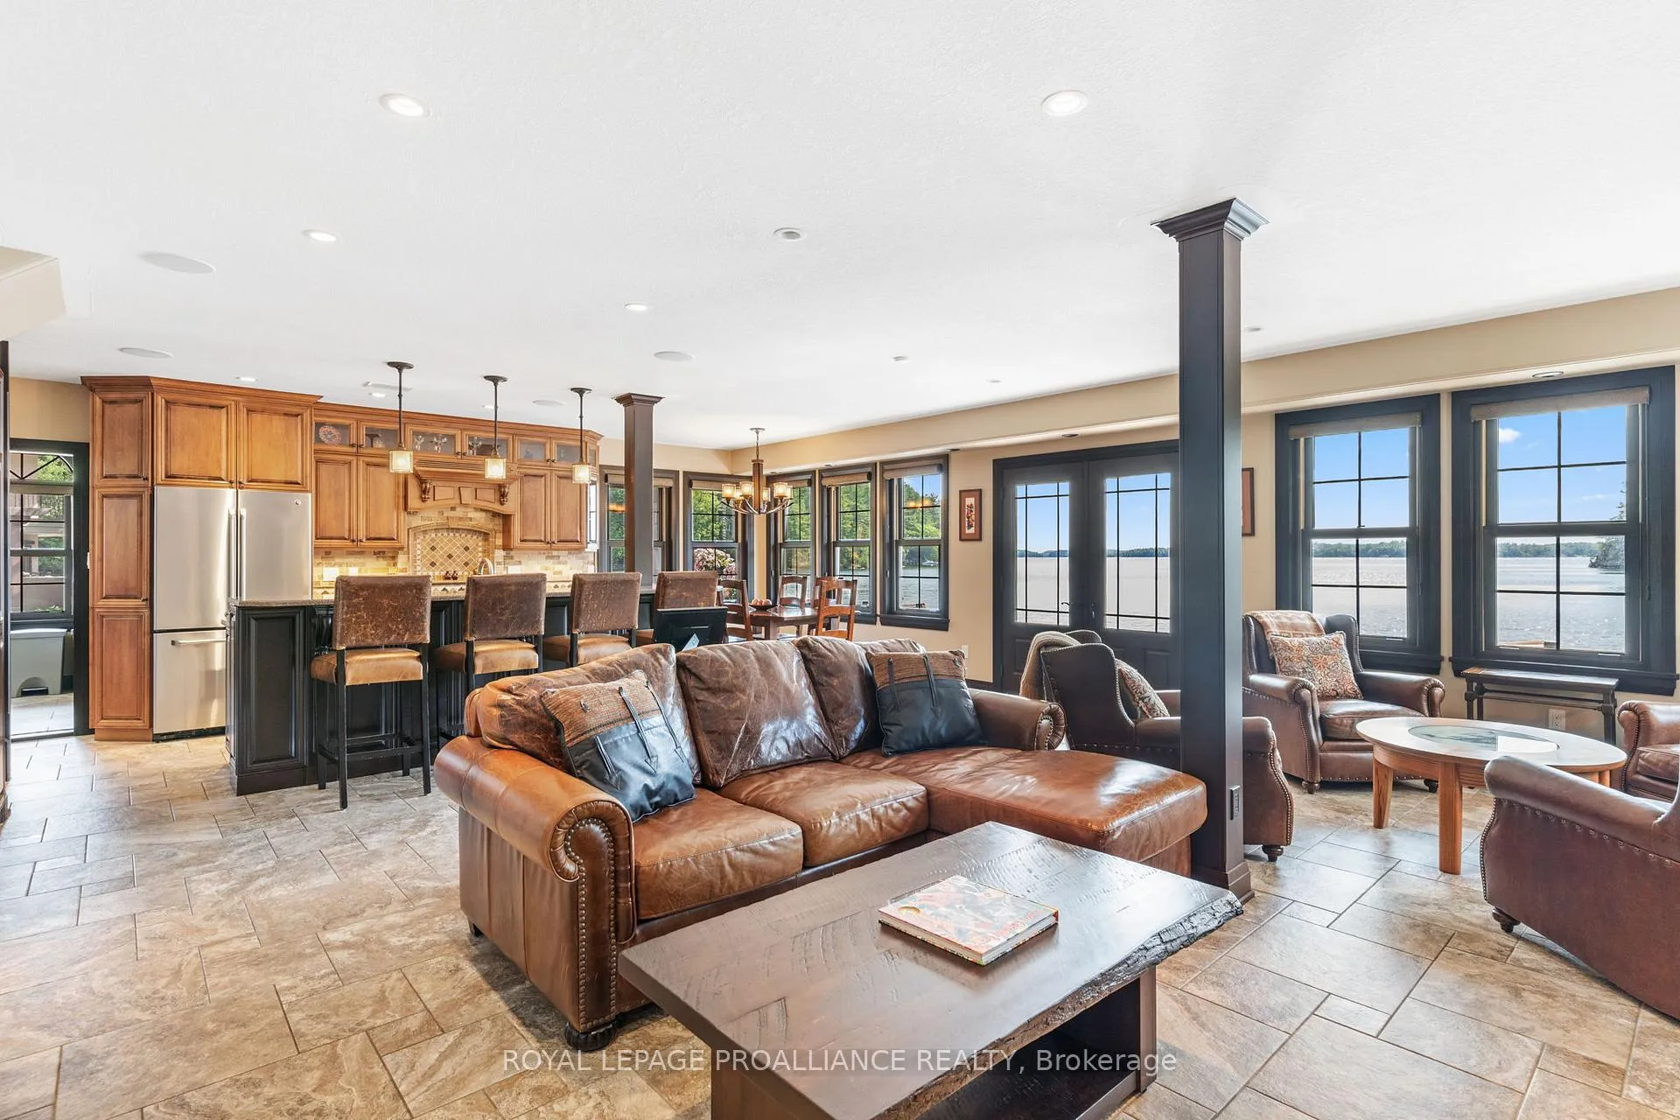 See all 49 photos
Property history

This home has sold. It is no longer available.
Property not available for sale or for rent.
Ask about this home
A HOMEH agent will answer your questions about this home.Ask HOMEH
About this home
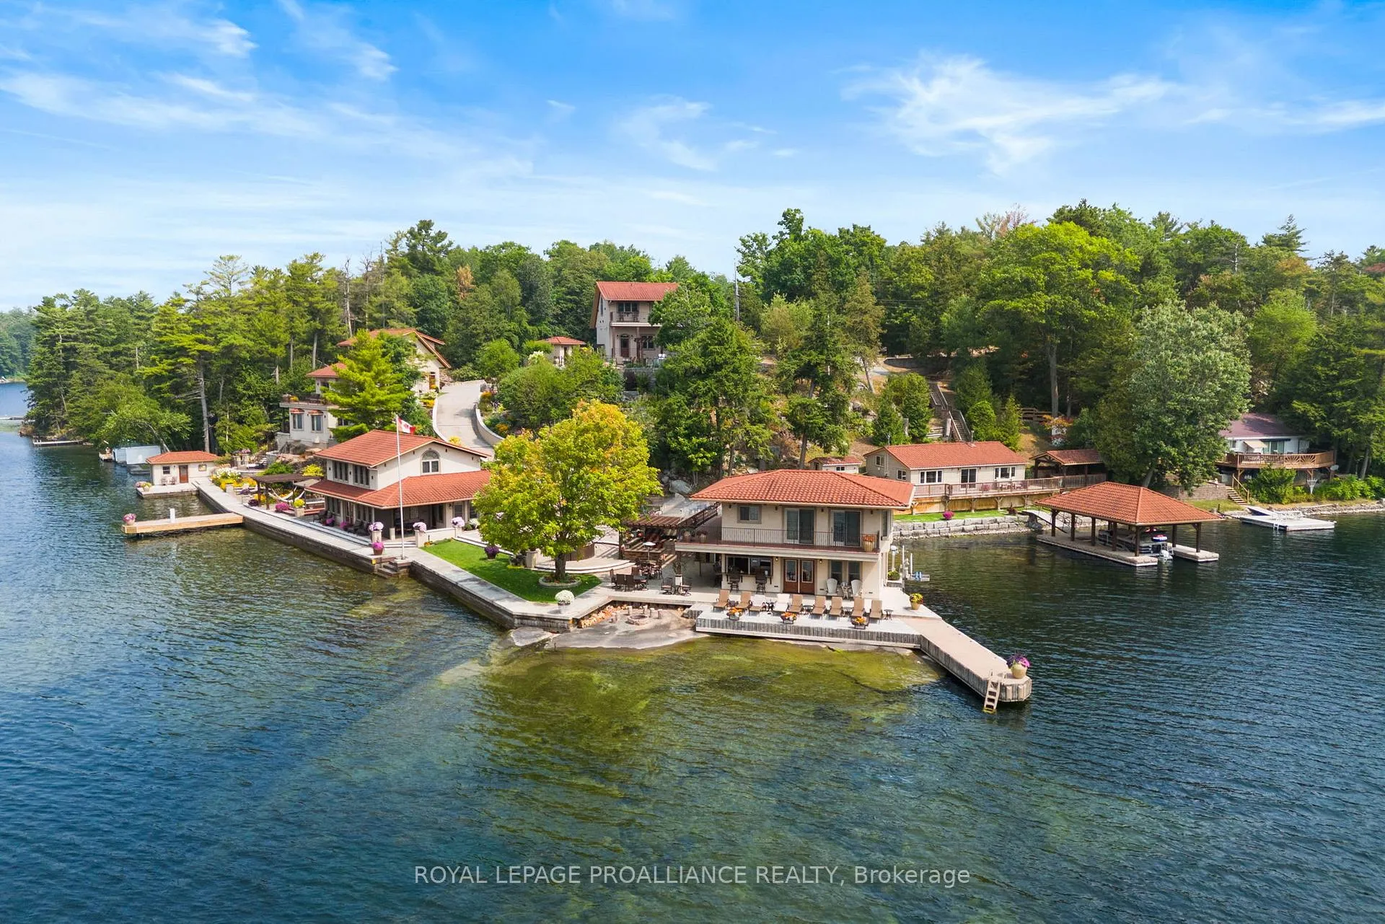
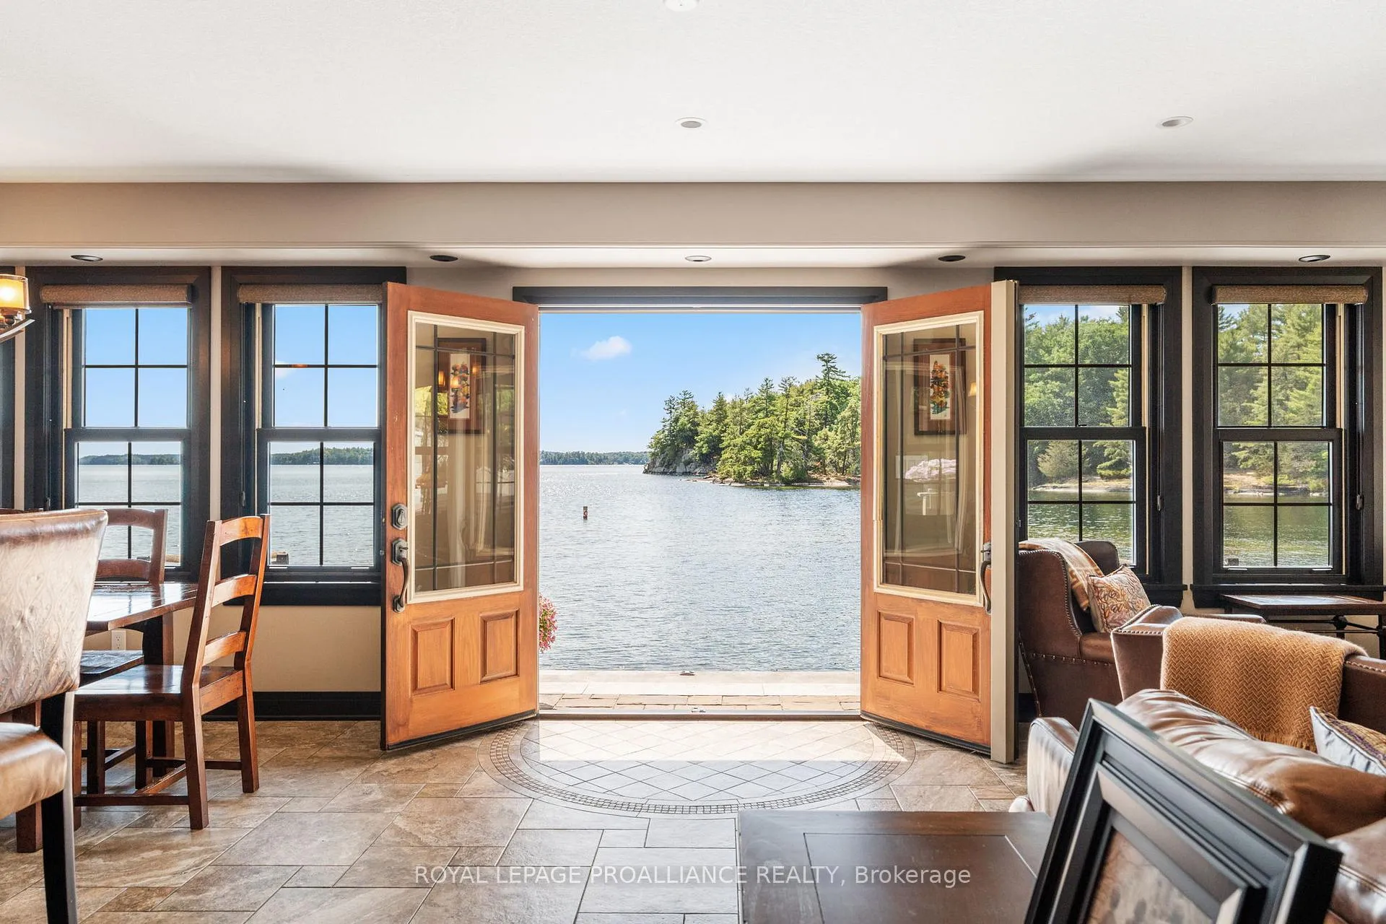
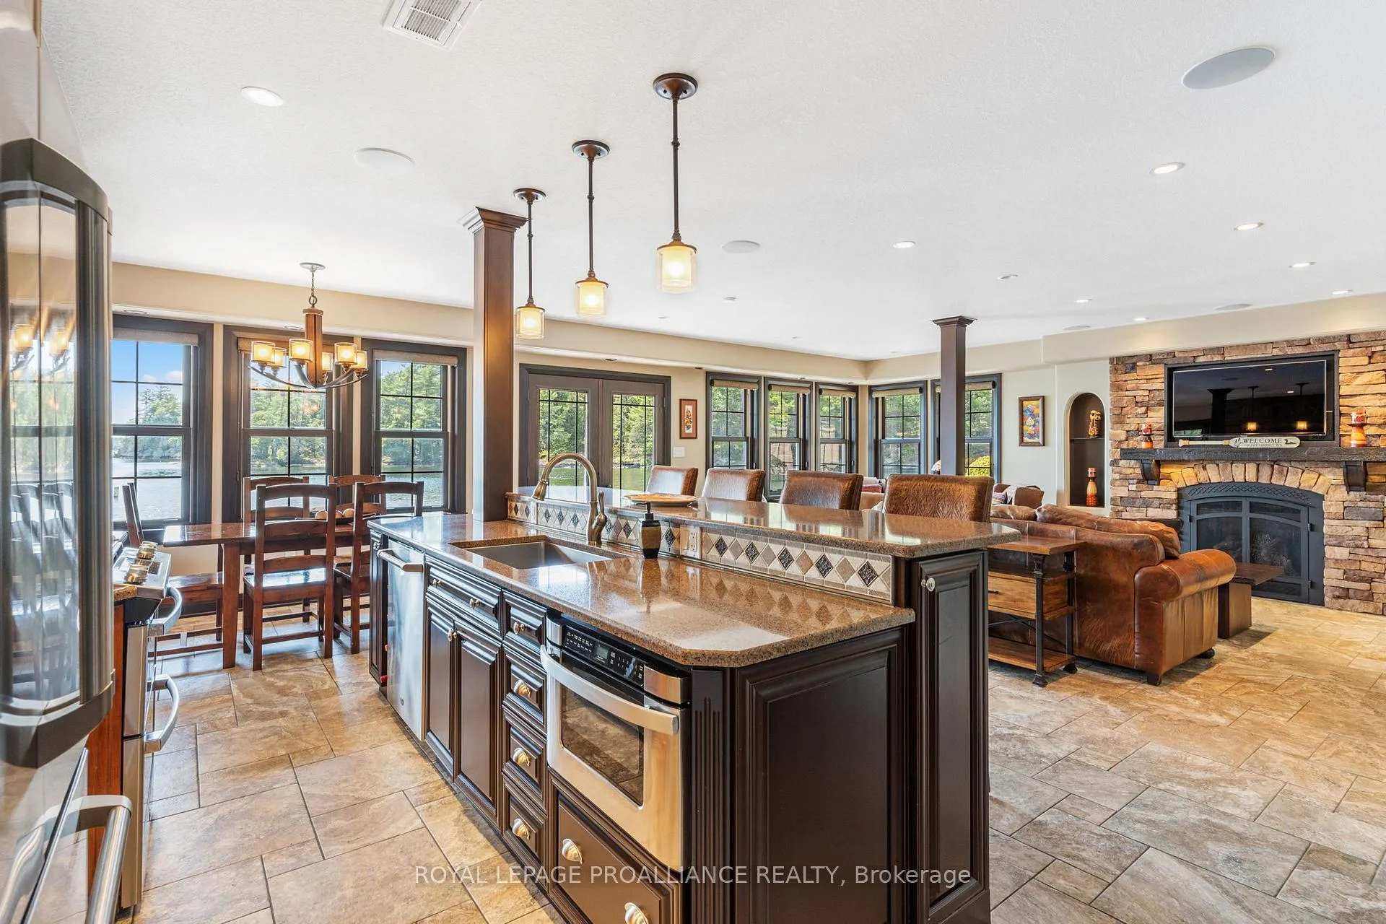
Click the "Link" tab to view the iGuide and lifestyle film. A distinguished sanctuary on celebrated Charleston Lake, Bella Vista - Italian for "beautiful view" - embodies the spirit of this remarkable four-season waterfront estate. Spanning 5.5 acres on the lake's pristine shoreline, the custom residence draws inspiration from the owners' admiration for South American design. With more than 100 islands and 162 kilometers of coastline, Charleston Lake is renowned for its clarity, exceptional angling, and dramatic natural beauty. Positioned northeast of Gananoque with convenient access to major centres - near two international U.S. crossings, 1 hour from Ottawa, 2.5 hours from Montreal, just over 3.5 hours from Toronto, and approximately 6.5 hours from New York City - the setting is perfectly suited to a private family haven or executive getaway. The estate unfolds as a curated collection of living spaces: a principal home overlooking the water, boathouse with guest accommodations, seasonal cottage, separate villa, triple garage with full bar, secondary garage housing a gym and games lounge, two bunkies, and an elevated entertainment pavilion. Exterior amenities include a heated drive, outdoor chef's kitchen, multiple gathering terraces, warmed pool, twin spas, cascading waterfall, fireplace, firepit, hammocks, and sculpted landscaping. The boathouse supports lakeside entertaining with docking, storage, and electric lift capability. Winter brings cross-country skiing, snowshoeing, skating, and direct access to OFSC snowmobile trails. Whether welcoming guests, enjoying quiet time with family, or hosting associates, Bella Vista represents an uncommon opportunity to own a resort-inspired retreat on one of Ontario's most coveted lakes - where the experience is as memorable as the panorama.
Facts & features
Ask about this home
A HOMEH agent will answer your questions about this home.
Rooms
31 rooms · 12 bathrooms
- Living room13′10″ × 8′11″123 sq.ft.
- Kitchen12′8″ × 11′5″145 sq.ft.
- Dining room7′2″ × 11′5″82 sq.ft.
- Family room20′8″ × 17′6″362 sq.ft.
- Office7′3″ × 10′8″78 sq.ft.
- Bathroom7′4″ × 6′5″47 sq.ft.
- Living room12′2″ × 25′1″304 sq.ft.
- Kitchen10′4″ × 11′5″118 sq.ft.
- Bathroom6′ × 7′3″44 sq.ft.
- Living room11′8″ × 15′8″182 sq.ft.
- Kitchen10′4″ × 14′2″147 sq.ft.
- Dining room11′8″ × 9′6″111 sq.ft.
- Primary bedroom10′4″ × 13′6″139 sq.ft.
- Bedroom9′3″ × 12′1″111 sq.ft.
- Bathroom5′3″ × 8′8″46 sq.ft.
- Kitchen12′10″ × 10′6″135 sq.ft.
- Utility room5′5″ × 10′7″57 sq.ft.
- Bathroom5′1″ × 5′10″30 sq.ft.
- Primary bedroom19′10″ × 14′2″281 sq.ft.
- Bedroom19′3″ × 14′2″272 sq.ft.
- Utility room7′10″ × 8′2″64 sq.ft.
- Bathroom7′11″ × 9′3″73 sq.ft.
- Kitchen10′ × 11′110 sq.ft.
- Living room9855′8″ × 19′5″191745 sq.ft.
- Primary bedroom8′8″ × 12′2″105 sq.ft.
- Bedroom8′6″ × 10′6″90 sq.ft.
- Bathroom7′10″ × 6′11″54 sq.ft.
- Primary bedroom25′7″ × 12′1″310 sq.ft.
- Bedroom15′5″ × 12′4″191 sq.ft.
- Utility room7′11″ × 10′4″81 sq.ft.
- Bathroom8′9″ × 6′4″55 sq.ft.
Around this home
Listing details
Helpful tools
Your HOMEH agent
"I would see it this week."
Ask HOMEH about this home
Price, neighbourhood, monthly cost. Ask anything.
HOMEH Intelligent Agent is an AI, not a licensed representative. Check anything important with your agent.