
 See all 10 photos
Property history

This listing has ended. It is no longer available.
Property not available for sale or for rent.
Book a viewing
Ask HOMEH
About this home
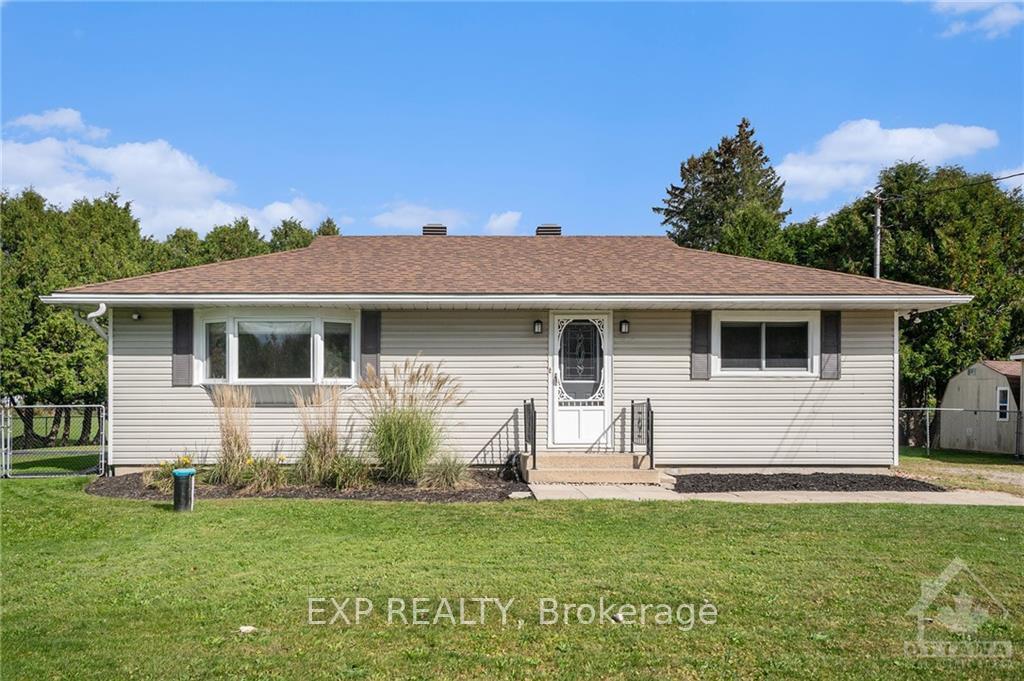
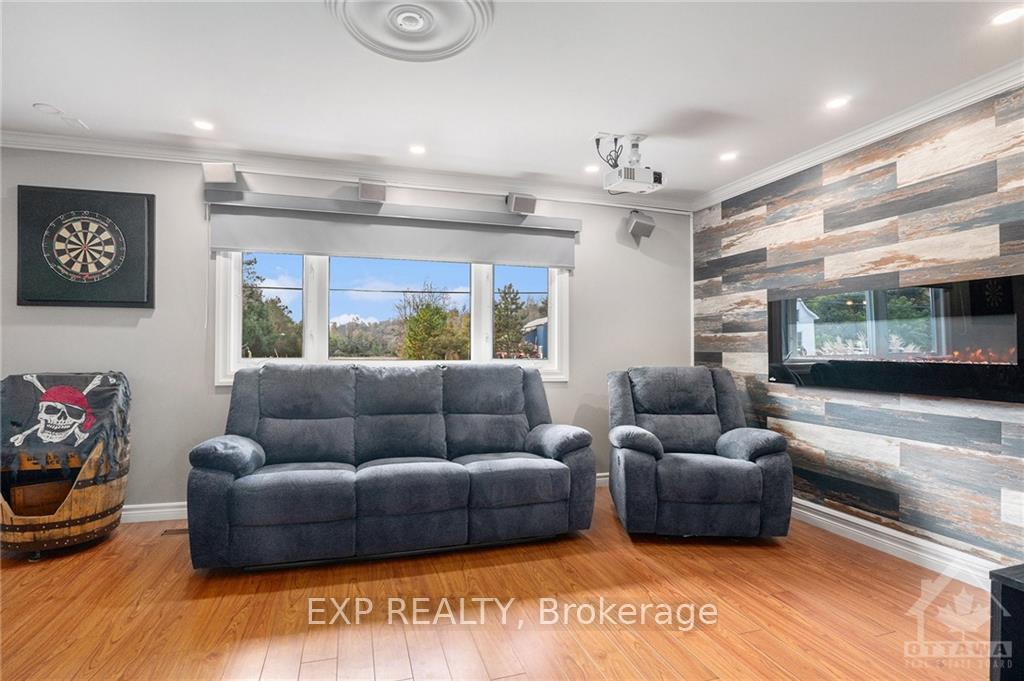
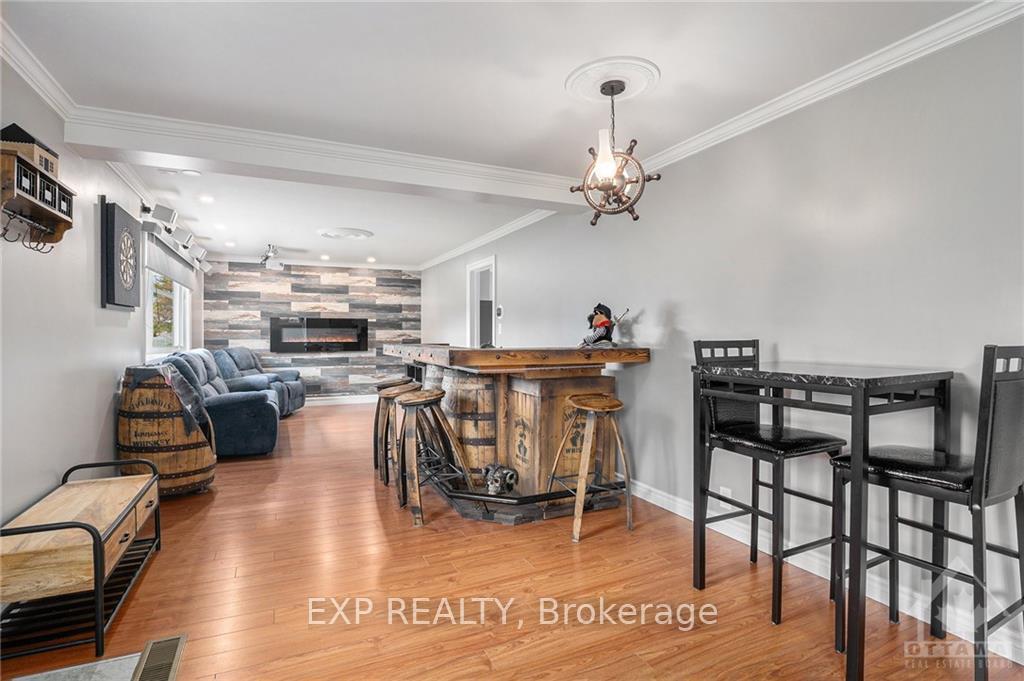
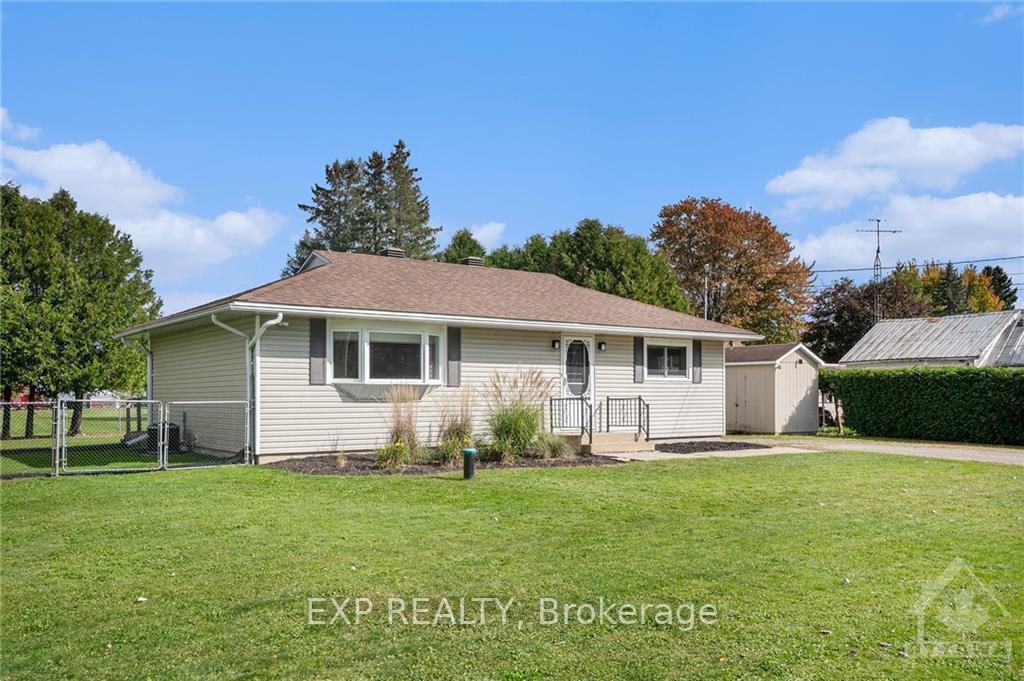
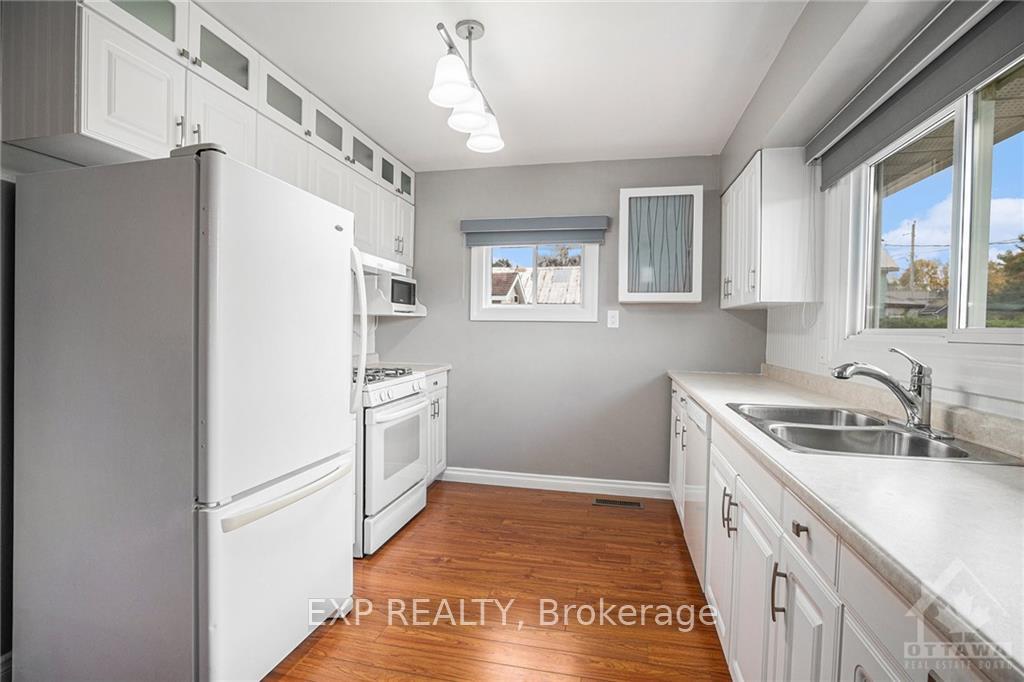
Flooring: Tile, Welcome to this charming two bedroom bungalow perfectly located close to Charleston Lake, Brockville, HWY401 and the Big Rideau Lake. Large driveway for your RV's and next door to a snowmobile trail make this quite a find. Open concept living area, bright and airy kitchen featuring plenty of cupboard space and gas stove, spacious bedrooms with lots of closet space and a freshly updated mudroom/laundry area make this house a great home. Fantastic private backyard with large deck, mature trees and three sheds. Recent upgrades include HWT('24), water system('22), furnace('20), roof ('13), AC ('21), septic ('13), There is nothing to do but move in!, Flooring: Laminate
Facts & features
Book a viewing
Rooms
42 rooms · 1 bathroom
- Kitchen14′1″ × 12′2″171 sq.ft.
- Living room14′2″ × 11′10″167 sq.ft.
- Dining room11′6″ × 11′126 sq.ft.
- Primary bedroom12′6″ × 11′9″147 sq.ft.
- Bedroom11′2″ × 11′9″131 sq.ft.
- Bathroom8′4″ × 5′5″45 sq.ft.
- Laundry12′11″ × 8′1″104 sq.ft.
- Kitchen14′1″ × 12′2″171 sq.ft.
- Living room14′2″ × 11′10″167 sq.ft.
- Dining room11′6″ × 11′126 sq.ft.
- Primary bedroom12′6″ × 11′9″147 sq.ft.
- Bedroom11′2″ × 11′9″131 sq.ft.
- Bathroom8′4″ × 5′5″45 sq.ft.
- Laundry12′11″ × 8′1″104 sq.ft.
- Kitchen14′1″ × 12′2″171 sq.ft.
- Living room14′2″ × 11′10″167 sq.ft.
- Dining room11′6″ × 11′126 sq.ft.
- Primary bedroom12′6″ × 11′9″147 sq.ft.
- Bedroom11′2″ × 11′9″131 sq.ft.
- Bathroom8′4″ × 5′5″45 sq.ft.
- Laundry12′11″ × 8′1″104 sq.ft.
- Kitchen14′1″ × 12′2″171 sq.ft.
- Living room14′2″ × 11′10″167 sq.ft.
- Dining room11′6″ × 11′126 sq.ft.
- Primary bedroom12′6″ × 11′9″147 sq.ft.
- Bedroom11′2″ × 11′9″131 sq.ft.
- Bathroom8′4″ × 5′5″45 sq.ft.
- Laundry12′11″ × 8′1″104 sq.ft.
- Kitchen14′1″ × 12′2″171 sq.ft.
- Living room14′2″ × 11′10″167 sq.ft.
- Dining room11′6″ × 11′126 sq.ft.
- Primary bedroom12′6″ × 11′9″147 sq.ft.
- Bedroom11′2″ × 11′9″131 sq.ft.
- Bathroom8′4″ × 5′5″45 sq.ft.
- Laundry12′11″ × 8′1″104 sq.ft.
- Kitchen14′1″ × 12′2″171 sq.ft.
- Living room14′2″ × 11′10″167 sq.ft.
- Dining room11′6″ × 11′126 sq.ft.
- Primary bedroom12′6″ × 11′9″147 sq.ft.
- Bedroom11′2″ × 11′9″131 sq.ft.
- Bathroom8′4″ × 5′5″45 sq.ft.
- Laundry12′11″ × 8′1″104 sq.ft.
Around this home
Listing details
Helpful tools
Your HOMEH agent
"I would see it this week."
Ask HOMEH about this home
Price, neighbourhood, monthly cost. Ask anything.
HOMEH Intelligent Agent is an AI, not a licensed representative. Check anything important with your agent.