
388 Beales Mills Road
Athens (R of Yonge & Escott Twp)388 Beales Mills Road
Athens (R of Yonge & Escott Twp)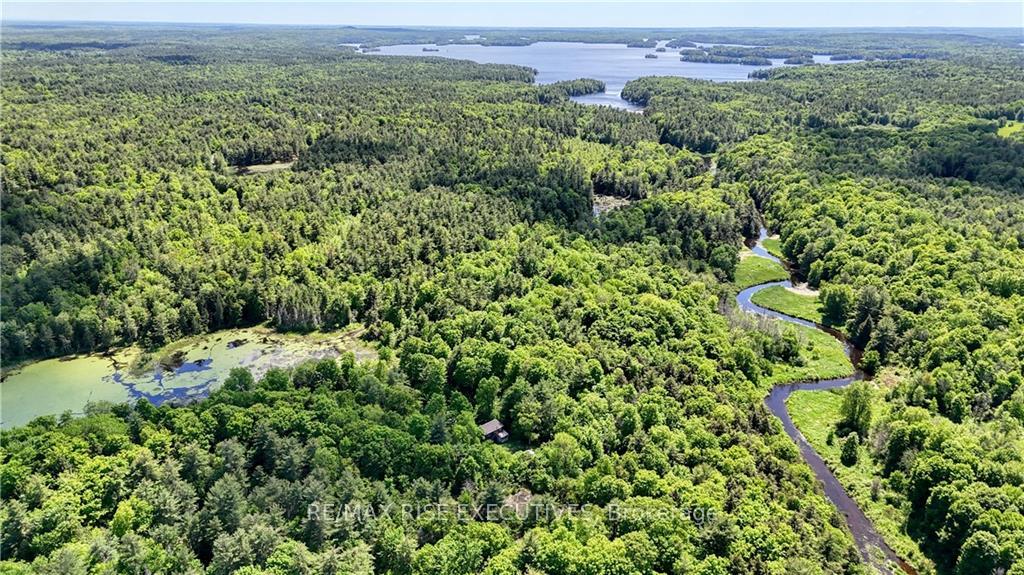
 See all 18 photos
Property history

This listing has ended. It is no longer available.
Property not available for sale or for rent.
About this home
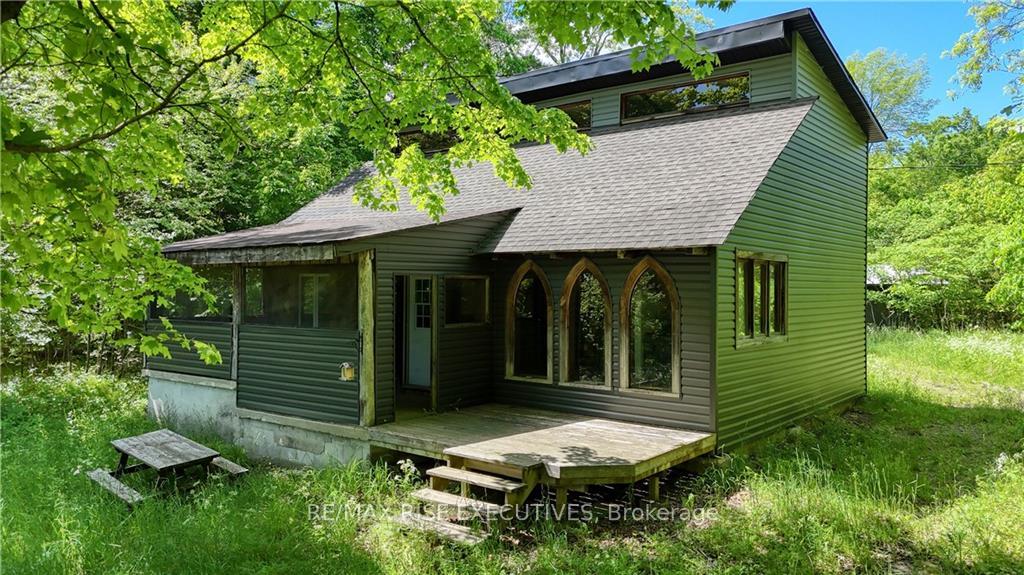
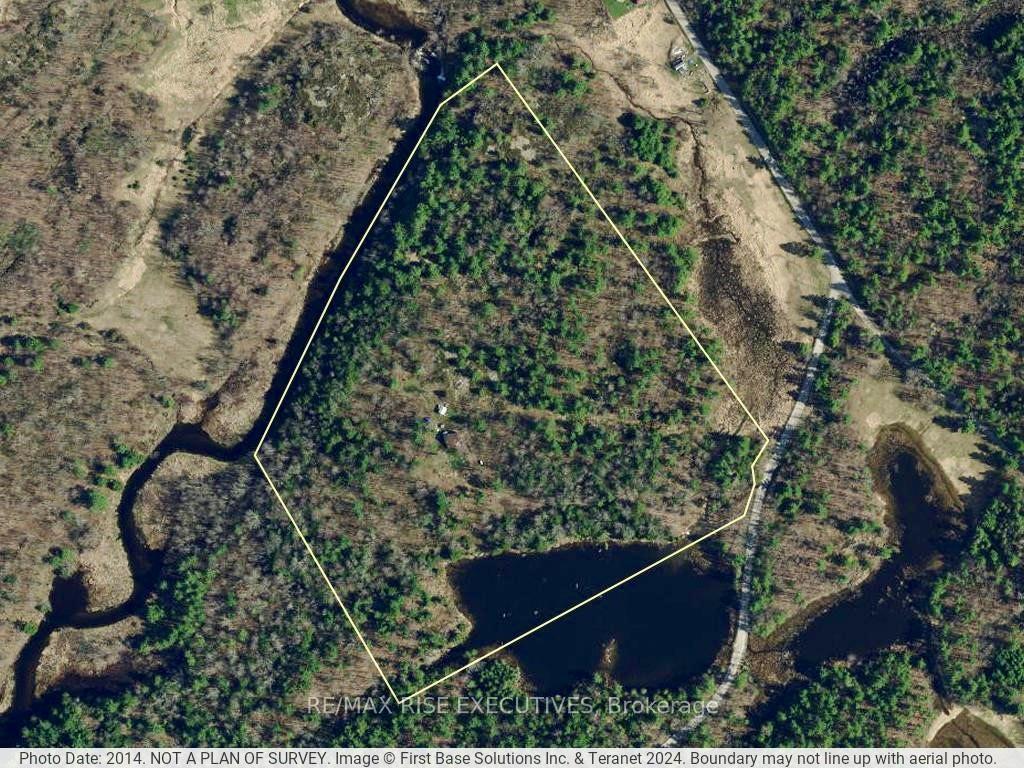
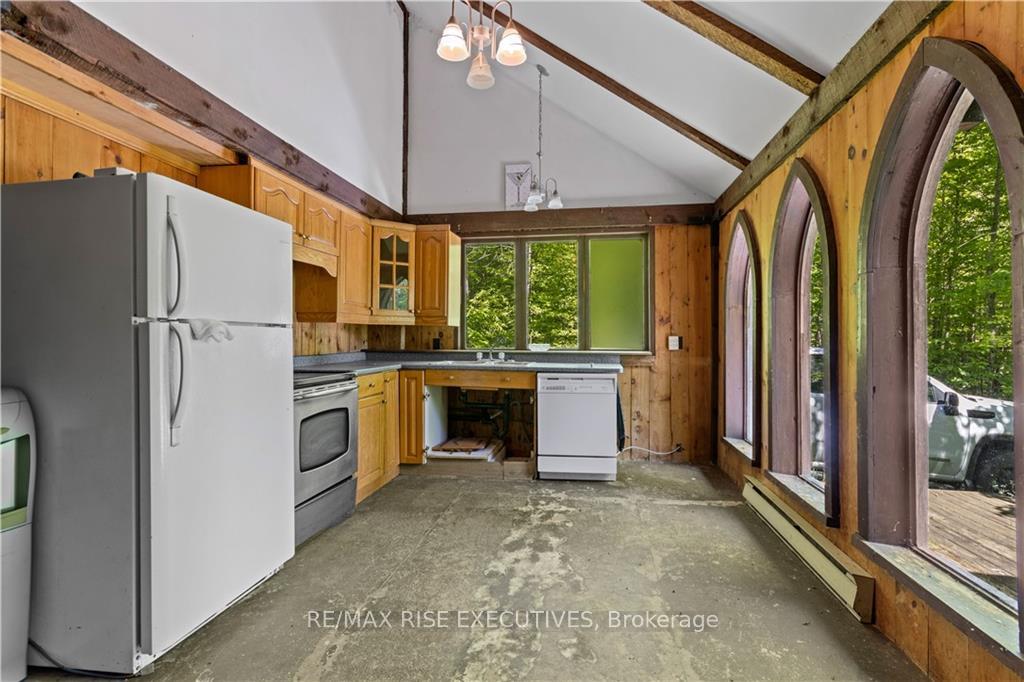
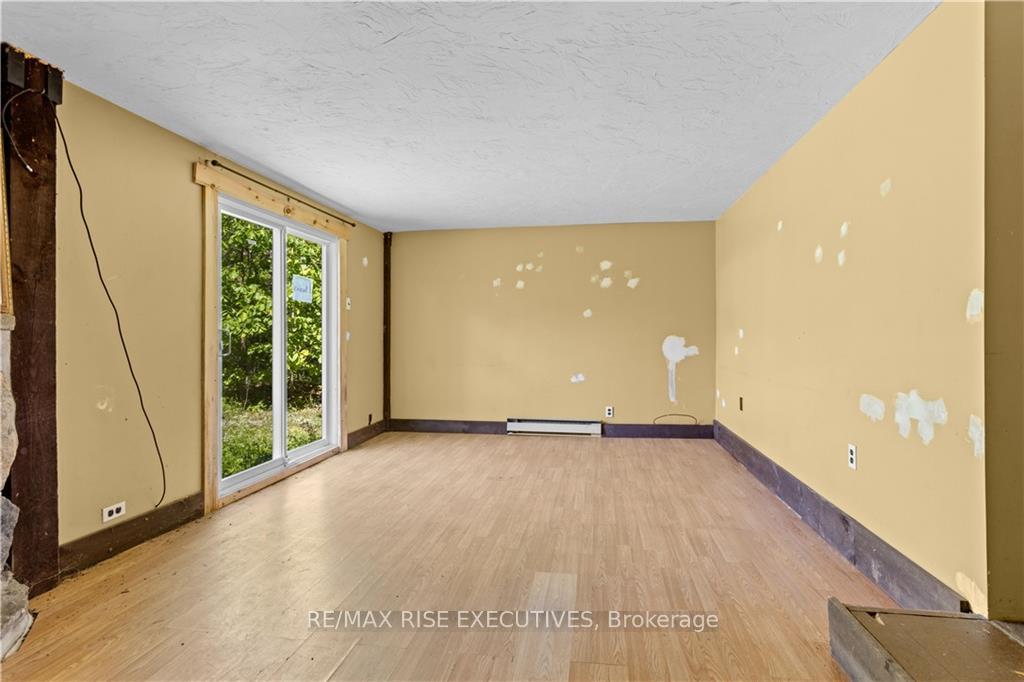
Looking for your own getaway with privacy? Check out this 26.98 acre parcel with a 3 Bedroom / 1 Bath cabin backing onto Beales Creek. Entering through the gate and driving in the long winding, tree lined driveway will definitely bring a smile to your face. The cabin, with a 200-amp panel, septic and well awaits your updates & finishing touches. Maybe you’ll make it your hunt camp or perhaps just your own getaway. Set in the Frontenac Arch, the lot is well treed with trails throughout and the OFSC snowmobile trails and ATV trails are just a stone’s throw away. Just minutes by car to Charleston Lake main dock or the village of Athens for amenities, this excellent year-round property is gorgeous and will not disappoint. The cabin itself will require work. The plumbing was drained to the well in 2014 by a licensed plumber and has not been used since. Property being sold in As Is Where Is condition., Flooring: Softwood
Facts & features
Ask about this home
A HOMEH agent will answer your questions about this home.
Rooms
45 rooms · 1 bathroom
- Kitchen11′10″ × 10′9″127 sq.ft.
- Dining room19′4″ × 10′9″207 sq.ft.
- Living room11′9″ × 21′6″252 sq.ft.
- Bathroom9′2″ × 6′11″63 sq.ft.
- Utility room9′2″ × 5′9″53 sq.ft.
- Mud room7′8″ × 10′5″80 sq.ft.
- Kitchen11′10″ × 10′9″127 sq.ft.
- Dining room19′4″ × 10′9″207 sq.ft.
- Living room11′9″ × 21′6″252 sq.ft.
- Bathroom9′2″ × 6′11″63 sq.ft.
- Utility room9′2″ × 5′9″53 sq.ft.
- Mud room7′8″ × 10′5″80 sq.ft.
- Kitchen11′10″ × 10′9″127 sq.ft.
- Dining room19′4″ × 10′9″207 sq.ft.
- Living room11′9″ × 21′6″252 sq.ft.
- Bathroom9′2″ × 6′11″63 sq.ft.
- Utility room9′2″ × 5′9″53 sq.ft.
- Mud room7′8″ × 10′5″80 sq.ft.
- Kitchen11′10″ × 10′9″127 sq.ft.
- Dining room19′4″ × 10′9″207 sq.ft.
- Living room11′9″ × 21′6″252 sq.ft.
- Bathroom9′2″ × 6′11″63 sq.ft.
- Utility room9′2″ × 5′9″53 sq.ft.
- Mud room7′8″ × 10′5″80 sq.ft.
- Kitchen11′10″ × 10′9″127 sq.ft.
- Dining room19′4″ × 10′9″207 sq.ft.
- Living room11′9″ × 21′6″252 sq.ft.
- Bathroom9′2″ × 6′11″63 sq.ft.
- Utility room9′2″ × 5′9″53 sq.ft.
- Mud room7′8″ × 10′5″80 sq.ft.
- Primary bedroom13′6″ × 11′5″154 sq.ft.
- Bedroom13′ × 9′5″122 sq.ft.
- Bedroom9′10″ × 9′6″93 sq.ft.
- Primary bedroom13′6″ × 11′5″154 sq.ft.
- Bedroom13′ × 9′5″122 sq.ft.
- Bedroom9′10″ × 9′6″93 sq.ft.
- Primary bedroom13′6″ × 11′5″154 sq.ft.
- Bedroom13′ × 9′5″122 sq.ft.
- Bedroom9′10″ × 9′6″93 sq.ft.
- Primary bedroom13′6″ × 11′5″154 sq.ft.
- Bedroom13′ × 9′5″122 sq.ft.
- Bedroom9′10″ × 9′6″93 sq.ft.
- Primary bedroom13′6″ × 11′5″154 sq.ft.
- Bedroom13′ × 9′5″122 sq.ft.
- Bedroom9′10″ × 9′6″93 sq.ft.
Around this home
Listing details
Helpful tools
Your HOMEH agent
"I would see it this week."
Ask HOMEH about this home
Price, neighbourhood, monthly cost. Ask anything.
HOMEH Intelligent Agent is an AI, not a licensed representative. Check anything important with your agent.