
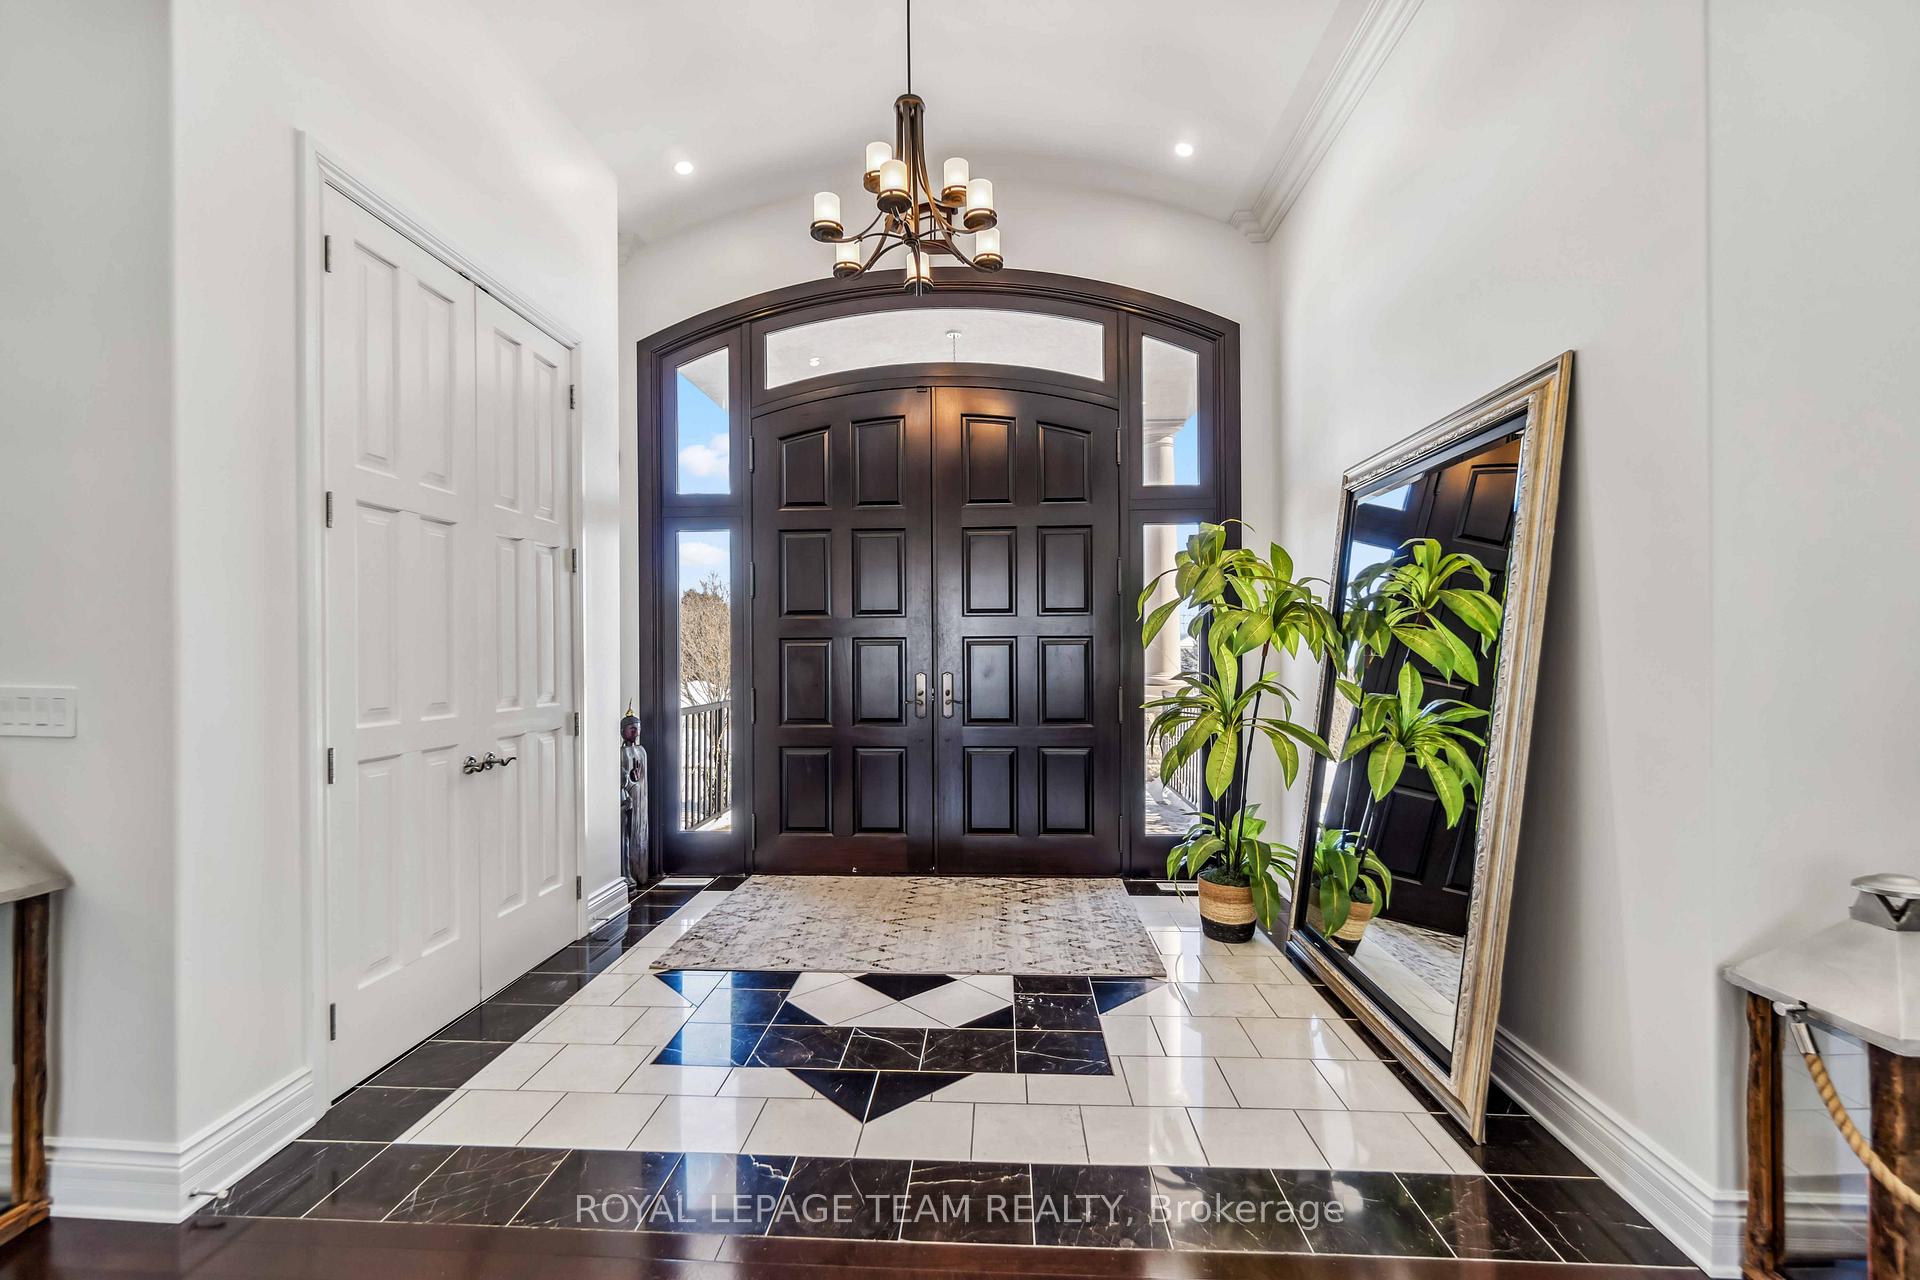
 See all 50 photos
Property history

This listing has ended. It is no longer available.
Property not available for sale or for rent.
Ask about this home
A HOMEH agent will answer your questions about this home.Ask HOMEH
About this home
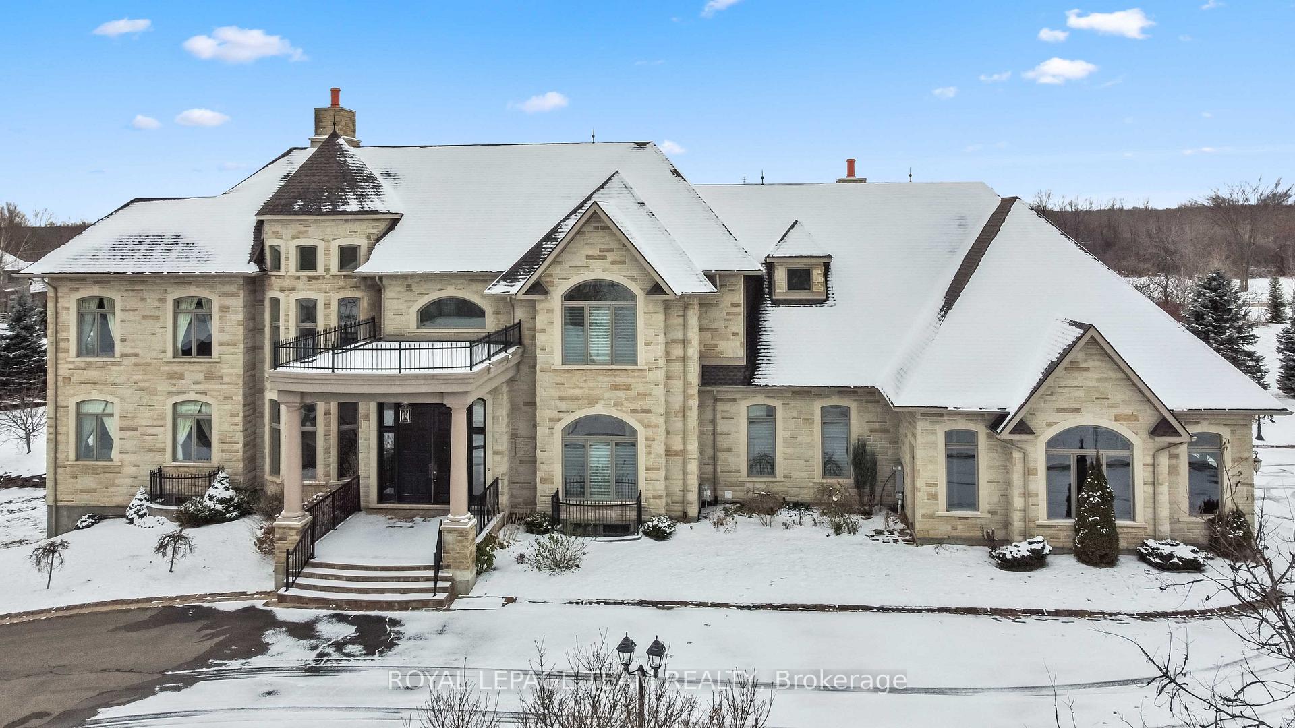
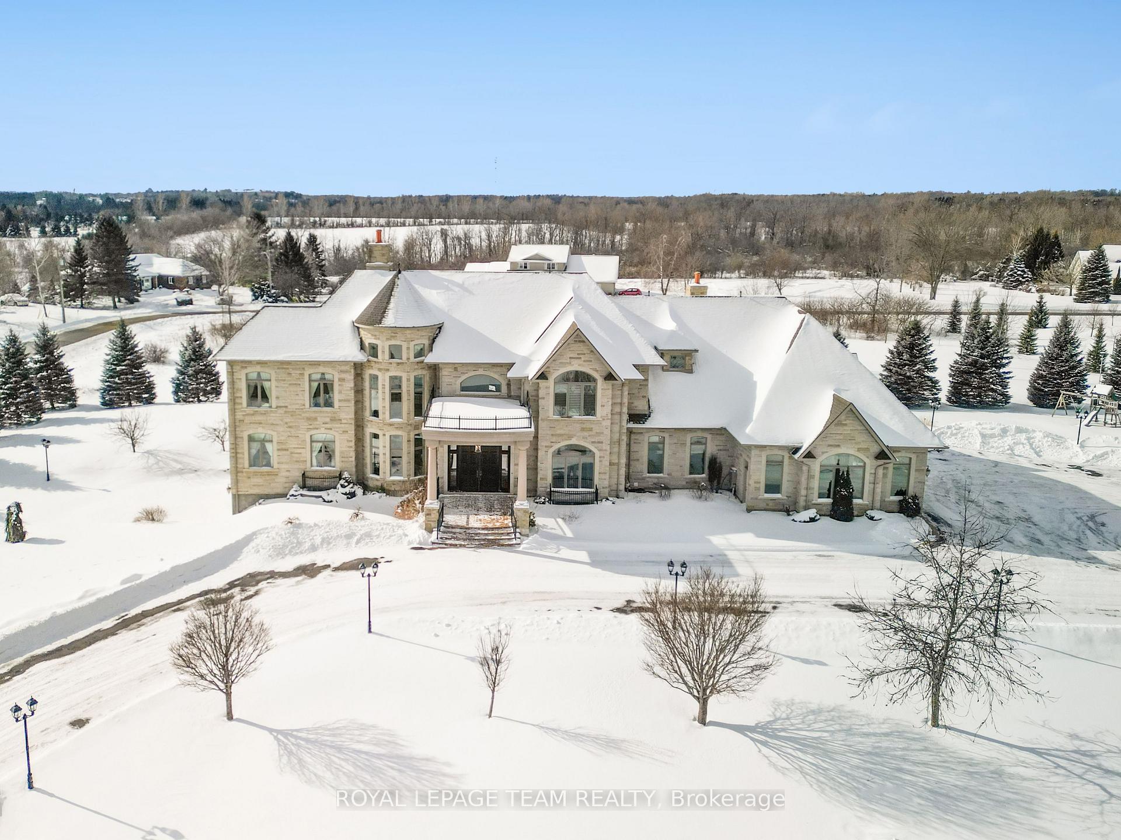
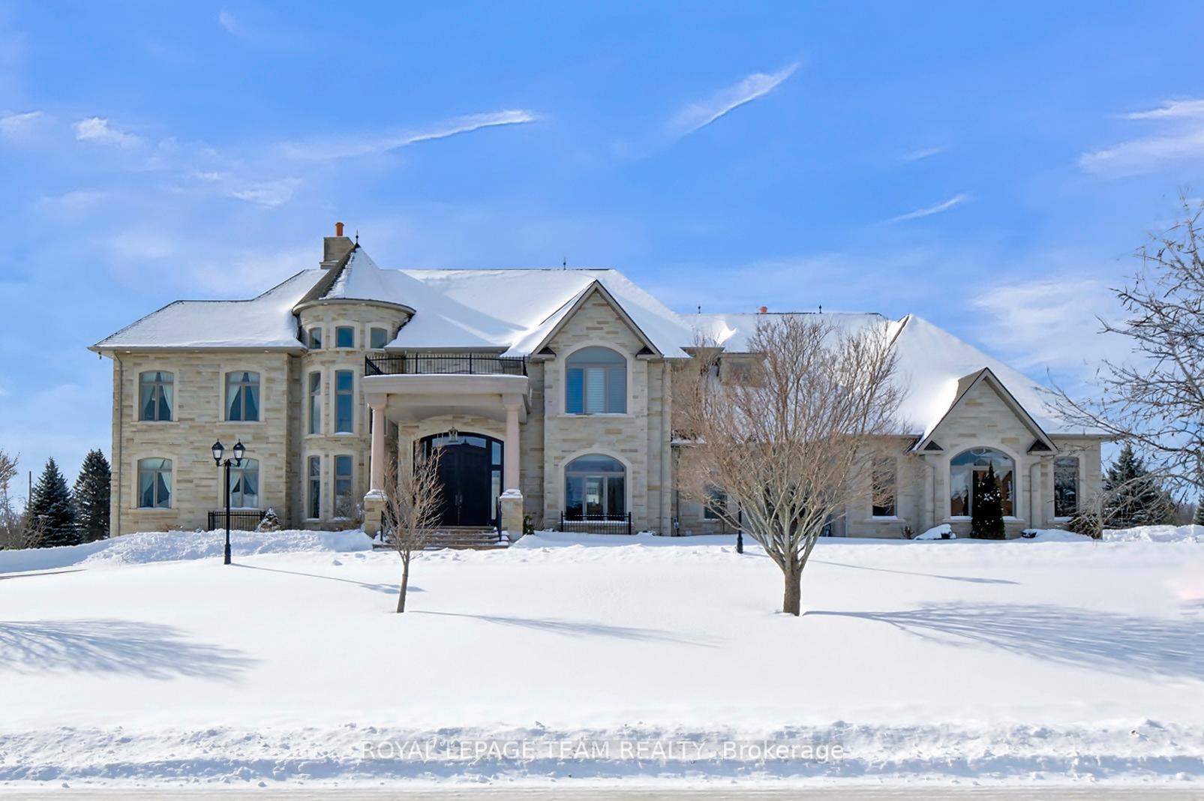
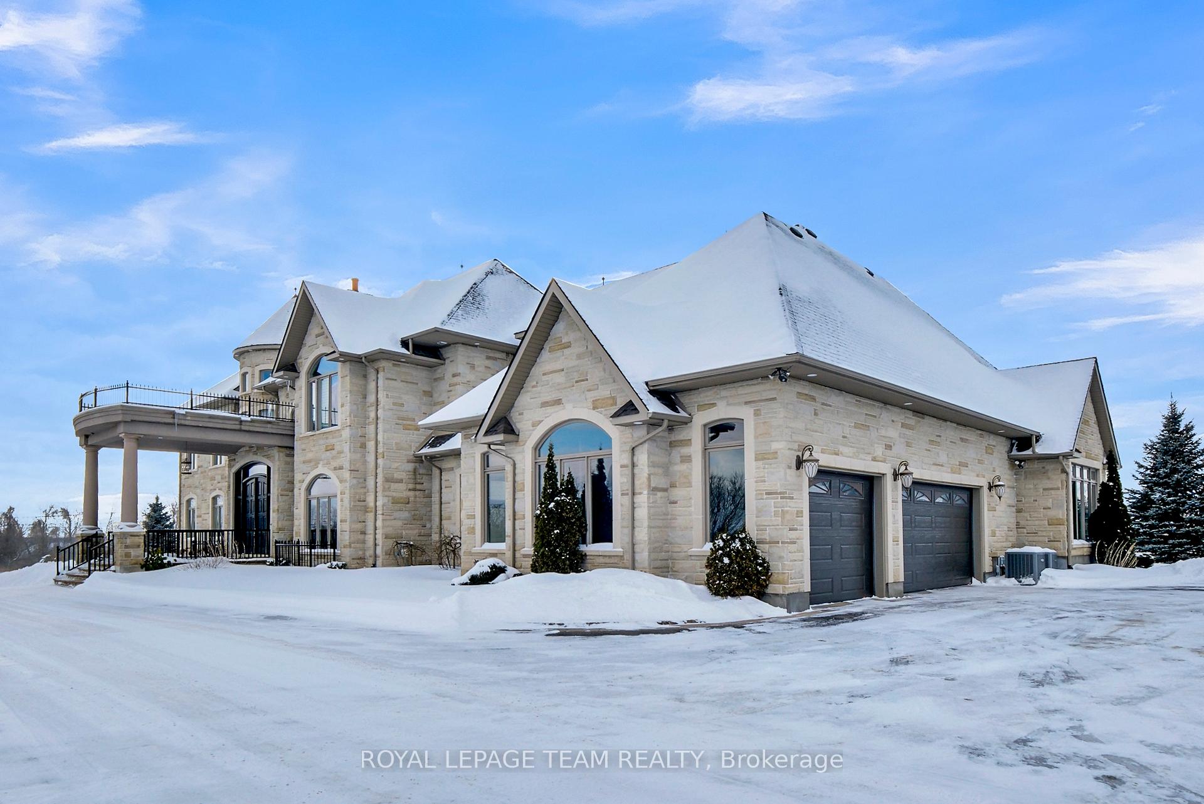
This one-of-a-kind, 11,000+ SQ/FT modern masterpiece is hitting the market for the first time, offering unparalleled luxury in a prestigious GATED community with 335 FEET of frontage. With materials sourced from around the world, this estate is truly irreplaceable. Inside the grand living spaces flow seamlessly, featuring a formal dining room, a gourmet kitchen with sleek countertops, built-in high-end appliances, and imported cabinetry, and a secondary living area with a sleek built-in fireplace. The main floor also boasts a private in-law suite with a 5-piece ensuite, walk-in closet, and private patio access, along with a spectacular INDOOR HEATED POOL and jacuzzi for year-round enjoyment. Upstairs, you'll find four spacious bedrooms, including a primary suite w a 5 piece ensuite that mirrors the main-level suite, offering two luxurious retreats, and 2 spacious balconies. The fully finished walkout basement is designed for entertainment, featuring a grand recreation hall, theatre room, and two additional living areas. Outside, the home is complete with an expansive patio, a separate RV/boat garage, and an attached three-car garage. Home is situated on 1.5 +- acres of land. (2 adjacent lots can be purchased to increase acreage) This is an extraordinary, one-of-a-kind residence that cannot be replicated - schedule your private viewing today!
Facts & features
Ask about this home
A HOMEH agent will answer your questions about this home.
Rooms
24 rooms · 7 bathrooms
- Primary bedroom14′2″ × 32′7″460 sq.ft.
- Bathroom22′6″ × 14′1″316 sq.ft.
- Office11′3″ × 12′134 sq.ft.
- Family room11′3″ × 12′134 sq.ft.
- Foyer12′10″ × 9′5″121 sq.ft.
- Dining room16′9″ × 20′5″342 sq.ft.
- Kitchen16′3″ × 28′1″457 sq.ft.
- Living room21′10″ × 18′11″414 sq.ft.
- Laundry12′4″ × 8′10″108 sq.ft.
- Bathroom13′7″ × 12′1″164 sq.ft.
- Family room31′8″ × 27′8″876 sq.ft.
- Primary bedroom14′5″ × 26′5″381 sq.ft.
- Bathroom22′5″ × 14′3″320 sq.ft.
- Bathroom5′10″ × 5′7″33 sq.ft.
- Bedroom15′7″ × 13′8″214 sq.ft.
- Bedroom16′9″ × 11′8″196 sq.ft.
- Bathroom17′7″ × 8′10″155 sq.ft.
- Bedroom16′9″ × 13′10″232 sq.ft.
- Laundry8′2″ × 6′11″57 sq.ft.
- Family room35′7″ × 40′9″1449 sq.ft.
- Family room16′11″ × 35′591 sq.ft.
- Bedroom16′7″ × 25′1″416 sq.ft.
- Living room26′3″ × 22′9″598 sq.ft.
- Bathroom9′5″ × 8′75 sq.ft.
Around this home
Listing details
Helpful tools
Your HOMEH agent
"I would see it this week."
Ask HOMEH about this home
Price, neighbourhood, monthly cost. Ask anything.
HOMEH Intelligent Agent is an AI, not a licensed representative. Check anything important with your agent.