
3504 County Road 26
Augusta (Augusta Twp)3504 County Road 26
Augusta (Augusta Twp)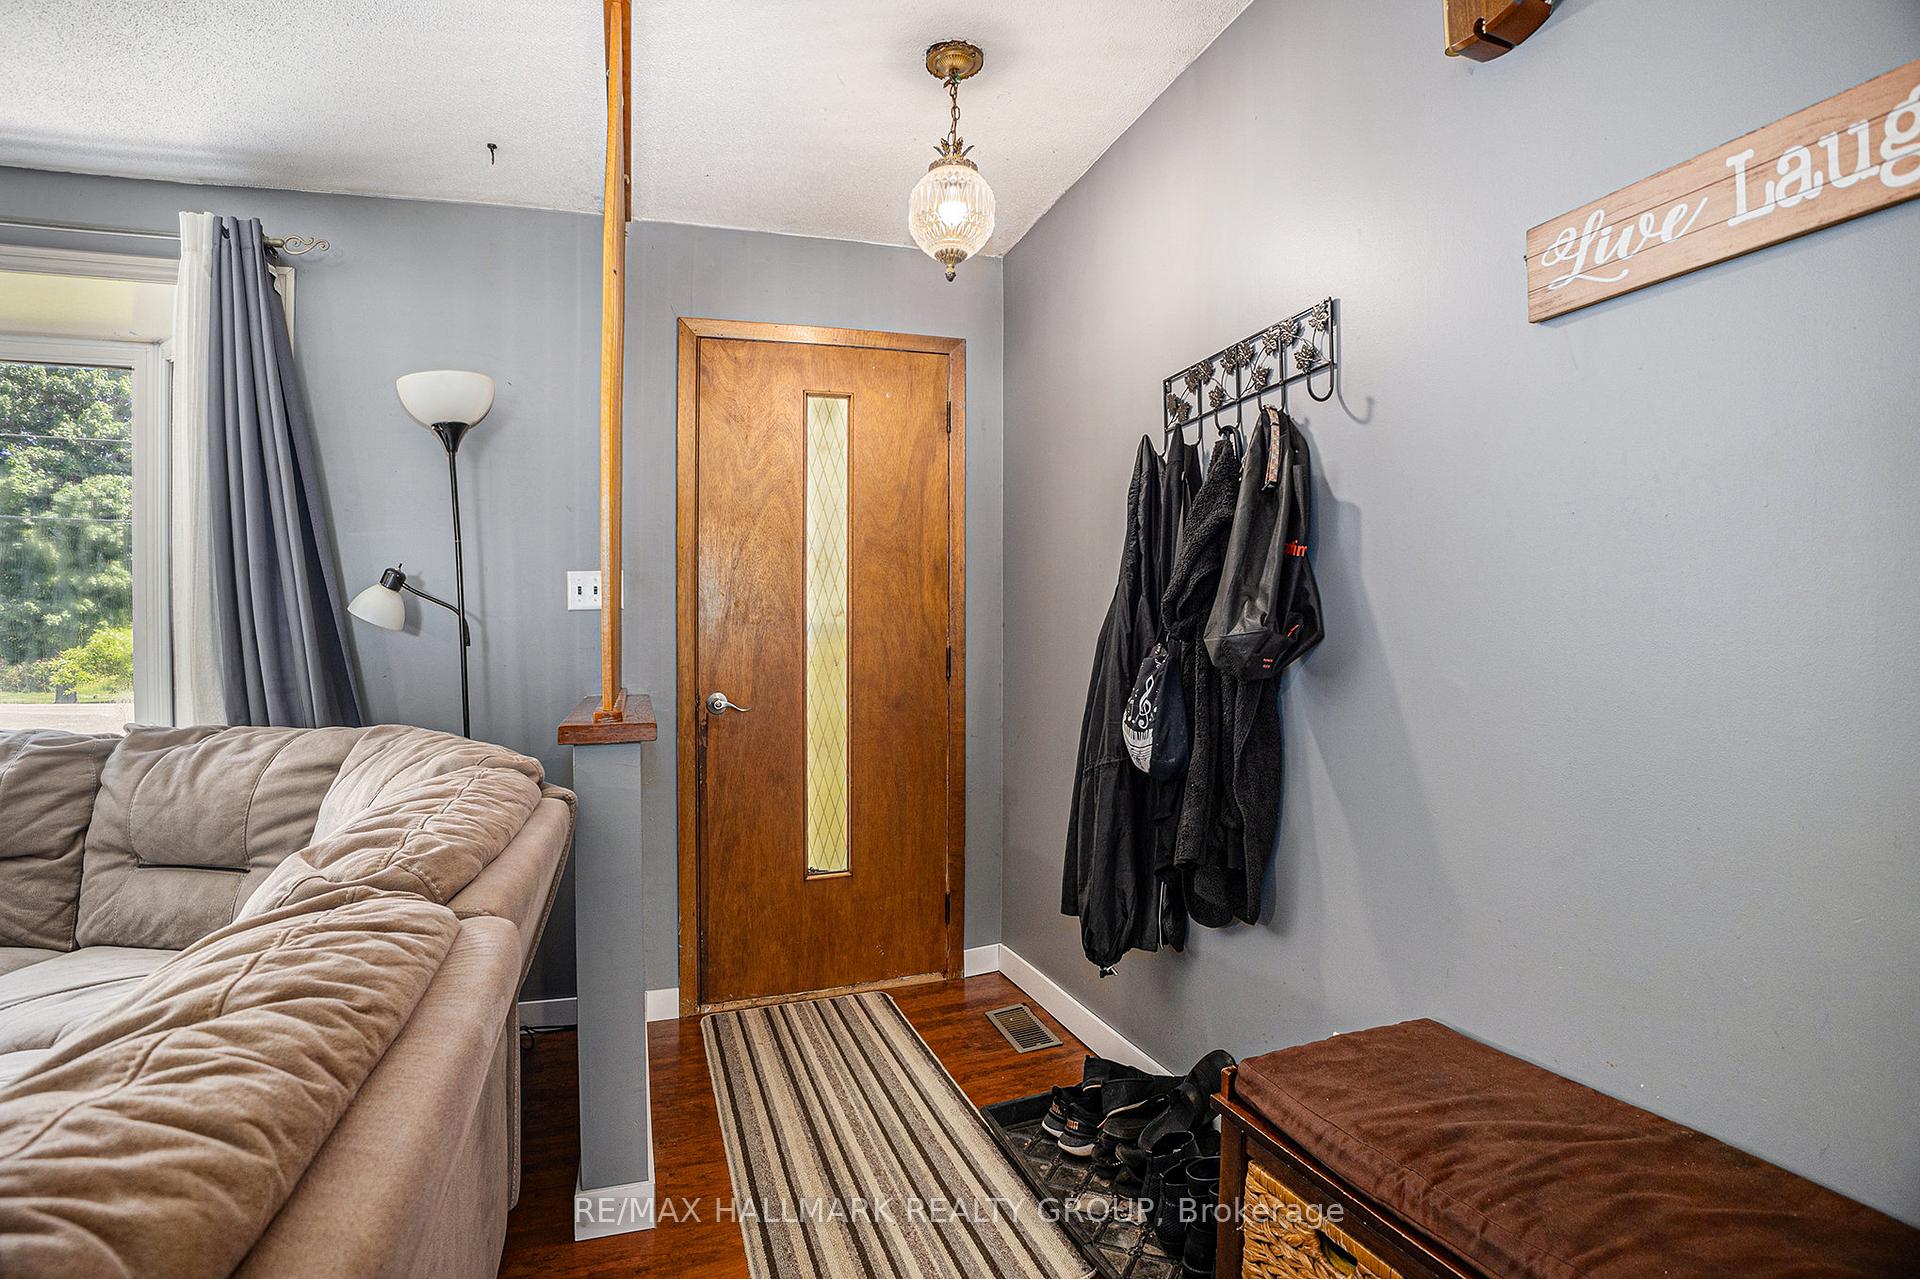
 See all 20 photos
Property history

This listing has ended. It is no longer available.
Property not available for sale or for rent.
Ask about this home
A HOMEH agent will answer your questions about this home.Ask HOMEH
About this home
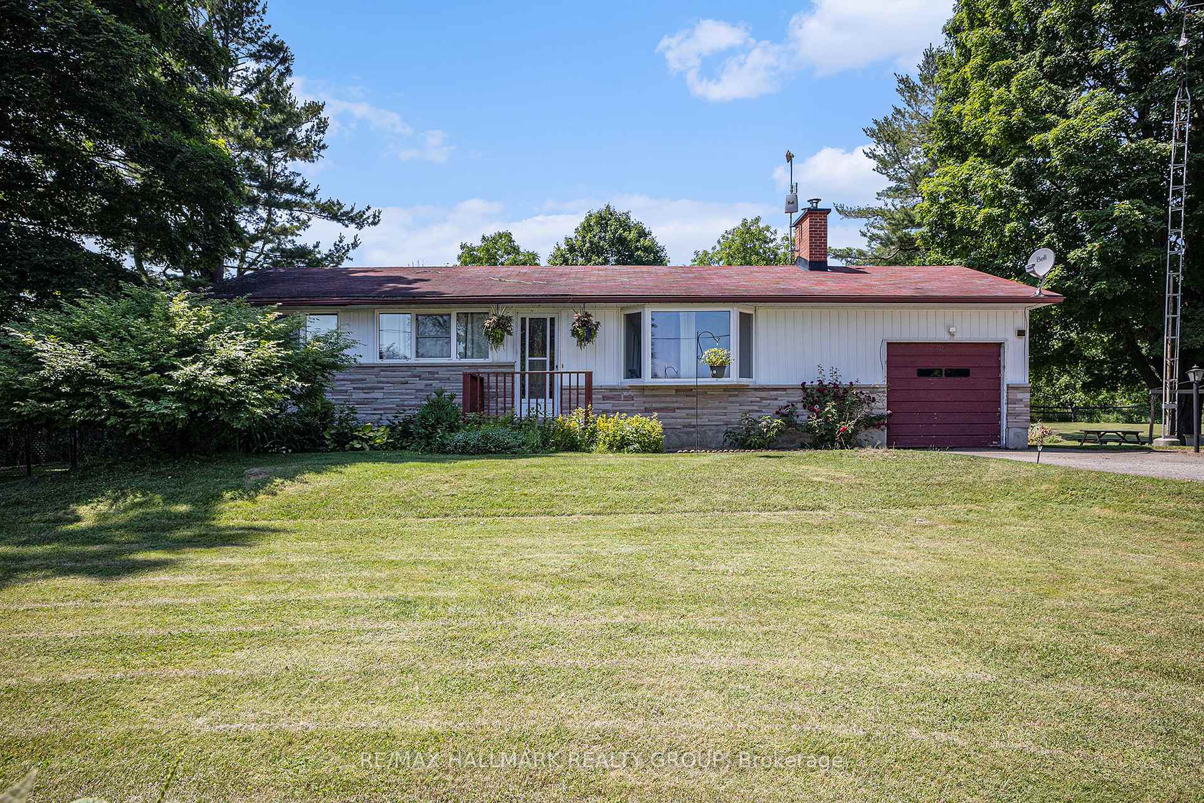
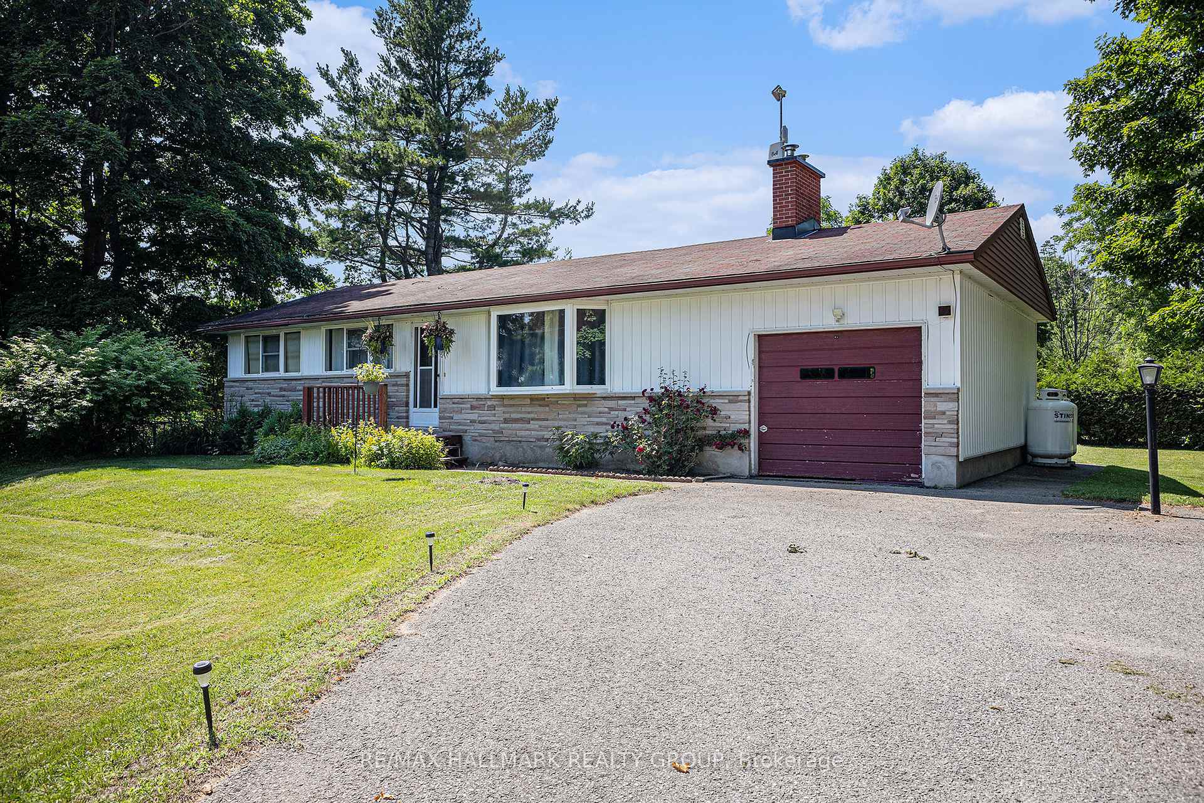
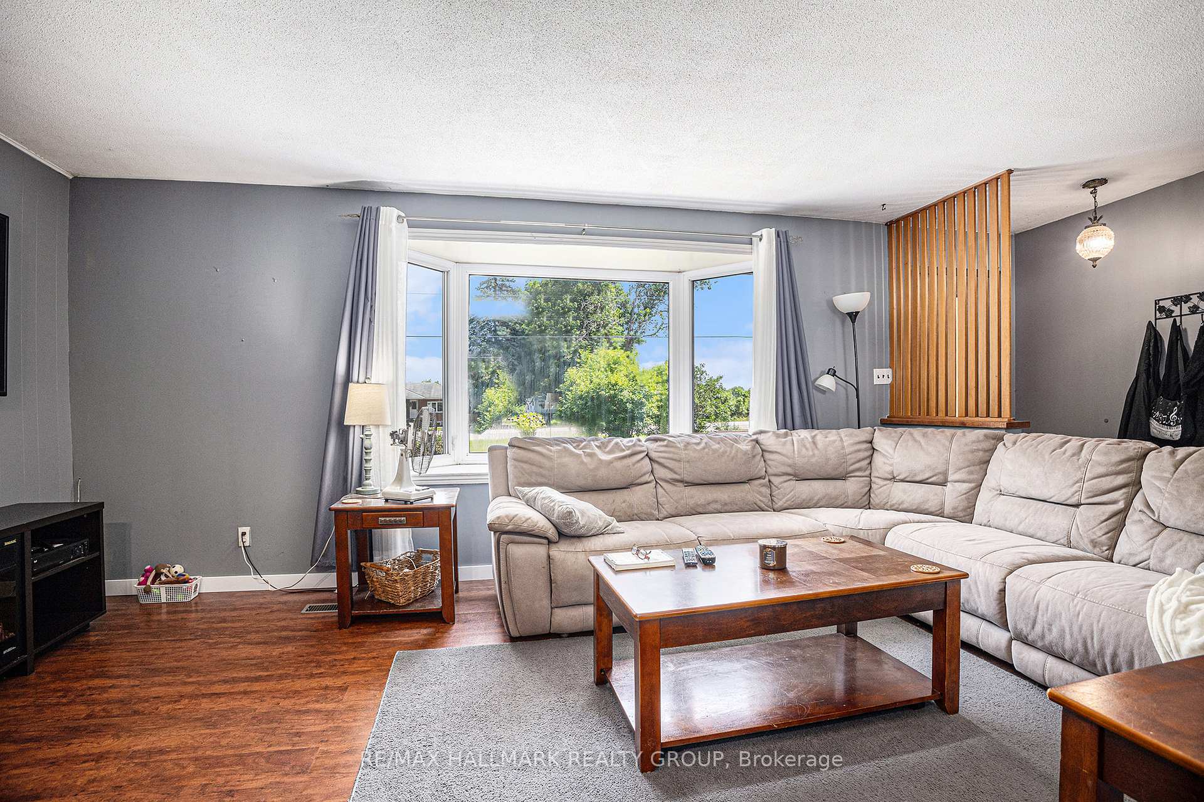
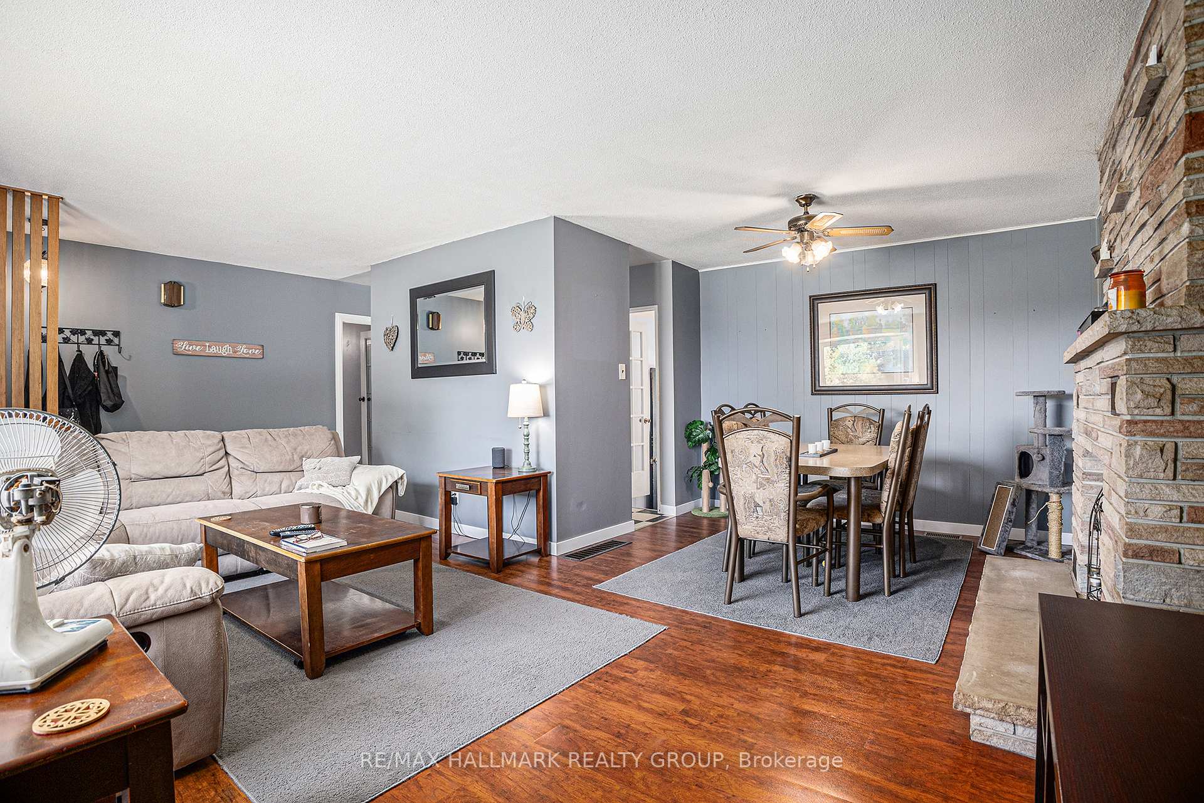
Escape to the peace and privacy of country living in this charming 3-bedroom, 1-bathroom bungalow, nestled on a large, wooded lot just outside of Prescott in Augusta. Perfectly positioned for commuters with easy access to Highway 401, and just minutes from local golf courses and the scenic St. Lawrence River. Step inside to an inviting open-concept living and dining area with rich hardwood flooring throughout. A large bay window in the living room floods the space with natural light and offers a tranquil view of the front yard. The dining area features a striking stone-faced mantel, adding rustic charm to your gatherings. The well-appointed kitchen boasts all stainless steel appliances and a double sink set beneath its own bay window overlooking the private rear yard - ideal for watching the kids or wildlife while you cook. Enjoy quiet mornings or relaxing evenings in the 3-season screened porch, offering a serene view and inside access to the attached single garage. Downstairs, a cozy rec room with a wood-burning stove provides warmth and significant savings on heating costs during colder months. You'll also find a large laundry room, wet bar and ample storage space on the lower level. Outside, the property truly shines with a second, oversized detached garage - ideal for a workshop, hobby space, or extra storage. The expansive lot provides plenty of parking, a stone patio for entertaining, and room for children and animals to roam freely in a safe, natural setting. This is the perfect blend of country tranquility and commuter convenience - book your private viewing today!
Facts & features
Ask about this home
A HOMEH agent will answer your questions about this home.
Rooms
13 rooms · 1 bathroom
- Foyer4′4″ × 11′4″49 sq.ft.
- Living room17′5″ × 11′4″198 sq.ft.
- Dining room10′10″ × 7′7″82 sq.ft.
- Kitchen14′7″ × 11′8″170 sq.ft.
- Primary bedroom10′8″ × 11′4″121 sq.ft.
- Bedroom 210′3″ × 8′82 sq.ft.
- Bedroom 38′3″ × 11′4″93 sq.ft.
- Bathroom5′1″ × 8′41 sq.ft.
- Other20′2″ × 14′1″284 sq.ft.
- Recreation21′11″ × 11′2″246 sq.ft.
- Other15′ × 11′2″168 sq.ft.
- Other12′11″ × 11′2″144 sq.ft.
- Laundry13′4″ × 11′2″149 sq.ft.
Around this home
Listing details
Helpful tools
Your HOMEH agent
"I would see it this week."
Ask HOMEH about this home
Price, neighbourhood, monthly cost. Ask anything.
HOMEH Intelligent Agent is an AI, not a licensed representative. Check anything important with your agent.