
 See all 46 photos
Property history

This listing has ended. It is no longer available.
Property not available for sale or for rent.
Book a viewing
Ask HOMEH
About this home
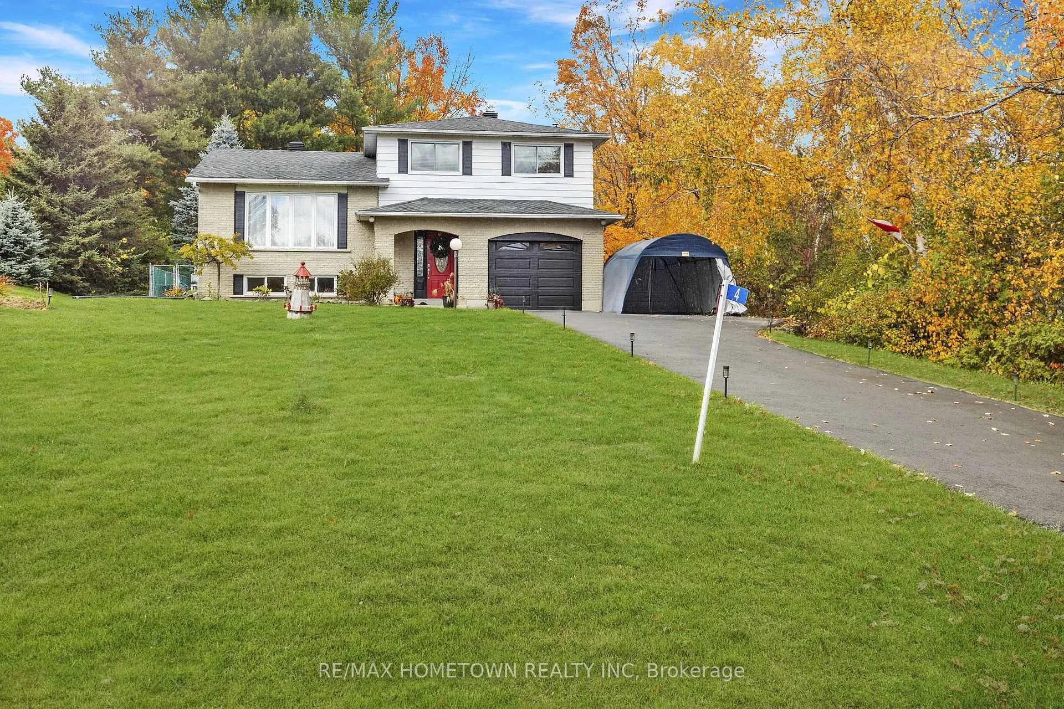
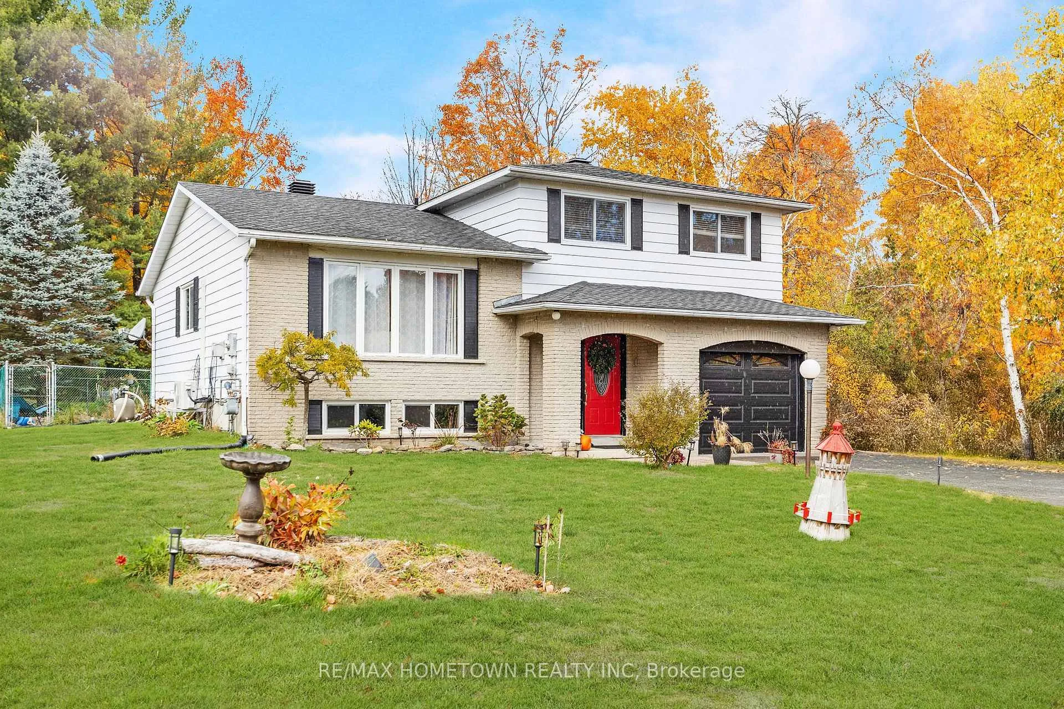
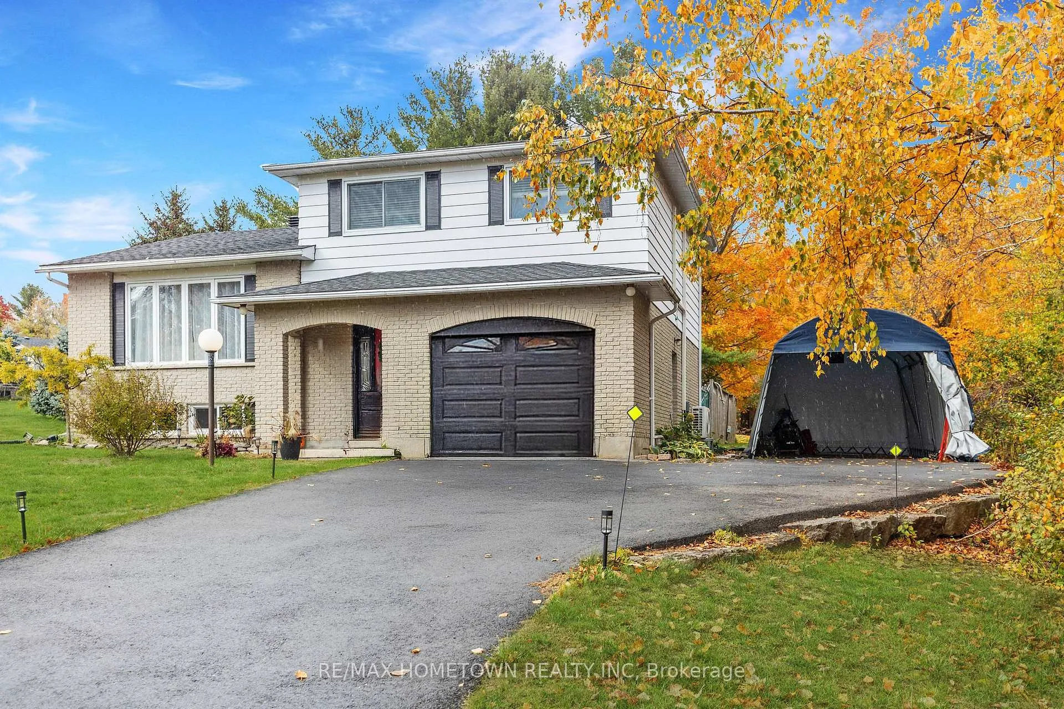
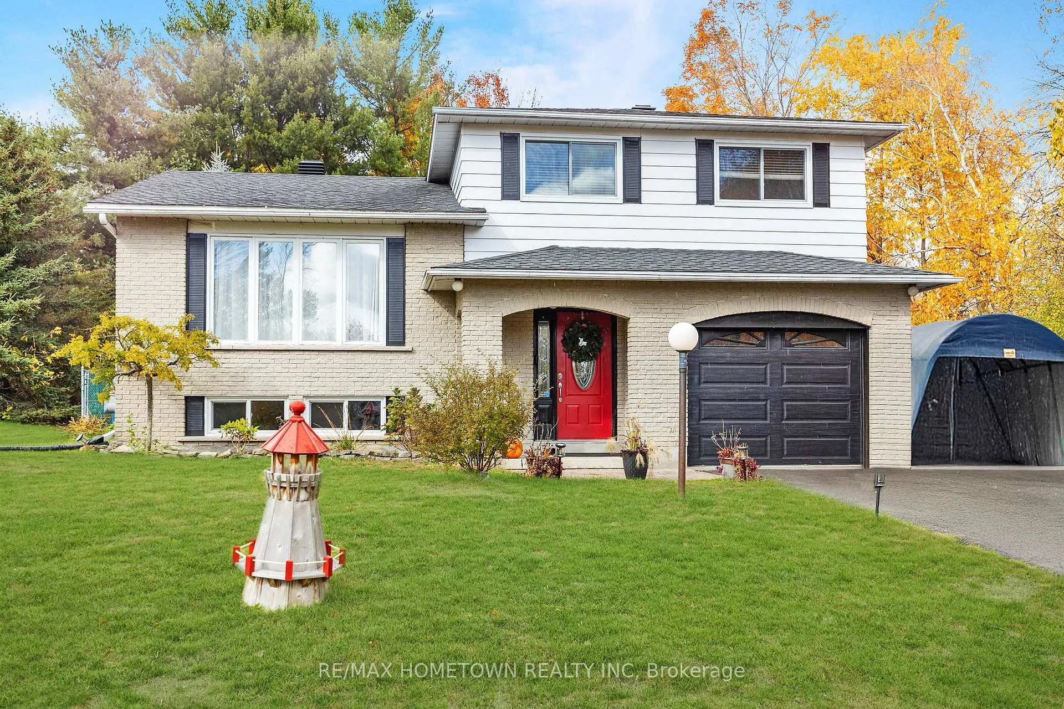
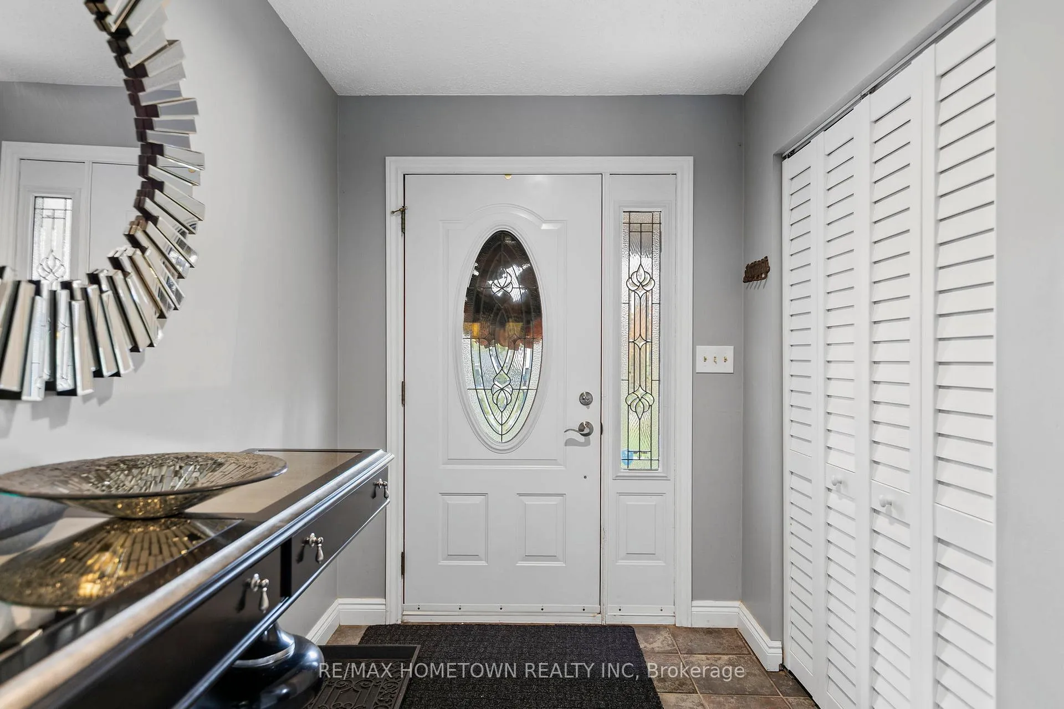
Charming Family Home in Sought-After Maitland Park Estates - Located in the highly desirable Maitland Park Estates, this 3-bedroom, 1.5-bath home with a 1-car garage and in-ground pool offers the perfect blend of comfort and convenience. Just a short drive to Highway 401, your commute to Kingston or Ottawa will be quick and easy. Main Level -Step into the spacious foyer; from here, a few steps lead you to a bright, inviting living room featuring a gas fireplace-perfect for cozy evenings. The open layout flows into the dining area, which connects seamlessly to the large kitchen. With an abundance of counter and cupboard space, plus all appliances included, this kitchen is ideal for any home chef. Lower Level -Just a few steps down, you'll find a spacious family room with a second gas fireplace, creating a warm and comfortable gathering space. This level also includes garage access, a convenient 2-piece bath, and patio doors leading directly to your private backyard oasis. Outdoor Living - Enjoy summer days in your in-ground pool and relax under the gazebo with netting - your perfect outdoor retreat. The raised garden beds offer the opportunity to grow your own vegetables, adding to the charm of this private backyard sanctuary. Upper Level - Upstairs, discover the primary bedroom along with two additional bedrooms and a 4-piece bathroom, providing plenty of space for the whole family. Basement -The lower level hosts a laundry area, storage space, and a bonus room that can serve as a fourth bedroom or additional living area and is currently being used as an office.
Facts & features
Book a viewing
Rooms
13 rooms · 2 bathrooms
- Foyer8′1″ × 16′11″137 sq.ft.
- Bathroom1′7″ × 6′9″10 sq.ft.
- Family room10′11″ × 19′11″219 sq.ft.
- Primary bedroom11′6″ × 11′7″133 sq.ft.
- Bedroom 211′6″ × 13′11″160 sq.ft.
- Bedroom 312′3″ × 10′123 sq.ft.
- Bathroom7′8″ × 7′11″61 sq.ft.
- Living room12′7″ × 15′7″196 sq.ft.
- Dining room9′4″ × 10′5″97 sq.ft.
- Kitchen7′8″ × 15′8″120 sq.ft.
- Family room15′8″ × 16′2″254 sq.ft.
- Laundry6′10″ × 10′69 sq.ft.
- Other7′7″ × 13′4″101 sq.ft.
Around this home
Listing details
Helpful tools
Your HOMEH agent
"I would see it this week."
Ask HOMEH about this home
Price, neighbourhood, monthly cost. Ask anything.
HOMEH Intelligent Agent is an AI, not a licensed representative. Check anything important with your agent.