
4370 Lords Mills Road
Augusta (Augusta Twp)4370 Lords Mills Road
Augusta (Augusta Twp)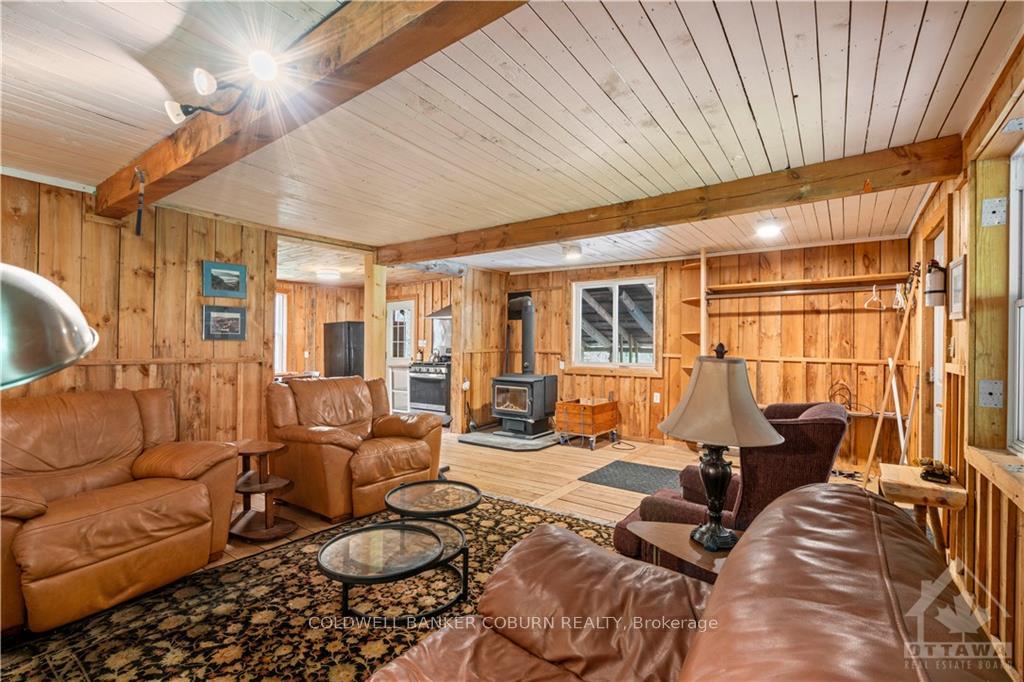
 See all 21 photos
Property history

This listing has ended. It is no longer available.
Property not available for sale or for rent.
Ask about this home
A HOMEH agent will answer your questions about this home.Ask HOMEH
About this home
4370 Lords Mills Road, Augusta
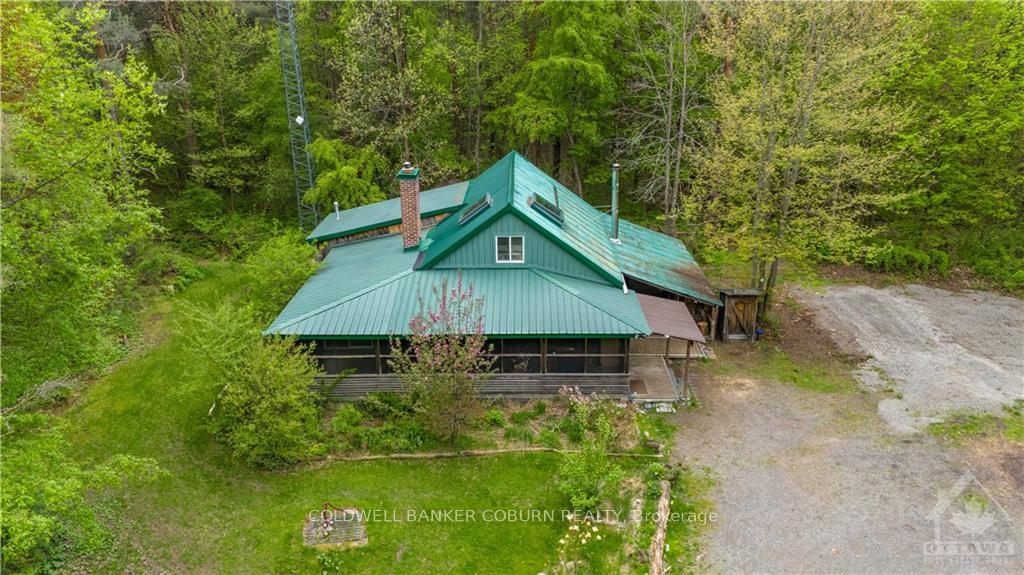
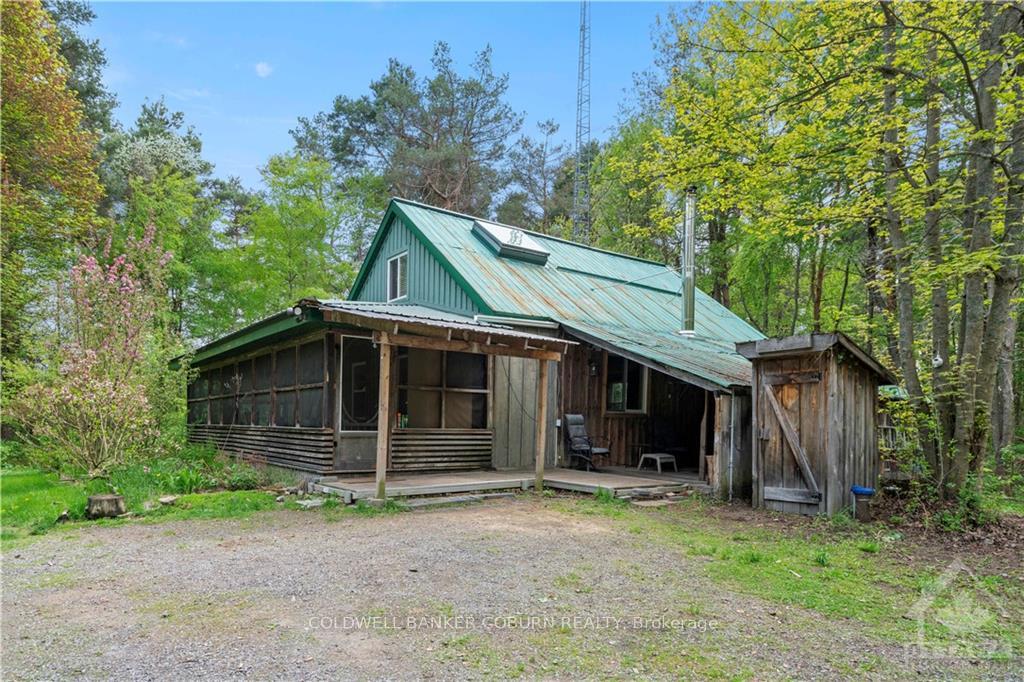
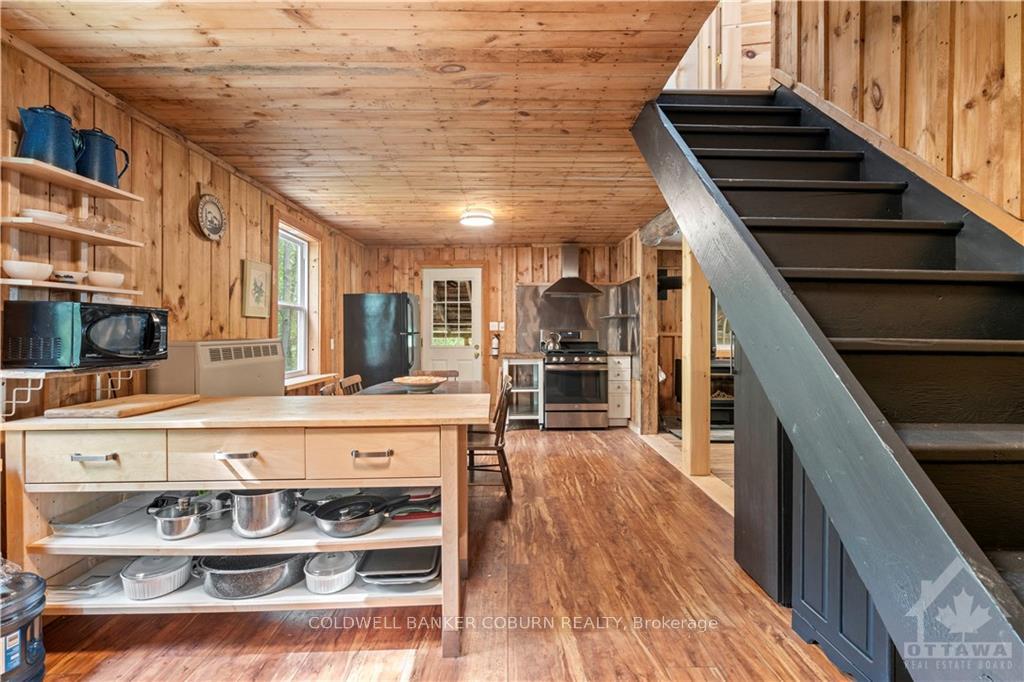
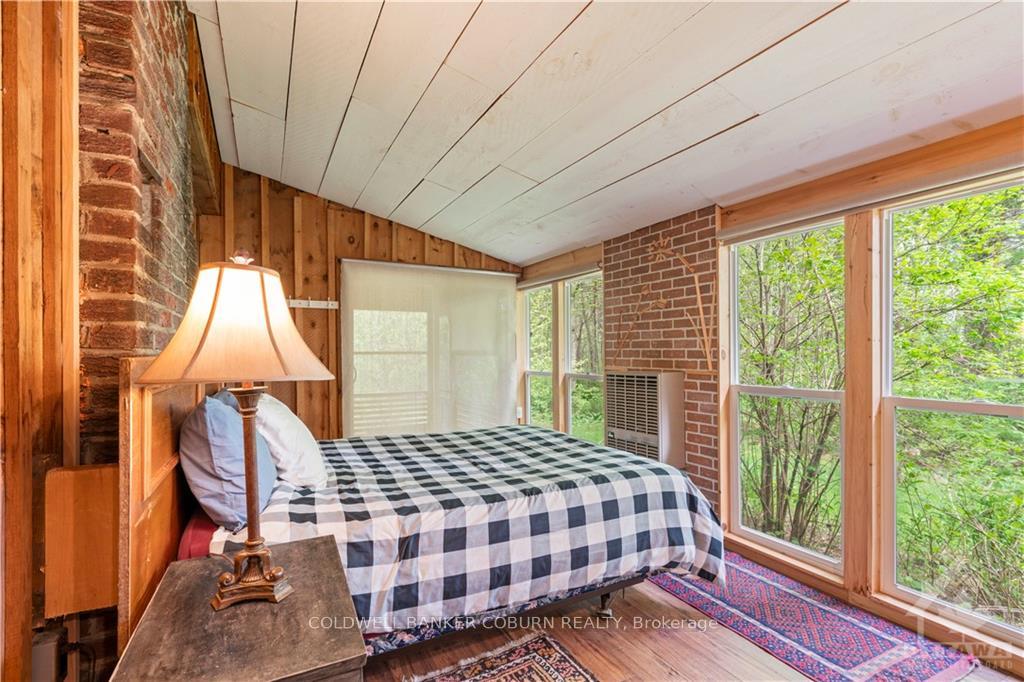
Address is 4370 LORDS MILLS ROAD. This is an OFF GRID seasonal/recreational property. 3 bedroom cabin with outbuildings on 50 ACRES. A unique, private getaway with nature at your door. Huge front screened porch. Open concept main living area with a woodstove. Main level primary bedroom plus 3 pc bath. 2 bedrooms on 2nd level. Property is a mix of forest and wetlands with a creek running through. Power comes from the 24 volt solar system which includes 4 solar batteries plus 10 solar panels. Seller states batteries will fully charge in 3 hours of sun, and were changed out in 2022. Drilled well, septic system. Brand new Firman 10,000 W tri- fuel generator. Kitchen stove 2023, bathroom shower and flooring 2022. All kitchen dishes, pots, cupboard contents, bedroom furnishings, linens, front porch furniture, dining table/4 chairs, some living room furniture, misc tables and shelving. Viewing this property is by appointment only. Please do not drive up the driveway. 15 min to Prescott & 20 min to Brockville.
Facts & features
Ask about this home
A HOMEH agent will answer your questions about this home.
Rooms
81 rooms · 1 bathroom
- Living room23′8″ × 16′6″390 sq.ft.
- Dining room12′ × 11′10″141 sq.ft.
- Kitchen11′8″ × 11′10″138 sq.ft.
- Primary bedroom16′6″ × 9′8″159 sq.ft.
- Bathroom9′2″ × 6′2″56 sq.ft.
- Other33′4″ × 8′266 sq.ft.
- Living room23′8″ × 16′6″390 sq.ft.
- Dining room12′ × 11′10″141 sq.ft.
- Kitchen11′8″ × 11′10″138 sq.ft.
- Primary bedroom16′6″ × 9′8″159 sq.ft.
- Bathroom9′2″ × 6′2″56 sq.ft.
- Utility room—
- Other33′4″ × 8′266 sq.ft.
- Living room23′8″ × 16′6″390 sq.ft.
- Dining room12′ × 11′10″141 sq.ft.
- Kitchen11′8″ × 11′10″138 sq.ft.
- Primary bedroom16′6″ × 9′8″159 sq.ft.
- Bathroom9′2″ × 6′2″56 sq.ft.
- Utility room—
- Other33′4″ × 8′266 sq.ft.
- Living room23′8″ × 16′6″390 sq.ft.
- Dining room12′ × 11′10″141 sq.ft.
- Kitchen11′8″ × 11′10″138 sq.ft.
- Primary bedroom16′6″ × 9′8″159 sq.ft.
- Bathroom9′2″ × 6′2″56 sq.ft.
- Utility room—
- Other33′4″ × 8′266 sq.ft.
- Living room23′8″ × 16′6″390 sq.ft.
- Dining room12′ × 11′10″141 sq.ft.
- Kitchen11′8″ × 11′10″138 sq.ft.
- Primary bedroom16′6″ × 9′8″159 sq.ft.
- Bathroom9′2″ × 6′2″56 sq.ft.
- Utility room—
- Other33′4″ × 8′266 sq.ft.
- Living room23′8″ × 16′6″390 sq.ft.
- Dining room12′ × 11′10″141 sq.ft.
- Kitchen11′8″ × 11′10″138 sq.ft.
- Primary bedroom16′6″ × 9′8″159 sq.ft.
- Bathroom9′2″ × 6′2″56 sq.ft.
- Utility room—
- Other33′4″ × 8′266 sq.ft.
- Living room23′8″ × 16′6″390 sq.ft.
- Dining room12′ × 11′10″141 sq.ft.
- Kitchen11′8″ × 11′10″138 sq.ft.
- Primary bedroom16′6″ × 9′8″159 sq.ft.
- Bathroom9′2″ × 6′2″56 sq.ft.
- Utility room—
- Other33′4″ × 8′266 sq.ft.
- Living room23′8″ × 16′6″390 sq.ft.
- Dining room12′ × 11′10″141 sq.ft.
- Kitchen11′8″ × 11′10″138 sq.ft.
- Primary bedroom16′6″ × 9′8″159 sq.ft.
- Bathroom9′2″ × 6′2″56 sq.ft.
- Utility room—
- Other33′4″ × 8′266 sq.ft.
- Living room23′8″ × 16′6″390 sq.ft.
- Dining room12′ × 11′10″141 sq.ft.
- Kitchen11′8″ × 11′10″138 sq.ft.
- Primary bedroom16′6″ × 9′8″159 sq.ft.
- Bathroom9′2″ × 6′2″56 sq.ft.
- Utility room—
- Other33′4″ × 8′266 sq.ft.
- Utility room6′7″ × 3′3″22 sq.ft.
- Bedroom15′10″ × 14′5″228 sq.ft.
- Bedroom15′ × 8′6″127 sq.ft.
- Bedroom15′10″ × 14′5″228 sq.ft.
- Bedroom15′ × 8′6″127 sq.ft.
- Bedroom15′10″ × 14′5″228 sq.ft.
- Bedroom15′ × 8′6″127 sq.ft.
- Bedroom15′10″ × 14′5″228 sq.ft.
- Bedroom15′ × 8′6″127 sq.ft.
- Bedroom15′10″ × 14′5″228 sq.ft.
- Bedroom15′ × 8′6″127 sq.ft.
- Bedroom15′10″ × 14′5″228 sq.ft.
- Bedroom15′ × 8′6″127 sq.ft.
- Bedroom15′10″ × 14′5″228 sq.ft.
- Bedroom15′ × 8′6″127 sq.ft.
- Bedroom15′10″ × 14′5″228 sq.ft.
- Bedroom15′ × 8′6″127 sq.ft.
- Bedroom15′10″ × 14′5″228 sq.ft.
- Bedroom15′ × 8′6″127 sq.ft.
Around this home
Listing details
Helpful tools
Your HOMEH agent
"I would see it this week."
Ask HOMEH about this home
Price, neighbourhood, monthly cost. Ask anything.
HOMEH Intelligent Agent is an AI, not a licensed representative. Check anything important with your agent.